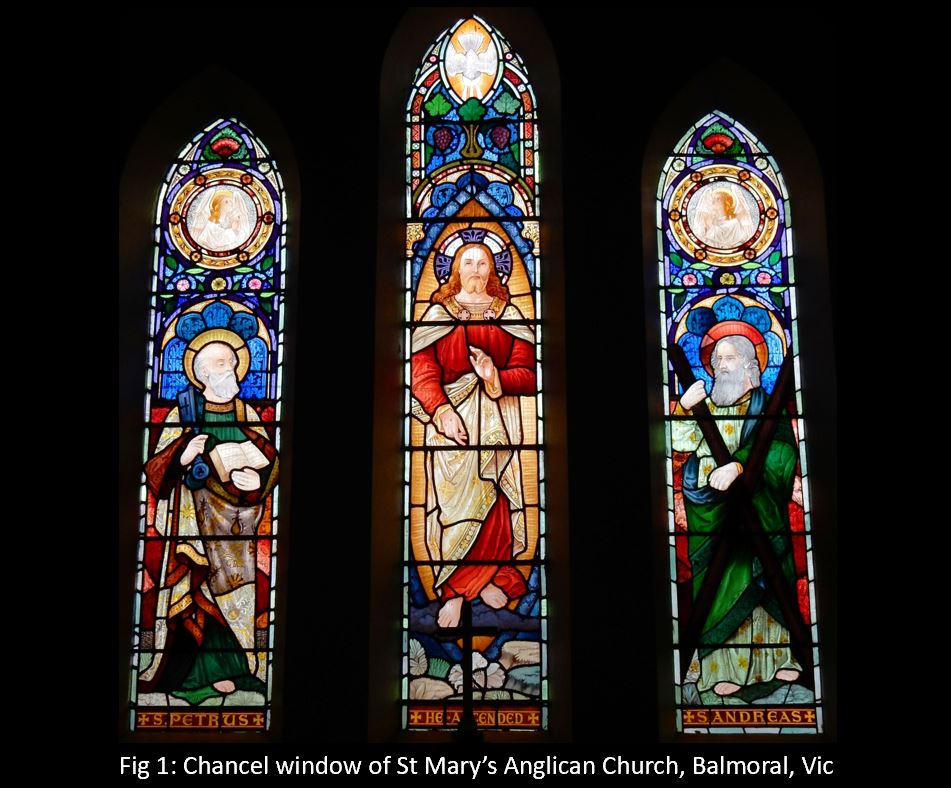
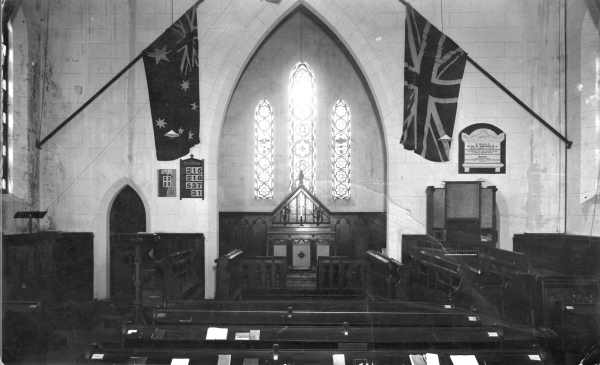
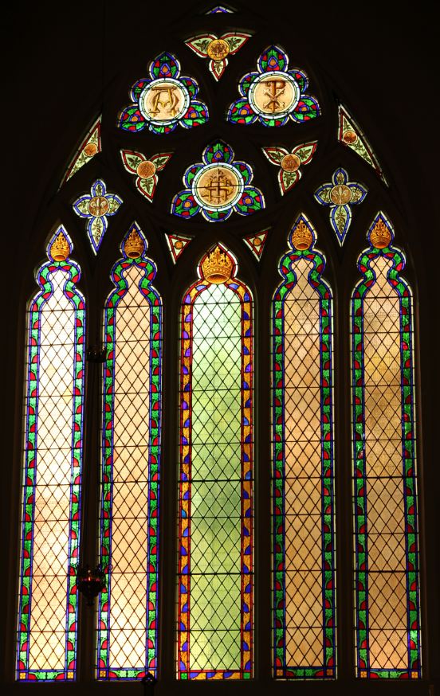
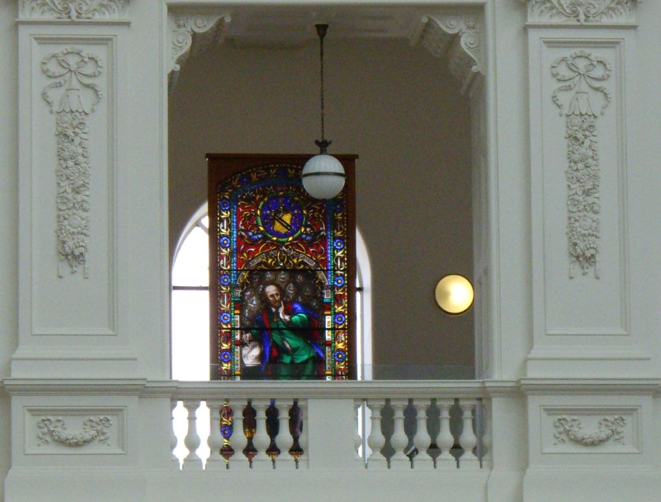
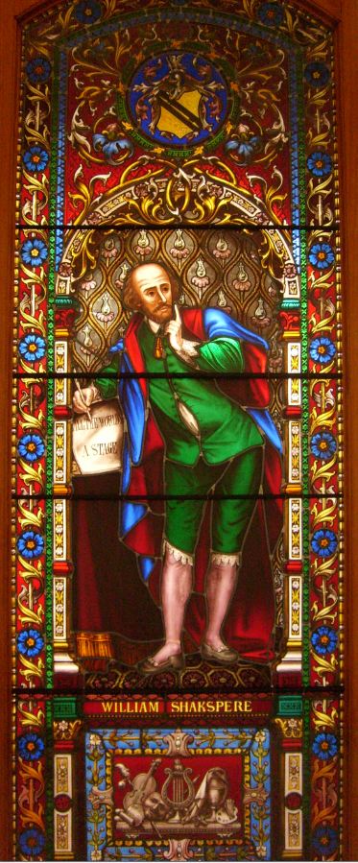
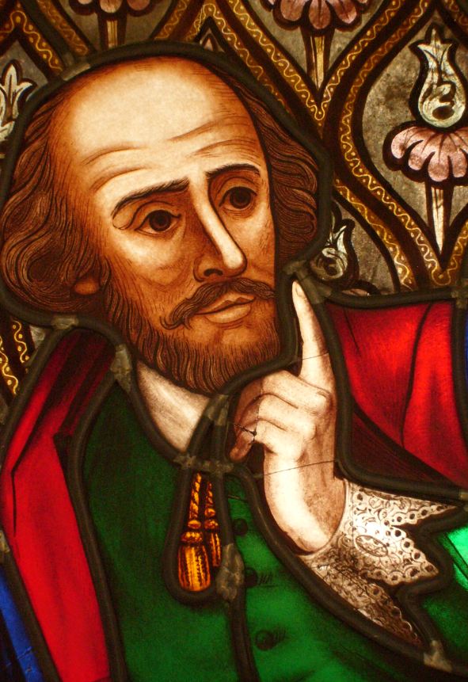
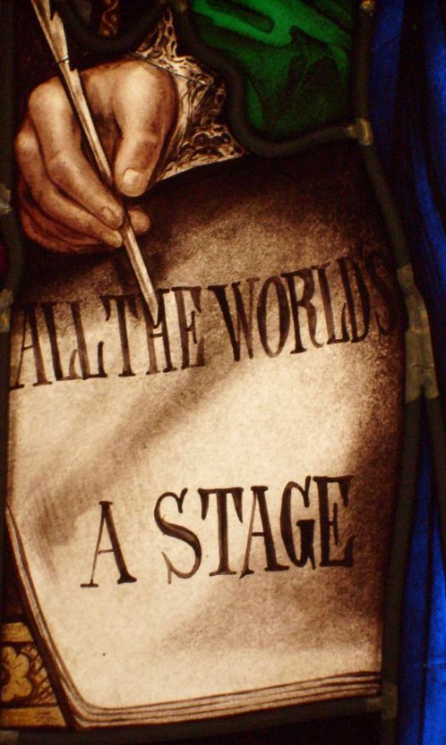
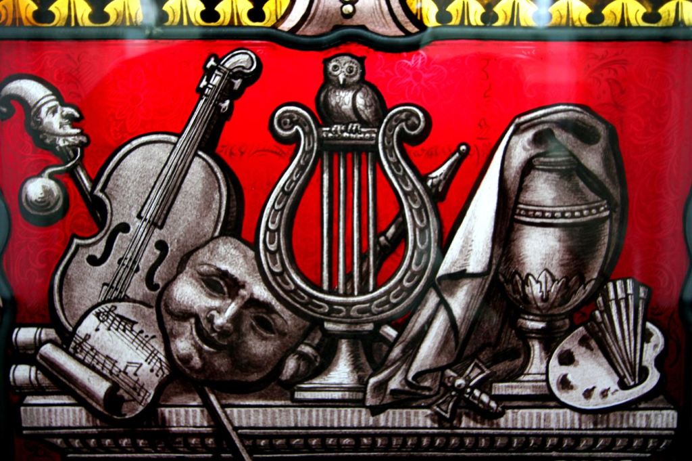
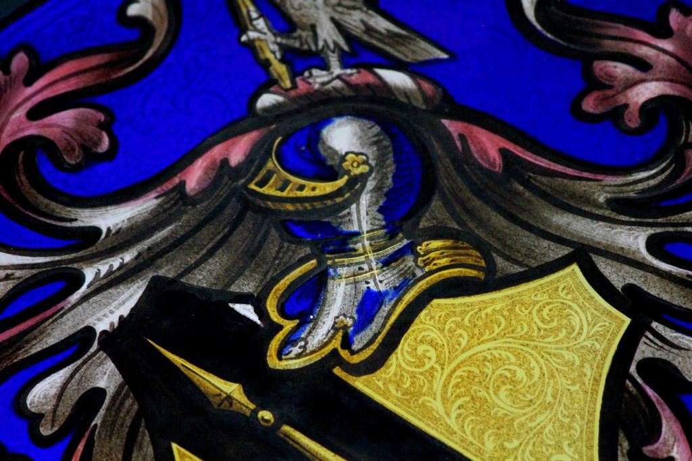
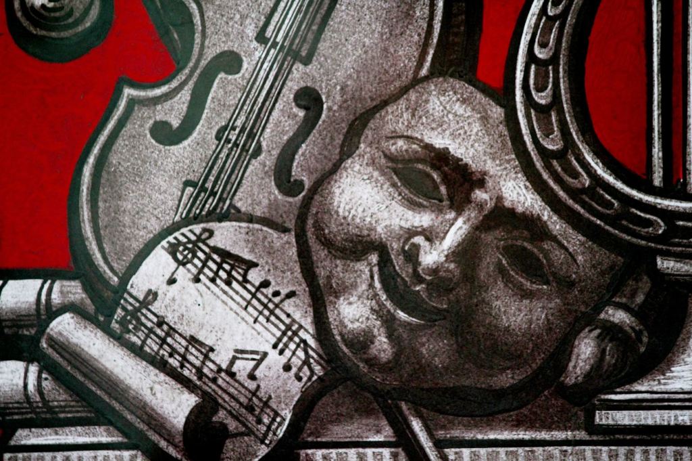
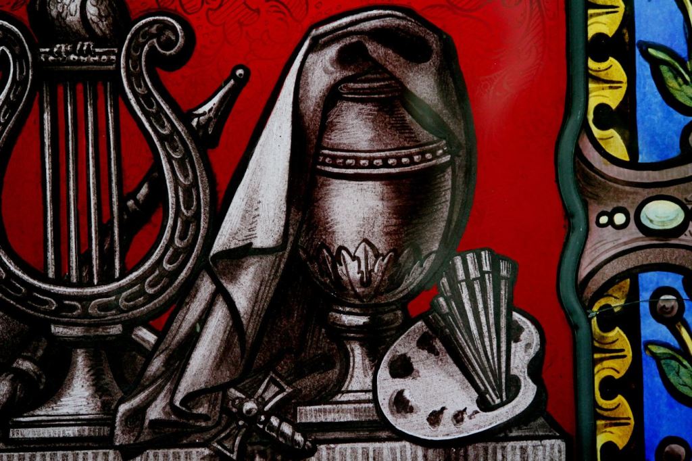
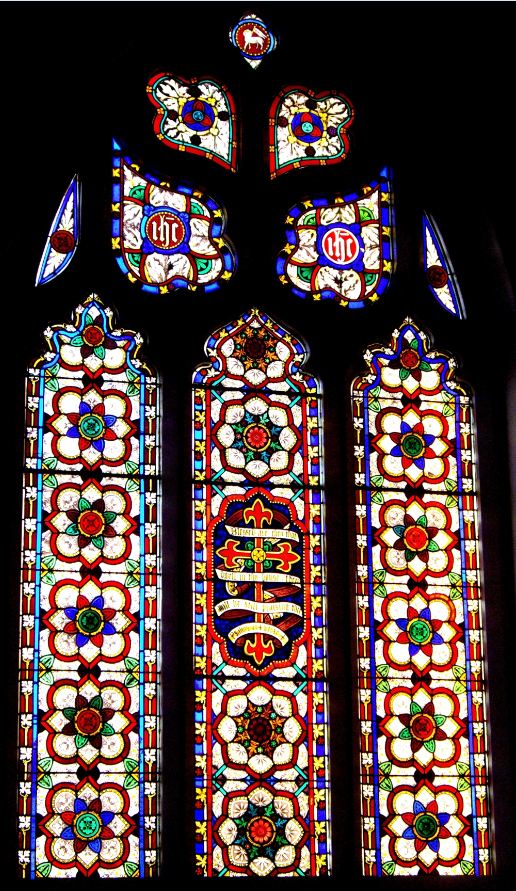
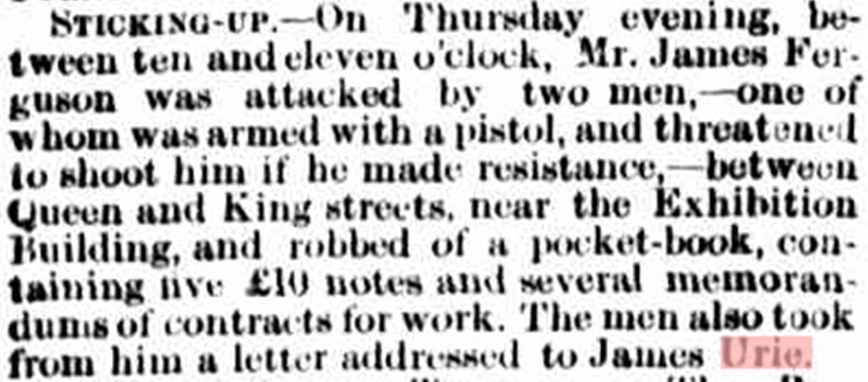
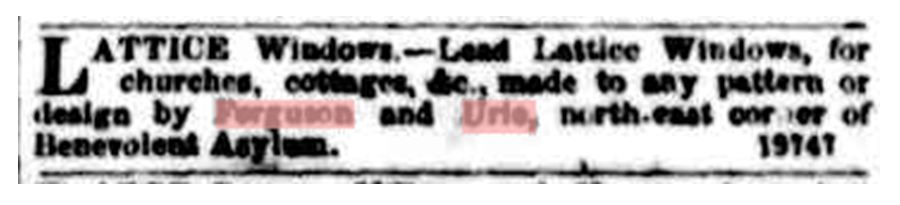
1894: St Mary’s Anglican Church, Balmoral, Victoria.

After 1894, finding extant stained-glass windows created by the historic stained-glass firm Ferguson & Urie of North Melbourne is rare. A mention of one of their windows at St Maryโ€™s Anglican Church in the tiny township of Balmoral is a significant bonus for my research of the company.

Balmoral is a tiny town 73km northeast of Casterton and 80km South of Horsham in Western Victoria. It was settled in the early 1850s and today its population is under 300.

Caroline Armytage[1], the wife of Charles Henry Armytage laid the foundation stone of St Maryโ€™s Anglican Church at Balmoral on the 27th of September 1894 [2] and the Bishop of Ballarat officially opened it on the 24th of January 1895. An account of the church furnishings and fittings was chronicled in detail but there was only a brief mention of the stained-glass window in the chancel;

โ€œโ€ฆ a chancel in early English style, with handsome triple east window (presented by the Armytage family in memory of the late C. Armytage, Esq., of Fulham), by Ferguson and Urieโ€ฆโ€ [3]

There was no indication of what the window depicted so that just left me a mystery and enough curiosity to undertake a 260-kilometer trip to see if it still existed and if so, what was in it?

The date of the tabloid article indicates the window was likely made in late 1894. The Ferguson & Urie company closed in late December 1899, so finding extant examples of their stained glass in this period their final decade is rare.

At the time the Balmoral window was made, the original founders of the company had died. James Urie, in 1890 and James Ferguson, in 1894. The company was then in the hands of their sons, James Ferguson Jnr and William Urie. Neither founders nor their sons were stained-glass artists in the company, so at this late stage in the company’s history, identifying which of the firmโ€™s remaining stained-glass artists who may have had a hand in the design and painting of the windows becomes vague.

We visited Balmoral in August 2017 to see the window at St Maryโ€™s. The three-light window is the only stained glass in the church, others are generic lead-light.

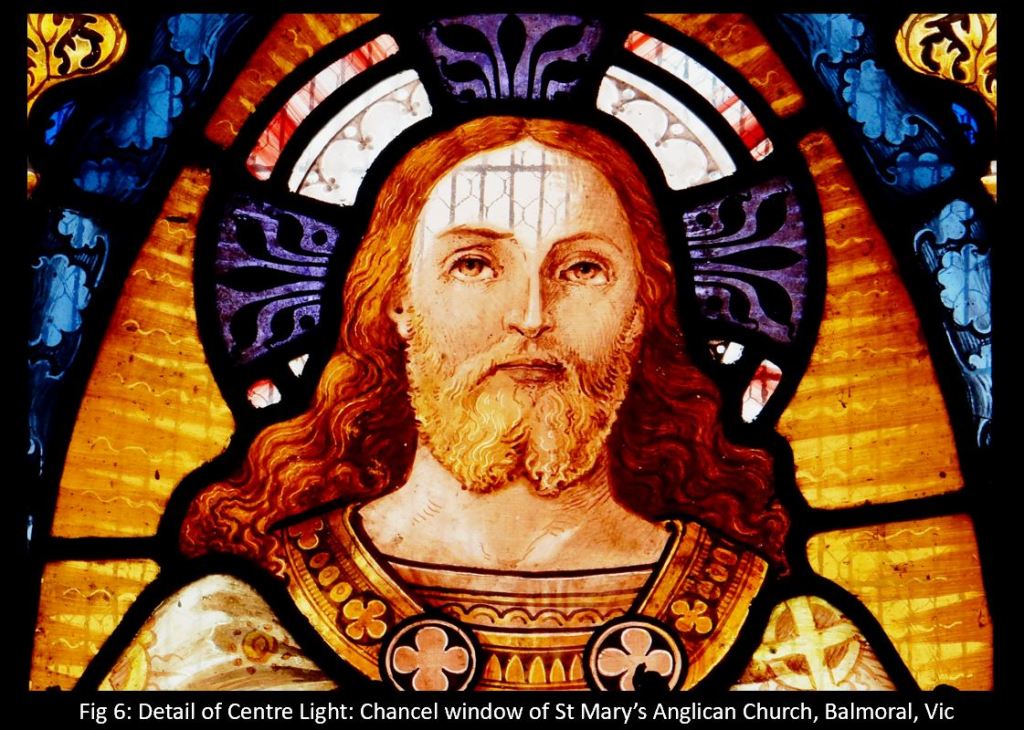
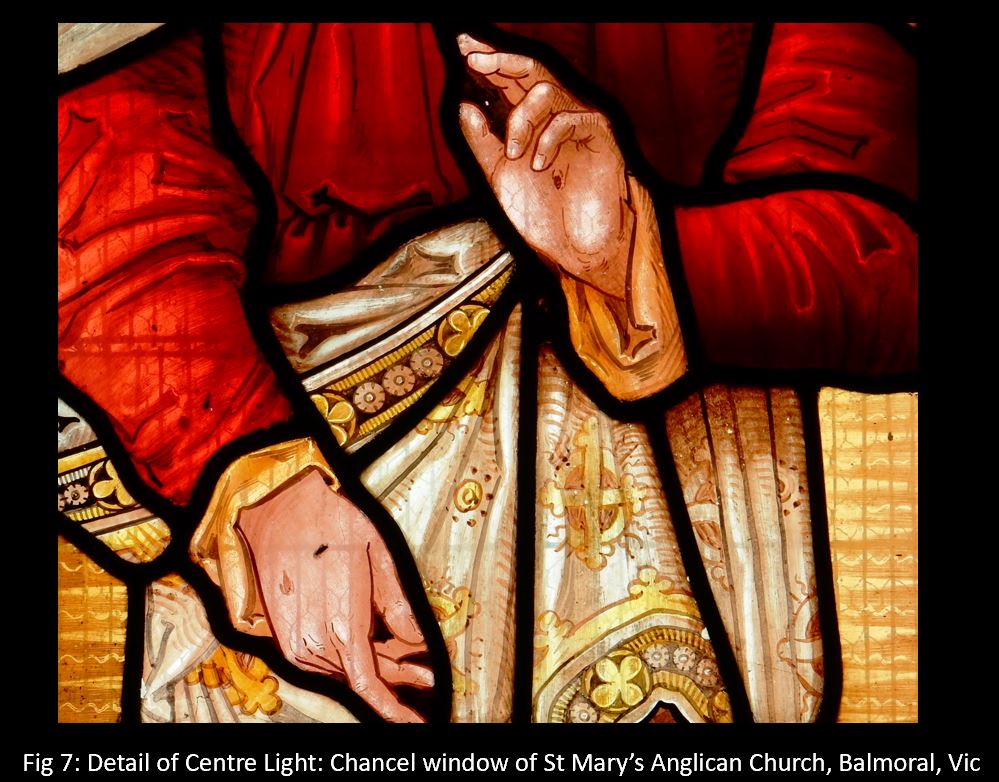
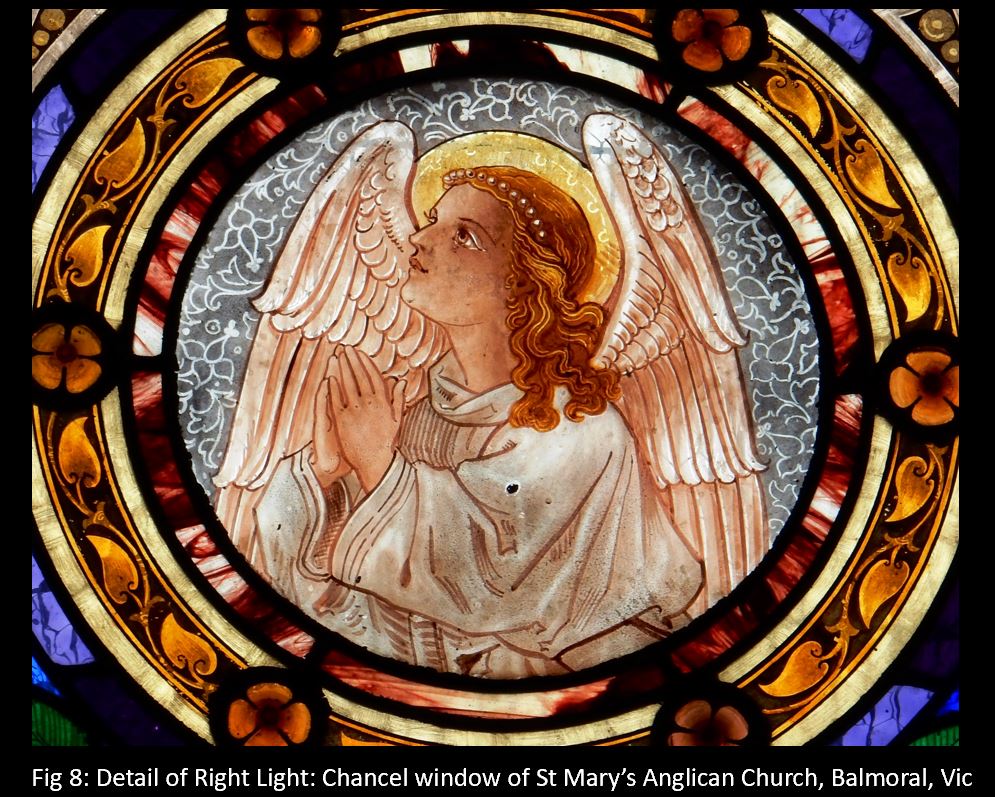
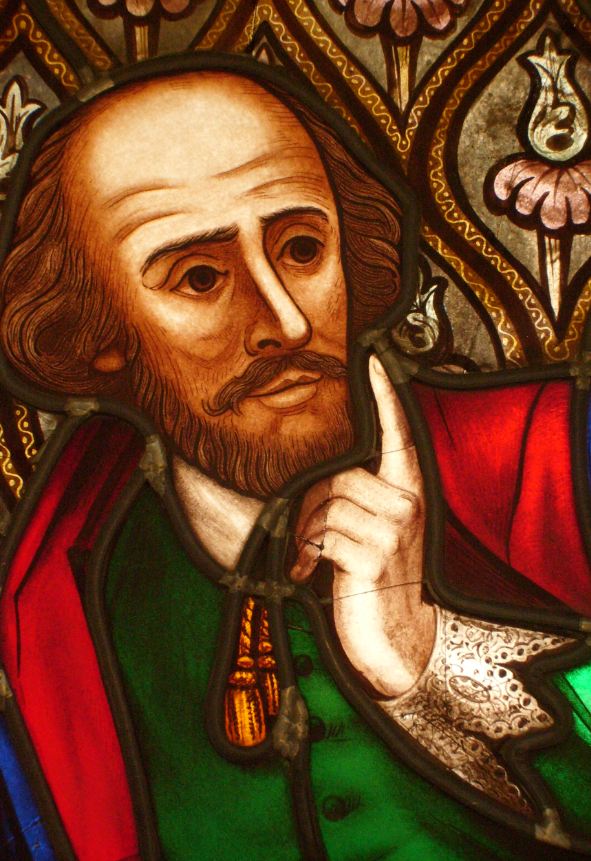
From left to right the window depicts St Peter, Christ, and St Andrew. There is no doubt it was a Ferguson & Urie window, but the figurative depictions of St Peter, Christ, and St Andrew were very different.  

The companyโ€™s early figurative style is easily recognisable in the period of their first two stained-glass artists with the company, John Lamb Lyon [4] (from 1861 to 1873), and David Relph Drape [5] (from 1863 until his death 1882). Windows made after Drapeโ€™s death in 1882 leave some mystery as to who the artists may have been.

Dr. Bronwyn Hughes OAM proposed that the Balmoral window could be the work of stained glass artist Herbert Moesbury Smyrk [6].

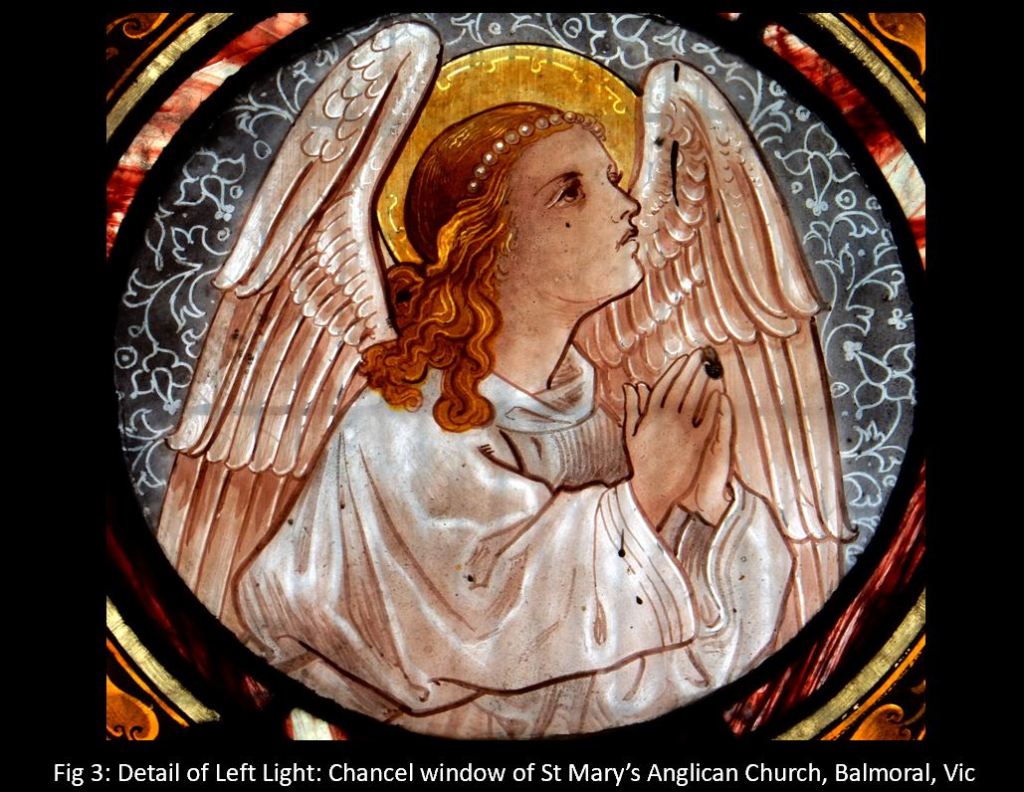
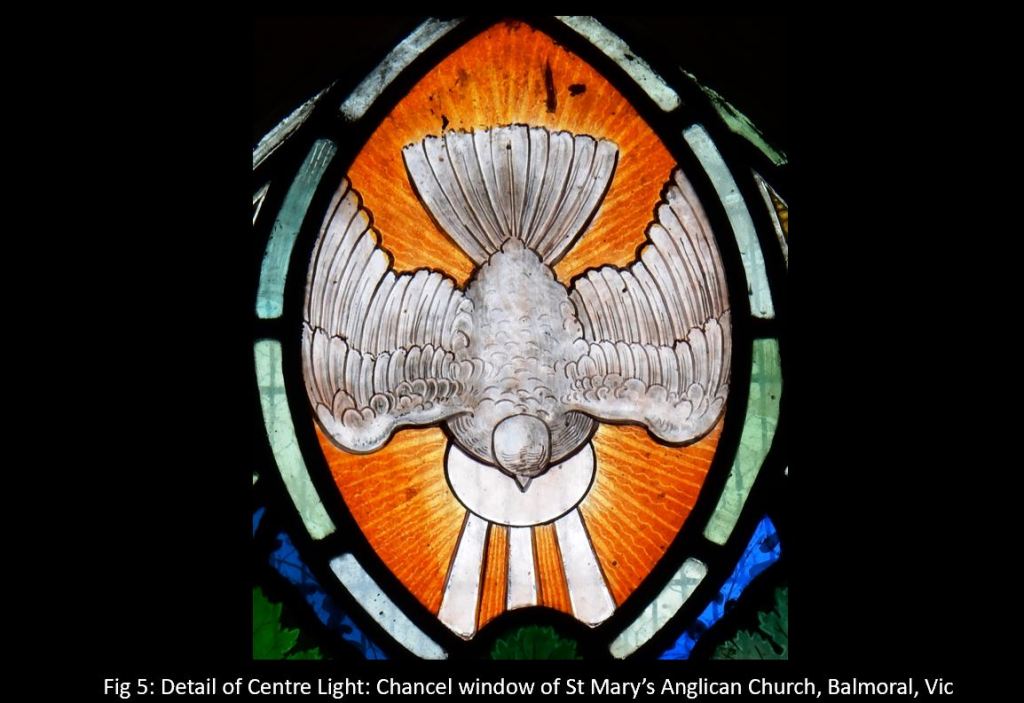
Whilst many parts of the window are typical of Ferguson & Urieโ€™s company style, the figurative work in the faces of St Peter, Christ, and St Andrew are quite different. Smyrkโ€™s painting style is very delicate and he was quite prolific at using the traditional silver stain to create varying shades from light yellow to deep gold. Some parts of his figurative images let through a lot of light which wasnโ€™t prevalent in early Ferguson & Urie windows created in the Lyon and Drape era. A further study of my photo collection of stained glass windows in this same period has now revealed more of Smyrkโ€™s style under the guise of Ferguson & Urie, and many other windows created during his time with Ferguson & Urie are now attributed to him. 

Positive evidence of Smyrkโ€™s association with Ferguson & Urie is revealed in February 1896 when a memorial stained-glass window, dedicated to Councillor William Ievers MLA, was erected in St George’s church (now part of Corpus Christie) at Carlton. The window was executed by Ferguson & Urie and Smyrk was named as the designer [7]. The church was gutted by fire in 1924 and none of the original windows survived [8]

An obscure article in May 1896 provides further evidence of Smyrk’s connection to Ferguson & Urie when he writes to the editor of The Herald about the rules of Cricket. He signs off as; “H. Smyrk. 100 Franklin Street, 2nd May”. That address was the Ferguson & Urie Franklin Street Warehouse which they occupied in mid-1891.[9]

The window at St Maryโ€™s, Balmoral has no memorial inscription on it but a nearby brass plaque records that it is dedicated to Charles Henry Armytage:

“In Loving Memory of Charles Henry Armytage, Died 26th April 1876”.

The Armytage family name is probably more well known to Melburnians for their period of ownership of the heritage-listed โ€œComo Houseโ€ in South Yarra where Charles died in 1876 [10]. Itโ€™s likely that his wife Caroline would have been the instigator for the erection of the stained-glass window at St Maryโ€™s at Balmoral. It was also the first church to be built in the district.

Charlesโ€™ estate of ยฃ120,000 was left to his wife Caroline[11] with other complex divisions and trusts for his children. As was usual of the time, his will included archaic conditions that if Caroline remarried, her future husband could have no control of any of her estate, and nor would Caroline be liable for any future husbandโ€™s debts.

Image gallery:

Stained Glass Artists – Herbert Moesbury Smyrk 1861-1947:

Smyrk, seems to have passed through nearly every major Stained glass company in Australia between 1884 and 1947. His prolific association with so many companies makes attribution to his work very difficult.

Smyrk was born in Guildford, Surrey, England. At the age of fourteen was selected from hundreds of art students to be apprenticed to Powell and Shellard[12] as a stained glass artist and designer. [13]

On completion of his apprenticeship circa 1881, Smyrk stowed away on the ship ‘Queen’ at St Catherine’s docks in London which was bound for America. He began designing and painting windows for firms in New York and San Francisco. In 1884 he came out to Australia where he joined Brooks, Robinson & Co., in Melbourne.[14]

By March 1886 he was a partner of the Smyrk & Rogers stained glass company in Melbourne with Charles Rogers. That partnership was dissolved in September 1888 [15] and he returned to London to work with William Morris & Co.[16]

In later years, between many trips back to England, and America, and some years living a nomadic life in Tahiti, he returned to Australia where he designed and painted for Australian firms such as Ferguson & Urie in North Melbourne, E. F. Troy in Adelaide, Barnett Bros in Perth, R. S. Exton in Brisbane, James Sandy & Co in Sydney, and Frank G. O’Brien Ltd., at Waterloo in Sydney.

Herbert Moesbury Smyrk died at Woollahra, Sydney, in 1947 at the age of 85.

A more extensive biography of Herbert Moesbury Smyrk is in progress.

Acknowledgements:

My thanks to Helen Curkpatrick, the human history dynamo from the Wimmera National Trust, Ross & Pam from Longerenong, Denize Raggatt from the Balmoral Historical Society, Bronwyn & David Hughes for joining me on the Hamilton & Balmoral trip, and ABC Radio Horsham.

Footnotes:


[1] Caroline Morrell (nee Tuckwell), whom he married in 1856.

[2] Hamilton Spectator, Vic, Saturday 22nd September 1894, page 3.

[3] Hamilton Spectator, Vic, Saturday 26th January 1895, page 3.

[4] Biography: John Lamb Lyon (1835-1916)

[5] Biography: David Relph Drape (1821-1882)

[6] News, Adelaide, SA, Tuesday 3rd November 1925, page 8.

[7] Advocate, Melbourne, Vic, Saturday 15th February 1896, page 16.

[8] St. Georgeโ€™s Church, Carlton, Victoria 1896

[9] The Herald, Melbourne, Vic, Monday 4th May 1896, page 3.

[10] The Argus, Melbourne, Vic, Thursday 27th April 1876, page 1.

[11] Biography: Charles Henry Armytage (1824-1876)

[12] I believe this to be incorrect. The name of โ€œShellard & Powellโ€ doesnโ€™t exist.

[13] The Catholic Press, Sydney, NSW, Thursday 28th February 1935, page 24.

[14] News, Adelaide, SA, Tuesday 3rd November 1925, page 8.

[15] The Argus, Melbourne, Vic, Friday 21st September 1888, page 5.

[16] Building & Real Estate, Vol 15, No 86. 12th October 1914, page 3.


Short link to this page: https://wp.me/p28nLD-3bF

ยฉ Copyright


1839-1913 The famous Melbourne caterer Charles Doyl Straker

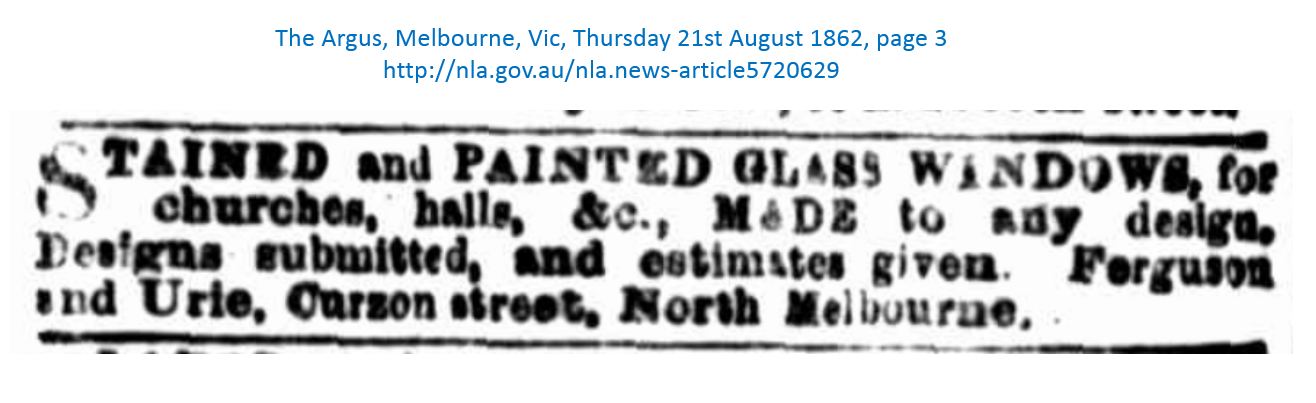
On three occasions from 1886 to 1888 the Ferguson & Urie stained glass company held a dinner for their employees at the Mechanics Institute at the North Melbourne Town hall.

At each of the dinners a reporter from the North Melbourne Advertiser was an invited guest and chronicled the events. Each one was published in the newspaper and represents a magnificent historic record of the occasions. From my perspective they certainly provided a lot of significant clues which have helped with further research about the company and its employees.

straker-07

At the first two dinners in 1886 and 1887, and possibly the third in 1888, the catering was conducted by a fellow referred to as โ€œMr. C. D. Strakerโ€.

Investigation reveals that he was a well known Colonial Melbourne identity as a publican and caterer who provided the food and liquor in โ€œhis well known styleโ€ at many significant events all over Victoria for a period of over forty years.

straker-07

At the company dinner held at the Mechanics Institute, North Melbourne on the 9th April 1886 the reporter wrote:

โ€œโ€ฆThe menu was of a most elaborate character, and included all the good things common to a well appointed tableโ€ฆโ€

โ€œโ€ฆMr. Urie proposed the health of the caterer (Mr. C. D. Straker) in some very complimentary remarks, which were responded to by Mr. Straker, who stated his intention of shortly erecting a hall of his own where entertainments could be held, and where his patrons would not be tied to time as in other placesโ€ฆโ€ [1]

On the 22nd of June 1887 the Ferguson & Urie stained glass company held the second company dinner at the North Melbourne Mechanics Institute and Straker was again the caterer.

โ€œโ€ฆOn Wednesdayย  evening about 40 gentlemen sat down to a dinner given by the above firm to their employees. The table was laid out in Mr. Strakerโ€™sย  well-known style. The Jubileeย  time lent an additional รฉclatย  to the proceedings which passed off capitally and the guests of Mr. Urieย  heartily enjoyed the firmโ€™s kindness and hospitalityโ€ฆโ€

On Thursday 15th March 1888 the last known Ferguson & Urie company dinner was held. Although the previous two occasions had been catered for by Straker, there was no mention of the catering on this occasion and the reporter focussed his attention to the toasts and speeches given by various members and guests. But, itโ€™s probably fair to assume that Straker was again at the helm of the catering for the occasion.

Charles Doyl Straker (c.1839 โ€“ 1913). [2]

Charles Doyl Straker was born in Barbados, West Indies, circa 1839 and was the son of Octavius Straker and Margaret Ann Harris. In 1910 it was reported that he had arrived in Victoria aboard the โ€œIndian Queenโ€ on the 1st January 1856 but there is no record of his name amongst the passenger lists so it could be that he was a member of the ships crew. ย 

He married Julia, nee Cribb, on the 1st March 1860 at the Congregational Church in Collins Street Melbourne and his first venture at being a publican was at the Parkside Hotel on Flemington Road between Harcourt and Blackwood Streets circa 1866-1871.

Other than his love of greyhound coursing events, the prized meetings for publicans and caterers around Melbourne were horse racing meetings. The right to operate publicanโ€™s booths and marquees at the races were often auctioned off to the highest bidder at these events and Straker was always there. In the lead up to the 1869 Melbourne Cup, Strakerโ€™s Parkside Hotel bid ยฃ42 for booth four on the flat at Flemington[3]. The horse โ€œWarriorโ€ was the victor of the Melbourne Cup that year and took home a ยฃ1260 winners purse and itโ€™s a fair bet that Straker and his other publican peers made a decent profit on the day as well. His presence at racing events would grow more elaborate every year.

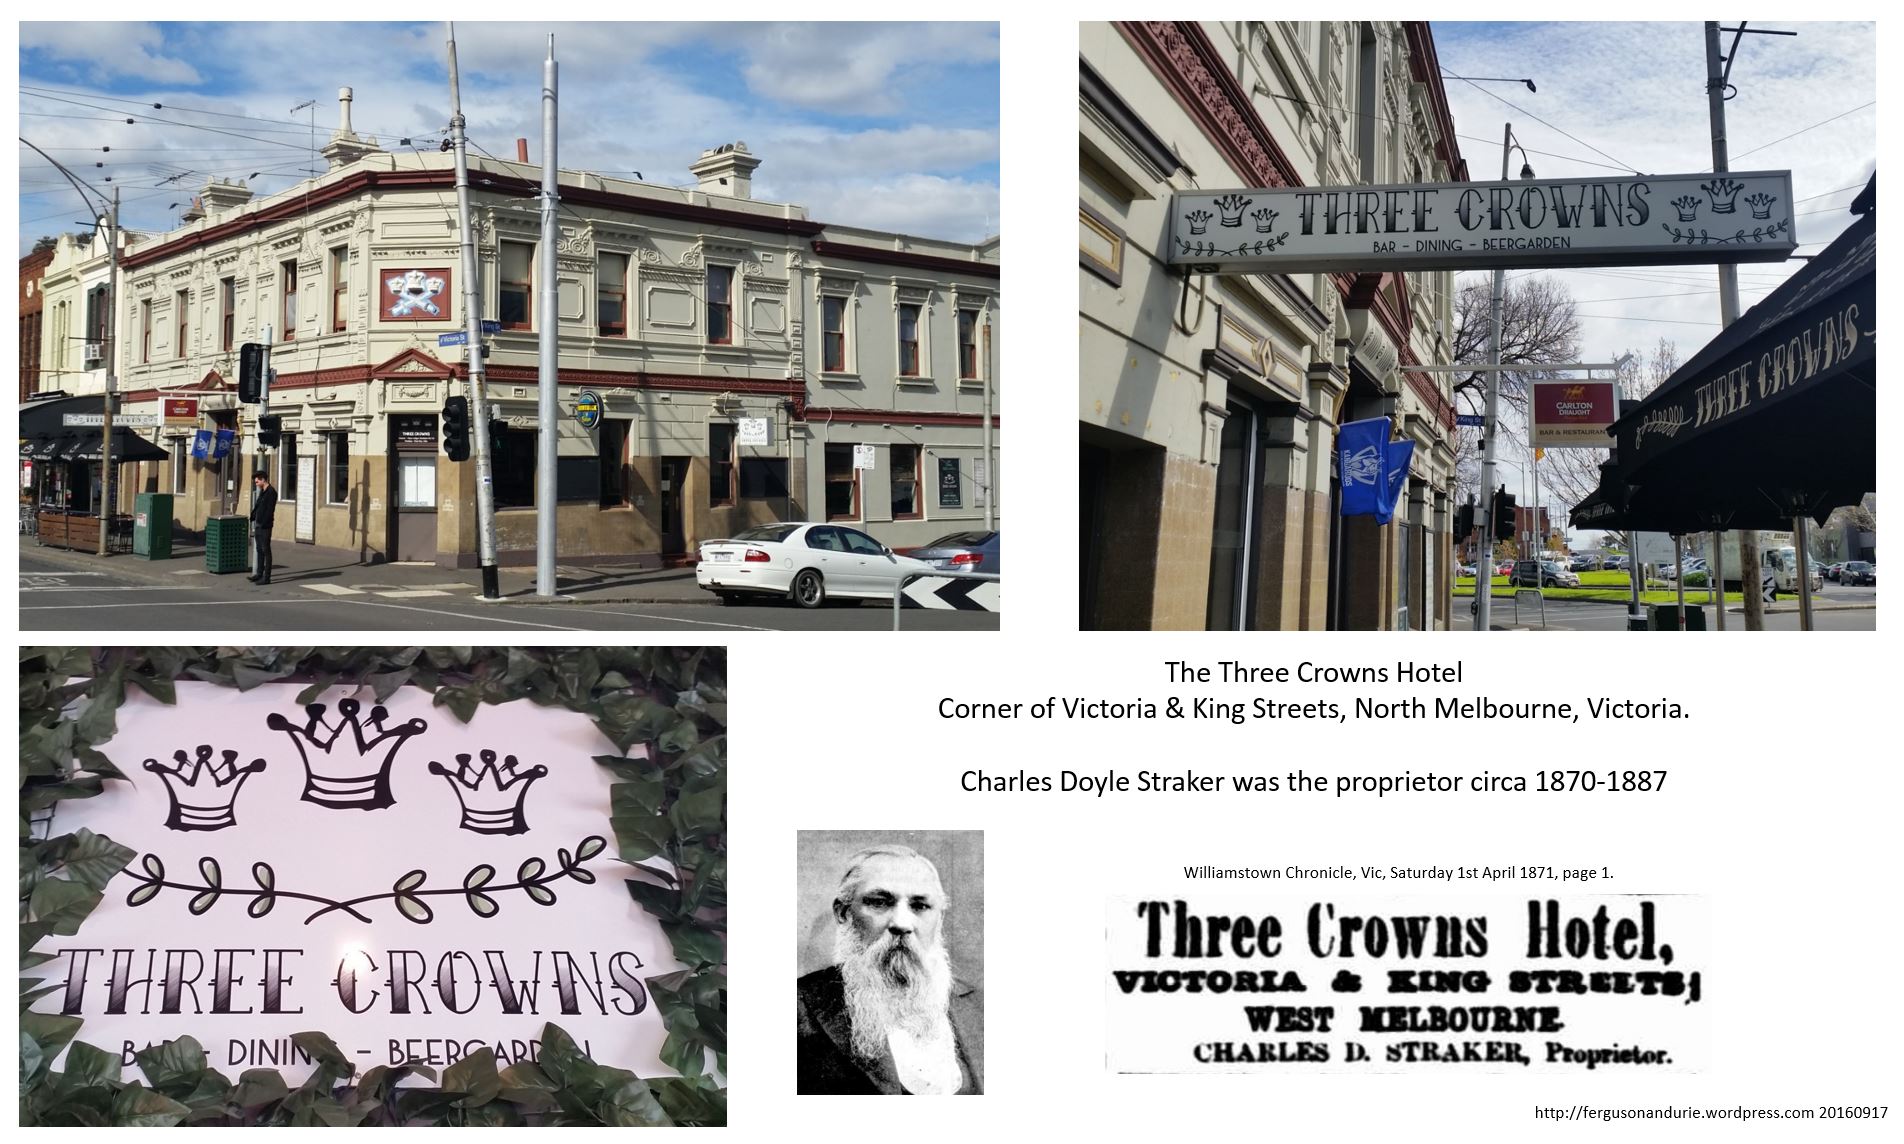
By circa 1871 Strakerโ€™s next venture would be the โ€œThree Crownsโ€ Hotel on the corner of King and Victoria Streets West Melbourne.[4] The old building still exists and operates under the same name but it is looking a little worse for wear, which is entirely understandable given that the building is now about a century and a half old.

Straker 04.JPG

In 1873 โ€œThe Renown Charles Straker, of the Three Crowns Hotelโ€ advertised his โ€œSTRAIGHT TIPโ€ for the up-coming Flemington Melbourne Cup as his โ€œMonster Marqueeโ€ which was touted as the major attraction at Flemington. His marquee was reported to be over 200ft in length with a bar that could supply one to ten thousand patrons simultaneously.[5] The real winner in that year was a horse named โ€œDon Juanโ€ but it would be safe to assume that Straker made a considerable fortune on the beverages that passed over that bar on the day!

Over the following years Strakerโ€™s name became well known throughout the colony as caterer and publican at all manner of sporting events and social occasions. He had a liking for the Hunt Club races and was well known amongst coursing circles and sponsored and catered for many of those events.

A little public jocularity was certainly a good advertisement for his business especially if it meant getting his name and that of his hotel into the newspapers. In July 1876 Straker and Thomas Arnott competed for a trophy in โ€œPedestrianismโ€ in Royal Park. Despite Straker being the favourite, Arnott won the event.

โ€œPEDESTRIANISM. A private pedestrian match came off on Monday last between a local celebrity and a gentleman of high renown in coursing circles, namely, Mr. Charles Straker, of the Three Crowns Hotel, West Melbourne, and Mr. Thomas Arnott, of 14 Errol-street, Hotham, for a trophy. The match came off in the Royal Park, the distance being 100 yards, the latter proving victorious, which was a great surprise to the backers of the former, as he was considered the favourite, even at starting. Time โ€“ 12 seconds.โ€[6]

In July 1880 Straker provided a monetary prize and a Silver tea service for the winner of an event that he was sponsoring, โ€œThe Three Crowns Stakes,โ€ at the Kensington Park Rabbit Coursing[7] and in May of 1882 he provided a trophy to the value of ยฃ5-5s for one of the events held at the โ€œThe United Fire Brigades Demonstrationโ€ [8]. Probably his biggest coup for 1882 came a couple of months later where the National Agricultural Society of Victoria awarded him the sole right to cater for the Intercolonial Ploughing Match to be held at the Chirnside’s Werribee Park Estate on the 26th & 27th July 1882.[9] [10] The event was hampered by bad weather but was still attended by about 3,000 people. On the second day of the competition the grand luncheon which he provided was attended by many politicians and dignitaries including Governor of Victoria[11].

Like many other publicans who sought to stretch the law when it came to Sunday trading, Straker and four other publicans were fined 20s at the city court in March 1883 for their deliberate ignorance of the Sunday trading law. [12] It certainly didnโ€™t affect his long standing reputation as the best caterer in the colony and he was rewarded yet again in July 1884 when the Victorian Racing Club at Flemington awarded various catering contracts for a period of three years. Strakerโ€™s Three Crowns Hotel tendered for and won the much sought after contract for the luncheon rooms and all the bars at Flemington, with the exception of the saddling paddock.ย  [13]

In late 1887 Straker became the proprietor of the Clementโ€™s Hotel & Cafรฉ in Swanston Street, Melbourne[14]. The building had been opened by the Mayor of Melbourne in 1874[15] and was in close proximity to the Prince of Wales Opera House (later the Tivoli Theatre) and it provided him a ready stream of patrons from high society[16]. He made considerable renovations throughout to align its appeal to the gentry, by fitting out two substantial rooms exclusively for the ladies and ice creams were served in the warmer months. The โ€œsternerโ€ sex, as they were referred to, were also well catered for by the addition of a new โ€œCircularโ€ bar with an adjoining smoking and lounge room and new lavatories were installed throughout. The former proprietor, T. Clements, also had considerable catering equipment on the premises and with that now combined with Strakerโ€™s substantial equipment, it was now valued at over ยฃ12,000 and gained him the notoriety of possessing;

โ€œโ€ฆthe largest catering plant in the Southern Hemisphereโ€ฆโ€

โ€œA walk through the store rooms at the rear of the cafรฉ, in company with Mr. Straker, is quite bewildering. On the shelves, ranged on my right, there are 20,000 plates, in endless variety of pattern, while on the left, tier upon tier of chinaware is stored, and it is difficult for the spectator to believe that he is not in a wholesale china hallโ€ฆโ€ย 

โ€œโ€ฆIt only remains to be added that Mr. Straker is now enabled to undertake any catering for balls, parties, banquets, racing, coursing, cricketing, football or acquatic [sic] meetings, and that he is prepared to hire out all requisites for catering.โ€[17]

When the Victorian railway opened from Melbourne to Kilmore in late 1888, Straker was there again to play his part in history by catering for the event which was held in the Odd Fellows Hall at Kilmore. On Monday the 1st of October 1888 a special train from Melbourne was dispatched to Kilmore to mark the event but, unfortunately it only embarrassed itself:-

โ€œThe train was timed to reach Kilmore at 1:18 p.m. but it was an hour late owing, we believe to one or two causes โ€“ want of good coal and an unsuitable or incapable engineโ€ฆโ€ [18]

In 1893 Straker dissolved his interests in the Clements Cafรฉ in favour of joining his son Alfred at the Glenferrie Hotel at Hawthorn on the East side of Melbourne. The original owner of the Glenferrie, John Ormond, built the Hotel & Coffee Palace in 1888 on the site of the former home of literary legend Henry Handel Richardson. Ormond advertised the hotel for lease in January of 1893 and Straker’s son Alfred became lessee. After Alfredโ€™s decision to move to Warragul in 1904, Charles took over the lease. Amazingly, just like his former Three Crowns Hotel in North Melbourne, this magnificent old building still exists and has recently been refurbished complete with period decorations and a magnificent four sided antique carved wooden bar replete with antique clock faces.

straker-05

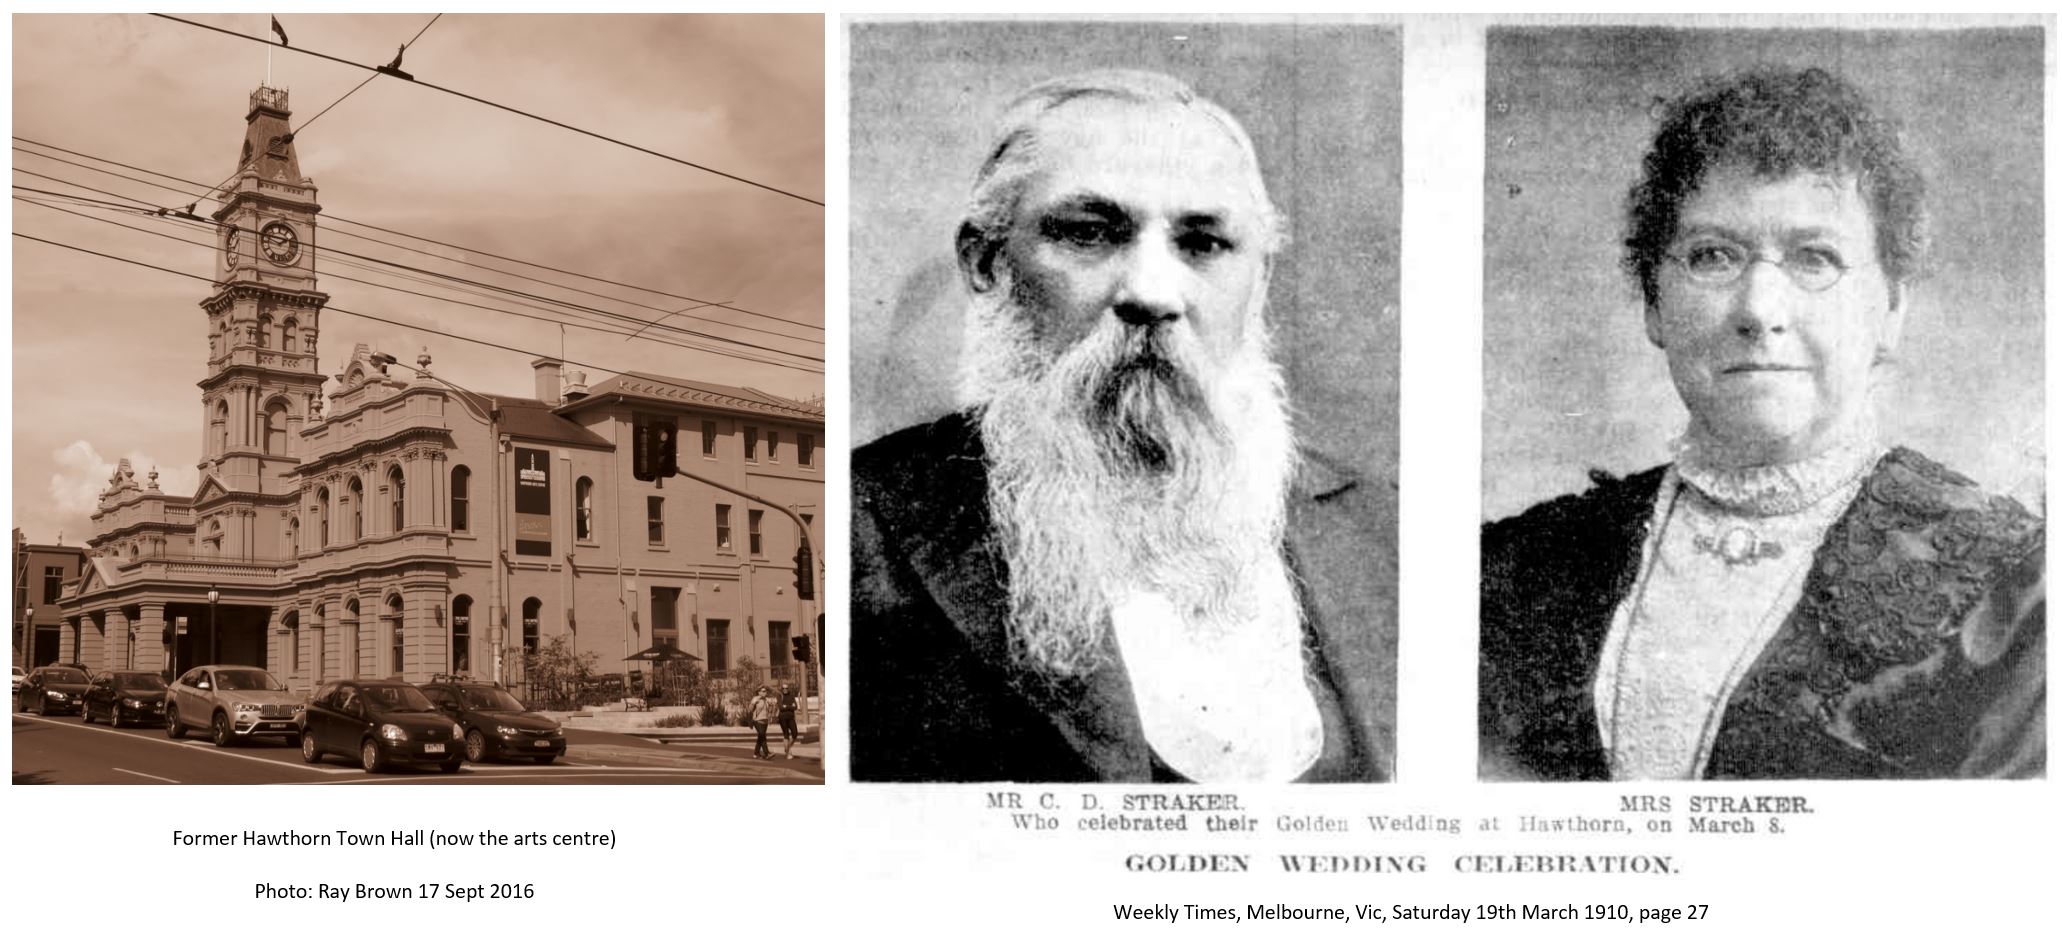
The 1st of March 1910 marked a significant occasion in Hawthorn. Charles Doyl Straker and his wife Julia (nee Cribb) celebrated their Golden Wedding Anniversary at the Hawthorne Town Hall[19]. An estimated 350 guests attended which included many Councillors and Mayors of the surrounding municipalities as well as hundreds of other influential citizens, business associates and friends from all over Victoria and surrounding colonies. It was described as “โ€ฆone of the most unique functions ever held there…”

straker-06This was certainly a grand affair and nothing of such a scale had been seen in Hawthorn for many years. A photographer from the studios of Talma & Co of Swanston Street Melbourne succeeded in performing the most difficult task of taking a โ€œFlashโ€ photograph of almost the entire assembly of guests. The photo was taken from the town hall stage looking down over the guests assembled on the hall floor below, with the Strakerโ€™s and their family in prominent positions at the front. The historic photograph was published on page 30 of the โ€œPunchโ€ tabloid on Thursday 17th March 1910. [20]

Straker 03.jpg

In the absence of the Hon John Murray, then Premier of Victoria, George Swinburne M.L.A. delivered the speech to the Strakerโ€™s and the assembled guests:-

“To Mr. and Mrs. Charles Doyle Straker.- On completion of fifty years of your married life, your friends have arranged to present you with a memento as a token of their high respect and esteem. We most heartily congratulate you both on this occasion of the celebration of your gold wedding, and sincerely wish you many more years of conjugal happiness, and trust you may continue to take part in the social life of Hawthorn for many days to come. 1st March 1910.โ€ Mr. Swinburne then presented Mrs. Straker with a purse weighted with gold, and Mr. Straker with a gold sovereign case, also filled with goldโ€ฆโ€ ย [21]

On Saturday the 6th of December 1913, Charles Doyl Straker died at his home โ€œWoonookeโ€ at 152 Riversdale Road, Hawthorne. He was 74 years old and had been a colonist of 57 years [22]. His wife Julia died the following year on the 31st March 1914 [23].

Charles & Julia are buried in Melbourne General Cemetery with two of their infant children, Ada Louiza and Albert Henry, who both died on the same day, 26th October 1875.

straker-01

The Strakerโ€™s had four surviving sons, two of whom carried on in the catering business; another was a publican at South Melbourne. Alfred Herbert was lessee of the railway refreshments rooms at Warragul in Gippsland. There were also two surviving daughters and six grandchildren.

In October 1917, the Glenferrie Hotel in Hawthorn became the site of the largest ever catering plant auction in the Commonwealth of Australia. The entire catering equipment of the late Charles Doyl Straker, described thirty years earlier as being the largest in the southern hemisphere, was put up for auction. The enormous stock, consisting of marquees, thousands of pieces of chinaware, cutlery, napery, steam boilers, field kitchens, vans, harnesses and every other imaginable item that could be required for catering on a massive scale, would be dispersed across the colonies and his legendary status as the famous colonial caterer would be relegated to history. [24]

Footnotes:

[1] The North Melbourne Advertiser, Friday 16th April 1886, page 3.

[2] Although some tabloid reports and documents spell his middle name as โ€œDoyleโ€ with an โ€œeโ€, his grave stone has it spelt โ€œDoylโ€ as well as on their marriage certificate in 1860 and his last will and testament dated November 1913 deliberately has the โ€œeโ€ struck out.

[3] Weekly Times, Melbourne, Vic, Saturday 30th October 1869, page 4.

[4] Williamstown Chronicle, Vic, Saturday 1st April 1871, page 1.

[5] The Age, Melbourne, Vic, Friday 31st October 1873, page 8.

[6] North Melbourne Advertiser, Vic, Friday 21st July 1876, page 2.

[7] The Age, Melbourne, Vic, Saturday 31st July 1880, page 6.

[8] The Ballarat Star, Vic, Thursday 18th May 1882, page 4.

[9] Sportsman, Melbourne, Vic, Wednesday 19th July 1882, page 3

[10] The Bacchus Marsh Express, Vic, Saturday 15thย  July 1882, page 3.

[11] George Augustus Constantine Phipps, 2nd Marquess of Normanby GCB GCMG ย ย PC (1819โ€“1890)

[12] The Age, Melbourne, Vic, Wednesday 14th March 1883, page 6.

[13] The Age, Melbourne, Vic, Saturday 5th July 1884, page 11.

[14] Table Talk, Melbourne, Vic, Friday 14th October 1887, page 12.

[15] Weekly Times, Melbourne, Vic, Saturday 1st August 1874, page 13.

[16] Before the renumbering of Melbourneโ€™s Streets in the late 1880’s, Clements Hotel & Cafe was at 56-58 Swanston Street and after the renumbering addressed at 158-164.

[17] Table Talk, Melbourne, Vic, Friday 14th October 1887, page 12.

[18] Kilmore Free Press, Vic, Thursday 4th October 1888, page 4.

[19] Reporter, Box Hill, Vic, Friday 4th march 1910, page 7.

[20] Punch, Melbourne, Vic, Thursday 17th March 1910, page 30.

[21] Punch, Melbourne, Vic, Thursday 17th March 1910, page 31.

[22] The Argus, Melbourne, Vic, Monday 8th December 1913, page 1.

[23] The Argus, Melbourne, Vic, Saturday 4th April 1914, page 11.

[24] The Argus, Melbourne, Vic, Saturday 13th October 1917, page 2.

ย 


Short Link to this page: http://wp.me/p28nLD-2K2

ยฉ Copyright

1867: Presbyterian Church, Melton, Victoria.

The Presbyterians of Melton had previously held their services in a wooden building known as the “Union Church.” which was used by all of Melton’s Christian denominations until they had erected their own.

The foundation stone of the Presbyterian church was laid on the 27th December 1865[1] but it would be nearly two years before it would open for services and the proposed tower and spire in the original designs never eventuated

The stone for the church was quarried free of charge from the nearby property of a “Mr. Corr”[2], who was the first headmaster of the Melton Common School, secretary and treasurer of the Melton Cemetery Trust, Treasurer of the Wesleyan Church and Deputy Registrar of births deaths and marriages[3].

ย The Presbyterians held their annual Soiree in the old Union church on the 8th October 1867 and later proceeded to the new incomplete church. Of the windows it was reported;

โ€œโ€ฆThe windows of the church are particularly elegant, especially the principal one at the back of the pulpit, which is fitted with stained glass of a very rich descriptionโ€ฆโ€[4]

A month later the Age newspaper published an article specifically mentioning the Ferguson & Urie company of North Melbourne as the makers of the stained glass window in the liturgical east end;

“THE PRESBYTERIAN CHURCH AT MELTON is nearly completed, the glaziers being engaged with the windows. The Bacchus Marsh Express praises the stained glass, the design and colors being beautiful. “Messrs Ferguson and Urie, of North Melbourne, are entitled to great commendation for their workmanship in this respectโ€ฆโ€[5]

Photos taken: 7th September 2014.

This slideshow requires JavaScript.

[View larger images]

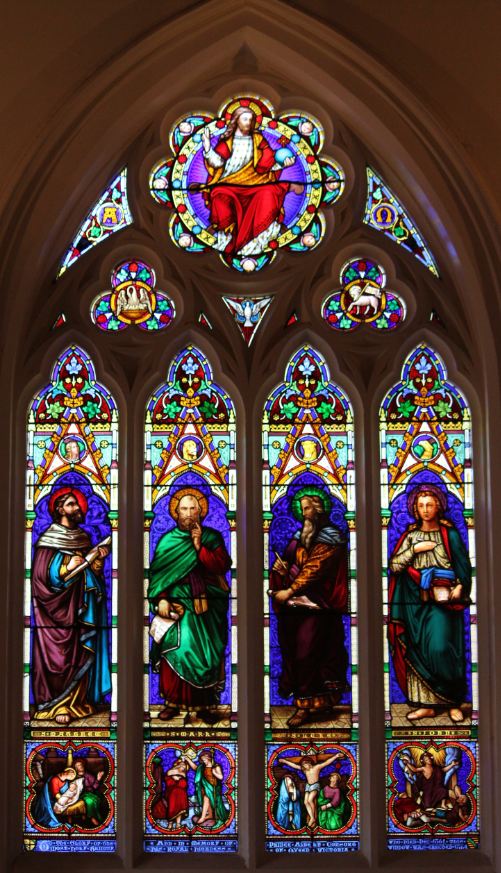
The window is of four lights with smaller tracery windows above to complete the design and is a typical design by Ferguson & Urie from that period. The two centre lights have the ribbons/scrolls in the centre with the following two pieces of scripture:

“Christ is all and in all” – (Colossians 3:11)
“Worship God in the Spirit” – (Philippians 3:3)

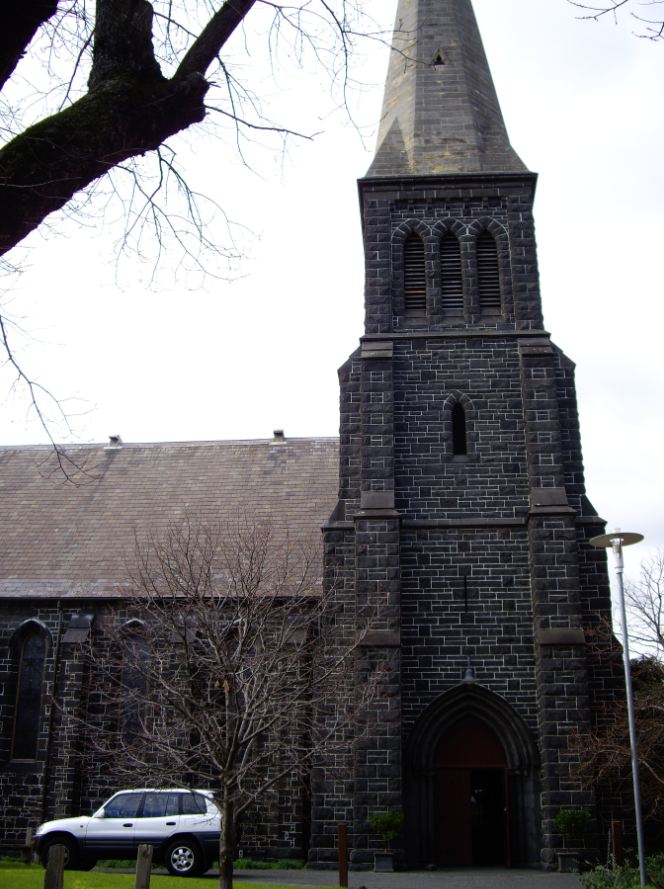
The original bluestone nave of the church now sits sandwiched between two newer buildings with doorways to each at the ends. The single light windows in the nave are works of art by the Brooks, Robinson & Co stained glass company from the early 1900โ€™s and later. These windows were originally likely to have been Ferguson & Urieโ€™s simple stained glass bordered designs that have been replaced over more than a century and a half. The historic Ferguson & Urie stained glass window at the east end still lights the nave of the old church building the same as it has since 1867 and creates an amazing kaleidoscope of coloured patterns over the floor when the sunlight strikes it at the right time

Significant transcriptions:

The Age, Melbourne, Vic, Monday 14th October 1867, page 6.

“THE PRESBYTERIAN CHURCH AT MELTON is nearly completed, the glaziers being engaged with the windows. The Bacchus Marsh Express praises the stained glass, the design and colors being beautiful. “Messrs Ferguson and Urie, of North Melbourne, are entitled to great commendation for their workmanship in this respect. It is expected the church will be opened in a month for public worship. The cost is ยฃ1000, of which only ยฃ100 has to remain as a debt on the building. This speaks well for the Presbyterians of Melton.”

Bacchus Marsh Express, Vic, Saturday 14th September 1867, page 2.

“OPENING OF THE NEW PRESBYTERIAN CHURCH, MELTON.

THE Presbyterians of Melton district have for some years back held divine service in a wooden building known as the Union Church, owing to it having been erected and afterwards used by all denominations. On Sunday last, however, the Presbyterian congregation took possession of their own Church, when the Rev. H. Darling, of Emerald Hill, and the Rev. James Lambie, pastor of the congregation, conducted the services. The former preached in the absence of the Rev. T. McKenzie Frazer, who had been announced to do so. The Wesleyans, who used to use the Union Church, have now a building of their own, and the Church of England congregation have also completed the erection of a handsome Church, with the exception of the windows and seats, so that in a short time the Union Church will be devoted to school purposes only.

THE SOIREE.

The annual soire of the congregation was celebrated in the building known as the Union Church, and after the eatables had been disposed of, the partakers proceeded to the new Church, a short distance away, where the Rev. James Lambie, pastor of the congregation, took the chair. Of the building itself we are not disposed to give elaborate particulars which are perhaps well known to those interested in the matter. Its dimensions are stated to be 50ft. [unreadable characters…] It is apparent to any observer, however that the new Melton Presbyterian Church, both externally and internally, would be a credit to any community; and although it is not yet finished, as a steeple is intended to be erected, yet the absence of this ornament is scarcely noticeable. The windows of the church are particularly elegant, especially the principal one at the back of the pulpit, which is fitted with stained glass of a very rich description. The building is entirely of bluestone, with a slate roof, and the ceiling is a groined one, thereby affording the greatest possible loftiness for ventilation, besides adding to the general ecclesiastical appearance of the interior. The pulpit and platform surrounding it is of a massive kind, having nothing paltry in its appearance, although the usual amount of French polish has not yet been applied. The seats, too, for the congregation are strong roomy ones, made upon a good pattern; and altogether the Church bears evidence that what has been attempted has been done in the best manner, and so far from there being any reason for surprise that the Church has been two years in course of construction, the wonder is that such thorough progress has been made in the time. These preliminary remarks may well be concluded by the addition of a word of praise to the efforts of the choir upon the occasion of the soire, as their performances were really enjoyable.

The CHAIRMAN remarked that while congratulating those assembled, he did not intend to specially address them; he would leave that to his brethren on the platform. It was two years last month since they commenced to built the Church. They had proceeded slowly, but surely. He submitted a statement of the Building Fund.

The subscriptions had amounted to ยฃ470. 7s. 4ยฝd.; bazaars, ยฃ265.17s.7d.; grant from Assembly , ยฃ189.7s.9d.; foundation stone collection, ยฃ32. 10s.; loan from Bank, ยฃ100. He had little to say further than that the subscriptions had been raised almost entirely from members and adherents of the Church. He did not mention this boastingly. The ladies had purchased the lamps, and the children furnished the precentor’s desk. There had been expended ยฃ1049. 11s. 8d., leaving a balance of ยฃ11. 0s. 8ยฝ.

Mr. BLACKWOOD then read the treasurer’s report for the past year, from which it appeared that the receipts had been ยฃ126. 2s. 11d., and the expenditure ยฃ124. 0s.5ยฝd., leaving a balance of ยฃ2. 2s. 5ยฝd. The speaker referred to the lotting of the seats, and that accommodation would be made for those who did not rent seats. He wished some of the reverend gentlemen to take up the question of whether the congregation should stand or sit at singing. He wished to see uniformity.

The CHAIRMAN intimated that some of the reverend gentlemen who had been invited were absent. They were the Revs. J. Clarke, A McNicol, W. A. Lind, and J. C. Sabine. [Mr. Sabine had desired us to mention that he intended to be present, but the heat of the day prevented him, and he delayed sending an apology hoping that it would moderate].

The Rev. R. HENDERSON was the next speaker. He said that although several gentlemen were absent, he felt assured there would be no lack of speakers. They had Mr. Inglis, who was a host in himself. He would take his cue from Mr. Blackwood, and endeavour to comply with his desire that those learned in Church matters should enlighten them regarding the posture in worship. He believed it had been the practice of their Church for 300 years to sit during singing; but the General Assembly allowed congregations to make their own rules in regard to such matters. If they were unanimous in resolving to stand at singing, there was nothing to prevent them. So far as he was concerned, he preferred to see the congregation standing during singing, as it enabled them to execute their psalmody in a better manner than while sitting. The rev. gentleman then commented upon the necessity of improving the psalmody as much as possible, and was favourable to the use of a harmonium. Many congregations had introduced them, and others were merely putting off the consideration of the question. He agreed with all the encomiums upon their Church bestowed by the Rev. H. Darling, and suggested that all Presbyteries should adopt some definite system in regard to architectural style. He recommended the congregation to assume a reverential demeanour upon entering their Church, and exhorted them also to realise that, although Christians were divided into seats, yet they all had one heaven to receive them. Before sitting down, he must congratulate Mr. Lambie upon his success in raising money to build this Church. As a co-presbyter with him, he desired publicly to acknowledge his earnest and inudable endeavours in this matter. He rejoiced in being present this evening, and wished them God speed in their endeavours.

The Rev. J. W. INGLIS commenced by some humorous remarks, depreciatory of the laudatory manner in which the previous speaker had referred to him, and said that the expectation of the assemblage had been unduly raised. It was twelve years ago since he had attended his first tea meeting at Melton, and there were only five persons present. In fact, he had boiled his billy on the bank of the creek. His next meeting was with their present pastor, and now once again he had the pleasure of meeting them under prosperous circumstances, in their own Church. The Union Church had answered its purpose well, but now Melton possessed three substantial Churches, which they must all rejoice at. Their Church was certainly a handsome one, but no doubt no handsomer than they thought it to be; and he might say that Presbyteries were only beginning to pay proper attention to architectural effect; still they must never forget the higher object of their Church buildings. The speaker exhorted the congregation to take special interest in all that appertained to their Church, and to guard against the deadness which would fall upon a congregation which did not regularly attend at worship every Sabbath. He was more than pleased to hear that they had contributed to all the funds for which the Assembly sought their aid, and he trusted that they would always recollect the claims of such objects. Although a Presbyterian, he was no sectarian, and did not wish his sympathies to remain with that Church only; for there was but one Shepherd, one fold, one House of many mansions, and they should remember that this building was God’s house – not theirs – but dedicated to the God of Zion. Let them enter it as the gate of heaven, thinking of God’s words, “Come to me, all ye that are heavy laden;” and there was nothing which would cheer the adversities of this life but seeking the house of God every Sabbath, where they could have communion with God the Father and His Son Jesus Christ, and feel that there was a place prepared for them where the inhabitants know no tears, and which was the land of everlasting bliss. If they did this, truly this place would be a blessed place. He had but one word to say, in regard to their indebtedness to God for all they had. If they realised this, and were honest in their religious convictions, neither he nor any other minister would have occasion to ask them to give of their substance to the purposes of God’s worship. He hoped that for many years they would worship here, and may the faith they had imbibed enable them to enter into the joy of the kingdom of their Lord. A collection was then taken up, during which the choir sang “How Beautiful upon the Mountain.” They also sang at the conclusion of each speech.

The Rev. J. MEEK would simply make a few remarks in his own way. He had watched their progress as a congregation with considerable satisfaction, and he was here to confess that the career of this congregation had taught him one or two useful lessons. He had at one time serious misgivings as to the success of the effort to establish this congregation, but their prosperity had rebuked him, and taught him to remember that it was right to do one’s duty, and leave the results to God. We at Gisborne would not feel flattered by being compared to Melton; yet they worshipped in a temporary wooden building. He hoped their success in Melton would induce the Gisborne congregation to at least consider the matter of beginning to do likewise. He looked upon this Church as a testimony to the zeal and devotedness of their minister, and as a monument of their liberality; and he trusted most earnestly that on the great day of accounts, their minister might have many from among them as a crown of glory.

The Rev. J. SCOTT had been admonished by the departure of many that the patience of the audience was well-nigh exhausted. He had not come with any desire of speaking, but rather to hear others. However, he must join his congratulations with those of the speakers who had preceded him. Their minister had done what few of his brethren would have attempted. He felt that they had done great things in the past, and he believed it would be an incentive for them to buckle with a will to attend with zeal to all those observances which proved them a Christian people. The rev. gentleman urged the congregation to train their children to build up Christ’s cause in this young country, and concluded by hoping that they and their pastor would enjoy many such meetings as the present.

The CHAIRMAN announced the collection to be ยฃ5. 18s. 4d., making upwards of ยฃ20 with the collection of the previous day, for which the committee gave their hearty thanks.

Mr. BUCHANAN proposed a vote of thanks to the ladies, and made one of the best speeches of the evening. Carried by acclamation. Mr. BLACKWOOD proposed a vote of thanks to Mr. Corr, for having allowed the Committee to take the stone for building the Church from his property, free of charge. The vote was carried, and ordered to be conveyed to Mr. Corr. The vote of thanks to the visitors was also proposed by Mr. Blackwood.

The Rev. J. W. INGLIS, the Rev. R. HENDERSON, and the Rev. H. DARLING replied. The latter remarked that he was in favour of the congregation standing during singing and sitting during prayer, with the head upon the book board, as the attention was not then distracted as when standing. His congregation followed this practice.

Mr. MACINTOSH replied to a vote of thanks to the trustees. He was delighted to see what had been done, and he hoped that they would all recollect what had been said respecting regular attendance at Church. He was of opinion that the congregation should agree for the future to sit at prayer and stand at singing.

Mr. McPHERSON paid some deserved compliments to the choir in proposing a vote of thanks to them and their leader, Mr. Merchant.

The CHAIRMAN here presented Mr. Oldershaw, a member of the choir, a splendidly-bound edition of Cassell’s Illustrated Bible, as a testimony from the committee of their appreciation of his services.

Mr. OLDERSHAW expressed his thanks in a feeling manner, but was scarcely audible enough. The Rev. J. MEEK proposed a vote of thanks to the Chairman, which was briefly responded to, and the rev. gentleman remarked that henceforth he would be able to give more time to the spiritual wants of the congregation than hitherto.

The proceedings were closed by the choir singing a hymn. The proceeds of the sale of tickets amount to ยฃ16.”

Footnotes:

[1] The Australasian, Melbourne, Vic, Saturday 30th December 1865, page 12.

[2] Bacchus Marsh Express, Vic, Saturday 14th September 1867, page 2.

[3] Shire of Melton Heritage Study, Vol 5, page 3.

[4] Bacchus Marsh Express, Vic, Saturday 14th September 1867, page 2.

[5] The Age, Melbourne, Vic, Monday 14th October 1867, page 6.

ย 


Short link to this page: http://wp.me/p28nLD-2Fz

ยฉ Copyright

1864: St Mary’s Anglican Church, Bulla, Victoria

Thirty kilometres north of Melbourne and eleven kilometres east of Sunbury is the township of Bulla which derives its name from the aboriginal word โ€˜Bulla-Bullaโ€™ and means โ€˜two round low hillsโ€™ or โ€˜the two breasts.โ€™[1] Most Victorians today probably know the name Bulla for its famous โ€œBulla Ice cream,โ€ made by the Bulla Dairy Company since 1910.

In late 1842, Royal Navy Officer William Pomeroy Greene arrived in the Bulla area with his wife Anne and their seven children and a portable pre-fabricated house they brought out from England. They settled at โ€˜Woodlands,โ€™ which is a few kilometres east of the town of Bulla and just north of the Tullamarine airport runway. The โ€œWoodlands Historic Parkโ€ and restored homestead is now administered by Parks Victoria and is open to the public. Itโ€™s also home of the โ€œLiving Legendsโ€ which is the International Home of Rest for Champion Horses.

Anne Greene (nee Griffith) donated the land for St Maryโ€™s Anglican Church at Bulla and in the presence of Bishop Charles Perry she laid its foundation stone on Friday 23rd July 1858.[2] The church was consecrated on the 2nd September 1864[3] at which time the new chancel was added and the liturgical east tripartite stained glass window by the North Melbourne firm Ferguson & Urie had been installed. This window was the gift of Anneโ€™s sister in-law, Jane Catherine Griffith, the wife of her late brother Charles James Griffith.

St Maryโ€™s Church was originally located on the corner of Oaklands and Bulla Roads, a few kilometres east of the town of Bulla and a short distance south of Woodlands, but more than a century later the church was in the path of the expanding Tullamarine airport runway. The introduction of the Jumbo jets, 24 hour airport operations, and the extensions to the runway was deemed a significant structural threat to the church and so it had to be moved.

On the 22nd January 1971 the final wedding ceremony was held in St Maryโ€™s before it was dismantled and moved to its present site in the township of Bulla[4]. The church was reopened in its new location on the 24th November 1974 and was consecrated by Rev. Frank Woods in the presence of the Governor of Victoria, Sir Henry Arthur Winneke.

St Maryโ€™s is no longer used for religious services and has been returned to the control of the Anglican Diocese property management. Its unknown what the future holds for the old church or what will become of the historic stained glass windows.

Photos taken: 17th April 2015.

This slideshow requires JavaScript.

[show image library]

The stained glass window is an easily recognised work by the Ferguson & Urie company. The apex of the centre light depicts the descending Dove. The centre contains a crimson floriated cross with an azure blue background containing passion flowers and vine leaves. Aย  scrolling ribbon which flows around the cross contains the words: “I KNOW THAT MY REDEEMER LIVETH Job 19-25.” The scene in the bottom third of the window depicts the three Mary’s at the empty tomb with an angel proclaiming, as written in the text below the scene, “HE IS NOT HERE”. At the very base of this window is the dedicatory text: “Presented by Mrs Charles Griffith 1864.” The flanking side lights contain identical Gothic floral designs with diamond quarries filled with the Fleur-de-lys pattern. The centre design of these lights is the monogram “I.H.S.” in blue on a crimson background and incorporates the crown of majesty.


Anne Greene (nee Griffith 1795-1865).

Anne Greene laid the foundation stone of St Maryโ€™s at Bulla in 1858 on land that she had donated for the church. Anne was born in Dublin, Ireland, in 1795, the daughter of Richard Griffith and Mary Hussey Burgh. She married former Royal Navy Officer William Pomeroy Greene (c.1797-1845) in Ireland on the 31st March 1826. For the sake of Williamโ€™s health they emigrated to Australia and arrived at Port Phillip aboard the barque Sarah on the 5th December 1842 accompanied by their seven children and a prefabricated portable house which would be erected at โ€œWoodlandsโ€ near Sunbury. William died at Woodlands on the 5th March 1845.

Anne was the sister of Sir Richard Griffith (1784-1878) and Charles James Griffith (1808-1863). Anne died aged 69, on the 13th March 1865 at โ€˜dโ€™Estaville,โ€™ the residence of Sir William Stawell, at Barry Street Kew, Victoria.

Charles James Griffith (1808-1863):

Jane Catherine Griffith (nee Magee), the wife of Charles James Griffith, was the donor of the Ferguson & Urie stained glass window for the new chancel of St Maryโ€™s Anglican Church at Bulla in 1864[5].

Her husband Charles was born in Millicent, Kildare, Ireland, in 1808, the sixth son of Richard Griffith and Mary Hussey Burgh and was educated in the legal profession at Trinity College Dublin and was admitted to the Irish bar circa 1831. On arrival in Australia in 1840 he settled at โ€˜Glenmoreโ€™ near Bacchus Marsh as a sheep farmer and never practiced in the legal profession in the colony. On a return visit to Ireland in the 1840โ€™s he married Jane Catherine Magee in Dublin on the 16th December 1846. On their return to Australia he began his political career after nominations by Charles La Trobe in the early 1850โ€™s. In 1854 Bishop Charles Perry appointed him Chancellor of the Melbourne Diocese and until the time of his death he was an active member of the Acclimatisation Society[6].

Charles Griffith died at his home โ€˜Tempe,โ€™ Dandenong Road Prahran, on the 31st July 1863 aged 55[7]. They had no children.

At 11 oโ€™clock on the 4th August 1863 his funeral service moved from St Jamesโ€™s Old Cathedral[8] to his place of interment at the Melbourne General Cemetery. The portion of the Griffith and Greene family headstone at the Melbourne General Cemetery that contains his epitaph reads:

โ€œSacred to the memory of Charles James GRIFFITH Esq who departed this life on 31 Jul 1863 age 56 years. This headstone is erected by Jane C. GRIFFITH as a tribute of love and affection to her beloved husband for if we believe that Jesus died and rose again even so them also which sleep in Jesus will God bring with him. Thess. iv. IHS.โ€ [9]

His will, dated 2nd Dec 1861, provided modest sums to his wife Jane and other family members as well as a sizeable sum to Bishop Perry for the Church of England;

“โ€ฆTo the Bishop of Melbourne for the time being, one thousand pounds to be applied according to his discretion to the general purposes of the Church of England in the diocese of Melbourne…”[10]

Significant tabloid transcriptions:

The Argus, Melbourne, Vic, Wednesday 28th July 1858, page 5.

“CHURCH OF ENGLAND, BULLA BULLA.- The foundation-stone of the new Episcopal church at Bulla Bulla was laid by Mrs. Greene (the donor of the land which the building is to be erected) on Friday last. Bishop Perry presided at the ceremony. The Church is to have a nave, transept, and chancel, in the early English period of architecture, with a tower and spire at the north-west angle, which will form the principal entrance to the building. The portions at present in course of erection are the nave, tower, and spire, and the whole is being executed in blue stone procured in the neighborhood, and carted to the site free of charge by the settlers in the district.”

The Argus, Melbourne, Vic, Monday 3rd August 1863, page 5.

“We regret to have to announce the death of Mr. C. J. Griffiths [sic], a gentleman who for many years past has taken an active part in the public affairs of the colony, and has also been connected with it in various official capacities. Mr. Griffiths had been ailing for a considerable period, and within the last ten days his complaint, which his medical advisers, Dr. Pugh and Mr. Rudall, decided to be aneurism, assumed a formidable aspect. The death took place at Mr. Griffith’s residence, Dandenong-road, on Friday evening last.”

The Argus, Melbourne, Vic, Tuesday 4th August 1863, page 5.

โ€œMR. C. J. GRIFFITH.

Yesterday, we recorded the death of Mr. Charles James Griffith. The removal – sudden and unlooked for – of one of the first settlers of the colony, a gentleman who, privately, was widely known and highly esteemed, and whose public career was neither brief nor unimportant, demands more than passing notice.

ย ย ย ย ย ย ย ย ย ย ย  Mr. Griffith was the sixth son of Richard Griffith , Esq., M.P., of Millicent, Kildare, by Mary, daughter of Lord Chief Baron Hussey Burgh. He was born August, 1808; graduated as M.A. at Trinity College, Dublin; and was called to the bar about 1831. In 1840, Mr. Griffith arrived at Port Philip, and settled at Glenmore, near Bacchus Marsh as a sheep farmer. On the separation of the colony of Victoria from New South Wales, Mr. Griffith was appointed by the Superintendent (Mr. La Trobe) one of the nominee members of the Legislative Council, and afterwards he was elected to Parliament by the constituency of Dundas and Follet. In 1853 he was appointed President of the Board of Commissioners of Water Supply and Sewerage. Under his presidency the board, in the face of continued violent opposition and adverse criticism, carried out the Yan Yean scheme; but after surmounting all the difficulties of the undertaking, Mr. Griffith resigned his office. The ministry of the day conceived they had a right to command the votes of all members of Parliament who were connected with the public service, and Mr. Griffith declined to sacrifice his independence. Upon the new Constitution coming into operation, Mr. Griffith’s friends decided to propose him for the Speakership of the Legislative Assembly. The present Speaker was also nominated, and succeeded in securing the votes of a majority of the House. Continued private and public exertions weakening Mr. Griffith’s health, he paid a visit to Europe, in 1858 and did not return to Victoria until April, 1862. Lately he was a candidate for the seat in the Legislative Council for North-Western Province to which Mr. Jenner was elected, and at the time of his decease he held the appointments of Chairman of the Board of Education and Commissioner under the Real Property Act. Mr. Griffith always took a prominent part in the affairs of the Church of England. From the time of its creation, he filled the office of chancellor of the diocese, and he was an active member of the Church Assembly from the period of the formation of that body. Mr Griffith married in the colony [sic], and leaves a widow without family. Although his health has been declining for some time past, it is but the other day that he was engaged in the active discharge of his duties, and until less than a week of his decease, the fatal termination of the attack which confined him to his chamber was not anticipated.”

The Age, Vic, Wednesday 5th August 1863, page 5.

“The Council of the Acclimatisation Society met yesterday, as usual, and the following resolution was unanimously passed:- “The council of the Acclimatisation Society hereby express their deep regret at the death of C. J. Griffith, Esq., their highly valued colleague, and unanimously resolve that the council do now adjourn, in order thereby to testify their respect for the memory of the departed gentleman; and further, that the minute be entered on the records of the council.” The council adjourned accordingly.”

Bendigo Advertiser, Vic, Thursday 6th August 1863, page 3.

“MELBOURNE NEWS.

(Herald.)

The funerals of two old and highly respected colonists took place on Tuesday, and both were numerously attended. The funeral of the late Mr. C. J. Griffith, Chancellor of the Diocese, took place in the morning. A special service was performed at St. James’s Cathedral, at eleven o’clock, at which the very Rev the Dean of Melbourne officiated, assisted by the Rev S. L. Chase, and the Rev M. H. Becher, incumbent. The Rev C. T. Perks, and the Rev D. Seddon, were also present. The coffin was then borne to the hearse, the following gentlemen acting as pall-bearers:- Sir W. F. Stawell, the hon W. H. Mitchell, M.L.C.; Captain McMahon, M.L.A; hon T. T. A’Beckett, M.L.C; and Sir Redmond Barry. The cortege consisted of four mourning coaches, and about twenty private carriages, including his Excellency the Governor’s, which was closed. The funeral was attended by a large number of the members of both houses of Parliament, and many gentlemen with whom the deceased had been so long associated, and by them held in high esteem. The procession proceeded from the Cathedral along Collins and Swanston streets to the new cemetery, were [sic] the last rites were performed by the Dean.”

Portland Guardian, Vic, Monday 10th August 1863, page 3.

“THE LATE C. J. GRIFFITH, ESQ.

(From the “Herald” of 4th inst.)

Mr. Charles James Griffith, who expired suddenly, on Saturday last from aneurism of the aorta, was a very old colonist. He was a member of the bar, but never practiced his profession in the colony, but was principally engaged in pastoral pursuits; and at the time of his death held, in conjunction with Mr. Molesworth Greene, one of the largest stations in the country. Mr. Griffith has also taken a very active part in public affairs. He was a nominee member of the old Legislative Council, and took a prominent part in debates. When the new Parliament was called into existence Mr. Griffith was chosen as the representative of Dundas and Follet; and on the 21st of Nov., 1856, was nominated for the office of speaker, in opposition to Sir Francis Murphy, who was elected. At that time Mr. Griffith occupied the position of President of the Board of Sewerage and Water Supply, and he continued to fulfil the duties appertaining to the office until the completion of the Yan Yean works. Mr. Griffiths supported the Haines administration, and manifested a great interest in the various questions which came before the House in that session, including the Electoral Bill, the Land Bill, and the bill for the formation of a trunk line of railway. Mr. Griffith long held the appointment of chancellor of the diocese of Melbourne, and was for some time a Member of the Council of the University. About three years since, he visited England, and returned about nine months ago. On the composition of the new Education Board, Mr. Griffith was chosen as one of the members as representing the Church of England interest. On March last he unsuccessfully contested the South-Western Province with Mr. Jenner. Mr. Griffith has, at all times exhibited a warm interest in the cause of Education, and in all matters appertaining to the church of which he was a member. In 1845, he published a short work giving a history of the colony; and while he held the office of President of water supply, he wrote a pamphlet in answer to the many quibbles and objections that were raised at the time in reference to the scheme. Mr. Griffith was highly respected by all classes of colonists. He was connected, by marriage, with the families of Sir W. F. Stawell, the Dean of Melbourne, and Mr. R. F. Greene.

ย ย ย ย ย ย ย ย ย ย ย  The Argus says the deceased Mr. Griffith was the sixth son of Richard Griffith, Esq., M.P. of Millicent, Kildare, by Mary, daughter of Lord Chief Baron Hussey Burgh. He was born August, 1808; graduated as M.A. at Trinity College, Dublin; and was called to the bar abut 1831.”

The Argus, Melbourne, Tuesday 14th March 1865, page 4.

“GREENE.- On the 13th inst., at D’Eastaville, Anne Greene, widow of the late William Pomeroy Greene, Esq., R.N., of Woodlands.”

The Argus, Melbourne, Vic, Saturday 22 July 1939, page 9.

“OLD ANGLICAN CHURCH.
Bulla Anniversary

St Mary’s Church of England, Bulla, a link with the pioneers, will celebrate its 81st anniversary at a special service at 3 p.m. on Sunday, July 30. The anniversary service is invariably the occasion for a reunion among families and descendants of families who have been associated with the church. Before the church was erected services were held in the barn at Woodlands, then the property of the late Mr. Rawdon Greene. The church was founded by Mrs. Greene and was built on land which was formerly part of the Woodlands Estate, the foundation-stone being laid on Friday, July 23, 1858, by Bishop Perry. The church was officially licensed on September 2, 1864, when the beautiful east window was presented by the late Mr. Charles Griffiths [sic]. In 1922 a complete set of memorial windows for the nave of the church was given by the prominent families.
Excepting the floor, the church is in excellent condition. Since the Rev. A. G. Mee has been in charge of the parish of Broadmeadows funds have been raised for repairs to the church. The preacher on July 30 will be the Rev. C. Hedly Raymond, vicar of St. Thomas’s, Essendon, and Rural Dean of Melbourne North. The choir of St. Paul’s Church, Ascotvale, will assist.”

External Links:

http://vhd.heritage.vic.gov.au/search/nattrust_result_detail/65967

My thanks to Diedre from the Melbourne Anglican Diocese for arranging access and for her valuable time and patience.

Footnotes:

[1] Sunbury News, Vic, Saturday 4th July 1910, page 2.

[2] The Argus, Melbourne, Vic, Wednesday 28th July 1858, page 5.

[3] The Argus, Melbourne, Vic, Saturday 22 July 1939, page 9.

[4] The Canberra Times, Friday 22nd January 1971, page 3.

[5] The Argus, Melbourne, Vic, Saturday 22 July 1939, page 9.

[6] The Age, Vic, Wednesday 5th August 1863, page 5.

[7] The Argus, Melbourne, Vic, Monday 3rd August 1863, page 4.

[8] The Argus, Melbourne, Vic, Tuesday 4th August 1863, page 8.

[9] Melbourne General Cemetery [CofE, Compartment O, grave 93]

[10] Public Records Office, Vic, Probate file 4/448


ยฉ Copyright

1873: St Thomas’ Catholic Church, Drysdale, Victoria.

The original St Thomas Catholic Church in Drysdale was built in 1855 to the designs of architect Richard Abraham Dowden (1829-1868).

It was constructed by Simmie & Mclachlan [1] and was officially opened in 1856.

In June 1873, architect Andrew Williams advertised for tenders for the enlargement of St Thomas [2] and by the end of July significant portions of the south end (liturgical east) were removed to make way for a new chancel, transept and vestry [3].

By October of 1873 a new three light window depicting the Crucifixion was erected in the new chancel by the Ferguson & Urie stained glass company of North Melbourne.

On the 8th of October 1873 a Geelong Advertiser reporter going by the name โ€œG.D.Pโ€ wrote:

โ€œโ€ฆI noticed extensive improvements at the Roman Catholic Church, and was told that a splendid new chancel window was being put in by the celebrated firm of Ferguson, Urie and Lyon, of North Melbourne. I had not time to look at it, but a friend at Drysdale told me it was worth a visitโ€ฆโ€[4]

Photos taken 19th June 2014.

This slideshow requires JavaScript.

[View larger images]

Ifย  โ€œG.D.Pโ€ had actually seen the window for himself in 1873 then it would certainly have been well worth the visit as his friend had stated.

The three light window still exists in remarkably good condition to this day despite some significant paint loss and water damage in the top third of the window. It is an unmistakeable and typical 1870โ€™s Gothic design by the Ferguson & Urie stained glass company of North Melbourne.

The centre light of the window depicts the Crucifixion. The upper region of the window contains the triquetra symbol which is synonymous with the trinity. Beneath this, on the left, is the Pelican in the act of self sacrifice feeding blood from her chest to her young and on the right is the Paschal Lamb or โ€˜Agnus Deiโ€™ carrying the victory banner.

The left and right lights contain the โ€œArma Christiโ€ or โ€œInstruments of the Passionโ€ representing the tools and weapons used in Christ’s Crucifixion.

In the left light, at the top, is the scourging or flagellation post and at the bottom are the crown of thorns and the three nails used to affix Christ to the cross.

In the right light, at the top are other tools used to in the Crucifixion, the hammer, pincers, the sponge on the reed, lance, whips and the three dice that the soldiers used to draw lots to see who would gain Christ’s seamless garment. At the bottom of the window is the Holy Chalice.

The centre light contains the figurative scene of Christ being crucified and beneath his feet is the monogram โ€œI.H.S,โ€ being the first three initials for Christ in Greek.

The whole of the arrangement is filled in with a background of Gothic floral designs using the bold primary colours with alternating borders of red and blue separated by a white or yellow flower.

On the 28th of July 2010 the new modern St Thomas Church, in Peninsula Drive, was officially opened by Archbishop Denis Hart.[5]

The original old St Thomas Church in Wyndham Street, Drysdale is now privately owned and forms part of the Drysdale Grove Nursing Home complex.

Significant transcriptions:

Geelong Advertiser, Vic, Wednesday 8th October 1873, page 3.

“FROM GEELONG TO PORTARLINGTON.

On a short journey for health I took my way to one of my old and favourite places of retreat – Portarlington, and send my jottings of men and things as picked up by bits and scraps from conversation and observation. And first I am sure you will be glad to learn that on my whole journey from Geelong through Drysdale the country looked splendid; crops never looked better even in the best seasons of the past; and the roads โ€“ some portions are good, very good; some middling, and part execrable – I believe that is the word. Has the Shire Council not funds to metal the plank road – that abomination of travellers. When driving over it on a very dry day you think every bone in your body will be rattled away from the flesh; and the vehicle! it is a trial to coachmakers – springs, bolts, nuts, shafts, and all fixings are tested. Further on, near the Roman Catholic Church there is a jolting quagmire and pits. The metal is good again after this until you get on another spongy piece, and so it is the remainder of the way through this rising township to Portarlington, alternate clay road and stretches of metalling. On nearing Drysdale I was gratified with a sight of that splendid sheet of fresh water, called Lake Lorn, formed by the shire council by throwing up a bank across the outlet and macadamising the top of the bank. Around this inland lake the land has been selected, and the settler’s improvements are progressing rapidly. The margin for about 200 feet around the water has been reserved by Government, and is studded with large eucalypti, rendering the whole not unlike an old park lake of Britain. Drysdale has improved; the cottage building is of a more comfortable and pleasing style than I saw here three years ago. I noticed extensive improvements at the Roman Catholic Church, and was told that a splendid new chancel window was being put in by the celebrated firm of Ferguson, Urie and Lyon, of North Melbourne. I had not time to look at it, but a friend at Drysdale told me it was worth a visit. The shire hall is now civilised looking. The trees and shrubs have grown in a belt, and the old store like appearance has been altered by some additions and pinnacled gables. It is certainly not the wretched thing it was, but it wants renewing – stock, lock, and barrel – to suit the improvements around. The Buck’s Head is improved in appearance, a new orderly-room for the Drysdale Artillery has been erected on a vacant piece of ground, and some new shops have been built. I was greatly pleased with the new English Church, a pretty building with stained glass windows, about a quarter of a mile from the Buck’s Head. This being on the road side, I took a look inside, and was fairly astonished, everything was different to what I had seen in similar places, but suitable. The benches low, with kneeling-board, the book boards under the seats, and the back rails levelled off to rest on during prayer. There is no “wine glass” pulpit but a convenient service stand for the minister; the table is covered with a short fringed cloth; and the front of table, desk front, chancel arch, walls, and window-bays, is hung on painted with texts. The stained window in the chancel has the centre piece, the women at the tomb after the Resurrection, and the words “He is not here, He is risen,” underneath. The nave windows are filled with thick cathedral and colored glass. The whole work is tasty and reflects credit on the congregation. After leaving the church I got on my way to Portarlington again, but as there is a good deal to say about the improvements and appearances here, I will send you the remainder in a day or two, describing the schools, and jetties, &c., and perhaps some rare characters I have met with but who have not yet figured on the boards, till then I hope to sign myself. G.D.P.”


Footnotes:

[1] http://vhd.heritage.vic.gov.au/reports/report_place/21576 (accessed 1 June 2014)

[2] Geelong Advertiser, Vic, Thursday 12th June 1873, page 3.

[3] Geelong Advertiser, Vic, Monday 28th July 1873, page 3.

[4] Geelong Advertiser, Vic, Wednesday 8th October 1873, page 3.

[5] Kairos: Volume 21, Issue 15, 2010.


ย 


Short link to this post: https://wp.me/p28nLD-2uj

ยฉ Copyright

1869: Presbyterian Church, Coimadai, Victoria.

Tracing the locations of Ferguson & Urie stained glass windows has revealed many interesting stories and facts and taken me to places Iโ€™ve never even heard of before. Some quaint little churches exist in tiny townships that are within an hour from home and yet Iโ€™ve never been to some of these towns and if I had, I probably blinked and missed it on the way through.

The latest obscure clues on my search for Ferguson & Urie stained glass leads to the historic township of โ€˜Coimadaiโ€™, located about 10km north of Bacchus Marsh and 65km west of Melbourne.

Some of these tiny communities only existed as a result of the 19th century gold rush era, or as a result of fertile farming land, mining or production of a commodity that that would eventually dissipate.

The tiny township of Coimadai in western Victoria still exists on todayโ€™s maps but little of its ecclesiastical history or original historic buildings still exist. Its greatest claim to fame would have been the quarrying of lime deposits originally discovered by John Hopgood in the 1850โ€™s and after many later owners was floated in the 1880โ€™s as a public company by the Alkemade Bros as the โ€œAlkemade Hydraulic Lime Company.โ€[1] There was also the historic Coimadai Brick Works which existed up until the 1960โ€™s.

In early 1868, the Presbyterians of Coimadai began open air church services after having the doors to the Common School at Coimadai closed against them.

After nine months of braving all weather conditions a public meeting was held at Willow Bank on Tuesday the 18th August 1868 for the purpose of discussing the possibility of erecting their own church[2].

Although the word โ€˜publicโ€™ conjures up the idea of the entire township turning up for the discussion, there were actually only eight of the Presbyterians at the meeting. Those present were Malcolm Cameron, Alex Hardy, Hutchinson Allen, George Greive, William McKelvie, Peter W. Train, and David D. Bower. The Rev. James Scott was elected to the chair[3].

Less than three months after that meeting the Hon. Sec, David D. Bower, advertised for tenders for the erection of the Coimadai Presbyterian Church[4] and in February 1869 the Presbytery appointed David D. Bower, Peter Train, Malcolm Cameron, Alexander Hardie, and Hutcheson M. Allen as Trustees for the Church property[5].

The tender of Althorne and Taylor was accepted for the erection of a Brick Church at a cost of about ยฃ320, half of which would be covered by the state aid to religion. Additional volunteer labour came from other denominations, including the members of the Catholic and Church of England congregations.

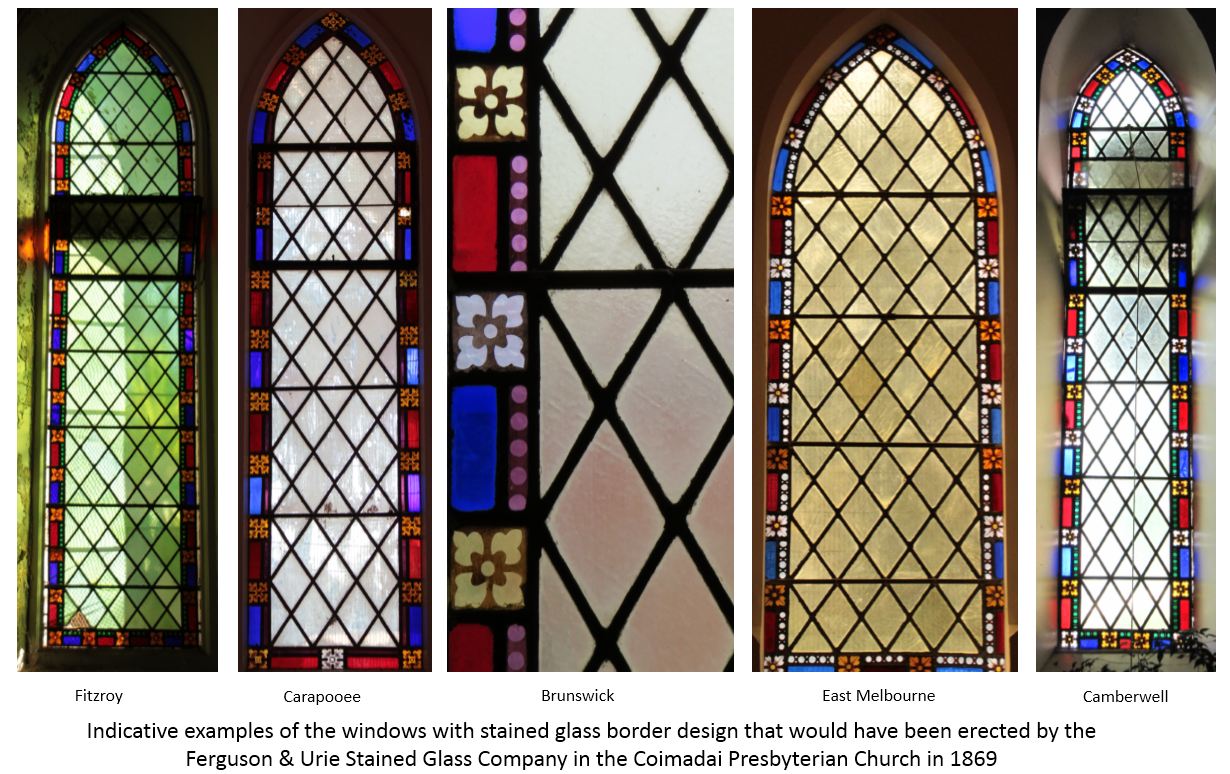
On Sunday 20th June 1869 the Church was opened with the Rev. J. Meek of Gisborne conducting the first service and apart from the religious side of the formalities the committee gave some descriptions of the building and fittings which included the leadlight windows with stained glass borders[6].

“…The church is a neat edifice of brick, occupying a prominent position close to Mr. Bower’s residence. Its dimensions are 40ft. x 20ft., with plastered ceiling and walls. At the rear are two small rooms, with fireplaces, which will be found very convenient for the use of the minister and the committee of management. There are three windows on each side filled with the usual lead lights with a stained glass border. There is also a window on each side of the entrance door and a louvre ventilator above. The angles of the building, the door jambs, and the windows, are faced with pretty freestone of the district, and altogether the building has a very neat and finished appearance…”[7]

The committeeโ€™s first annual financial statement for the Coimadai Presbyterian Church for 1869-70 indicated that the Ferguson & Urie Stained Glass Company of Melbourne was paid ยฃ19 for windows[8]. Based on the description and the cost of the glass, this leads me to believe that the windows were the companyโ€™s simple stock windows containing the simple red and blue stained glass borders with yellow or white flower alternating between each colour. These were the exact same design found in many churches and were usually the first windows to be installed and later replaced when parishioners donated memorial windows. Many of these original stock windows still exist in a small number of suburban and country churches to this day.

COIMADAI Indicative examples


Unfortunately the Coimadai Presbyterian Church no longer exists. Less than thirty years after the first service was conducted in 1869 the building was sold to the Alkemade Brothers in 1898 and was subsequently demolished to make way for a house.

โ€œAlkemade Bros. seem to be doing well in the lime trade. One of them recently purchased the old Presbyterian church, and is now busy taking it down and I believe it is with the intention of erecting a brick villa. We shall have no other place to hold divine service in excepting the school room, which has been kindly lent by Mr. Borlase, the teacher. Week evening services are now held there by the Rev. F. H. Gibbs, which are well attended by the young people of Coimadai. The next service is to be held on August 25th. No doubt when the warm weather comes the Rev. J. A. Stuart will also assist, as in former daysโ€ฆโ€[9]

Much of the original historic township area of Coidamai is now nearly completely submerged under the Lake Merrimu Reservoir.

Significant tabloid transcriptions:

Bacchus Marsh Express, Vic, Saturday 22nd August 1868, page 2.

“A public meeting of the residents of Coimadai was held at Willow Bank on the evening of Tuesday, the 18th inst., for the purpose of taking into consideration the desirability of erecting a Church in connection with the Presbyterian cause in Victoria. The Rev. J. Scott, on taking the chair, stated the object of the meeting, and requested those present to express their views in the matterโ€ฆโ€

The Bacchus Marsh Express, Vic, Saturday 7th November 1868, page 2.

โ€œTENDERS ARE Requested for the erection of the Presbyterian Church, Coimadai, labour only. Bricklayerโ€™s and carpenters work jointly or separately. Plans and specifications may be seen at the office of Mr. James Young, Bacchus Marsh. Tenders, addressed to the undersigned, Post-office, Coimadai, will be received up to 6 p.m. on Thursday, 26th inst., from whom all necessary information may be obtained. The Committee do not bind themselves to accept the lowest of any tender. DAVID D. BOWER, Hon. Sec.โ€

Bacchus Marsh Express, Vic, Saturday 20th February 1869, page 3.

“The Presbytery appointed the following persons as Trustees for the Church property at Coimadai – Messrs. David D. Bower, Peter Train, Malcolm Cameron, Alexander Hardie, and Hutcheson M. Allen.”

Bacchus Marsh Express, Vic, Saturday 26th June 1869, page 2.

“PRESBYTERIAN CHURCH COIMADAI.

ย This place of worship was opened by Divine service being conducted in it on Sunday last by the Rev. J. Meek, of Gisborne, who preached from the text – “And the children of Israel, the priests and the Levites, and the rest of the children of the captivity, kept the dedication of this house of God with joy” – Ezra vi. 16. The sermon was highly appreciated by those who had the privilege of hearing it, and these were not few in number as many persons attended from Melton and Bacchus Marsh…”

“…The church is a neat edifice of brick, occupying a prominent position close to Mr. Bower’s residence. Its dimension are 40ft. x 20ft., with plastered ceiling and walls. At the rear are two small rooms, with fireplaces, which will be found very convenient for the use of the minister and the committee of management. There are three windows on each side filled with the usual lead lights with a stained glass border. There is also a window on each side of the entrance door and a louvre ventilator above. The angles of the building, the door jambs, and the windows, are faced with pretty freestone of the district, and altogether the building has a very neat and finished appearance…”

โ€œโ€ฆThe cost of it will be about ยฃ320, of which half is contributed by grant-in-aidโ€ฆโ€

โ€œโ€ฆOn the evening of the 11th August, 1868, seven adherents of the Presbyterian Church being in the neighbourhood met, and having called you, sir to the chair, a provisional committee was nominated, whose names I may here mention were โ€“ Malcolm Cameron, Alex Hardy, Hutchinson Allen, George Greive, William McKelvie, Peter W. Train, and David D. Bower. I should state that in consequence of having the doors of the Common School closed against us for holding public worship, we felt it our immediate duty to set about erecting a house wherein we (as Presbyterians) might worship the God of our fathers. Since that date, about nine months ago, ladies and gentlemen, our respected Chairman has been holding fortnightly Sabbath services in the open air, and, I think with one exception, in the face of all weathersโ€ฆโ€

The Bacchus Marsh Express, Vic, Saturday 13th August 1870, page 3.

“THE PRESBYTERIAN CHURCH, COIMADAI.”
“…First annual statement of the Coimadai Presbyterian Church for 1869-70…”
“…Ferguson, Urie, & Lyon, for windows, ยฃ19…”

The Bacchus Marsh Express, Vic, Saturday 6th August 1898, page 3.

โ€œAlkemade Bros. seem to be doing well in the lime trade. One of them recently purchased the old Presbyterian church, and is now busy taking it down and I believe it is with the intention of erecting a brick villa. We shall have no other place to hold divine service in excepting the school room, which has been kindly lent by Mr. Borlase, the teacher. Week evening services are now held there by the Rev. F. H. Gibbs, which are well attended by the young people of Coimadai. The next service is to be held on August 25th. No doubt when the warm weather comes the Rev. J. A. Stuart will also assist, as in former daysโ€ฆโ€

Additional tabloid articles of interest:

The Bacchus Marsh Express, Vic, Saturday 15th April 1905, page 4.

“COIMADAI AND THE ALKEMADE HYDRAULIC GROUND LIME…”


Footnotes:

[1] The Bacchus Marsh Express, Vic, Saturday 18th November 1916, page 3.

[2] Bacchus Marsh Express, Vic, Saturday 22nd August 1868, page 2.

[3] Bacchus Marsh Express, Vic, Saturday 26th June 1869, page 2.

[4] The Bacchus Marsh Express, Vic, Saturday 7th November 1868, page 2.

[5] Bacchus Marsh Express, Vic, Saturday 20th February 1869, page 3.

[6] Bacchus Marsh Express, Vic, Saturday 26th June 1869, page 2.

[7] Bacchus Marsh Express, Vic, Saturday 26th June 1869, page 2.

[8] The Bacchus Marsh Express, Vic, Saturday 13th August 1870, page 3.

[9] The Bacchus Marsh Express, Vic, Saturday 6th August 1898, page 3.


ยฉ Copyright

1888: Presbyterian Church, Toorak, Victoria.

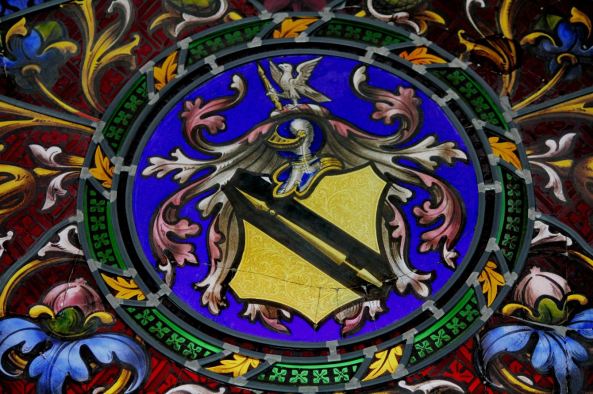
In the liturgical south transept of the Toorak Presbyterian Church (Uniting) at Toorak is a two-light Ferguson & Urie stained glass window erected to the memory of Mary Buist Bayles (1856-1888).
Photos taken 21st August 2010.
(Unfortunately these are poor quality with an early Pentax Optio S10 pocket camera).

This slideshow requires JavaScript.

[View all photos]

In the tracery above the two lights is a round window with five lobes (a cinqfoil or pentafoil). The centre of the window depicts the descending dove with the outer ring and scrolls within, containing the scriptural words;

โ€œTHE ETERNAL GOD IS THY REFUGE & UNDERNEATH ARE THE EVERLASTING ARMS” (Deuteronomy 33:27)
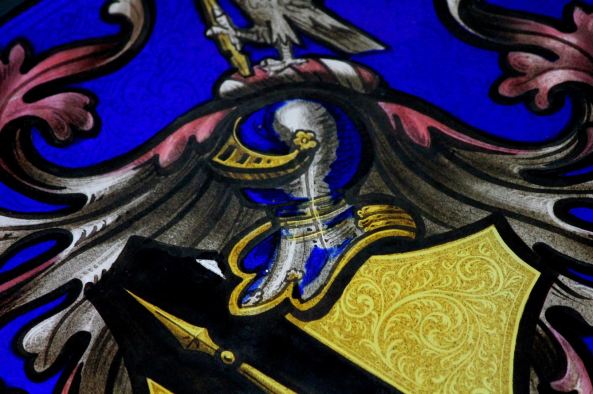
The outer five lobes of the window contain floral designs with a dotted white border and the two lights below contain biblical scenes with scriptural text below:

“I AM THE RESURRECTION AND THE LIFE, JOHN XI.25” (John 11:25)

The scene in this left light is Jesus meeting the grieving Martha who was the sister of Lazarus. He tells Martha that he is the resurrection and the life and that she should have faith that he will bring Lazarus back to life.

“SHE HAD WROUGHT A GOOD WORK. SHE HATH DONE WHAT SHE COULD” (Mark 14: 6-8)

The right light depicts the โ€œAnointing at Bethanyโ€ where Jesus is seen reclining at the table of Simon the Leper and Mary of Bethany is anointing him with expensive perfume from an alabaster jar and then wiping his feet with her long hair.

Across the base of the windows is the memorial text to Mary Bayles;

“IN LOVING MEMORY OF MARY BUIST, DAUGHTER OF WILLIAM AND ISABEL BAYLES, DIED NOVEMBER 24th 1888.โ€

Mary Buist Bayles (1856-1888).

Mary Buist Bayles was the eldest daughter of William Bayles (1820-1903)[1] and Isabel nรฉe Buist (1830-1917)[2].

Her father William had arrived in Van Diemenโ€™s Land (Tasmania) c.1846 and married Isabel Buist at Pituncarty, Maquarie River, on the 11th July 1854[3]. The family later moved to Melbourne where Mary was born at Regent Street, Carlton Gardens, on the 29th December 1855[4].

In 1861 her father entered public life and held many prominent council and political positions including that of Mayor of Melbourne in 1865-66, alderman in 1869 and acting Mayor in 1900[5].

Mary Buist Bayles never married and died aged 33 at her parentโ€™s home, Yar Orrong, Toorak, on the 24th November 1888[6] and was buried in the Bayles family plot at the St Kilda cemetery[7].

The stained glass window was erected in her memory in the Toorak Presbyterian (now Uniting) church, the same church that her father had laid the foundation stone of on the 24th May 1875[8].

The window underwent restoration and conservation work in 2001 by the studio of Geoffrey Wallace at Caulfield.


Significant tabloid transcriptions:

The Argus, Melbourne, Vic, Friday 21st July 1854, page 4.

โ€œOn the 11th inst., at Pituncarty, Maquarie River, Van Diemenโ€™s land, by the Rev. Dr. Lillie, William Bayles,ย  Esq., merchant of this city, to Miss Isabel, youngest daughter of Mrs. Buist.โ€

The Argus, Melbourne, Vic, Wednesday 2nd January 1856, page 4.

โ€œOn Saturday, the 29th ult., Regent-street, Carlton gardens, Mrs. William Bayles, of a daughter.โ€

The Argus, Melbourne, Vic, Tuesday 25th May 1875, page 7.

“NEW PRESBYTERIAN CHURCH, TOORAK.

The ceremony of laying the memorial stone of a new Presbyterian church, on the Toorak road, took place yesterday morning in the presence of about 100 persons…”

ย “…Mr. T. BAILEY, on behalf of the subscribers, presented Mr. W. Bayles, M.L.A., with a silver trowel, and the stone having been lowered, Mr. Bayles declared it to have been well and truly laid…”

The Argus, Melbourne, Vic, Monday 26th November 1888, page 1.

“BAYLES.- On the 24th inst, at Yar Orrong, Toorak, Mary Buist, eldest daughter of William and Isabel Bayles.”

ย The Argus, Melbourne, Vic, 26th November 1888, page 1.

ย โ€œTHE Friends of Mr. WILLIAM BAYLES are informed that the remains of his late daughter, Miss Mary Buist, will be interred in the St. Kilda Cemetery. The funeral is appointed to move from his residence, Yar Orrong, Toorak, THIS DAY (Monday, 26th inst.), at 2 oโ€™clock. ALF. AUG. SLEIGHT, undertaker.โ€

The Argus, Melbourne, Vic, Friday 9th October 1903, page 6.

โ€œDEATH OF ALDERMAN BAYLES.โ€

ย โ€œThe death of alderman Bayles, at the age of 83 years, which took place at his residence, Albany-road, Toorak, yesterday, removes a well-known figure in the commercial, political, and civic life of Melbourne during the last half-century, and a member of the community whose probity and business capacity and excellent qualities of mind and heart won the esteem of all whom he came in contact. He was born in Yorkshire on November 1, 1820, and emigrated to Tasmania in 1846. Crossing to Melbourne in 1852, he commenced business as merchant and ship-owner, first in partnership with Mr. Headlam, under the style of Headlam, Bayles, and Co., and subsequently with Mr. W. H. Melville, under the style of Bayles and Co. He relinquished this business in 1865, on taking up pastoral pursuits on large properties he acquired in the Western district of the state. He was โ€œfather of the City Council,โ€ having been elected for Lonsdale Ward on November 4, 1861. A public-spirited man, and given to hospitality, Mr. Bayles elected Mayor for the term 1865-1866, and on July 19, 1869, he was appointed alderman for Gipps Ward. Shortly after his election to the council he was appointed a member of the finance committee, a position he held until his death. As a matter of fact, he presided at the committee meeting on September 10. As chairman of the committee, it is frankly acknowledged, his skilful and careful supervision of the city finances largely conduced to the gratifying financial position of the council on the money market. Mr. Bayles entered active political life in 1864 as a member of the Legislative Assembly for Villiers and Heytsbury, a constituency he subsequently successfully contested on eight successive occasions. He was a staunch member of the constitutional party, and became Commissioner of Trade and Customs in the Sladen Ministry, when held office from May 6 to July 11, 1868. Among the public companies with which Mr. Bayles was identified he was one of the largest shareholders in the old Launceston and Melbourne Steam Navigation Company, and in recent years he was a member of the directorate of the Union Trustees Company. He was a leading member of the Toorak Presbyterian Church, and a generous supporter of its ordinances and work. He also held office for many years on the kirk session and board of management. Mr. Bayles married Miss Buist, a sister of Mrs. James Gibson, of Belle Vue, Tasmania, who survives her husband, and he leaves a family of two daughters and three sons. Alderman Bayles retained comparatively good health until a few months ago, and his death was due to extreme age.โ€

Related post: 05-03-1882: Presbyterian (Uniting) Church, 603 Toorak Rd. Toorak, Victoria. (The Ormond window by Ferguson & Urie).

External links: Biography: William Bayles (1820-1903).

Footnotes:


Short link to this page: https://wp.me/p28nLD-2jF

ยฉ Copyright

1864: The Ship Inn Street Lamp, Port Albert, Victoria

The Ferguson & Urie stained glass Company crafted thousands of Ecclesiastical and Secular stained glass windows but little is known of the companyโ€™s diversity in other areas of art which extended to ornamental stained glass screens, lanterns, chancel and altar decorations and many other decorative items such as advertising signage.

In June 1864 the historical seaside town of Port Albert had a decorative gas street lamp installed outside the โ€˜Ship Innโ€™ and was reported to have had three colourful stained glass ships painted on it.

Gippsland Guardian, Vic, Friday 1st July 1864, page 2.

“The danger which existed on dark nights at the culverts at the intersection of Bay street with the main road, is much reduced by the excellent lamps at each of the hotels immediately adjoining. That at the Ship Inn deserves passing notice as a very excellent specimen of a new process of painting on glass, patented, we believe by Messrs. Ferguson and Urie of North Melbourne. The execution of the three vessels on the lamp is very good, and the colouring gay, striking and indelible.”

No extant examples of this kind of work on public street lighting by Ferguson & Urie have been found to date, although there are unconfirmed examples of lantern covers/shades at the private estates of Werribee Mansion and Rupertswood at Sunbury which are extremely likely to have been replicas of original designs by the company.

Very early Victorian street lamps were erected by private citizens and businesses and were mostly oil or candle powered. As early as 1847 gas street lighting was being erected by Innkeepers in an attempt to reduce the large number of injuries occurring to their patrons as a result of falling into ditches, gutters and culverts after leaving their establishments late at night. Call me sceptical, but I’m reasonably sure that this was not the root cause!  By the late 1850’s it became law within Victorian municipalities for Publicans and Innkeepers to keep a light burning outside their premises from dark to dawn. The city of Ballarat in Western Victoria took great pains to enforce this law and the weekly โ€˜causeโ€™ list was regularly filled with publicans fronting the magistrate for “not keeping a proper light burning” outside their premises[1]. Overall public safety was the real reason for the proliferation of public lighting. The streets of early Melbourne were rife with drunkards, thieves and vandals who took every opportunity of the darkness to reap their lawless rewards. Any respectable law abiding citizen would have been taking a gamble with their lives or possessions by venturing out after dark in the early streets of Melbourne. In this day and age weโ€™d probably call it an โ€œExtreme Sportโ€ which could have applied to both the victim and the perpetrator as it was a possible death or serious assault for the victim and an almost certain death sentence if you were found and convicted as the perpetrator.

[Some examples of original gas lamps used in Melbourne and country Victoria]

This slideshow requires JavaScript.

The gas jets for the early street lamps were extremely inefficient and each lamp consumed up to a massive six cubic feet of gas an hour to only provide the mere equivalent light output of three candles[2]. By the late 1880โ€™s electric light was the new up and coming invention that would eventually replace gas but the old gas lighting remained for many years past the turn of the century, thanks to the invention of the Welsbach gas mantle, which both increased light power considerably whilst reducing the amount of gas used at the same time. Many wealthy speculators re-invested heavily in the gas companies based on this new efficiency but it would inevitably succumb to electricity.

Public Street lighting had spread throughout Victoria and the other Colonies and the tiny township of Port Albert was just one of many. What is extraordinary though is that the decorated street lamp outside the โ€˜Ship Innโ€™ in Port Albert is only three and a half years after the Ferguson & Urie Company had started creating stained glass art on a commercial basis.

About Port Albert:

Port Albert is one of the earliest seaside townships in Gippsland and was discovered in 1841 as a result of the wreck of the steamer โ€˜Clonmelโ€™ which struck a sandbar off Wilson Promontory, five kilometres south of Port Albert, in the early hours of January 2nd 1841[3].

Fortunately there was no loss of life but the wreck of the Clonmel is recorded as one of the events which lead to the discovery and establishment of the township of Port Albert a short time later.

When rendering assistance to the survivors, the Harbour Master, Captain Lewis, made some important observations in the vicinity of the wreck of the Clonmel and a location known as Corner Inlet which he deemed to be entirely suitable for shipping to enter[4]. This report was probably followed up via a land expedition by explorer Angus McMillan later in the same year and the first inhabitants settled in Port Albert circa May 1841.

The location where the steamer Clonmel was grounded is today called โ€œClonmel Island,โ€ located about 5km south of Port Albert. A very detailed account of the grounding of the Clonmel was recorded by a Mr. D. C. Simson in early January 1841 as follows:

The Courier, Hobart, Tas, Tuesday 19th January 1841, page 2-3.

โ€œLOSS OF THE CLONMEL.โ€
โ€œThe following is Mr. D. C. Simsonโ€™s narrative, who came up from the wreck in an open whale boat:-
On Wednesday afternoon, the 30th December, I embarked on board the team-ship Clonmel, Lieutenant Tollervey, commander, bound from Sydney to Port Phillip. The passengers and crew consisted of seventy-five individuals. At four P.M., rounded the south head of Port Jackson; wind from southward, blowing fresh. Next morning, 31st, found us off Jarvisโ€™s Bay; wind still adverse with a strong head sea, the vessel progressing at an average of seven knots an hour. At daylight, the 1st January, Cape Howe bore W.S.W. of us; in the course of the morning sighted Ram Head, and took a fresh departure, steering for Wilsonโ€™s Promontory. The wind was now fair with smooth sea, and our course S.W. ยฝ W.; the wind and weather continuing favourable during the day and night. A little after 3 A.M., of 2nd January, all the passengers were startled by the ship striking heavily. On reaching the deck I discovered breakers a-head; the captain, who had been on deck during the whole of the middle watch, giving orders to back astern, and doing all in his power to rescue the ship from her perilous situation. Finding that the engines were of no avail in backing her off the bank on which we now found she had struck, orders were given to lighten her by throwing overboard cargo, &c., but without desired effect, the vessel still surging higher upon the reef. The anchors were then let go, when, after a few more bumps, she swung head to wind, taking the ground with her stern, and bedding herself, with the fall of the tide, upon the sand, rolling hard and striking occasionally. During the whole of this trying scene the most exemplary conduct was shown by the crew in obeying the orders of the captain and officers. Daylight had now made its appearance, and we found ourselves on shore on a sand spit, at the entrance of Corn Inlet, about half a mile from the beach, between which and vessel a heavy surf was rolling. It is necessary here to remark, that the course steered and the distance run, would not have warranted any person in believing us so near the shore as we actually found ourselves. The sea was smooth, the wind fair, and the vessel going at the rate of at least 10 knots an hour, and it was impossible for any navigator to have calculated upon such an inset carrying a vessel, under the circumstances above alluded to, 30 to 40 miles to leeward of her course, in eighteen hours. Captain Tollerveyโ€™s conduct had hitherto been that of a careful and watchful commander; he was on deck during the whole of the middle watch, which he himself kept, anxiously on the lookout, and was on the paddle box at the time the vessel struck, but the night proving misty, nothing could be seen beyond the length of the vessel. Had it pleased Providence to have retarded our voyage by half an hour, the calamitous event would have been avoided; but it was otherwise ordained.
Captain T., on finding all attempts to get the vessel off, by running kedges and warps out, throwing overboard cargo, &c., unavailing, and a strong sea rising with the flood tide, turned his attention to the safety of the passengers and crew. After several trips by the whale-boats first, and assisted by the quarter-boats afterwards, every soul was landed in safety by 2 p.m., the captain being the last to leave the vessel. A sufficiency of sails, awnings, and lumber, was brought on shore to rig out tents for all hands; and everybody set to work to form an encampment. In a short time the ladies and females were comfortably housed, having beds placed for them in a weatherproof tent; the male passengers and crew were equally accommodated by means of spair [sic] sails and awnings brought from the ship, and we found ourselves at sundown as well provided for as we under the circumstances could desire. A sufficiency of provisions, consisting of live stock, hams, bread, flour, biscuit, rice, tea, sugar, wines, and beer, had been landed during the forenoon, to keep the whole party for about ten days; water was found in abundance by digging, but was rather brackish to the taste. Captain T. now brought order into the chaotic mass, by establishing watches, previously haranguing the passengers and crew, explaining to them the stronger necessity which existed under their unfortunate circumstances for discipline and punctual obedience of orders, than would have been deemed necessary on board of his noble vessel had she been afloat. Universal assent was given to his exhortation, proper watches appointed, provisions, &c., stowed under a boat turned upside down, to guard them as well from petty depredations as from the weather, sentinels being posted in all directions round the encampment, who were relieved every two hours. When order was thus established and provisions distributed for supper, Captain T. and myself laid down in the tent and talked the events of the day over. The anxiety of mind and fatigue of body which our worthy commander must have undergone during that eventful day, were scarcely visible, either in his manner or appearance, whilst we were now quietly discussing the means of getting assistance brought to us. He agreed with me that is would be desirable for a boat to be sent to Melbourne for relief, and having obtained his consent to head the party, I had no trouble in finding a crew of five volunteers to join me in the undertaking. One of my fellow passengers, Mr. Edwards, of the firm of Messrs Edwards and Hunter, also volunteered to join us, and the next morning, amidst the cheers of our fellow sufferers, we were launched from the beach by them in a whale boat. We proceeded in the first instance to the vessel to lay in a store of provisions, not wishing to deprive those on shore of any portion of their scanty stock. Owing to the very heavy surf which was rolling on the beach, we were nearly two hours before we reached our ill-starred ship, being every moment in danger of swamping. The scene which now opened on ascending the deck, was harassing in the extreme; a few hours before, this stately vessel had been cleaving the waters, buoyant, like its living inmates, with life and hope โ€“ now an immovable wreck; her cabins that had a short time before been the picture of cleanliness and order, now one mass of confusion, and strewed with luggage and lumber of all descriptions; however, as our time was short, we supplied ourselves with such provisions as came within our reach, and after hoisting the Union Jack to the main-mast upside down we shoved off an committed ourselves to the care of a merciful Providence. At eight a.m., the 3rd instant, we took our departure outside the bank, steering for Sealerโ€™s Cove. Our boat was manner by five seamen, and besides oars we had a small lug-sail made out of the awning; Mr. Edwards and myself made up the number to seven. Our provisions consisted of biscuit, a ham, a breaker of water, three bottles of wine, 12 of beer, and one of brandy; of the latter article I would not take more, dreading its effects upon the crew; the small quantity I took, however, I found very beneficial administered to them in minute portions.
Shortly after leaving the Clonmel the wind came from the westward; we were obliged to down sail and pull, and after six hoursโ€™ vain struggling against the wind to reach the mainland, we were under the necessity of running for one of the seal islands, where we found a snug little cove, which we entered, and after refreshing the crew by a three hoursโ€™ rest and hearty meal, we once more pulled for the mainland and reached Sealerโ€™s Cove about midnight, where we landed, cooked our supper, and passed the remainder of the night in the boat which we anchored in deep water. We closed our eyes grateful to the Providence which had that day watched over us. At half past three a.m. on the 4th instant, I started three men on shore to get the breaker filled with water; they had scarcely filled them and brought them down to the beach, when I observed the natives coming down upon us; I hurried them on board and got under weigh, the wind blowing hard from the eastward at the time. After a severe pull of four hours we were at last enabled to weather the southern point of the cove to hoist sail and run for Wilsonโ€™s Promontory, which we rounded at 10 a.m., the sea running very high. The crew ever since we left the scene of our shipwreck behaved remarkably well, being perfectly satisfied with the scanty allowance which I put them as well as myself and fellow passenger upon, who in this trying time kept up spirits and assisted me in cheering on the men. At 8 p.m. we brought up in a small bay at the eastern entrance of Western Port; we were glad to get on shore to stretch our wearied limbs. After a refreshing nightโ€™s repose on the sandy beach we started the next morning at the break of day, happy in finding ourselves so near the end of our voyage. Having a strong and steady breeze from the eastward we sailed along very fast before it, although we were in imminent danger of being swamped, the sea having risen very considerably and breaking over us repeatedly. At 2 p.m. we were abreast of the Port Phillip Heads, but to our extreme mortification when within a mile of being in a secure harbour we found the strong ebb tide created such a ripple and so much broken water that I did not consider it prudent to run over it. We were, therefore, obliged to keep the boatโ€™s head to winward from that time until the flood-tide would make; we were in this tantalizing situation for four hours, when to our inexpressible relief and joy we saw a cutter making for the heads, and bearing down upon her, found her to be Sisters, Captain Mulhall, to whose hospitable reception I cannot do sufficient justice. He took our boat in tow and ourselves on board, and landed us at Williamโ€™s Town at 11 p.m.; having thus 63 hours from the time we left the ship to the time we landed at the beach. I cannot conclude this narrative without expressing my high sense of the extreme good conduct of the men who accompanied me on this voyage. Not a murmur escaped them, though continually wet and working hard during the whole passage.
Mr. Edwards, on finding himself in safety, was attacked by a spasmodic affection of the heart, which gave me much uneasiness, but from which I hope, by the kind treatment of his Melbourne friends, he will soon recover. The crew suffered much from over exertion and wet, occasioning in some cases dysentery. I suffered much in my eyes and face from constant exposure to the sun and salt water.
It was so early in the morning when I started, and I was so much hurried in making my arrangement, that I could not bring with me a correct list of the passengers on board; it is, however, satisfactory to know that no lives were lost, or bodily injury sustained whilst I was there. The mails were landed in safety, but I did not consider it prudent to bring them away with me.

Since the above was in type we have ascertained the following additional particulars:- Amongst the passengers were Mr. and Mrs. Walker, (Mrs. W. is daughter of Mr. Blaxland, M.L.C., and the present is the second ship wreck she has suffered;) Mr. Goodwin, (of the firm of Hamilton and Goodwin of this town,) to whom one-half of the cargo belonged; Mr. Robinson, of the Union Bank, having in his charge ยฃ3,000 of the banks notes, received at Sydney. The whole has been lost and is supposed to have been stolen โ€“ the Bank of course will sustain the loss; Mr. and Mrs. Cashmore, newly married, and bringing a large quantity of goods for the new establishment intended to be immediately opened at the corner of Collins and Elizabeth-streets. There were on board 300 tons of coals and 200 tons general cargo. At the time Mr. Simson [sic] left, her false keel and part of the sheathing was floating about the vessel, but she was not making any water, and he is of the opinion that should the weather continue moderate, she would be got off. When she first struck her rate of speed was upwards of 10 miles an hour. We are very sorry to have to add that the firemen, and some others, acted in a most disgraceful manner. โ€“ Port Phillip Herald, Jan 8.โ€

The Sydney Monitor & Commercial Advertiser, NSW, Monday 25th January 1841, page 2.

โ€œThe Revenue Cutter โ€˜Prince George,โ€™ was dispatched on Friday, to the scene of the โ€˜Clonmelโ€™sโ€™ disaster, to render assistance towards saving that noble vessel.โ€

The Sydney Monitor & Commercial Advertiser, NSW, Wednesday 3rd February 1841, page 2.

โ€œTHE CLONMEL.- The โ€˜Sistersโ€™ and โ€˜Will Watchโ€™ have both returned from the โ€˜Clonmelโ€™ with the passengers and part of the crew of that ill-fated vesselโ€ฆโ€

External Links (about the wreck of the Clonmel):

History of the Clonmel:

http://www.dpcd.vic.gov.au/heritage/maritime/shipwrecks/shipwreck-stories/clonmel

Artefacts recovered from the Clonmel:

http://www.flickr.com/photos/heritage_victoria/sets/72157607371474539/

Footnotes:

[1] The Star, Ballarat, Vic, Wednesday 6th April 1859, page 2.

1874: St John’s Anglican Church, Ballan, Victoria.

The foundation stone of St John’s Anglican Church in Ballan was laid by Juliet Vivian Lyon (nee Anderson) in 1861. Thirteen years after that historical event Juliet died and in late 1874 a stained glass window was erected in her memory inย  the chancel of St John’s. The window was made by the Colonial stained glass craftsmen Ferguson & Urie of North Melbourne.

Photos taken 10th April 2011.

This slideshow requires JavaScript.

[View larger images]

Juliet was born at Norfolk Island on the 10th Feb 1839, the daughter of the decorated army officer Joseph Anderson (1790-1877) and Mary Campbell. Her father Joseph was was stationed as commandant of the Norfolk Island Penal Colony from March 1834 to February 1839. One of his first duties on Norfolk Island was to dispense the punishment for the Norfolk Island Prisoner revolt in 1834 in which thirteen of the twenty-nine convicted prisoners were executed.

Juliet married pastoralist Charles Hugh Lyon (1826-1905)[1] at St Paulโ€™s church in Melbourne on the 30th December 1859[2] . They settled at Hughe’s โ€˜Ballaneeโ€™ estate at Ballan where they had five known children; Clara, Lily Mary, Violet Mary, Vivian Hugh and Charles Gordon.

In 1861 Juliet had the honour of laying the foundation stone of St Johnโ€™s Anglican Church in Ballan. Very little information is known of this event other than Juliet had laid its foundation stone as mentioned on her memorial stained glass window, and the obscure mention that on the 29th January 1862 the Church was reported as being near completion[3].

Juliet died at her fatherโ€™s residence โ€˜Fairlie-houseโ€™ in South Yarra on the 16th of March 1874, aged 35[4]. She was buried with her parents, Joseph and Mary Anderson, in the St Kilda cemetery on the 17th March 1874 and her husband Hugh was also buried them in 1905.

The Ferguson & Urie stained glass window was erected to her memory in St Johnโ€™s, thirteen years after she had laid its foundation stone.

The two-light stained glass window depicts โ€˜Faith & Hopeโ€™;

The left lancet depicts an angel at the top carrying a banner with the words ‘HALLELUJIA’. Below is the depiction of Faith carrying a cross with her right hand held towards heaven. The text below the figure is ‘HAVE FAITH IN GOD’ and below this is another angel carrying a banner with the text; ‘BLESSED ARE THE DEAD’

The right lancet depicts an angel at the top carrying a banner with the words ‘PRAISE THE LORD’. Below is the depiction of Hope with the ships anchor and below this is another angel carrying a banner with the text; ‘WHICH DIE IN THE LORD’

Across the base of both windows is the memorial text:

‘IN MEMORY OF JULIET VIVIAN LYON WHO LAID THE FOUNDATION STONE OF THIS CHURCH IN 1861.’

The Australian News for Home Readers, Vic, Saturday 18th March 1865, page 7.

BALLAN St John's 98c

“EPISCOPAL CHAPEL AT BALLAN,

The neat little building, shown in the engraving, is the newly erected Episcopal Chapel, at Ballan, a distance of about sixty miles from Melbourne. The building has been raised solely by the exertions of the congregation, and is a pleasing instance of the progress of Christianity in the provincial districts of Victoria. The chapel belongs to the Gothic order of architecture, and is commodious enough to meet the requirements of the Episcopalians of Ballan. The nave is 57 feet by 25 feet in extent, and chancel 10 feet 3 inches by 21 feet.”

Juliets’ husband Charles died at โ€˜Ballaneeโ€™ estate at Ballan on the 13th February 1905 aged 79[5].

In the historical engraving depicting St John’s from 1865 it showsย  a โ€˜Puginโ€™ type bell-cote at the west end and a small side building at the east end which is presumably a vestry. Neither of these exist to this day.

The left lancet of the Ferguson & Urie window which depicts ‘Faith’ is taken from a famous oil painting by Sir Joshua Reynolds (1723-1792) and replicated in a stained glass window by Thomas Jervaise at Holy Trinity, Fareham, Hampshire, England. There are three other known instances of this depiction of ‘Faith’ in Ferguson & Urie windows which are located at All Saints, South Hobart; Christ Church, Hawthorne; St Mark’s, Remuera, New Zealand.

In 1883 another Ferguson & Urie window was erected in St John’s to the memory of Rebecca Mary O’Cock. See: 10-03-1883: St Johnโ€™s Church, Ballan, Victoria.

Location: Simpson Street Ballan

Footnotes:

1870: St Patrick’s Catholic Church, Kilmore, Victoria.

In 1869-70 a large four light stained glass window โ€œconsidered one of the best specimens that ever left the manufactory of Ferguson and Urieโ€ was erected in the liturgical east wall of St Patrickโ€™s Catholic Church at Kilmore in Victoria. The window was crafted in Curzon Street North Melbourne by the Ferguson & Urie Stained Glass Company and depicts the Nativity, Baptism, Crucifixion and Resurrection.

Construction of St Patrickโ€™s began in 1856 and the foundation stone was laid on the 23rd August 1857 by Bishop James Alipius Goold. The church was built to the designs of brothers Joseph Aloysius Hansomย  & Charles Francis Hansom and was completed in 1860. It was dedicated on the 8th July 1860[1] and remaining works were completed by architect William Wardell in 1871.

Photos taken 14th December 2013.

This slideshow requires JavaScript.

[View all images]

GLIMPSES OF NORTH EASTERN VICTORIA, AND ALBURY NEW SOUTH WALES, Rev. William Mason Finn, 1870, page 6.

“..Father Branigan is a native of Drogheda, Ireland, studied in the famous college of Salamanca, and was ordained in Melbourne, June 1858. This rev. gentleman is still the senior priest of Kilmore, and has evinced a warm zeal for the noble people entrusted to his guardianship. During the last twelve months he has added to St. Patrick’s Church a splendid chancel, which contains three altars; over the central, or High Altar, a stained glass window of large dimensions, representing many episodes in the life of our Redeemer, is placed. This window is considered one of the best specimens that ever left the manufactory of Ferguson and Urie, of Melbourne…”

The window depicts four scenes in the life of Christ being: the Nativity, Baptism, Crucifixion and Resurrection. A reference to a chapter and verse from the bible is recorded beneath each of the four scenes:

NATIVITY – โ€œSt Luke 2-7โ€
(And she brought forth her firstborn son, and wrapped him in swaddling clothes, and laid him in a manger; because there was no room for them in the inn)

BAPTISM – โ€œSt Mark 1-10โ€
(And straightway coming up out of the water, he saw the heavens opened, and the Spirit like a dove descending upon him)

CRUCIFIXION – โ€œSt John 19-26โ€
(When Jesus therefore saw his mother, and the disciple standing by, whom he loved, he saith unto his mother, Woman, behold thy son!)

RESURRECTION – โ€œSt Matthew 28-6โ€
(He is not here: for he is risen, as he said. Come, see the place where the Lord lay)

In June 1894 a prolific tabloid writer known as โ€œThe Vagabondโ€ gave his own vision of the window:

โ€œโ€ฆThe stained glass window representing scenes in the life of Christ reflects the sunโ€™s rays, which shine on the bowed heads of the daughters of Kilmoreโ€ฆโ€[2]

Fr. Michael Branigan (1834 โ€“ 1870)

The concept for a stained glass window to beautify the east end of the church is reported to have come from the Reverend Michael Branigan, parish priest of Kilmore from 1861 to 1870.

Michael Branigan was born at Oldbridge, on the Boyne, near the town of Drogheda, Ireland, in 1834[3]. At the age of 24 he arrived in Melbourne aboard the “White Star”[4] on the 4th September 1857[5].

He was ordained at St Patrickโ€™s Cathedral in Melbourne on the 20th June in 1858[6] by the Bishop of Melbourne, James Alipius Goold and was appointed parish priest at Kilmore after the death of the Reverend Timothy Oโ€™Rourke who died on the 18th January 1861[7].

J. A. Maher 1869-1940, The Tale of a Century – Kilmore 1837-1937, Page 86.

โ€œโ€ฆIn 1856 the movement to build the large and commodious Gothic church (St. Patrickโ€™s of the present day) was inaugurated by Father Oโ€™Rourke. The foundation stone was laid on 23rd August, 1857. Beneath the stone was placed a bottle containing on parchment a Latin inscription of which the following is a translation: โ€œThe first stone of this church, dedicated to God under the patronage of St. Patrick, in Kilmore, in the province of Victoria, was laid by James Alipius Goold, Bishop of the Diocese, on the 23rd day of August, 1857 in the pontificate of Pope Pius IX, and in the reign of Her Most Gracious Majesty Queen Victoria, and during the administration of this Government by His Excellency Sir Henry Barkly, K.C.B.โ€ The church was dedicated on 8th July, 1860. After Father Oโ€™Rourkeโ€™s death on the 18th January, 1861, Father Branigan was appointed to the charge of Kilmore. Father Branigan arrived in Australia in 1857. For a time he acted in the capacity of assistant priest at Keilor, later coming to Kilmore as curate under father Oโ€™Rourke. Afterwards he was temporarily in charge of the infant parish at McIvor (subsequently Heathcote). Then came the more important appointment as parish priest at Kilmore. This young priest, who did not enjoy robust health, devoted himself unsparingly to the welfare of his flock over what was still a very extensive parish. Various schools were opened and St. Patrickโ€™s Church was practically completed whilst father Branigan was in charge. As a matter of fact the solemn opening ceremony at the church took place in March 1871, just nine months after the death of father Branigan (9th June, 1870).โ€[8]

A short time after the erection of the Ferguson & Urie window (c.1869-70), the Reverend Branigan became seriously ill and on the 9th of June 1870 the local Kilmore tabloid reported that he was improving:

โ€œWe are glad to be able to inform our readers that the Rev M Branigan, who has been dangerously ill for the past eight or nine days, has experienced a change for the better, and hopes are entertained that he will soon be convalescent.โ€[9]

Unfortunately this was a rather premature report by the Kilmore Free Press as Fr. Branigan died at the Presbytery at 4.30 p.m. on the same day! His last words were reported as having been โ€œOh, poor Ireland!โ€[10] He was only 36 years old.

On the 10th of July 1870 a meeting was held in St Patrickโ€™s school room to discuss the erection of an altar in the church which was to be a joint memorial to Fr. Oโ€™Rourke and Fr. Branigan[11]. In March 1873 it was reported that the altar was โ€œโ€ฆon its way to these shores from the home countryโ€ฆโ€ which I presume was Ireland. The entire cost for the erection of the altar would be in the vicinity of ยฃ700[12].

The altar was consecrated on the 31st August 1873 by Bishop James Alipius Goold and in anticipation of a large crowd for the occasion; admission to the church was gained by ticket only[13].

Significant tabloid transcriptions:

The Argus, Melbourne, Vic, Friday 10th June 1870, page 5.

โ€œKILMORE, THURSDAY.

The Rev. Michael Branigan, Roman Catholic clergyman, who, as pastor here for the last nine years, was much respected, died this morning at half-past 4. His remains will be interred in a vault at St. Patrickโ€™s Church, Kilmore, to-morrow.โ€

Bendigo Advertiser, Vic, Saturday 11th June 1870, page 2.

โ€œDEATH OF THE REV MICHAEL BRANIGAN, OF KILMORE.- From the Kilmore Free Press we learn of the death of the Rev Michael Branigan, of St. Patrickโ€™s, Kilmore, which melancholy event took place at the presbytery this (Thursday) morning, at half-past four oโ€™clock, after having been confined to his bed for a period of eight days. As a gentleman, Father Branigan commanded the respect of those with whom he came in contact, whilst as a clergyman his zeal in the performance of his sacred duties, at all times of a most arduous nature, in consequence of the large circuit under his control, was of a marked character, he being more frequently found at all hours of the day and night seeking out the abodes of those stricken down with sickness or disease, for the purpose of administering the consolations of religion, than attending to the wants of a constitution fast becoming a wreck to fatigue and exposure he was but ill-adapted to endure. His was an existence of self-sacrifice, and his own life was to him as nothing when compared with the eternal salvation of the many souls over which he was appointed guardian. What he gave to the poor, and those who appealed to him for aid, was given with the utmost free will, and his deeds in this respect, though numerous, were never made known by himself, and would die with him had the recipients of his bounty not frequently openly expressed their gratitude. The late Rev Michael Branigan was born in the historic hamlet of Oldbridge, on the Boyne, near the town of Drogheda, in the year 1834, which left him only thirty-six years at the time of his demise. The immediate cause of his death was inflammation of the bowels, brought on by exposure to cold in the discharge of his up-country duties. He died calm and resigned, having been fortified with the sacraments of that church of which in life he was such an ornament. He was to be buried yesterday (Friday) in a vault prepared for him in the church. He was, we understand, left by his will what he possessed to the cause of charity.โ€

The Bacchus marsh Express, Vic, Saturday 18th June 1870, page 4.

โ€œDEATH OF THE REV. MICHAEL BRANIGAN.- The Kilmore Free Press announces the decease of this clergyman of the Roman Catholic Church, on Thursday morning, from inflammation of the bowels, brought on by exposure to cold in the discharge of his country duties. On the 20th June, 1858, the Rev. M. Branigan was ordained priest in St. Patrickโ€™s Cathedral by the Right Rev, the Bishop of Melbourne. He was then appointed as second priest in Keilor. Here he remained for some time, when he was transferred to Kilmore as junior priest, to act with the late lamented Father Oโ€™Rourke. A change of pastors then took place at McIvor, when Father Branigan was nominated to the vacancy. Since he assumed the pastorate of Kilmore many schools have been opened, and the improvements just made at the church speak of his zeal. On Friday, after the Requiem mass, the mortal remains of father Branigan will be interred in a vault already prepared in the church. He has, we understand, left by his will what he possessed to the cause of charity.โ€

Kilmore Free Press, Vic, Thursday 23rd June 1870, page 3.

โ€œWe are informed that the last words spoken by the late Rev M Branigan, of St. Patrickโ€™s Kilmore, were โ€œOh, poor Ireland!โ€ During life he took a deep interest in all questions connected with the land of his birth, and it is pleasing, as showing a pure spirit of patriotism and love, that his mind during the last solemn moments of his existence, reverted to a country, the welfare of which he had always so much at heart.โ€

Kilmore Free Press, Vic, Thursday 14th July 1870, page 2.

โ€œA meeting of subscribers to the memorial for the late Rev. M. Branigan was held on the 10th instant in St Patrickโ€™s Schoolroom โ€“ the Rev. Robert Meade occupying the chair. A discussion ensued as to the advisability of coupling the name of the late rev. T. Oโ€™Rourke with that of the Rev. M. Branigan upon the memorial altar which it is proposed to erect, but nothing definite was arrived at. We are certain that those of the subscribers who had the pleasure of knowing the late Rev. T. Oโ€™Rourke would be pleased that the name should be coupled with the memorial, whilst it is evident that many persons subscribed to the undertaking, knowing nothing of Father Oโ€™Rourke solely with a view of showing their high appreciation of Father Branigan. Perhaps, if a general meeting of subscribers was called, and expression of opinion could be elicited which would meet with the views of all parties.โ€

Kilmore Free Press, Vic, Thursday 6th March 1873, page 2.

โ€œWe are in a position to state that the memorial altar, subscribed for some time ago, to perpetuate the memories of the late Rev. Fathers Oโ€™Rourke and Branigan, is now on its way to these shores from the home country, where it has been constructed. The contract price for what really must be a grand monument was ยฃ550, and freight and cost of erection in the church of St. Patrickโ€™s, Kilmore, which it is intended to ornament, will, it is contemplated bring the amount up to ยฃ700. The work, however, is one of which people here may be proud, and there could be no more fitting monument to commemorate the zeal and devotion of the reverend gentlemen who did so much for religion in this quarter.โ€

Points of interest:

In 1868 a very similar window by Ferguson & Urie was erected at St John’s Church in Toorak. See: 26-06-1868: St. Johnโ€™s Church, Toorak, Melbourne, Victoria.

Fr. Branigan’s successor to the Kilmore Parish was the Rev Michael Farrelly (c.1822-1906). A three light memorial window was erected in his memory on the right side of the east wall in the “St Joseph’s Chapel” in St Patrick’s in 1908. This window was made by Melbourne stained glass craftsman William Montgomery(1850-1927). See: 1908: St Patrickโ€™s Catholic Church, Kilmore,ย Victoria.

Acknowledgements:

My thanks to the Rev. Grant Oโ€™Neill of St Patrickโ€™s Kilmore, 14th Dec 2013.

Footnotes:

[5] Public Record Office Victoria, Fiche 131, Page 013 (surname spelt โ€˜Branniganโ€™)

[8] James Alipius Maher 1869-1940, “The Tale of a Century – Kilmore 1837-1937”, Page 86.

1874: Sacred Heart College, Newtown, Geelong, Victoria.

Sacred Heart College at Newtown, Geelong, contains a number of historic stained glass windows created by the Ferguson & Urie Stained Glass Company circa 1874.

Originally established as a Convent and boarding school by the Sisters of Mercy in 1860 it was extended over a number of years and in 1874 a Gothic chapel was built to the designs of Melbourne architect Thomas Anthony Kelly and was formally opened on the 24th of May 1874 [1].

The liturgical east end of the chapel contains one of the most unique stained glass windows produced by the Ferguson & Urie Company and was designed by the firmโ€™s senior artist David Relph Drape (1821-1882). What is probably even more remarkable is that the original design for this window still exists amongst a collection of sketches by Drape at the State Library of Victoria.

โ€œThe most outstanding feature of the ornate domed sanctuary is a large stained window on the rear wall above the altar. The window was a gift to the sisters from the families of the early boarders.โ€[2]

Photos taken: 17th October 2013.

This slideshow requires JavaScript.

The liturgical east window is technically known as a five light window with a series of smaller stained glass windows in the tracery above. The two outer lights depict the fourteen scenes of theย Stations of the Cross which represent the significant events Jesus endured in the hours leading to his death.

Each of the fourteen scenes have been intricately designed and painted by Drape to closely represent the scenes as they have been represented in many publications over the centuries.

The scenes are:

1st:ย  Jesus is condemned to death

2nd: Jesus carries His cross

3rd: Jesus falls the first time

4th: Jesus meets his mother

5th: Simon of Cyrene helps Jesus to carry his cross

6th Veronica wipes the face of Jesus

7th: Jesus falls the second time

8th: Jesus meets the women of Jerusalem

9th: Jesus falls a third time

10th: Jesus clothes are taken away

11th: Jesus is nailed to the cross

12th: Jesus dies on the cross

13th: The body of Jesus is taken down from the cross

14th: Jesus is laid in the tomb

The centre light of the window contains a life size depiction of Jesus and his Sacred Heart and below that is the Pelican in the act of self sacrifice feeding its young with blood from her chest.

The smaller windows in the tracery above contain a quite complex series of biblical symbols which mostly represent some of the Instruments of the Passion. The symbolism represented in the upper tracery of the window are;

The Scourging Post,ย 

The Seamless Garment,

The Bread of Life or Holy Sponge?

The Holy Chalice & Host,

The Crown of Thorns with the Three Nails,

The La Salette Crucifix with pincers and hammer on either side.

The four evangelists depicted as their winged biblical representations;

Mathew (the Angel), Mark (the Lion), Luke (the Ox) and John (the Eagle).

The centre of this arrangement of windows in the tracery contains the “Agnus Dei” – Lamb of God carrying the victory banner with cross to represent the risen Christ, triumphant over death.

In the south wall near the east window are another two Ferguson & Urie windows set in rose or wheel shaped tracery. Each window contains three quatrefoils with biblical scenes and smaller windows around the edges contain cherubic angels to give the whole arrangement the appearance of a round window.

The first rose window contains the following three scenes:

1. St Christopher with Jesus on his shoulders โ€“ Christopher was known as a man of great strength who devoted himself to Jesus by helping travellers cross a dangerous river. One day a child asked to ride on Christopherโ€™s shoulders across the river, but the child grew heavier and heavier with every step. When they arrived on the other side, the child identified himself as Christ and told Christopher he had just carried the weight of all the sin of the world. St Christopher is best known as the patron saint of travelers!

2. The Presentation of Jesus at the Temple โ€“ This event is described in the Gospel of Luke (2:22-40). Mary and Joseph took the baby Jesus to the Temple in Jerusalem to complete Maryโ€™s ritual purification after childbirth and to perform the redemption of the firstborn. Luke explicitly says that Joseph and Mary take the option provided for poor people (those who could not afford a lamb –Leviticus 12:8), by sacrificing a pair of turtledoves, or two young pigeons. One was for the burnt offering and the other for a sin offering.

3. The Flight into Egypt โ€“ The Flight into Egypt is described in Matthew (2: 13-23), in which Joseph and Mary fled to Egypt with baby Jesus after learning that King Herod intended to kill all the infants of the area in the hunt for the baby Jesus.

(The Flight into Egypt scene in this window has also been matched to one of the original drawings by Drape located at the State Library).

The second rose window contains the following three scenes:

1. The Nativity โ€“ The baby Jesus is shown in the manger with emanating rays of light.

2. The Annunciation โ€“ This is described in Luke (1:26-38) where the Angel Gabriel was sent from God to visit the Virgin Mary and told her that she was with child who was the son of God and to name him Jesus.

3. Visit of Mary to Elizabeth โ€“ The Visit of Mary to Elizabeth (Luke 1. 39-56).

Outside the chapel, above a door in the hallway, is a round window by Ferguson & Urie depicting the Madonna and Child and at the far end of the hallway at the landing of the first flight of stairs are two single light windows. One depicts the Sacred Heart of Jesus and the other a monogram of the letters โ€œAMโ€ (Auspice Maria).

ย 

The founder of Sacred Heart – Mother Mary Cecilia Xavier [Elizabeth Maguire] (c.1819-1879)

Elizabeth Maguire was the eldest daughter of Richard Maguire and Margaret McCann and was born in County Meath Ireland circa 1819 [3].

She entered the Mercy Convent in Baggot St, Dublin, Ireland on the 1st May 1843, took the name Sister Mary Cecilia Xavier and was professed on the 26th November 1845. Three of her younger siblings also followed in her footsteps [4].

On the 25th May 1855 she was elected as Mother Superior of the Baggot Street Convent for a term[5] and in 1859, Archbishop James Alipius Goold of Melbourne, petitioned the Sisters of Mercy in Dublin to establish a community in Australia at Geelong.

Mother Maguire, in the company of five other Sisters of Mercy; Sherlock, Mullally, Lynch, Manly and Ryan, they departed Liverpool in โ€˜Saloon Classโ€™ aboard the Ocean Chief on the 7th September 1859[6].

On the 28th November 1859, after 83 days at sea, the ship arrived in Hobsonโ€™s Bay and the following day the ships passengers penned a testimonial letter of thanks to Captain William Brown of the Ocean Chief to which โ€œThe Six Sisters of Mercyโ€ were a signatory to[7].

After a short stay in Melbourne as the guests of Mother Ursula Frayne at the Nicholson Street Convent in Fitzroy, they boarded the train for Geelong and arrived at St Augustineโ€™s Orphanage on the 3rd of December;

ย โ€œARRIVAL OF NUNS.- Amongst the passengers by the Ocean Chief were Mrs. McGuire, the superioress or the principal of Bagot-street convent, Dublin, and five other nuns of the Order of Mercy. Their ministrations will be confined for the present to Geelong, whither they go to-day, and they will assume the control and conduct of the St. Augustineโ€™s Orphanage, and other charities of the town. Ultimately, as the sisters become more intimately acquainted with the district, their sphere of action will be extended.- Herald.โ€[8].

The Sacred Heart Convent of Mercy began in a house named โ€˜Sunvilleโ€™ in the Mercerโ€™s Hill estate at Newtown, Geelong, which was formerly owned by the wealthy Geelong solicitor Joseph William Belcher (1784-1865). As early as January 1855 agents for Belcher, who had returned to Ireland in 1852, had been advertising the property โ€˜to letโ€™ with the advertisements describing it as;

โ€œโ€ฆBeing a large and commodious House, is very suitable for a Boarding School, or Seminary for young ladiesโ€ฆโ€[9].

It wasnโ€™t until January 1859 that Sunville was eventually to be used as a boarding school when Mrs Sarah Scales (c.1821-1884) [10], the wife of independent congregational minister Reverend Alfred Scales (c.1814-1893)[11], moved her pupils from their premises in Virginia street[12] to Sunville on the 18th January 1859 [13]. Mrs Scalesโ€™s boarding school was still at Sunville as late as July 1859 [14] but within a few months of the arrival of the Sisters of Mercy in December, the Sunville mansion and twelve acres of the surrounding Mercerโ€™s Hill estate would become the home of the Convent of Our Lady of Mercy.

On the 17th of February 1860 the Argus Newspaper reported;

โ€œThe house and grounds known as Sunville, on Mercer’s Hill, have been purchased for a convent by the Catholic clergymen here. There are about 12 acres of pleasure-grounds attached to the mansion, which is in every respect well adapted for the purpose. Six ladies of the Order of Mercy, who were sent out from the parent house in Dublin by Mrs. Cecilia Zavier McGuire [sic], have arrived in Geelong, for the purpose of establishing this new institution. Some of these ladies are said to have been in the Crimea on the same holy errand. They will attend the poor, the maimed, the sick, and the dying at their own homes, and in the public hospitals, and will superintend a boarding and day school to be attached to the institution. Mrs. McGuire is the founder of the Mater Miserecordia [sic] Hospital also. The house and grounds of Sunville are beautifully situated for the purpose for which they have been brought.”[15]

In late April 1860 the Sisters advertised for their first boarders and Mother Mary Cecilia Xavier Maguire would be the first Mother Superior of the new institution[16].

The following fourteen years saw the rapid expansion of the convent buildings with the Orphanage building erected in 1864, the boarding school in 1869 and the chapel in 1874. ย The construction of the chapel was not without mishap as the newly erected belfry-wall and corridor-gable blew down in a storm on the 19th December 1873[17]. They decided not to continue with the construction of the belfry and within six months the building was ready to be opened.

The official opening occurred on Sunday the 24th May 1874 and the Melbourne Argus reported;

โ€œThe new conventual church at Newtown-hill was formally opened this morning, in the presence of about 400 persons. The dedication ceremony was performed by the vicar-general. Previous to this the children of the convent formed a long procession, and marched several times through and around the church. They were all dressed in white. The children of St. Maryโ€™s headed the procession, wearing wreaths of blue flowers and scarfs of the same colour. The children of the Sacred Heart followed, wearing rich crimson regalia. Then came the children of St. Catherineโ€™s, with brilliant green scarfs, followed by the Orphan and Industrial School children. The effect altogether was very striking. After the dedication ceremony, High Mass was celebrated by the Archdeacon Slattery, assisted by the Rev. Fathers Kelly and Hegarty. The Rev. Father Kelly afterwards preached a sermon suitable to the occasion. About ยฃ300 was obtained from the collection. During the afternoon two young ladies took the veil.โ€[18]

On the 30th August 1879 Mother Mary Cecelia Xavier Maguire died at the age of 60 and was interred in the Convent cemetery[19].

Today the historical establishment founded by the Sisters of Mercy in 1860 is known as Sacred Heart College which celebrated its 150th anniversary in April 2010.

Acknowledgements:

Thanks to Claudette Brennan, Archivist of Sacred Heart College, for inviting us to see and photograph the windows and for her very generous time to show us around and impart her extensive knowledge of the history of the College.

Footnotes:

[1] The Argus, Melbourne, Vic, Monday 25th May 1874, page 5.

[2] Mercy Girls, The Story of Sacred Heart College Geelong 1860-2010, Watts, Turnbull, Walsh, 2010, Sacred Heart College 2010. P22.


1884: St Maryโ€™s Anglican Church, Sunbury, Victoria.

In the west wall above the entrance to St Maryโ€™s Anglican Church in Sunbury, is a two light stained glass window erected to the memory of politician and 9th Premier of Victoria, James Goodall Francis. The windows depict the Old Testament characters Moses and St James Major and has the memorial text at the base:

โ€œTO THE GLORY OF GOD AND IN MEMORY OF JAMES GOODALL FRANCIS DIED 1884โ€

The Church of England Messenger and Ecclesiastical Gazette for the Diocese of Melbourne and Ballarat, Vic, Thursday 5th February 1885, page 3.

“THE pretty little church of St. Mary’s, Sunbury, has recently been enriched by a memorial window, and a brass eagle, to the memory of the late Hon. J. G. Francis. The window is the gift of the parishioners, and is the work of Messrs. Ferguson and Urie, and has been pronounced by competent judges to be a most creditable specimen of the stainer’s art. It is composed of two lights, each containing three-quarter figures of Moses and St. James Major. Mr. Francis’ Christian name suggested the latter, and that of Moses is obviously significant of the upright and fearless politician. The lectern is from the celebrated firm of Jones and Willis, and is of solid brass. The modelling of the eagle is extremely natural. The pedestal bears the inscription – “To the glory of God, and in memory of James Goodall Francis, who died 23rd January, 1884. Presented to St. Mary’s Church by his widow.” It is simple and handsome, and has been greatly admired by the many visitors to Sunbury during the Christmas season. A correspondent writes to us- “our departed friend is missed more and more. His ready counsel, his large heart, and open purse made him both useful and popular. He was always accessible to “all sorts and conditions of men.” He was most regular in his attendance at divine service. He gave the local clergyman a generous and unfailing support. In the parish and in the vestry he was to the fore in every good work.

ย ย ย ย ย ย ย ย ย ย ย  …take him for all in all,

ย ย ย ย ย ย ย ย ย ย ย  (We) shall not look upon his like again.”

Photos taken 6th February 2011.

This slideshow requires JavaScript.

[View all images]

James Goodall Francis (1835-1884)

James Goodall Francis was born in London in 1819 and emigrated to Van Diemenโ€™s Land (Tasmania) at age 15 circa 1835. He became a partner in a Campbell Town store and later joined the mercantile firm of Boys & Pointer in Hobart which he later brought and continued in partnership with Duncan Macpherson.

In 1847 he suffered an extensive head injury at the hands of a burglar named Peter Kenny[1] who was convicted and hung[2] for the offence in the same year. The injury caused Francis to suffer intermittently for the rest of his life. Three years after the hanging of Kenny it was found that he was wrongly convicted and executed after another man had confessed to the crime on his death bed[3].

In 1853 Francis moved to Melbourne and in 1855 was elected a director of the Bank of New South Wales. In 1856 he was elected as vice-president of the Chamber of Commerce and president in 1857. He also maintained financial interests in the Australian Sugar Company and Tasmanian Insurance Company.

In 1859 he was elected to the Legislative Assembly and continued an extensive political and business career. On three occasions he was considered for a Knighthood but consistently declined the honour[4].

His private interests as a vintner allowed him to establish a vineyard at Sunbury in 1863 where he no doubt became close friends with Sir William Clarke of โ€œRupertswoodโ€.

In 1872 he was elected the 9th Premier of Victoria and held that position until 1874 when ill health, attributed to his assault in 1847, forced his retirement[5].

James Goodall Francis died at his home โ€œWarringaโ€ at Queenscliff on the 25th of January 1884 aged 65[6] and was buried in the Melbourne General Cemetery. He was survived by his wife Mary Grant (nee Ogilvie 1824-1887)[7] and fifteen children and he left a sizeable estate valued at over ยฃ178,000[8].

His significant pink granite memorial at the Melbourne General reads:

“Sacred to the Memory of James Goodall Francis born 9th January 1819, died 25th January 1884.
Also his wife, Mary Grant Francis born 6th June 1824, died 18th May 1887.
What doth the Lord require of thee but to do justly and to love mercy and to walk humbly with thy God? Micah 6:8″

The memorial stained glass window was erected in the liturgical west wall above the entrance to St Maryโ€™s Anglican Church at Sunbury. The same church also has another Ferguson & Urie stained glass erected as the principal east window behind the chancel to the memory of Sir William Clarkeโ€™s daughter Agnes Petrea Josephine Clarke who died as an infant in early 1879.

Colonial Times, Hobart, TAS, Friday 5th March 1847, page 3.

โ€œPeter Kenny was capitally charged with a burglary in the house of Mr. James Goodall Francis, on the night of the 11th Feb., and with cutting and wounding Mr. Francis on the left side of the headโ€ฆโ€

Launceston Examiner, TAS, Wednesday 24th March 1847, page 4.

HOBART TOWN.- Peter Kenny, convicted of the burglary and desperate attempt at murder in the house of Mr. James Goodall Francis, in this city, and William Bennett, convicted of Murdering a fellow prisoner at Port Arthur, have suffered the extreme penalty of the lawโ€ฆโ€

The Cornwall Chronicle, Launceston, TAS, Monday 26th June 1876, page 2.

โ€œโ€ฆ We well recollect one poor fellow of the name of Peter Kenny, who was hung in 1847, on the evidence of the now Hon. J. G. Francis, of Melbourne, as the man who had committed a burglary in his house and assaulted him. Yet, some three years afterwards, a man very like the poor Peter died in the hospital, and before his death, confessed that he was the man who committed the burglary for which Peter Kenny was hungโ€ฆโ€

The Argus, Melbourne, Vic, Saturday 26th January 1884, page 1.

โ€œFRANCIS.- On the 25th inst., at Warringa, Queenscliff, James Goodall Francis, aged 65.โ€

The Argus, Melbourne, Vic, Saturday 26th January 1884, page 5.

โ€œDEATH OF MR J. G. FRANCIS

It is our painful duty to announce the death of the Hon. J. G. Francis, M.L.A., which occurred yesterday at Queenscliff, at half past 6 oโ€™clock p.m. The event was not unexpected. Mr. Francis had been gradually failing for weeks, if not months past. He had a very trying illness in March and April. His physical sufferings passed away with the surgical operations he had then to undergo, but his system, which had been strained more than once by illness, received a shock which deprived him of much of his former mental power, and nearly all his physical activity. His wife and family were henceforth always with him, and their presence could rarely be dispensed with. About six weeks ago, by the advice of Mr. Fitzgerald, one of his regular medical attendants, Mr. Francis removed from East Melbourne to Queenscliff. His case, before then, was known by Mr. Fitzgerald to be hopeless, but it was not considered necessary to acquaint the family with the fact. On Wednesday, Mr Fitzgerald was summoned to Queenscliff. He found Mr. Francis paralysed all down the left side, and insensible, Mr. Fitzgerald, before returning to town on Thursday, told Mrs. Francis that all would be over in a few hours, but his patient lingered until the third day. The news of Mr. Francisโ€™s death reached Melbourne between 7 and 8 oโ€™clock yesterday evening. Its immediate cause was the paralytic seizure and disease of the vessels of the brain, as well as nervous prostration from previous overwork. Mr Francis suffered for years from abscesses and other internal complaints. These ailments were cured each time they appeared, but their tendency was to leave the nervous system weaker than before. Arrangements have been made for conveying the body of the deceased gentleman to Melbourne by special train this evening. It is the wish of the family that the funeral, the time for which has not been fixed, should be strictly privateโ€ฆโ€

The Argus, Melbourne, Vic, Monday 28th January 1884, page 5.

โ€œThe remains of the late Mr. James Goodall Francis were brought from Queenscliff to Melbourne by special train on Saturday evening, and afterwards conveyed to Albert-street, East Melbourne, where the deceased for many years resided. Yesterday afternoon the funeral took place, and, in accordance with the wishes of the family, it was made as private as possible. Had a public ceremony been consented to, the remains of the late statesman would have been followed to the grave by thousands of his fellow citizens. It was, no doubt, more agreeable to the family and the mourning friends of the deceased that there should be an absence of display and popular feeling. Although no public notice was given, a considerable number of gentlemen attended the funeral, and Albert-street, in the neighbourhood of the house, was crowded with spectators. A body of mounted and foot police, under the command of Inspector Pewtreas, took charge of the approaches to the house and regulated the street traffic. They were sent by the authorities more as a mark of respect to the memory of Mr. Francis โ€“ a former Premier of Victoria โ€“ than for the purpose of preserving order, which was maintained almost without their help. The procession left Albert-street at about half-past 3 oโ€™clock, and its line of march was along Victoria-street and Madeline-street to the cemetery gates. It was about a quarter of a mile in Length, and consisted mainly of private carriages. The burial service at the grave was conducted by the Rev. H. H. P. Handfield, of St. Peterโ€™s Church, East Melbourne, assisted by the Rev. T. H. Goodwin, the cemetery chaplain. His Honour Mr. Justice Higinbotham; Sir William J. Clarke, M.L.C.; the Hon. James Stewart Johnston; the Hon Walter Madden, M.L.A.; the Hon David Moore, Mr. Herbert J. Henty, Mr. William H. Miller, of the Bank of Victoria, and Dr. Shields, were the gentlemen requested to act as pall-bearers. Amongst others present were the Hon. Duncan Gillies, Minister of Railways; the Hon. Alfred Deakin, Minister of Public Works; the Hon. Charles Youngโ€™ Sir Charles MacMahon, a former Speaker of the Legislative Assembly; the Hon. H. J. Wrixon; Mr. Zox, M.L.A; Mr. F. T. Derham, M.L.A.; Mr. Charles Smith, mayor of Melbourne and M.L.A. for Richmond (the first constituency represented by Mr. Francis in the Legislative Assembly); Mr. E. G. Fitzgibbon, town clerk; Dr. Youl, Mr. Alfred Wyatt, P.M.; Councillor Wilks, Mr. James England, and Mr. J. G. Burtt. The Premier, Mr. Service, who left for Sorrento on Friday, could not attend, but sent his carriage, which was occupied by Mr. Thomas, secretary to the Premier. Mr. Berry, the Chief Secretary, was also absent from town, having gone to Geelong, and Mr. Kerferd, the Attorney-General, was not sufficiently well to be present. The Bank of New South Wales, of which Mr. Francis was a director, and the Victorian Sugar Company, with which he was long connected, were both represented in the group of gentlemen who collected round the grave while the service for the dead was read. The body, enclosed in an oak coffin, covered with wreaths of flowers, was deposited in the family vault.

When the funeral procession, following the remains of the late Mr. J. G. Francis, entered the general Cemetery yesterday, the paths were overrun by a miscellaneous crowd of persons โ€“ chiefly boys and girls โ€“ whose curiosity to see what was about to be done caused pain and annoyance to gentlemen who, in mournful silence, were endeavouring to pay due respect to the memory of the dead. The line of march was broken at almost every step by the thoughtless intruders, who thrust themselves into front places, or pressed in from the edge of the path. On the hearse being stopped it was surrounded, and the staff of attendants provided by Mr. Daley, who conducted the funeral arrangements, were hampered by the uninvited crowd, whilst the pall-bearers would with difficulty get to their places. There was further crowding round the grave. What rendered the intrusion of strangers the more conspicuous was the fact most of the girls were dressed in glaring colours, in vexing contrast with the black costumes of the mourners. If the board of trustees who have the management of the cemetery, or some other body, could provide attendants, when necessary, to make it easy for the public to observe the ordinary rules of decorum, they would earn the gratitude of all who have occasion to follow friends or relatives to their last resting-place. The special body of police present yesterday had quite enough to do to control the traffic at the gates. Within the grounds there appeared to be no means of keeping line along the main walk.โ€

Related posts:

1880: St Maryโ€™s Anglican Church, Sunbury, Victoria.ย  (The east triple light window to the memory of Agnes Petrea Josephine Clarke)

Footnotes:

1869: Christ the King Anglican Cathedral, Ballarat, Victoria.

The Chancel of the Ballarat Anglican Cathedral contains an historic three light stained glass window created by the Ferguson & Urie stained glass company of North Melbourne. The window depicts the Nativity, Crucifixion and Resurrection and was erected in the later half of October 1869.

Photos taken between: 19th Sept 2010 and 28th Sept 2013.

This slideshow requires JavaScript.

[View larger images]

Construction of the first Anglican Church in Ballarat, known as Christ Church, commenced in 1854 in Lydiard Street, a year before Ballarat was proclaimed a Municipality and in the same year as the infamous Eureka Rebellion. The first stage of the church was completed by contractors Backhouse[1] and Reynolds in 1857 at a cost of more than ยฃ2000.[2]

In a mere ten years the congregation had outgrown the church and the plans were to enlarge it by the addition of transepts. On the 20th August 1867 the building committee of Christ Church accepted the tender of Mr Jonathon Coulson for the construction of the north and south transepts for ยฃ1655 to the plans prepared by architect Edward James.[3] The construction of these extensions began a month later.[4]

As part of the extensions and the beautification of the church was the idea of placing a locally made stained glass window in the chancel and on the 19th October 1867 it was reported;

โ€œWe are informed that the stained window for the chancel at Christ Church is to be the gift of Mr. E. A. Wynne[5]. Messrs Urie and Ferguson, of Melbourne, will most likely supply the glass. The subject for the window has not yet, however, been determined on.โ€[6]

Edward Agar Wynne (1823-1898).

Edward Agar Wynne, was a mining pioneer in the Ballarat region. He was Chairman of Directors of the Scottish and Cornish Gold Mining Company[7], a founder and director of the Ballarat Gas Company (established in 1858), and one of the first shareholders in the Black Hill mine, of which he still held 1200 shares in at the time of his death[8]. He took a leading role in the laying out of Ballaratโ€™s botanic gardens as well as being a member of the Acclimatisation Society[9].

He married Sarah Maria Palmer in London in c.1849 and migrated to Australia with his family c.1851-54.

In the mid 1870โ€™s he had decided to leave Ballarat and move to the Melbourne suburb of Balaclava and his substantial home on the shores of Lake Wendouree was subsequently purchased by the โ€˜Loreto Sistersโ€™ for use as part of their newly formed Convent in 1875[10].

His wife Sarah died on the 15th February 1882 at their home โ€˜View Hill,โ€™ Balaclava[11], and in 1884, at the age of 60, he married 26 year old Rebecca Israel Samuel[12].

Edward died at his home โ€˜Montacute,โ€™ Grey Street St Kilda, on the 9th December 1898 aged 75[13]. He was buried at the St Kilda Cemetery with his first wife Sarah and two of their children[14]. One of his sons from his first marriage, Agar Wynne (1850-1934), became a prominent Victorian politician.

Edward would not end up being the benefactor of the window and the enthusiasm for its creation lost momentum. It would be a further two years before the window would actually be created and more than a year after the 1867-68 extensions of Christ Church were completed.

By April 1868 the extensions to Christ Church were nearing completion and the local tabloid, โ€˜The Ballarat Starโ€™ reported;

โ€œThe alterations at Christ Church are now nearly finished. Both transepts have been erected, and the northern one has been occupied already. The south one requires some completing touches, and the chancel is also unfinished, the window not yet being glazed. We believe the organ is to be erected in the southern transept. It seems a pity the chancel could not have been deepened and widened, so as to have made it serve as for a cathedral choir, and thus have provided room there for the singers, instead of taking space for the choir out of the too small area of the church, even with its transepts added.โ€ [15]

The 6th of May 1868 heralded the re-opening of Christ Church and a series of celebrations were organised for the dedication of the new transepts and chancel. The services were conducted by Archdeacon Stretch[16] at the morning services and the Rev Handfield [17] at the afternoon services. The decorations in the church at this point indicated that the chancel window was still in an un-glazed state.

โ€œThe opening of Christ Church is to be celebrated this day, as the first of a series of days appropriated to the solemnities in question. Our advertising columns contain particulars as to the services, from which it will be seen that the venerable Archdeacon Stretch will officiate at the dedication of the transepts and chancel this morning, and that the Rev. H. H. P. Handfield will officiate in the afternoon. Full choral services will be sung on both occasions, and we may state apropos to this matter, that, the organ has been re-erected, and is now located in the southern transept. The church has been decorated with evergreens, wreaths depending about the transept arches and the chancel, and boughs screening the unglazed chancel window.โ€[18]

It wasnโ€™t until November 1869 that the creation of a stained glass window for the chancel came to fruition, but where it had been reported earlier in 1867 that the donor of the window was to be Edward Agar Wynne, it was now reported that the benefactor was William Henry Barnard, who had made the gift of the window at a cost in the vicinity of ยฃ200.

On the 30th of October 1869 โ€˜The Ballarat Starโ€™, gave an in-depth description of the window. Where it had been intimated earlier in 1867 that the Ferguson & Urie stained glass company were likely to supply the window, it was eventually created by them and depicts the Nativity, Crucifixion and Resurrection;

โ€œA very beautiful stained glass window has this week been erected in the east or chancel end of Christ Church. Mr. W. H. Barnard has made a gift of the window to the church, and the munificent donation is a rich and very appropriate adornment of the sacred edifice. The design includes the three leading events in our Lordโ€™s life, the middle compartment figuring the crucifixion, the two sides the nativity and resurrection respectively, each grouping, and especially that of the nativity, displaying fair accuracy in drawing, and a glorious wealth of colour. At the bottom is a half length figure of Christ giving thanks, and at the top is a dove, the symbol of the Holy Spirit. The subsidiary details, such as borderings, geometrical figures, and florials are in excellent keeping. Messrs Urie and Ferguson, of Melbourne, supplied and erected the window at a cost of some ยฃ200, and we have heard an opinion freely expressed, that though there may be larger there are no better windows than this one anywhere in the colony.โ€[19]

A week later it was further reported;

โ€œA very beautiful stained glass window has been erected in the east or chancel end of Christ Church, Ballarat. Mr W. H. Barnard has made a gift of the window to the church, and the munificent donation is a rich and very appropriate adornment of the sacred edifice. Messrs Urie and Ferguson, of Melbourne, supplied and erected the window at a cost of some ยฃ200.โ€[20]

William Henry Barnard (1830-1900)

The donor of the stained glass window, William Henry Barnard, was born in Surrey, England 1830, the son of John Barnard and Harriet Burrows.

On the 4th February 1859 he married Caroline Lawrence at St Johnโ€™s Church in Launceston, at which time he was employed by the colonial treasury as the Receiver and Paymaster at Portland in Western Victoria[21].

In February 1865 he was appointed receiver and paymaster, land officer, and gold receiver at Ballarat[22]. His wife Caroline died only a few weeks later aged 28 on the 25th February 1865[23].

On the 23rd April 1867, at Christ Church at Ballarat, he married Bessie Lynn, sixth daughter of local solicitor Adam Loftus Lynn[24]. Bessie died on the 3rd of September 1881 aged 36 at Ballarat giving birth to a daughter, the new born did not survive either[25].

He married a third time to Ellen Barnard, his first cousin and fifth daughter of his uncle George William Barnard of Landfall, Tasmania. They married atย  St Peter’s Church in Sturt Street Ballarat on the 29th August 1883.

On the 28th May 1886, at St Paul’s Church Melbourne, he married a fourth time, to Flora who was again a first cousin and younger sister of his third wife Ellen [26].

Barnard resigned from the Government Treasury positions in 1878 to become Secretary-treasurer of the Ballarat Cemetery Trust and he retained that position until his death in 1900. He was also registrar of the Ballarat School of Mines[27].

He died on the 12th January 1900 at his Errard-street home at Ballarat West aged 70 and was buried in the Ballarat old cemetery[28].

An original engraving depicting the chancel of Christ Church, circa 1874, shows the three light chancel window, and in the engraving are painted the words around the chancel arch:

“HEAR THOU IN HEAVEN THY DWELLING PLACE AND WHEN THOU HEAREST FORGIVE.” (1 Kings 8:30)

Text surrounding the arch around the top of the Ferguson & Urie stained glass window reads:

“WE WORSHIP THY NAME, EVER WORLD WITHOUT END”

(From the Book of Common Prayer).

None of this original text around the arches exists anymore.

By 1886 the idea of erecting an Anglican Cathedral in Ballarat had gained momentum with the Rev Samuel Thornton[29] (the first Bishop of Ballarat) as lead instigator. On the 18th March 1886 it was resolved to erect a Cathedral to the rear of the site of the current church;

โ€œAt a meeting of the Church of England Assembly in Ballarat on Thursday, it was resolved to build a cathedral on the church site in Lydiard-street. A resolution was also carried that the building should be of stone, and the cost was limited to ยฃ35,000, exclusive of the tower and spire.โ€[30]

โ€œThe Right Rev. Dr. Thornton has for some time been actively promoting the erection of a cathedral in the chief town of his diocese. At the suggestion of the bishop, the vestry of Christ Church consented to unite cordially with the diocese in the erection of a cathedral upon the site of their present parish church in Lydiard-streetโ€ฆโ€[31]

The laying of the foundation stone of the new cathedral was performed on St Andrews day[32] by the Governor of Victoria, Sir Henry Brougham Loch[33]. Sir Henry and Lady Lock arrived by special train at Ballarat on Thursday 29th of November[34] and the following day, St Andrewโ€™s Day, he laid the foundation stone of the new cathedral in the presence of the Bishops of Sydney, Melbourne, Bathurst and the Riverina[35] and a large assembly of the Ballarat Anglicans. Contributions exceeding ยฃ540 were placed on the foundation stone on the day[36].

The plan for the cathedral was that its construction would begin on the lower east side of the current church and the current church would then eventually form one of the transepts of the cathedral when completed.

By April 1890 construction of the cathedral had stalled. Unforeseen circumstances occurred with the foundations at the eastern end because of the steep slope and the lack of funds to rectify it had halted further work. In Bishop Thorntonโ€™s address to the Annual Church Assembly at the Ballarat City Hall on the 6th May 1890 he outlined his concerns and the expenditure to-date[37]

Sadly, nothing further transpired. The desire for an Anglican Cathedral in Ballarat did not gain the support it required and in 1931, forty years later, the Melbourne โ€˜Argusโ€™ reported;

โ€œโ€ฆThe ambition of Bishop Thornton was to see the Ballarat cathedral completed. The foundation-stone was laid by Sir Henry โ€“ afterwards Lord โ€“ Loch, when he was Governor of Victoria. It has not yet been finished, but cathedrals grow with the centuries rather than with the years. Some day it will be completed and an enthusiastic vicar may address his mind to the task of writing its history. In that history should be reserved and honoured place for the name of Dr. Thornton. He died in Lancashire, still in the service of his Churchโ€ฆโ€[38]

The cathedral would never be completed. Bishop Thornton died in England in 1917 and all that exists to recognise his efforts is a memorial brass tablet erected in the liturgical south west corner of the church which reads;

“TO THE GLORY OF GOD AND IN MEMORY OF THE RIGHT REVd SAMUEL THORNTON, D.D. FIRST BISHOP OF BALLARAT 1875-1900 WHO WAS A WISE MASTER BUILDER LAID THE FOUNDATIONS OF THIS DIOCESE AND FOR 25 YEARS LOVINGLY AND UNSPARINGLY DEVOTED TO ITS WELFARE ALL THE MANY TALENTS WHICH GOD HAD GIFTED HIM. DIED IN ENGLAND 25th. NOV 1917. THIS TABLET IS ERECTED BY THE DIOCESE.”

It is now more than 125 years since the then Governor Sir Henry Lock laid the foundation stone for the cathedral and evidence still remains of it to this day at the rear of the original bluestone church in Lydiard Street.

The lower basement of the cathedral which had been constructed before works were halted was known as the โ€˜Chapter Houseโ€™ and was used as the Diocesan office for many years and later sold to private enterprise circa 1980โ€™s. It was later used as a night club and is now a private residence.

The original church building facing Lydiard Street became the Anglican Cathedral of Ballarat and carries the title of the Church of โ€˜Christ the Kingโ€™.

The historic Ferguson & Urie stained glass window still exists in the chancel of the church in the exact same position it was erected in 1869.

As at 2016 the cathedral and associated buildings have been advertised for sale by the Anglican authorities.

Footnotes:

[5] Edward Agar Wynne (1823-1898).

[8] Edgar Agar Wynne, Vic Probate record 75/159, dated 17th May 1900.

[12] Vic BDM: 284/1884.

[14] St Kilda Cemetery, CofE, Compartment A-327.


Short link to this article: http://wp.me/p28nLD-2ax

ยฉ Copyright

1877: St Andrew’s Presbyterian Church, Colac, Victoria.

St Andrewโ€™s Presbyterian Church (now Uniting) at Colac in western Victoria contains an entire cycle of historical stained glass windows created by the renowned colonial craftsmen Ferguson & Urie of North Melbourne.

The Colac church archives have the intricate detail surrounding the concept of the stained glass windows, but the one which would mesmerise the congregation for well over a century would be the west end rose shaped window which was erected in 1877. It is a magnificent piece of stained glass dedicated to the memory of the pioneer of the Colac district, William Robertson, who died in 1874.

Photos taken 10th August 2013.

This slideshow requires JavaScript.

[View all larger images]

On the 13th October 1876, the Secretary of the Colac Presbyterian Church, P. C. Wilson [1] invited architects to submit designs for their new church to be erected at Colac [2]. A month later a dozen submissions had been received:

โ€œSome twelve designs have been sent in for the New Presbyterian Church which is shortly to be erected at Colac. Some of the designs are of a very neat order.โ€ [3]

The designs of Melbourne architect Peter Matthews were subsequently chosen and the foundation stone was laid on the 10th April 1877 on the corner of Manifold and Hesse streets in Colac. Mr. E. Bulling had been selected as the building contractor and the church was constructed of bluestone quarried from George Robertsonโ€™s estate at nearby Coragulac [4]. St Andrewโ€™s was officially opened for services on the 16th of December 1877.

State aid to religion had officially ended at the start of 1876 leaving churches to fully fund themselves for new constructions but on the 19th of April 1877 a significant private donation came for the Colac church. Mr George Pringle Robertson of Coragulac wrote to the Presbyterian Church Committee with a generous offer of ยฃ150 towards the building fund on behalf of himself and his brothers James and William.[5]

The architects designs for the church included elaborate stone tracery to be fitted with a series of round windows at the liturgical west end facing Manifold street.

At 3 p.m on Friday the 5th of February 1877 the Church committee held a meeting, at which Peter Matthews and James Urie were present. The minutes record that;

โ€œMr Matthews Architect and Mr Urie of Ferguson & Urie were present by invitation.”

โ€œMr Urie submitted designs for stained glass windowsโ€;

โ€œMr James Robertson announced that he and his brothers had decided to defray the cost of putting in the large central window in a highly ornamental design of stained glass estimated at 100 guineas.โ€

โ€œResolved; that the thanks of the committee be given to Messrs Robertson Brothers for their very handsome gift to the churchโ€.

โ€œResolved; that ornamental leaded margins off stained glass be erected in all the windows in accordance with designs submitted.” [8]

On the 28th of June 1877 the Ferguson & Urie stained glass company provided the architect with a quotation for a stained glass โ€œRoseโ€ window at ยฃ100 in addition to the contract for work [6]. It was later resolved to also place windows with stained glass margins in all other windows of the church. The costs were tabled in the January 1878 minutes as ยฃ127./6/0 [7] with a further ยฃ30 owed to Ferguson & Urie by the architect Peter Matthews.

All the windows in the church were subsequently erected with Ferguson & Urieโ€™s simple stained glass margins of the alternating primary colours of red, blue and yellow.

The primary window, the large series of round stained glass windows in the liturgical west end, is an eight lobed oculus, or more commonly described as a wheel or rose window, and measures approximately twelve feet in diameter. A brass plaque below the window reads:

โ€œThis window was erected by William, George, & James Robertson in memory of their late father WILLIAM ROBERTSON, who died 18th Jan 1874, aged 76 yearsโ€.

The eight round outer lobes of the window contain four floral designs between another four which contain representations of the four Evangelists depicted as their biblical symbols (as described in Revelations 4:7-8).

In relation to a clock face, at 12 oโ€™clock the top window represents the winged St Matthew holding a ribbon with the text โ€œSt Matthewโ€, at 3 oโ€™clock, St. John (as the Eagle), at 6 oโ€™clock, St Mark (as the Winged Lion) and at 9 oโ€™clock, St. Luke (as the Winged Ox). The larger central round window contains the shield of the Trinity.

So who was William Robertson?

William Robertson (1798-1874) was a member of the Port Phillip Association which led to the first European settlement of Victoria. He was a renowned sheep and cattle breeder and became the largest landholder ever known in the Western district of Victoria since Colonial times. He was born in Alvie, Inverness-shire, Scotland on the 7th October 1798 and in late December 1822 arrived in Van Diemenโ€™s Land (Tasmania) with his brother John aboard the Regalia[9]. Initially selecting land near Campbelltown he partnered with his brother John and younger siblings James and Daniel (who arrived later) to form Robertson Brothers Mercantile Importers in Elizabeth Street Hobart in 1829[10], which was run by John & William, and in 1831[11] in Brisbane Street Launceston, run by James and Daniel. Their mercantile interests earned them a considerable fortune whilst John and William maintained their interests in sheep and cattle and a land holding of 7,500 acres at Elizabeth River (Campbelltown) which they offered for sale in 1835 [12].

On the 10th September 1834[13] William married Margaret White (1811-1866) of Berwick, Scotland, at Campbelltown in Van Diemenโ€™s Land, and they had four sons and three daughters.

Having become disillusioned by the land grants system in Van Diemenโ€™s Land he began to take an interest in the reports of explorers Hume & Hovel who had previously made expeditions to the Port Phillip district in 1824, then known as New Holland (and later Victoria). William was invited to become a member of the Port Phillip Association which led to the first European settlement of Victoria. He had also partially funded John Batmanโ€™s first two expeditions[14] to the Port Phillip district and later, in 1836, he explored the Western District of Victoria in the company of Joseph Tice Gellibrand and the infamous William Buckley.

In 1837 he returned to Port Phillip for the first of the Government land sales and made his first purchase of 5,000 acres at Colac. By late 1865 he had sold most of his business interests in Tasmania[15] and in early 1866 permanently moved his family to Colac where Margaret died only weeks later on the 19th of January 1866 [16]

He built his substantial residence, known as โ€œThe Hillโ€ at Colac where in December 1867 he hosted the Duke of Edinburgh [17].

By 1874 William Robertson had amassed over 34,000 acres of land around Colac to become one of the largest landholders in Western district of Victoria [18].

William Robertson died at his Colac property on the 18th January 1874 [19], predeceased by his wife Margaret and eldest daughter Jessie[20]; his total land holdings at Colac and district were listed at probate as 219,656 acres[21] and were divided equally between his four sons, John (1837-1875), William (1839-1892), George Pringle (1842-1895), and James (1848-1890).

The sons of William Robertson, donors of the window:

William Robertson (1839-1892):

The second eldest, William, was born in Hobart on the 29th March 1839[22]. He studied law at Oxford and was admitted to the Victorian Bar in 1864. He married Martha Mary Murphy in England on the 24th April 1863 [23], and was active in the Victorian political scene between 1871 and 1886 and during that time was also Colac Shire Councillor from 1877 and president in 1881-82. He died on the 23rd June 1882 and his funeral, held in Colac on the 28th June 1882, was โ€œone of the largest ever seen in the districtโ€.[24]

George Pringle Robertson (1842-1895):

The third eldest, George, was born in Hobart on the 22nd August 1842 [25]. He was educated at Rugby, and later at Trinity College, Oxford. He married Annie Murray in Scots Church, Melbourne, on the 18th May 1871 [26]. He was well known in cricketing circles and captained the Victorian Cricket Eleven against the All England team in 1874. He built โ€˜Coragulac Houseโ€™ on a portion of the family estate he inherited from his father. He joined the Colac Shire Council in 1878 and served for ten years and was twice elected president. He died 23rd June 1895 [27]

James Robertson (1848-1890):

The youngest was born in Hobart on the 7th July 1848 [28]. James was educated first in Hobart and later at Rugby in England. ย He was predominantly the manager of the Robertson estates in Western Victoria and in later years universally known as the best judge of the Shorthorn cattle breed. He married Margaret Stuart Stodart (1849- 1903) at St Georgeโ€™s Presbyterian Church at Geelong on the 16th March 1870 [29] . James died of Typhoid aged 42, during a brief visit to England, on the 25th July 1890 [30].

John Robertson (1837- 1875):

The eldest son, John, ย is not listed as a donor on the memorial plaque for the stained glass window in St Andrewโ€™s. He had died eighteen months after his father at his Cororooke estate aged 38 on the 18th July 1875 after a long illness[31]. His wife Sarah left for London in January 1876[32] and later married Louis Anderson Corbet at Stoke Bishop, near Bristol, on the 12th June 1877[33]. The Cororooke part of the Robinson Estate was willed to John after his fatherโ€™s death in 1874 and was sold at public auction as part of Johnโ€™s estate in late 1885[34].

Significant historical tabloid transcriptions:

The Argus, Melbourne, Vic, Tuesday 20th January 1874, page 5.

DEATH OF MR. WILLIAM ROBERTSON OF COLAC.

We have with regret to record the death of Mr William Robertson, of Colac, who expired at his residence at Colac on Sunday morning last, at the ripe age of 75 years. In him the colony loses one of the founders of its fortunes, for not only was he among the earliest of its pioneers, but he took an important part in its early struggles for existence, and never ceased his exertions in it until by his acumen, energy, and perseverance, his lands became a vast possession, and himself a millionaire. He was born in 1799, at Alvey, Inverness-shire, Scotland, where his father was a respectable sheep-farmer, and there the son was brought up. After receiving a sound practical education from the dominie of the parish, who afterwards became placed minister at Balmoral, the lad began to assist on his fatherโ€™s farm, and in that condition of life he arrived at manโ€™s estate. About this time he was attracted by the offers of land on easy terms, and the assistance of convict labour, made by the Colonial Office to induce emigrants with capital to locate themselves in Van Diemenโ€™s Land, and the result was, that he and his brother John accepted those offers, and, in 1822 arrived in the sister colony. His brothers, Daniel and James, subsequently followed his example. Our business is, however, with the first-named brothers, whose first step was to select 2,560 acres of land in the neighbourhood of Campbelltown, where they remained in partnership until 1831, when they decided to sell their property, which they had made valuable. They then entered into business in Hobart Town, by which they profited exceedingly, varying their occupation by farming a small estate they purchased near Melton Mowbray. In 1835 William became fascinated by the stories that were then told of the richness of Port Phillip, and with a view to enterprise in that direction, bore on his own account half the expense of Batmanโ€™s first expedition, the end of which was that the latter landed at Indented Heads and journeyed to Station Peak, from whence he took his first real survey of the glories of what was to him a promised land. On his return Mr. Robertson and others contributed the cost of Batmanโ€™s memorable second voyage, the object of which was to get a large slice of the newly-discovered territory. There is no need to repeat the well known story of the first settlement of Victoria. Suffice it that Colonel Arthur, in Tasmania, and Sir Richard Bourke, in New South Wales, declared Batmanโ€™s treaty with the natives invalid; that batmanโ€™s partners eventually abandoned their claim, under which Mr. W. Robertson and his associate asserted a right to the whole Geelong district an half the Indented Heads, and that they subsequently got a certain amount of compensation. It is worth mentioning that Batmanโ€™s idea was in the first instance to land at Western Port, and that he was wisely overruled by the subject of our memoir. After an unsuccessful attempt to obtain land by virtue of certain rights supposed to be possessed by Buckley, the convict who had lived 33 years among the blacks, Mr. Robertson for the first time crossed the Straits and visited the country of his adoption. On this occasion during his travels he saw the Warrion country, and the richly-grassed plains to the west of Colac. Here he settled, and brought 7,000 acres at auction. About this time he also became the owner of 7,000 acres near Bolinda, on the Deep Creek, now part of the famous Sunbury estate. In 1843 he purchased the run of Captain Foster Fyans, together with his stock, even then celebrated for its high quality. He also bought several other adjoining runs, and forthwith devoted his main attention to his Colac property. Subsequently he purchased 34,000 acres of splendid land on his runs, and by buying the best bulls and cows that could be got in the colonies, and importing purely bred Herefords and Durhams from home, he secured to himself the possession of stock unsurpassed in value in Victoria. It is to his lasting credit that, eager as he was to get land, he never unfairly availed himself of any of the facilities afforded by various land acts, but always bought at open auction. While carrying on this enormous business Mr. Robertson chiefly resided in Tasmania, but some 10 years ago, after a prolonged visit home, he decided to establish himself wholly here. This he did in good style by building a house on his estate, where, in 1867, he had the honour of entertaining H.R.H. the Duke of Edinburgh. Although he took no part in politics in Victoria, he had much to do with political life in Tasmania, and was among the leaders of the anti-transportation movement. He has left a family of four sons and two daughters โ€“ the latter both married. The eldest son, John, was educated in England, and underwent training in the Agricultural College of Cirencester. The second son, William, is a barrister, a B.A. of Oxford, and represents Polwarth and Grenville in the Legislative Assembly. While at college he enjoyed the honour of being the first Australian who pulled in an Oxford University eight. The third son, George, also graduated at Oxford, and distinguished himself in the cricket field as one of the Oxford eleven. The fourth son, James, was at Rugby. The deceased gentleman was always a man of great activity, and so great was his sympathy with manly sports that not a month since he sent away his son George from what proved to be his deathbed to play for the honour of the colony with the Eighteen of Victoria against the All-England Elevenโ€.

The Colac Herald, Vic, Friday 23rd January 1874, page (unknown)

โ€œYesterday afternoon (Jan, 22nd), Mr. Robertsonโ€™s remains were interred in the family vault in the Colac cemetery. At 12 oโ€™clock the whole of the business places in Colac were closed, and the majority of the male residents might have been seen wending their way to pay their last tribute of respect to Mr Robertson. At about 2 p.m., the coffin was placed in the hearse, and followed by three mourning coaches. In the first carriage were Messrs John, William, George P., and James Roberson (sons of the deceased); in the second, Messrs C. C. Dowling, Charles Officer, Tertius Robertson, and Joseph Sutherland; in the third, Rev J. D. Dickie, Dr T. Rae, Messrs Mathieson and Blake; in the following ones, the Hon C. Sladen, the Hon J. F. Strachan, Dr D. E. Stodart, Messrs A. Murray, Leishman, R. Calvert, J. Gibson, Chas. Beal, Captain J. Haimes, A. Dennis, B. Hepburn, C. Buchannan, A. Wilson, Tilly, and Strickland, the latter four representing the Shire Council. The pall-bearers were the Hon J. F. Strachan, Dr Stodart, Messrs A. Murray, J. Sutherland, R. Calvert, and J. Mathieson. Six of the employees of the deceased walked by the side of the bier the whole distance, arrayed in deep black. When the procession filed into the main road, it was found to be about a mile in length. About 75 buggies and other vehicles followed the hearse, and nearly 200 horsemen in double file, brought up the rear. A large number of people had gathered in the cemetery to witness the ceremony. The Rev J. D. Dickie conducted the service at the family vault. Fully 500 people must have been present, and Mr. Robertsonโ€™s popularity sufficiently explains this factโ€.

The Colac Herald, Vic, Tuesday 17th October 1876, page 3.

โ€œNOTICE TO ARCHITECTS.

DESIGNS are invited and will be received by the Committee of the Colac Presbyterian Church until FRIDAY, the 10th November next, for a NEW CHURCH at Colac. Copies of conditions upon which such designs are invited and will be received, may be obtained on application, from the undersigned.

P. C. WILSON, Secretary. Colac, October 13, 1876โ€.

The Colac Herald, Vic, Tuesday 14th November 1876, page 2.

โ€œSome twelve designs have been sent in for the New Presbyterian Church which is shortly to be erected at Colac. Some of the designs are of a very neat order.โ€

Illustrated Australian News, Melbourne, Vic, Wednesday 31st October 1877, page 171

โ€œNEW PRESBYTERIAN CHURCH, COLAC.โ€

ย โ€œThe foundation stone of a new church for the rapidly increasing body of the Presbyterians in the township of Colac was laid on the 11th [sic] of April, the site chosen for the purpose being situated at the junction of Hesse and Manifold streets. The church has been designed by Mr. Peter Matthews, architect, of Melbourne, and is an oblong edifice consisting of nave and two side aisles. It is 60 feet long by 35 feet wide, and will seat, when finished, 316 persons. The style of architecture is known as geometrical. There is a tower at the corner of Hesse and Manifold-streets, 80 feet in height from base of foundation to top of finial, the belfry is to be decorated in carved and open work, and the appearance of the tower will greatly add to the beauty of the building. The vestry is situated at the extreme end, measures 20 feet by twelve, and has a porch at each side; behind this are the book room and offices. The building is to be constructed of bluestone, from Mr. George Robertsonโ€™s estate, with Waurn Pond freestone dressings, and the floors and porches paved with encaustic tiles. The sides are pierced with windows, divided by stone pillars with carved capitals, and the southern front adjoining the tower decorated with a great rose window. The whole of the interior fittings will be of Huon pine, and the ventilation upon Tobinโ€™s system. The entire cost is estimated at 3280, and this calculation will not, it is believed, be exceeded. Mr. E. Bulling is the contractor for erecting the church, and, when finished, divine service will be conducted in it by the Rev. J. D. Dickie, pastor of the Colac Presbyterian Church.โ€

The Argus, Melbourne, Vic, Thursday 30th August 1934, page 3.

โ€œSALES AT โ€œTHE HILLโ€

293 HEAD REALISED ยฃ30,807 /4/

By R.V.B of the โ€œAustralasian: and A. S. Kenyon.

โ€œA successful landowner and businessman of Van Diemenโ€™s Land, William Robertson contributed half the cost of Batmanโ€™s first expedition to Port Phillip. He was one of the principals of the association which financed batmanโ€™s second expedition. Robertson arrived in 1836 with Gellibrand in the Norval. With Buckley as guide they set out on foot to examine the country west of Corio Bay. Buckley, who had lived more than 30 years with the blacks, claimed ownership of the Barrabool Hills, and these hills he โ€œpresentedโ€ to Mr. Robertson as a tribute to Robertsonโ€™s exceptional physical strength and endurance. It is not, however, as promoter of Batmanโ€™s expeditions or as โ€œownerโ€ of the Barrabool country, but as the proprietor of The Hill, Colac, and founder of the renowned Shorthorn and Hereford cattle herds that Mr. Robertsonโ€™s name is conspicuous in the records of Port Phillip. In 1843 he acquired the run of Captain Foster Fyans, with all the cattle on it. He retained Fyansโ€™s FF brand. He effected wonderful improvements in the standard of his herds, and the stud cattle of The Hill came to be acknowledged as unsurpassed in the world. In 1875 Robertson Bros., sons of the pioneer, purchased the entire herd of Mount Derrimut Shorthorn stud cattle, which comprised 27 head, including imported Oxford Cherry Duke, from Robert Morton for ยฃ27,000. Annual sales of stud cattle were held at The Hill. The Robertsonโ€™s pledged themselves to offer no stud animal for sale except by auction without reserve, and every female carried a guarantee as a breeder. The most notable sale of FF cattle at The Hill was on January 7, 1876, when a 26 months old Shorthorn heifer, Roan Duchess, was knocked down to the bid of Samuel Gardiner at 3,20 guineas, the highest price to that time for a heifer of her age. At this sale 293 head were cataloged in 118 lots. The sale occupied four and a half hours, and prices aggregated ยฃ30,807/4/, or more than ยฃ100 a head. The Shorthorns averaged ยฃ155/2/ and Herefords ยฃ45/7/9. In 1887 the last sale of cattle was made at The Hill. The whole herd was offered โ€œwithout reserveโ€ as usual, and the Robertsonโ€™s relinquished cattle-breeding in Victoria. William Robertson was born in 1799. He died at Colac, aged 75 years. He left four sons and two daughters. He sent his sons to be educated in England. John was trained at the Agricultural College of Cirencester. William, who became a barrister and member of the Legislative Assembly, was the first Australian to row in an Oxford University eight. George, who graduated also at Oxford, was a member of the University cricket eleven, and he played for Victoria against an All-England Eleven. James Robertson was at Rugby.โ€

Interesting coincidental points of note:

Joseph Tice Gellibrand (1786โ€“1837) has a memorial stained glass window dedicated to him at All saints Anglican Church at south Hobart. The window was created by the stained glass artist Charles Clutterbuck, England, and was erected in All Saints in 1864.ย  This window underwent heritage conservation work by Gavin Merrington of ‘Original Stained Glass” in Hobart in 2012. The same church contains stained glass work by the North Melbourne stained glass firm Ferguson & Urie which Gavin is also restoring in 2012-2013.

The brother, James Robertsonย  (1800-1874), mentioned in the above article built “Struan House” in Launceston in 1870-71which is now part of the Launceston Supreme Court. It also has remnants of original Ferguson & Urie stained glass. See 21-03-1871: Struan House, Launceston, Tasmania,ย Australia.

Points of note:

The Robertson family grave at Colac holds some interesting information and can bee seen here.

Acknowledgements:

My grateful thanks to the following for their assistance:

Arthur & Joyce Grant, Archivists, St Andrewโ€™s Colac, for the fantastic original church correspondence containing references to the Ferguson & Urie stained glass company from 1877-78.

Jan Thwaites, Secretary of St Andrew’s, Colac

Historical Society, Gellibrand Street, Colac.

Footnotes:

[1] Patrick Clason Wilson (1831-1915), also Colac Shire Secretary and Insurance agent. Died 29th May 1915 aged 84.

[5] Letter from G. P. Robertson to Church Committee dated 19 Apr 1877.

[6] Ferguson & Urie quote to architect Peter Matthews dated 28th June 1877.

[7] Church committee minutes, 11th Jan 1878.

[8] Church committee minutes 5th Feb 1877.

[13] TAS BDM: 2678/1834

[18] Royal Historical Society Journal, Vol 56, No.4, December 1985.

[20] Jesse died in Hobart 3rd December 1849 aged 14 years & six months. Her remains were removed from St Andrewโ€™s Cemetery at Hobart and re-interred in the family vault at the Colac cemetery on the 10th April 1868 (as mentioned on the memorial).

[21] Public Records Office Victoria file 11/547, grant dated 19 Feb 1874.

[22] TAS BDM: 99/1839

[25] TAS BDM:1101/1842

[28] TAS BDM: 171/1848

1871: Christ Church, Anglican, Beechworth, Victoria.

The foundation stone of the Anglican โ€˜Christ Churchโ€™ at Beechworth, was laid by Justice Thomas Spencer Cope (1821-1891) on Saturday 13th November 1858[1] and was built to the designs of prominent Melbourne Architect Leonard Terry (1825-1884). The foundation stone is now hidden beneath the tower which was erected in 1864[2].

Many 19th Century Australian Stained Glass artists and companies are now represented by later stained glass windows erected in Christ Church but only two of the original windows remain which were created by the Ferguson & Urie stained glass company of Curzon Street North Melbourne.

Photos dated 18th December 2011.

This slideshow requires JavaScript.

At the liturgical north-west corner of the nave, near the tower entrance, are the remaining two original examples of Ferguson & Urie stained glass. These are just plain single light windows with the simple red and blue stained glass border designs with plain in-fill diamond quarries. These simple designs can be found in many Victorian Churches from c.1861 โ€“ c.1888. Itโ€™s likely that all the original windows in the church were created by the Ferguson & Urie Company at the time of its erection, but the course of time sees these original windows inevitably being replaced by memorial windows.

At the base of one of the two original windows is an obscure clue as to its donor. The lower edge of one window has the text; โ€œPresented 1871 BTWโ€. A small pink and yellow flower appears on the bottom left of the text and the heraldic symbol of a demi-wolf on the bottom right. The Latin text below the wolf reads โ€œRes Non Verbaโ€, meaning “things, not words” or “facts instead of words,” but probably more commonly known in modern times as “actions speak louder than words.”

This a very clever, simple, and very conservative adaption of one of Ferguson & Urieโ€™s plain โ€˜stockโ€™ windows. In most cases these simple windows with coloured borders were the first windows to be erected in a new church but this particular modified window is the only one found to date that has the bottom edge modified, very simply, to include the text of the donor and his coat of arms.

Although the clues at the base of the window are obscure, a logical process of elimination has narrowed down the donor of this stained glass window as extremely likely to be โ€˜Bowes Todd Wilsonโ€™ (c.1812-1882), Superintendent of Police for the Beechworth district Apr 1869 โ€“ Dec 1870.

Who was Bowes Todd Wilson?

In 1857 Bowes Todd Wilson (1812-1882) was Inspector of Police and District Paymaster at Kyneton[3]. In May 1859 he was appointed Territorial Magistrate for Swan Hill by His Excellency, H. S. Chapman[4] which he resigned in February1861[5]. In April 1869 he was appointed Superintendent of Police for the Beechworth District and retired in December 1870[6] with a Government pension of ยฃ186 p.a[7]. He remained in Beechworth for a short period after his retirement and later removed to Melbourne where he died at the โ€˜Parade Hotelโ€™, East Melbourne on the 12th August 1882[8], aged 70 years[9].

The heraldic symbol and associated Latin text in the stained glass window is identified as being the armorial crest of the โ€œWilsonโ€ family name; ย โ€œ..This Lion is actually a โ€œDemi Wolfโ€, and the motto is associated with the families names Wilson, as is the Demi Wolf…โ€[10]

About Christ Church:

On the 6th of November 1856, Major-General Macarthur had approved the appointment of the trustees of land set apart for the Church of England purposes at Beechworth. Those he appointed as Trustees were; Melnoth Hall, William Gore Brett, Edward Graves Mayne, Charles King and Samuel George Hogg. [11]

Two years later, William Gore Brett, was bestowed with the responsibility for the official invitations to the laying of the foundation stone of Christ Church and his invitation to the Beechworth Shire Council was read at the council meeting the previous day, 12th November 1858[12].

At the appointed time of two oโ€™clock on Saturday the 13th November 1858, Judge Cope laid the foundation stone and immediately after the ceremony a Bazaar to raise money for the building fund was held in the former El Dorado Hotel “…which has been tastefully decorated with evergreens, and colors of all traditions, (including the Chinese)…“

Significant tabloid transcriptions:

Ovens & Murray Advertiser, Beechworth, Wednesday 10th November 1858, page 3.

โ€œTHE NEW CHURCH OF ENGLAND.- The foundation stone of the new edifice, the erection of which has just commenced, will be formally laid this day by his Honor Judge Cope. The ceremony will take place at 2 oโ€™clock p.m. and will doubtless attract a large number of visitors to witness it.โ€

Ovens & Murray Advertiser, Beechworth, Thursday 11th November 1858, page 3.

โ€œTHE FOUNDATION STONE OF THE NEW CHURCH OF ENGLAND.- A mistake occurred in our notice yesterday as to the day on which the interesting ceremony would take place, but the fault in this case was not ours. The foundation stone will be laid on Saturday (D.V.) with the formalities usual on the occasion of this nature, by His Honor Judge Cope. Two oโ€™clock in the afternoon is the hour named and the event will we have no doubt attract a large concourse of persons.โ€

Ovens & Murray Advertiser, Beechworth, Saturday 13th November 1858, page 3

โ€œTHE FOUNDATION STONE of the Church of England in course of erection, will be laid at 2 oโ€™clock this afternoon by his Honor Judge Cope.โ€

The Argus, Melbourne, Vic, Monday 14th Aug 1882, page 1.

“WILSON.- On the 12th inst., at the Parade Hotel, East Melbourne, Bowes Todd Wilson, formerly Superintendent of police.”

Footnotes:

[1] Ovens & Murray Advertiser, Beechworth, Saturday 13th November 1858, page 3

[7] prov.vic.gov.au, Will & Probate documents, Bowes Todd Wilson, 1882.

[9] Bowes Todd Wilson, Vic BDM: 9368/1882, age 70.

[10] Stephen Michael Szabo, Hon. Secretary, The Australian Heraldry Societyโ€“ email, June 2012.

1870: St John’s Anglican Church, Diamond Creek, Victoria.

St Johnโ€™s Anglican Church at Diamond Creek was built to the designs of Charles Maplestone (1809-1878). His wife, Isabella Margaret Maplestone (nee Beale) (1822-1888) laid the foundation stone of St Johnโ€™s on the 11th of November 1867[1].

A balance sheet from St Johnโ€™s parish archives, dated 3rd May 1870 contains reference to stained glass windows with costs. One for ยฃ18-10s, and second for a side window for ยฃ5-5s to Ferguson, Urie, and Lyon[2].

Photos taken: 26th May 2013.

This slideshow requires JavaScript.

Charles Maplestone (1809-1878):

Charles Maplestone was a well-known Victorian Public Works architect and avid Vintner in the Heidelberg area. He was born in 1809 at Beccles, Suffolk, England, and married Sarah Elizabeth Mash (1816-1856)[3] in Suffolk, England in 1837. In early 1853, 16 members of three generations of the Maplestone family departed England aboard the โ€œStrathfieldsayeโ€ and arrived in Victoria in April of 1853[4]. After his wife Sarah died in 1856 he then married Isabella Margaret Nodin (nee Beale) at St Helena, Victoria, on the 15th July 1857[5]. He died at “Ivanhoe Lodge”, Ivanhoe on the 25th May 1878 in his 70th year[6].

Isabella Margaret Maplestone (nee Beale) (1822-1888):

Isabella was a daughter of retired Pay Master, Major Anthony Beale, of the East India Corps and was born on the island of St Helena in 1822. She arrived in Van Diemens Land with her parents and siblings aboard the โ€˜Ceciliaโ€™ on the 29th July 1839[7] and then later to Melbourne in November 1839[8]. She first married Francis Nodin (1805-1856)[9] in Melbourne on the 12th December 1840[10] and after his death in 1856 she married Charles Maplestone on the 15th July 1857 at her fatherโ€™s property at St Helena, Victoria. She died at Kew, Victoria, on the 15th May 1888 aged 65 [11].

There is also an association to other Ferguson & Urie stained glass windows that were erected in the Beale family chapel at St Katherineโ€™s, St Helena. A single light stained glass window in the south wall of the nave was erected to the memory of Charles Maplestoneโ€™s son, Luther Maplestone (his son by his first marriage) who died in 1869. The east window of St Katherineโ€™s, also originally by Ferguson & Urie, was erected to the memory of the pioneers Katherine and Anthony Beale. All the original stained glass windows in St Katherineโ€™s were destroyed in a fire in 1957 and were re-created as replicas by the Melbourne stained glass firm Brooks, Robinson & Co.

On the 8th of August 1897 a memorial window, by stained glass artist William Montgomery was dedicated in St Johnโ€™s Anglican Church Heidelberg, to the memory of Charles and Isabella Margaret Maplestone[12].

The Argus, Melbourne, Vic, Wednesday 13th November 1867, page 5.

โ€œOn Monday the foundation-stone of an Anglican church was laid in the new township of Diamond Creek, by Mrs. Charles Maplestone, the wife of the honorary architect. The Rev. J. Hullis (parochial minister), the Rev. B. S. Walker, and Mr. Watkins, M.L.A., took part in the ceremonyโ€ฆโ€

The Argus, Melbourne, Vic, Monday 5th October 1868, page 3.

โ€œTENDERS for QUARRYING, Excavating, and Building a portion of the Foundation (labour only) of St. Johnโ€™s Church, Diamond Creek. Plans and specifications to be seen at the Carlton Club Hotel, Gertrude-street.โ€

The Argus, Melbourne, Vic, Friday 4th November 1870, page 5.

โ€œOn Tuesday last the ceremony of opening St. Johnโ€™s Church, on the Diamond Creek, in the parish of Millumbik, was performed by the bishop of Melbourne, assisted by the Very Rev. the Dean and the Rev. A. Brown. Service was held in the building, which was crowded to excess. At the conclusion of the address delivered by the Bishop, a collection was made, which realised upwards of 20. In the evening a tea meeting was held, in aid of the building fund, to which some 300 sat down, and an adjournment then took place to the church where, the Dean presiding, addresses were delivered by the Rev. Mr. Walton, a minister of the Primitive Methodist Church; Mr. A. Ross, of the Presbyterian; Mr. Rodda of Queenstown; and Messrs. Billing, Johnson, Maplestone, Bell, Beale, and others. Mr. Christian, to whose exertions is mainly to be attributed the erection of the building, brought up a report, which is a handsome specimen of the Early English style of Gothic architecture, is capable of holding some 200 persons, and will be an ornament and a credit to the district.โ€

The Argus, Melbourne, Vic, Monday 27th May 1878, page 1.

โ€œMAPLESTONE.- On the 25th inst., at Ivanhoe-lodge, Ivanhoe, Charles Maplestone, in his 70th year.โ€

The Argus, Melbourne, Vic, Thursday 17th May 1888, page 1.

“MAPLESTONE.- On the 15th inst., at her residence, Kew, Isabella Margaret, widow of the late Charles Maplestone, of Ivanhoe Lodge, Ivanhoe, aged 65 years.โ€

Advertiser, Hurstbridge, Vic, Friday 3rd December 1937, page 1.

โ€œโ€ฆThe foundation stone was laid on November 11, 1867, in the twenty-first year of the Episcopate of Charles Perry, D.D., Bishop of Melbourne, by Mrs. Charles Maplestone, the wife of the honorary architect. It is curious that the foundation stone cannot be identified as there is no sign or mark to tell which is the stone that was laid by Mrs. Maplestone. Although there are a few residents of the district who were present at the laying of the stone, they are not agreed as to the exact location, or where the ceremony took place. Some say at the east end, others at the north end of the building. Some believe that the historic stone has been hidden by the porch, when the church was renovated in 1927. It is known, however, that the stone is a massive one and is hollowed out for the reception of a hermetically sealed bottle containing an interesting account of church life at that time and the daily papers including โ€œThe Advertiser,โ€ and every coin of the realmโ€ฆโ€

Rev Jock Ryan & Henry Huggins; email from Mrs Bev Ward, 15th June 2013.

โ€œโ€ฆthe Revd. Jock Ryan has let me know that he and Henry Huggins (a parishioner involved with previous extensions at St. Johnโ€™s) have searched the parish archives and have found a balance sheet dated 3rd May 1870 which contains reference to a stained glass windows. One window for 18 pounds 10 shillings and second one for a side window for 5 pounds, 5 shillings to Ferguson, Urie, and Lyon. This would confirm the names of the makers of the original windows.โ€

Footnotes:

[2] Rev Jock Ryan & Henry Huggins; email from Mrs Bev Ward, 15th June 2013.

[4] Index to Unassisted Inward Passenger Lists to Victoria 1852-1923, Fiche 036, Pages 001 & 015.

[5] Vic BDM: 2754/1857.

1869: William Hornby & the Artillery Brewery, Williamstown, Victoria.

An unusual pencil sketched design for a stained glass window exists in the State Library or Victoria.ย  Amongst a collection of drawings, on fragile torn tracing paper is the design and associated sketches for a stained glass window intended for William Hornbyโ€™s historic Artillery Brewery at Williamstown in Victoria. The design is by the hand of the English stained glass artist David Relph Drape (1821-1882) who came to Australia in 1858 and worked as Ferguson & Urieโ€™s senior stained glass artist from 1863 until his death in 1882.

The central picture depicted in the windows design is a coastal artillery gun taken from the exact depiction of the Sir William Armstrong Rifled Muzzle Loading Fortress Gun. Two of these historic old guns still exist along John Morley Reserve on The Strand at Williamstown across the bay from Melbourne. The guns date from 1867 and were originally installed at Fort Gellibrand circa 1867 where there are still two guns.

This slideshow requires JavaScript.

Despite significant research, to this day itโ€™s not known whether the stained glass window was ever actually created, and if so, what was its fate? Did it get destroyed or, like many historical artefacts, is it hidden away in an old garage or attic somewhere ready to be found again in years to come?

So who was William Hornby?

William Hornby (1821-1898) was the son of Anthony Hornby and Catherine Kelly. As a 22 year old Iron Moulder from Liverpool, he would begin his life in the Australian Colonies as a convict in Van Diemens Land.

Hornby was tried and convicted at Lancaster, Liverpool, on the 25th July 1842 for housebreaking and was sentenced to ten years in Van Diemens land (Tasmania) for his crime.

The convict ship โ€˜Cressyโ€™ departed Plymouth on the 28th March 1843 and arrived off the coast and into Lagoon Bay on the 17th August 1843, having โ€˜overshotโ€™ the entrance to Storm Bay. Coincidentally the new Lieutenant-Governor of the Colony, Sir Eardley Wilmot (1783-1847) was on the same ship[1]. Hornby was immediately sent to work with the convict gangs at Fingal for a period of five years.

In 1848 the Convict Department granted him a ticket-of-leave[2] and in July 1849ย  Lieutenant Governor, Sir William Thomas Dennison (1804-1871) made recommendation for Hornbyโ€™s conditional pardon[3] which wasnโ€™t granted until October 1850[4]

At the age of 29 he married 22 year old Frances Hopson in Hobart on the 21st of June 1852[5]. Their first child, Fanny Hopson Hornby was born in Hobart on the 30th March 1853[6], followed by William Anthony in 1855[7], Alfred Arthur in 1856[8], Emily Maria in 1859[9], and Walter John in 1862[10].

At a Publicanโ€™s Licensing meeting at Hobart in August 1852 William Hornby was granted the transfer of the victuallers licence, vice Joseph Riches, of the โ€œOporto Wine Vaultsโ€ in Liverpool street Hobart[11].

By 1856 he has established himself as a respected businessman in Hobart and had taken an active role amongst the publicans and innkeepers of the town in the reforms of the Licensing Act,[12] and is by 1858 a brother of the Hobart Macquarie-street Masonic Lodge No.345[13]

Shortly before two oโ€™clock on the 10th January 1862, a fire broke out between the Oporto Wine Vaults and the adjacent Salierโ€™s drapery store. The stock from both premises was saved but the upper floor and roof of both buildings was destroyed. A later inquest[14] determined that the fire broke out in the roof of Hornbyโ€™s premises but the cause was unknown. Both premises were fortunately insured[15] The damage to both properties was eventually repaired but lengthy legal disputes continued into 1864 as to who was liable to pay certain amounts for the repair of the party walls and other damage between the two premises[16].

Only two days after the fire Hornbyโ€™s son Walter John was born on the 12th January 1862[17]

Hornby continued in the liquor trade despite some confusion which arose regards his use of the appointed liquor licence to operate from another temporary premise as a result of the fire[18].

On the 30th October 1864 he undertook a short trip to Melbourne aboard the Southern Cross[19] and returned via the same on the 10th November. This would be one of many trips to the mainland in the next three years as he plans his exit from Tasmania to Melbourne. Less than six months later tragedy would strike the family. His eldest, Fanny Hopson, was struck with a serious illness and after suffering a mere two days she died on the 7th April 1865 at the age of twelve.[20]

In July 1865 Hornby conducted a sweep for the Melbourne Cup which was to be drawn at 8 oโ€™clock on the evening of 3rd July at โ€œHornbyโ€™s Hotelโ€ (the Oporto Wine Vaults) in Liverpool street[21]. The sweep was so popular that it increased the patronage at his hotel significantly. Deciding to expand on the idea, he again offered a second sweep in August with a prize of 100 sovereignโ€™s[22]. The individuals or syndicates, who had drawn โ€œTorboyโ€, the Cup winner, would receive handsome rewards. Later in December he again offered another sweep of 300 sovereigns on the Melbourne and Launceston Champion Races[23]. Not content to stick to horse racing he offered a sweep in the Champion Rifle Match competition held on the 26th February 1866[24].

He chose not to restrict his business ventures to the publican’s arena and in August 1865 he decided to expand his interests to gold mining. In accordance with the โ€œGold Fields Regulation Actโ€, he was granted a one-month lease of 60 acres of land in the district of Fingal[25]. Further financial interests in the stock market were included amongst which was a shareholding in the Tasmanian Steam Navigation Company in March 1866 [26].

In April 1866 he offers a ยฃ5 reward for the conviction of the malicious person who fired a shot into his property at Battery Point, breaking several panes of glass[27].

By 1867 he was earnestly planning his exit from Tasmania and in February of 1867, he transferred the licence of his Oporto Wine Vaults to John Hanson.[28]

On the 16th of October 1867[29] he made another short trip to Melbourne and presumably, this is one of the last ventures to the mainland to secure accommodation and establish future business ventures in Melbourne. In an attempt to reign in debts owed to him, numerous legal proceedings are initiated in Hobart, one of which, in March 1868,ย  included one of a sizeable sum of ยฃ250 owed to him by the insolvent William Hurley[30]

On 27th Feb 1868, the Hobart auction agents Roberts & Co wereโ€œโ€ฆ favored with instructions from Mr. Hornby, who is about to leave the Colony, to sell by public auction, on the premises, Liverpool-street, on FRIDAY, 6th March, at eleven oโ€™clockโ€ฆโ€[31]

William Hornby and his family departed for Melbourne aboard the โ€˜Southern Crossโ€™ on Saturday 7th March 1868[32], which arrived at the Port of Melbourne two days later on the 9th – โ€œMr. and Mrs. Hornby and family (four)โ€ฆโ€[33]

The familyโ€™s household furniture and effects at Melville-street Hobart went up for Auction on Friday 13th March 1868[34].

December of 1868 appears to be the first indication of Hornbyโ€™s exploits as a brewer at Emerald Hill (now known as South Melbourne). ย Publican George Sefton was taken to court by Hornby because he had paid ten percent less for goods supplied to him by Hornby, a practice which Sefton claimed as the accepted practice between Publicans and Brewers. The court awarded in favour of Sefton[35].

By 1869 Hornby had partnered with another brewer named William John Disher and together they took over the existing brewing business of John Breheny who had established himself making โ€œArtilleryโ€ beer in the former volunteer Artillery Drill Hall (near the Steam Packet Hotel) at Williamstown. The old drill hall was at that time quite famous in its own right as the former stockade building which had accommodated the convicts working on the Gellibrand pier in the early 1850s.

Intent on updating the brewing equipment, on the 20th May 1869 โ€œHornby & Coโ€ advertised the โ€œsecond hand brewerโ€™s plant for saleโ€ from premises at Williamstown[36]

The partnership with Disher only lasted a short period and on the 12th Aug 1869 a notice was gazetted advising of the dissolution of partnership between him and Disher in the โ€œWilliamstown Breweryโ€. [37] [38]

By 1875 the Hornby and his brewing operations are very well known and the Williamstown Chronicle published a lengthy article about the Hornby Brewery, its operations, and the history of the old convict building it was erected in.

โ€œAmongst the recognised institutions of Williamstown, one of the most popular is โ€œHornbyโ€™s beer.โ€ We find it literally โ€œin the mouthsโ€ of all classes of the community, and the establishment from which it emanates takes rank with the foremost of our local industriesโ€ฆโ€ [39]

On the 8th of May 1878 his second son, Alfred Arthur Hornby married Sophia Victoria Hall at St Johnโ€™s Church in Colac Victoria[40].

In 1886, at the age of 65 William Hornby is still making improvements to the brewery and machinery, although his son Alfred is by this time taking a managerial position in the company[41].

On the 28th of January 1898 William Hornby died destitute at the Masonic Home in Prahran at the age of 77.[42]

Numerous failed investments and an overly generous purse would seem to have been the reason for his fall from prosperity. On his death he was described as:

โ€œCharitable to the core, he endeared himself to those who knew and respected him in his days of affluence, and regret remains that the unkind hand of fate or fortune should have stricken him in the latter days of his careerโ€ฆ โ€

โ€œโ€ฆno man could say that his purse was closed when an appeal for help was made; yet, the man who was the friend of many found himself not deserted in his own hour of need, for Masonic brethren smoothed his quickly downward path. As a man, his one fault was that he possessed a generous heart which ultimately led to his impoverishmentโ€ฆโ€[43]

His son Alfred Arthur Hornby continued to run the brewery briefly but it eventually fell into the hands of the Carlton Brewery conglomerate.

The historic convict stockade building that housed the brewery was demolished in the 1950s. Another piece of history was lost to the wreckerโ€™s ball.

No evidence of the stained glass window has ever been found other than the original design sketches by the artist David Relph Drape from the Ferguson & Urie stained glass company.

Significant Article Transcriptions & Sources:

Victorian Government Gazette, 40, Friday August 20th 1869, page 1275.

โ€œDISOLUTION OF PARTNERSHIP

NOTICE is hereby given that the partnership heretofore carried on by us, the undersigned William Hornby and William John Disher, at the Williamstown Brewery, Williamstown, under the style of โ€œW. Hornby and Co.,โ€ has this day been dissolved by mutual consent, and that all debts and liabilities owing to and by the said partnership will be received and paid by the undersigned William Hornby.

Dated this twelvth day of August, 1869.

WM. HORNBY

WM. JOHN DISHER

Witness-

H. HEDDERWICK,

Solicitor, Melbourne.

No. 1712โ€.

Williamstown Chronicle, Vic, Saturday 20th March 1875, page 3.

โ€œHORNBYโ€™S BREWERYโ€

โ€œAmongst the recognised institutions of Williamstown, one of the most popular is โ€œHornbyโ€™s beer.โ€ We find it literally โ€œin the mouthsโ€ of all classes of the community, and the establishment from which it emanates takes rank with the foremost of our local industries. The brewery is not of recent origin, and although all along it has boasted of the pretentious title of the โ€œArtillery Brewery,โ€ the townsfolk have ignored the martial designation in preference for the name of the spirited proprietor, and so long as he has anything to do with it, it is likely to be known only as โ€œHornbyโ€™s brewery.โ€ Everyone knows its location โ€“ near the Steampacket hotel. The building has a history of its own, and is one of those old-day landmarks which assist the early residents of Williamstown in recapitulating the infantile circumstances of the โ€œvillage.โ€ The building was originally erected for the accommodation of the prisoners employed o the works at Gellibrandโ€™s point, and indeed its sturdy proportions would lead the most casual spectator to attribute its design to a Government architect. The transfer of the prisoners to the penal hulks rendered the building available for other purposes, and when the Rifle Corps was established, the recruits of the โ€œgrey brigadeโ€ were put through their facings on the first floor, where fermenting vats, &c., now reign supreme. For many years the building continued to reveal its primitive character in its name, but it has long since lost its appellative โ€œStockadeโ€ and become known to us only as Hornbyโ€™s brewery. There are few purposes for which it is better adapted than that to which it is now devoted. Bare, spacious, unpartitioned rooms, indifferently lighted, massive walls, iron barred windows, and a very retired position are qualifications which do admirably for a brewery, although not appropriate for most other business uses. The premises cover half-an-acre of ground, which of course affords ample accommodation for the multifarious out-buildings, &c., essential to such and establishment. The building is so high that there is no necessity for pumping or raising the liquid to higher levels by any other means, during the process of brewing โ€“ the water is first boiled by steam in a vat at the very top of the building, and from that time till the beer is casked it passes from one vessel to another by gravitation, travelling from roof to cellar. The โ€œhot liquor vat,โ€ of which we have made mention as being at the top of the building, is some 30 feet from the ground. Into it the aqua pura is supplied by a Yan Yean supply pipe. The water is heated by means of a tubular worm lying in the vat, through which passes a current of steam direct from the boiler. A thermometer hung under a tap in the vat enables the brewer to ascertain when the water has attained the requisite temperature. From the hot liquor vat, the water is turned into the mash tun, where the mashed malt has already been deposited. The malt is crushed or mashed between iron rollers, worked by a ten-horse horizontal engine; and after being so crushed the grain without the flour is lifted by a series of cups or elevators (such as are seen in flour mills) to a hopper on a higher level near the mash-tun. The ensure the thorough saturation of the malt in the mash-tun, an ingenious contrivance known by the brewer as a โ€œsparging machineโ€ is employed. It revolves by centrifugal force, throwing out innumerable jets of water, so that the grain in every part of the tun is thoroughly soaked. After the liquor has remained in the mash-tun a sufficient length of time โ€“ and in determining this, the judgement of the brewer is relied upon โ€“ it is filtered off through a perforated false bottom into the copper, great care being taken to prevent any of the grains getting away with the liquor. This grain is afterwards taken out, and sold to dairymen and others for fattening cattle, pigs, &c. The โ€œcopperโ€ is a large vat, constructed of wood, in which is another copper worm tube, charged with steam for the purpose of boiling the liquor, as is done in the hot liquor vat. Before the liquor is boiled this time, however, the hops is added, and during the process another ingredient โ€“ sugar โ€“ is introduced. The sugar is boiled before being used, the necessary heat being obtained by steam as in other cases. Leaving the copper almost at boiling heat, the worts is carried over the refrigerator โ€“ a number of pipes kept cool by an incessant stream of cold Yan Yean passing through them โ€“ and enters the โ€œgyle,โ€ or fermenting vat, at the very mild temperature of 74 degrees. To keep down the heat generated by the process of fermentation, a temperator is used. This is a framework of piping lowered into the โ€œgyle,โ€ through which a stream of Yan Yean passes. The hops does not accompany the liquor into the fermenting vat, but is retained in the copper, any virtue which might remain in the hops is extracted by its being โ€œsquozenโ€ in a hop-press, and the extract added to the liquor in the fermenting vat. The liquor remains in the fermenting vats โ€“ there are two, each 7 feet deep, by 7 feet in diameter, made of Kauri pine staves, 3in thick โ€“ for from 30 to 50 hours, according to circumstances, and from these it is carried by piping to hogsheads ranged up and down the cellar. Each brew is marked, and no liquor permitted to go out till it has remained at least eight days in the cellar, and sometimes nearly three weeks. When we paid our visit there were nearly 200 hogsheads in the cellar, which is 30 feet by 66ft in extent. The floor is bricked, and gas and water laid on. Adjoining there is another cellar of almost equal proportions. There is every requisite for such an establishment. The patronisers of Hornbyโ€™s brew would derive considerable satisfaction from seeing the care taken to ensure cleanliness in each operation. The casks are scoured by steam everytime they are wanted; and the very best materials are employed in the manufacture of the ale. Excellent sugar is used; the best Kent or Gipps Land hops; and the best malt purchasable. And the skill and attention devoted to the operation of brewing are attained by the excellent results obtained. We are informed that Mr Hornby purposes increasing his establishment by building a kiln, and doing his own malting on the premises.โ€

Williamstown Chronicle, Vic, Saturday 11th December 1886, page 3.

โ€œIMPROVEMENTS AT THE ARTILLERY BREWERY, WILLIAMSTOWN.โ€

โ€œTHE present is an age of improvement and progress, and we are glad to observe that Williamstown tradesmen and business people are no exception to the rule. This may be gathered from the excellent external appearance of our shops and the amiable arrangement for the accommodation of the public when making their purchases. Amongst; others we notice Messrs. Hornby and Co., of the Artillery Brewery, are endeavouring to keep pace with the times, by the introduction of improved machinery into their worksโ€ฆโ€

Williamstown Chronicle, Vic, Saturday 29th January 1898, page 3.

โ€œOBITUARY

AN OLD FREEMASONโ€

โ€œINTIMATION of the decease of Mr Hornby, who departed this life in the Masonic Home yesterday, will be received with deep regret by all those in Williamstown who knew him in his palmiest days. Charitable to the core, he endeared himself to those who knew and respected him in his days of affluence, and regret remains that the unkind hand of fate or fortune, should have stricken him in the latter days of his career. For over 45 years he conducted a prosperous business in our midst, and no man could say that his purse was closed when an appeal for help was made; yet, the man who was the friend of many found himself not deserted in his own hour of need, for Masonic brethren smoothed his quickly downward path. As a man, his one fault was that he possessed a generous heart which ultimately led to his impoverishment, but when the Great Architect of he Universe comes to cast up his account, may the record read โ€“ โ€œThus mote it be; go thou and receive thy reward.โ€

The Argus, Melbourne, Vic, Monday 7th February 1898, page 1.

“HORNBY.-On the 28th January, at his late residence, Punt-road, Prahran, William Hornby, brewer, late of Williamstown, aged 77 years.”

Family:

William Hornby (age 29), married Frances Hopson (age 22) at Hobart 21st June 1852, Tas BDM:675/1852.

William Hornby:

Died: Prahran, Victoria, age 77, 28th January 1898. Vic BDM: 4331/1898.

Parents: Anthony Hornby & Catherine Kelly.

The Argus, Melbourne, Vic, Monday 7th February 1898, page 1.

Children:

Fanny Hopson Hornby:

Born: Hobart, 30 March 1853, Tas BDM: 2248/1853

Parents: William Hornby & Frances Hopson.

Died: Hobart, 7th April 1865, age 12, Tas BDM: 4945/1865.

“After a brief illness of only 2 days”

The Mercury, Hobart, Tas, Saturday 8th April 1865, page 1.

William Anthony Hornby:

Born: 20 Jun 1855, Tas BDM: 191/1855.

Alfred Arthur Hornby:

Born: 1856 TAS BDM: 1861/1856

Alfred Arthur Hornby married Sophia Victoria Hall in Colac, Victoria in 1878.
VIC BDM: 1373/1878

Married at St John’s, Colac, Vic, 8th May 1878.

The Mercury, Hobart, Tas, Saturday 1st June 1878, page 1.

Emily Maria Hornby:

Born: Hobart 4th Sept 1859, Tas BDM: 2770/1859

The Hobart Town Daily Mercury, Tas, Friday 9th September 1859, page 2.

She died: 1st July 1881 at โ€˜Atherstoneโ€™, Albert Park (reg as Eastern Hill), Melb, in 1881 agedย  21, VIC BDM: 7244/1881

The Argus, Melbourne, Vic, Monday 4th July 1881, page 1.

Walter John Hornby:

Born: 12 Jan 1862, Tas BDM: 4973/1862

The Mercury, Hobart, Tas, Tuesday 14th January 1862, page 2.

He died: 17th July 1951, aged 89, at 14 Melrose-street, Richmond Victoria. Vic BDM: 7932/1951.

The Argus, Melbourne, Vic, Wednesday 18th July 1951, page 14.

Wife: Bertha?

Footnotes:

[5] TAS BDM:675/1852

[6] TAS BDM: 2248/1853

[7] TAS BDM: 191/1855.

[8] TAS BDM: 1861/1856

[9] TAS BDM: 2770/1859

[10] TAS BDM: 4973/1862

1884: St John’s Anglican Church, Bairnsdale, Victoria.

St Johnโ€™s Anglican Church in Bairnsdale contains a stained glass window dedicated to the memory of Bairnsdale solicitor, Edward George Gregory Sandford (c.1852-1882), who died of Tuberculosis aged 30 at Albury on the New South Wales Border, 16th of May 1882[1].

The window was erected at the east end of St Johnโ€™s behind the altar and was presented by his wife Florence (nee Kirkpatrick)[2] in June 1884. St Johnโ€™s Church was officially opened in the same month, on the feast day of St John the Baptist, 24th of June 1884[3].

The window is attributed to the Ferguson & Urie stained glass company of North Melbourne and depicts Christ as โ€œThe Good Shepherdโ€ and has the inscription at the base; โ€œIn Memoriam โ€“ Edward George Gregory Sandford, Obit, May 16th, 1882โ€. [4]

In 1980 the window was restored by Philip Handel of Sydney in 1980 and now has an additional memorial which appears below the original inscription:

“THIS WINDOW RESTORED 1980 IN MEMORY OF MRS E.M.W JONES”

Photos taken: 24th April 2011. (historic B/W images from State Library Victoria Collections)

This slideshow requires JavaScript.

[View larger images]

Edward George Gregory Sandford (1852-1882) was the son of Edward Sandford, a former barrister of the Supreme Court of NSW, and Eliza Catherine Gregory. His parents married in Sydney in 1849[5] and circa 1852 they moved to Newtown (Melbourneโ€™s first suburb, now known as Fitzroy) where Edward was born in 1852, and then later moved to St Kilda. Edward followed his father in the legal profession and on the 20th January 1880 he married Florence Kirkpartick (1855-1945) at All Saints Church in St Kilda[6]. Edward and Florence then returned to Bairnsdale where he had been practicing as a solicitor since circa 1877. A daughter, Mary Maitland, was born at Bairnsdale on the 3rd of November 1880[7], and a son, Edward Herbert, born 3rd January 1882[8]. In circumstance of his failing health from Tuberculosis, they traveled to Albury shortly after his sonโ€™s birth, where he died five months later on the 16th of May 1882 aged 30. Florence never remarried and she died on the 8th June 1945[9] aged 90. She was buried with Edward in the St Kilda cemetery[10] 63 years after Edwards death.

Gippsland Times, Vic, Friday 21st December 1883, page 3.

โ€œThe foundation stone of the above church was laid on Wednesday last, in the presence of a large concourse of people, by the Rev. W. G. Hindley, Incumbent of the parish. Copies of the local and town papers, current coins, and a parchment document, were placed in the cavity of the stone. During the ceremony W. A. L. Elston, Esq., read a copy of the document as follows:-

In Nomine Dei, Amen.
Colony of Victoria, Australia.
Diocese of Melbourne, Archdeaconry of Melbourne.
Parish of St. Johnโ€™s, Bairnsdale, County of Tanjil, North Gippsland.
Anno Domini MDCCCLXXXIII
Being the 47th year of the Reign of Her Most Gracious Majesty, Queen Victoria.
Bishop of Melbourne, Right Rev. J. Moorehouse, D.D.
Archdeacon Very Rev. H. B. Macartney D.D.
Incumbent of St. Johnโ€™s, Rev. W. G. Hindley.
Board of Guardians:
H. Besley, M. W. Bower, E. Bull, B. Johnson, W. L. A. Elston, H. Goodenough, J. Jackson, J. Tipping.
Trustees:
C. C. Greene, Alex Smith, J. D. Smith.

The first foundation stone of this church was laid by John Davidson Smith on the 8th October, 1866, but the design was never completed, and the building being inadequate for the growth of the district, it was decided to erect the present more commodious structure in its place. Architect, J. Ibler; contractor, W. J. Yates.

The Rev. W. G. Hindley laid the stone and briefly alluded to the history, present position, and future prospects, of the church in Bairnsdale. The old church, which was a monument of their earlier struggles, had been pulled down, and the one of which they had laid the foundation stone would meet the wants of their growing town, and be a memorial of a most prosperous season, and an acknowledgement that God is the giver of all good. He hoped soon to see the church completed and out of debt.

The Rev. Canon Watson congratulated the people of Bairnsdale on their bright church prospects, and said how gratifying it was to see such evidence of success in church and other work. In Sale, he could tell them, they were doing a similar work, and were preaching what he, as a Sale man, hoped would be the Cathedral Church of the future. There was a great deal of rivalry among the towns of Gippsland, and this provided a wholesome emulation in church matters, which was productive of good.

The Rev. J. Hollis followed, and said he was glad the old church had been demolished, it was like our ambition too narrow and too high, he trusted that the new church would be broad in the test, and every sense of the word, but thoroughly evangelical. Referring to what Canon Watson had said he humorously said that the Bairnsdale Church would be finished and paid for before the Sale church.

The Rev. T. Walker spoke of foundations from from [sic]an architectural and spiritual point of view.

About ยฃ20, 10s was laid on the stone. The building is cruciform with nave, transepts, chancel, vestry and organ chamber, and will when completed, be an ornament to the town.โ€

The Argus, Melbourne, Vic, Tuesday 20th January 1880, page 1.

โ€œSANDFORD-KIKPATRICK.- On the 13th inst, at All Saintsโ€™ Church, St. Kilda, by the Rev. J. H. Gregory, Edward George Gregory Sandford, of Bairnsdale, solicitor, eldest son of Edward Sandford, of Alma-road, St Kilda, solicitor, examiner of titles, to Florence, only daughter of the late William Maitland Kirkpatrick, formerly of Caulfield, Victoria.โ€

Bairnsdale Advertiser & Tambo & Omeo Chronicle, Vic Thursday 18th May 1882, page 2.

โ€œThe painful news was received in Bairnsdale by wire on Tuesday, stating that Mr. E. G. G. Sandford, who has been practicing in this town between four and five years as a solicitor, had died at Albury that morning. The event was not unexpected, as it was generally known that the deceased gentleman had been ailing from pulmonary consumption for a long time past, and had removed to Albury for the benefit of his health, and the news lately received from him was such as to induce his friends to be prepared at any moment to hear of the sorrowful event of which they were informed on Tuesday. During his residence in Bairnsdale the late Mr. Sandford married Miss Kirkpatrick, and during his sojourn here he took an active part in all social and religious movements, and in public matters, and was respected and esteemed by all. He leaves a widow and two young children to mourn his loss.โ€

Bairnsdale Advertiser & Tambo & Omeo Chronicle, Vic Thursday 18th May 1882, page 2.

โ€œBAIRNSDALE CIRCUIT COURTS
WEDNESDAY, MAY 17TH
(Before His Honor Judge Nolan.)

DEATH OF MR. SANDFORD

When the General Sessions Court was opened, Mr. Kelleher, who was greatly affected, and who spoke very feelingly, observed that he had been requested by his brethren in both branches of the profession, and he spoke for himself, to refer sorrowfully to the absence of a young solicitor who had been practicing before the court during the last four or five years, and whose absence was occasioned by death. He (Mr. Kelleher) knows that the late Mr. Sandford was esteemed by the public of Bairnsdale, and was respected by his brother professionals: he was a good citizen, a good husband, and a good father, and his demise was generally regretted. He (Mr. Kelleher) did not apply to his Honor for an adjournment of the court, but on behalf of the professional gentlemen โ€“ and he spoke for himself โ€“ he solicited and expression from his Honor touching the painful circumstance.

His Honor feelingly remarked that he had heard a few minutes previously of the death of Mr. Sandford, and he felt very much shocked. The deceased gentleman had practiced before him for years, and his conduct in court had been most exemplary and courteous. He (his Honor) had known of he late Mr. Sandfordโ€™s illness some time ago, and had frequently inquired of he deceased gentlemanโ€™s father concerning his health. The court expressed deep sorrow at the loss of so esteemed a gentleman who had practiced before it.โ€

Bairnsdale Advertiser & Tambo & Omeo Chronicle, Vic, Saturday 20th May 1884, p2.

โ€œSANDFORD.- On the 16th inst., at Albury, N.S.W., Edward George Gregory Sandford, of Bairnsdale, solicitor, in his 30th year.โ€

The Argus, Melbourne, Vic, Monday 22nd May 1882, page 1.

โ€œSANDFORD.- On the 16th inst., at Albury, New South Wales, Edward George Gregory Sandford, late of Bairnsdale, solicitor, examiner of titles, in his 30th year.โ€

Gippsland Times, Vic, Monday 16th June 1884, page 3.

โ€œA handsome In Memoriam window has just been erected in the new Church of England, Bairnsdale. It is the gift of Mrs Sandford, and is in memory of her late husband, formerly a solicitor, practicing in Bairnsdale. The subject is โ€œThe Good Shepherd,โ€ representing Christ carrying a lamb in his arms, and is very beautifully finished, reflecting great credit on the firm by whom the order was executed. The window bears the following inscription:-

In Memoriam โ€“ Edward George Gregory Sandford, Obit, May 16th, 1882โ€.

Bairnsdale Advertiser & Tambo & Omeo Chronicle, Vic, Thursday 26th June 1884, p2.

โ€œOPENING OF ST. JOHNโ€™S CHURCHโ€

On Tuesday last the new Church of England, which has been erected by the Episcopalians of Bairnsdale, was opened for divine worship, special services being conducted on the occasion. There was a very large congregation both morning and evening, and not withstanding that the edifice has been constructed to seat 400 persons, chairs and forms had to be placed in all available places, in the morning and in the evening every nook and corner of the building was densely crowded, and may persons being desirous of gaining admittance were unable to do so. The guardians of the church had evidently been busy for some days past, as all arrangements for the services were most complete, and the large congregation were seated without the slightest confusion. A musical treat was provided for the occasion, the choir being of unusual strength as their ranks were augmented by several well known amateurs, and Mr. Plaisted, the talented and well-known organist of Melbourne presiding at the organ, the splendid instrument belonging to the Catholic Church having been kindly lent for the occasion by the Rev. Father Oโ€™Donohoe. Bridgewaterโ€™s morning and evening services were rendered by the choir, the anthem in the morning being โ€œRejoice in the Lord,โ€ and in the evening โ€œThe earth is the Lordโ€™s and the fullness thereof,โ€ both being from the Campbellโ€™s selection of anthems. The solos were contributed by Mrs. Cole and Messrs. Bower and Winkelmann, all of whom are to be complimented on their efforts, as also must be the choir generally, for the musical portion of the service has never been excelled in Bairnsdale. Before, however, proceeding to notice the other features of the opening ceremony, we must refer to the appearance of the church, more especially during the time the rite of confirmation was being administered. The bright sunlight streaming in through the many colored windows, cast a varied tint over the whole edifice, and falling on the white apparel of the ladies presented to the Bishop for confirmation, was most impressive in effect, and when combined with the solemn supplication of his Lordship as each couple took their kneeling positions before the communion rails, could not fail to produce an impression on the congregation present which will last for many a day. The magnificent altar cloth was presented to the church by Mrs. Moorehouse, wife of the bishop, and was much admired by all present, and the stained window facing the east, as has previously been mentioned by us, is the gift of Mrs. Sandford, in memory of the late Mr. E. G. G. Sandford, who during his life in Bairnsdale was a prominent member of the congregation. At the conclusion of each service a collection was taken up in aid of the building fund of the church, the result in the morning being ยฃ14,10s,9d. and in the evening ยฃ22. At each service the officiating clergymen were the Bishop, Dr. Moorehouse, The Rev. Canon Watson, of sale, and the rev. W. G. Hindley, the incumbent of St. Johnโ€™s, Mr. H. R. Kelsall, the lay reader, also being present. The opening ceremony was appropriately fixed for the day set apart by the Anglican Church for the feast of St. John the Baptist, to whom the church is dedicated, and this fact was referred to by the young people before proceeding to administer the rite of confirmation, as his Lordship remarked that there some significance in the fact that the church dedicated to St. John should be opened on the feast day of that saint. His lordship referred to the teachings of St. John in the wilderness to the Israelites to repent, and as that saint taught in the olden times, so did the ministers at the present time. He charged them to repent โ€“ to change their lives โ€“ in order to be prepared to receive the rite of the Sacrament of the Lordโ€™s Supper, and in a most eloquent address, admonished those about to receive the rite of Confirmation that they were to ask themselves whether they were prepared to crucify the lusts of the flesh, to renounce the evil influences of the world. He asked them if they were so prepared, and if so, he invited them to accept the full privilege of the blessings bestowed, and to be constant attendants at the Communion table. The rite of confirmation was administered to over thirty candidates. The evening discourse delivered by the bishop was an earnest and eloquent one, and was listened to with wrapt attention by the large congregation.

The ceremony of Tuesday marks an epoch in the history of Bairnsdale which must have an interest for all in the community, marking as it does the rise and progress of the town. The highly esteemed and much respected incumbent, the rev. W.G. Hindley, has taken a very active and earnest interest in having a church erected adequate to the requirements of the congregation, and being ably supported by the guardians the present building stands as a very substantial proof of their labours. They have taken a great responsibility upon themselves, taking upon their own shoulders the burden of seeing debt on the building paid off, and in this the congregation should join heartly in seeing the building unencumbered. We may be pardoned for throwing out one suggestion, and that is, having a fine edifice in which to assemble for public worship, they should not rest content until all their appointments are complete, and such cannot be the case until they have an organ suitable for the building, for it must be apparent to all that the little musical instrument which has hitherto done service will not be adequate to the requirements of the new church.โ€

Bairnsdale Advertiser & Tambo & Omeo Chronicle, Vic, Tuesday 1st July 1884, p 2.

โ€œโ€ฆThe building was designed by Mr. J. Ibler, lately and architect practicing in Bairnsdale, and the contract for the erection of eh church was let to Mr. W. J. Yates, builder of Bairnsdale, and it is very evident that he has discharged his duties in a most faithful manner, the entire building being a masterpiece of the builderโ€™s and decoratorโ€™s art; and while eulogising Mr. Yates and the workmen engaged by him, we must congratulate the congregation on the substantial and artistic manner in which their church has been erected, and the appreciable addition it forms to the architecture of Bairnsdale.โ€

Ellen Maria Watts Jones [nee Kemp] (1887-1979)

The east window was restored in 1980 in memory of Ellen Maria Watts Jones.

Ellen was the daughter of Arthur Kemp and Harriet Elizabeth Watts and was born in 1887. She married John Jones (c.1884 – 1961) and she died on the 2nd May 1979 at Clifton Waters Village at Bairnsdale aged 92.

Ellen left a bequest to St Johnโ€™s church, part of which was used for the restoration of the historic east stained glass window created by the Ferguson & Urie stained glass company of North Melbourne. The dedication of the restored window and other items purchased via the bequest was planned for 25th May 1980 by Bishop Graham Richard Delbridge.

Records from Parish Council minutes revealed the following information:

4th February 1980:

โ€œA bequest from Mrs Jones, late of C.W.V., is considered being used in part to restore the east windowโ€.

17th February 1980:

โ€œEast window which is unique will be restored by bequest for $1,000โ€

The restoration work on the Ferguson & Urie stained glass window was completed by Philip Handel (1931-2009) of Sydney, in 1980. [11]

Footnotes:

[10] St Kilda Cemetery, CofE, Compartment C, Grave 764A.

[11] Research by Archdeacon Ted Gibson. (email via Mrs Judi Hogan 24 Sep 2013).


Short link to this page: https://wp.me/p28nLD-1Xq

ยฉ Copyright

1878: St John’s Aboriginal Mission Church, Lake Tyers, Victoria.

St Johnโ€™s Anglican Church at the Lake Tyers Aboriginal Mission was built in 1878 to the designs of architects Terry and Oakden and formally opened on Sunday 26th October 1878[1].

Photo of the chancel window was taken 17th Dec 2012 and kindly contributed by Bruce Hutton of Almond Glass, Oakleigh.

This slideshow requires JavaScript.

The first minister of the Aboriginal Mission at Lake Tyers was John Bulmer (1833-1913). Bulmer arrived in Australia aboard the โ€˜Emigrantโ€™ on the 12th Jan 1853 with his employer John Eggars and his family (Eggars died on the voyage)[2] For the first three years in the colony Bulmer worked as a carpenter to repay his passage and assist the Eggars family to return to England.

In 1855, having witnessed the maltreatment of the Aborigines, Bulmer offered himself for the Church of England Aboriginal mission being planned for Yelta near the Murray River. He was accepted by the Church, despite his Methodist background, and in 1858, with the assistance of the Rev Friedrich Hagenauer, was invited to open a mission in the South Gippsland region and in 1862 he and his second wife Caroline began the Lake Tyers Aboriginal Mission[3].

Eighteen years later Bulmer sought to have a suitable house of god on the mission estate and in 1878 a wooden church was โ€œerected by the blacks under the able superintendence of Mr Bulmerโ€[4]

In the presence of the Rev. Canon Stuart Lloyd Chase, who was the donor of the stained glass windows, the church was formally opened on the 26th October 1878.

Amongst the description of the building and its furnishings was the mention of the stained glass windows:-

โ€œโ€ฆpainted glass in the three light window of chancel (presents by the Rev. Cannon Chase), as well as that of all other windows, were sent up from Melbourneโ€ฆโ€

The three light chancel window is identified as the work of the Ferguson & Urie stained glass company of Curzon Street, North Melbourne. It has the typical Ferguson & Urie stained glass border design of alternating red and blue, but in this window it has a small depiction of a majestic crown separating each colour instead of the usual yellow or white flower. ย In the left light is the Greek symbol of Alpha (the beginning) and in the right light the symbol of Omega (the end). The diamond in-fill quarries in each light are of a repeat depiction of the passion flower in grey, gold and pink. The centre light comprises a scrolling ribbon on a crimson background with biblical text:

โ€œTHE GOOD SHEPHERD GIVETH HIS LIFE FOR THE SHEEPโ€
(John 10-11, – King James Bible).

The three light chancel window has recently undergone restoration and conservation by Bruce Hutton of Almond Glass, Oakleigh, Victoria, in 2012.

Gippsland Times, Vic, Friday 1st November 1878, page 3

โ€œNEW CHURCH AT LAKE TYERS.

The ceremony of opening a new church in connection with the Church of England Missions to the natives at Lake Tyersโ€™ Aboriginal Station was celebrated on Sunday with unusual รฉclat. On Saturday, the Tanjil conveyed to the Lakes Entrance a party of visitors, among whom were the Rev. Canon Chase, W. E. Morris, Esq., Deputy Registrar of the Diocese, and hon. Sec. of the Mission, H. Henty, Esq., and other gentlemen, who were joined at Sale by the Rev. Canon Watson, the Rev. Mr. Hagenauer, and other friends. Several ladies were of the party. Bairnsdale was reached in the afternoon, and the steamer then went on to the Entrance, the party walking to the station, where they found accommodation. On Sunday, after a preliminary service conducted by the Rev. Mr. Hagenauer in the school-room, the congregation assembled in the new church. The opening sermon was preached by the Rev. Canon Chase. During the afternoon a missionary meeting was held, Mr. Henty in the chair, at which addresses were delivered, service in the evening being conducted by the Rev. Mr. Hagenauer. On Monday the programme was diversified by a most enjoyable pic-nic. During the evening several aboriginals were baptized. On Tuesday, the Rev. Canon Watson delivered an address in the Church, and on Wednesday morning the party left in the Tanjil, reaching Sale in time for the afternoon train for Melbourne, all exceedingly delighted with the excursion, and loud in their praises of the Tanjil. The occasion was one of great delight among the 120 natives at the station, the arrangements of which were the theme of general commendation. The following is a description of the new building:-
The Mission Church has a nave 40 feet long by 20 feet wide and about 16 feet high from floor to roof, which has a Gothic pitch. The chancel is 12 feet by 10 feet deep. The tower is square, rising well above the Church roof, is terminated by a stunted spire, crowned by a gilt weathercock vane. The lower stage of the tower forms a spacious porch, with double doors at each side window in front; above the porch is a ringing chamber, and over it a belfry, with lowered lights. The structure is of hardwood, and erected by the blacks under the able superintendence of Mr Bulmer. It is covered with painted weatherboarding outside, and lined inside, including also the roof, with slightly stained and well-varnished boarding. The roofs of nave, chancel, and spire, are covered with galvanised corrugated iron. The doors, windows, painted glass in the three light window of chancel (presents by the Rev. Cannon Chase), as well as that of all other windows, were sent up from Melbourne. The chancel arch is the full width of the Church, and is to have illuminated text round it. The Church ceiling is of a neat pierced wood-work executed on the station; the pulpit was a present from Melbourne; the pews of good solid character of polished deal, made in Melbourne. The plan was furnished gratuitously by Messrs Terry and Oakden, architects, Melbourne.โ€

Gippsland Times, Vic, Friday 12th March 1880, page 4

โ€œโ€ฆIf the exterior of the Church pleased us, we were more than delighted with the interior. As the doors swung back, the glories of a large stained glass window, placed over the chancel, burst suddenly upon usโ€ฆโ€

ย ATNS โ€“ Agreements, Treaties and Negotiated Settlements Projectย ย  (Accessed 04/06/2013)

โ€œThe Lake Tyers Mission Station was established in 1861 by the Church of England Mission. In 1863, the Victorian Colonial Government set aside 2000 acres of land as the Lake Tyers Reserve. In the early 1900’s, residents from Ramahyuck moved to Lake Tyers as did those from Lake Condah and Coranderk after these stations were closed. By 1962 the State Government had announced plans to close Lake Tyers. In 1971, the Government returned the Lake Tyers Reserve, including 4000 acres, to the local Aboriginal community under the Aboriginal Lands Act 1970.โ€

โ€œโ€ฆIn 1858, Bulmer married a young school teacher, Miss Stocks, and shortly afterwards was invited to open a mission in Gippsland. Mrs Bulmer died in Melbourne in 1861. Bulmer went to Gippsland where, with the help of local Aboriginal people, he chose a mission site on Lake Tyers. Returning to Melbourne Bulmer married Caroline Blay. Together they commenced the Lake Tyers Mission in 1862, with both church and government supportโ€ฆโ€

Traralgon Record, Vic, Tuesday 19th August 1913, page 2

โ€œThe Rev. John Bulmer, associated with the Lake Tyers Mission Station for over 50 years, died last Wednesday, in his 81st year.โ€

The Bairnsdale Advertiser, Friday 15th August 1913, page 3.

โ€œBULMER.- The friends of the late Rev. John Bulmer are respectfully informed that his remains will be interred THIS (Friday) AFTERNOON. The funeral is appointed to leave St. Nicholasโ€™s Church, Cuninghame, at 2 oโ€™clock for the Cuninghame Cemetery. W.SHARROW, Funeral Director, Phone 27.โ€

The Argus, Melbourne, Vic, Wednesday 10th July 1918, page 1.

โ€œBULMER.- On the 2nd July, at Lakes Entrance, Caroline, widow of the late Rev. John Bulmer, formerly of the Lake Tyers Mission Station, in her 80th year.โ€

After John Bulmerโ€™s death in 1913 the Victorian Board for the Protection of Aborigines sought to have his wife Caroline and his daughter Ethel evicted from the Lake Tyers station. With the support of the Aboriginals, she petitioned the board to be allowed to stay on the station but after numerous failed attempts, she and her daughter were forced to leave[5]. Caroline Bulmer died five years later at Cunninghame near Lakes Entrance aged 80.

Footnotes:

[1] Gippsland Times, Vic, Friday 1st November 1878, page 3

[2] ‘Aboriginal Mission Stations in Victoria’, Aldo Massola, Hawthorn Press, 1970

[5] The Journal of the Public Records Office Victoria, September 2008, Number 7

Acknowledgements:

Many thanks to Bruce Hutton of Almond Glass for the correspondence, his contribution to the preservation of the historical stained glass, and for contributing the photo of the chancel window.


Short link to this page: https://wp.me/p28nLD-1Wa

ยฉ Copyright

1869: St Katherine’s Church, St Helena, Victoria.

St Katherineโ€™s Church, also known as the โ€œRose Chapelโ€ and the associated heritage listed cemetery, is located at St Helena, twenty eight kilometres north of Melbourne.

A two light stained glass window in the chancel of St Katherineโ€™s was erected to the memory of Anthony & Katherine Beale and a single light window in the south wall to the memory of Luther Maplestone. These windows were originally created by the Ferguson & Urie stained glass company of Curzon street North Melbourne inย  1869.

The Church of England Messenger, Melbourne, Vic, Thursday 12th August 1869, page 8.
“The little church at St. Helena Park, near Eltham, built by the late Mr. Beale to the memory of his wife, and which, together with three acres of land, including a cemetery, has recently been presented by the family to the Bishop, was re-opened on Sunday, 4th ultimo. A new chancel and vestry have been built and other improvements affected, and two beautiful stained-glass memorial windows, by Messrs. Ferguson and Urie, have also been added.”

Photos taken 26th May 2013. Historical photos from the State Library,ย  J. T. CollIins collection, dates, pre 1957.

This slideshow requires JavaScript.

St Katherineโ€™s was originally built as a small private chapel by Major Anthony Beale, a retired paymaster of the East India Company who was formerly stationed on the historic island of St Helena in the Atlantic Ocean. The island is infamous as the place that Napoleon Bonaparte (1769-1821) was exiled to after his defeat at the Battle of Waterloo in 1815.

The British Government took over the administration of the Island of St Helena in 1836 and Anthony Beale and his family returned to England for three years, surviving on his yearly ยฃ500 pension from the East India Company.

Anthony, Katherine, and ten of their surviving children left London in early 1839 aboard the โ€˜Ceciliaโ€™, arriving at Launceston, Van Diemenโ€™s Land (Tasmania), on the 29th July 1839[1]. Two of the elder sons, Edward and Anthony, remained in England to pursue military and medical careers[2]. Edward Charles Beale (1816-1877) reached the rank of Major-General (posthumously) in the Bombay Army having died aged 61 in London in 1877[3]. Anthony Beale (1817-1880) became Surgeon-Major of the Bengal Army and died aged 63 at Cheltenham, England, in 1880[4].

Two weeks after the Bealeโ€™s arrival in Launceston, at about 10 oโ€™clock on the evening of the 14th August 1839, Bealeโ€™s eldest son Onesiphorus James Beale left their house and disappeared without a trace.

On the 18th August, in desperation, his father Anthony Beale offered a reward of 50 guineas for his recovery[5]. Nearly a month had passed with no news of his whereabouts and on the 12th September 1839, Anthony Beale and one of his sons (possibly the 15 year old Adam) departed Launceston for Port Philip aboard the โ€œPerseveranceโ€ [6]. This may have been an early reconnaissance trip to secure a home near the newly proclaimed (1837) township of Melbourne before returning to collect the remainder of his family from Launceston.

Only a day after his departure for Port Philip, the body of Onesiphorus was found.

Just before 7 a.m. on the 13th of September, a fisherman named John Snailhurst found the body on the left bank of the North Esk River, a month after he had disappeared. An inquest was held on the 14th of September and his sister Catherine, and fellow traveller named Catherine Monk, who came from London with the family on the Cecilia, identified his body via his clothing, a handkerchief and the tattoo of an anchor on the right arm, and two hearts and a dart on the left. It was revealed that he had drowned on the evening of the 14th August 1839[7] whilst attempting to board[8] the ship Cecilia via a dangerously narrow plank, intending to visit Captain Waddell of the Cecilia, who was good friends with the Beal family.

The Beale family departed Launceston, aboard the โ€œPerseverance,โ€ on the 4thย  ย of November 1839 bound for Port Phillip[9]. The eldest daughter, Katherine Ann Sibella Beale (1821-1907), remained in Launceston where she married John Burt, also of the East India Company, at St Johnโ€™s Church at Launceston in January 1840[10]

Originally settling in the outskirts of Melbourne at New Town (now known as Fitzroy)[11], Anthony Beale later took up land in north east of Victoria near the River Plenty c.1841 where he built his home which he named after the island of St Helena where he was born and had spent 46 years of his life.

His wife Katherine Rose (nee Young) died at the St Helena estate on the 5th August 1856 and in 1858 Beal resolved to build a small private chapel in the garden next to his home in memory of his beloved Katherine. Known as the โ€œRose Chapel,โ€ it was small one room building with a fire place and made of hand made bricks produced on the estate[12].

After Katherine’s death, his diaries fall into despair and paint him as lonely defeated man who spent much of his time in the tiny chapel he built. He died at St Helena on the 4th of September 1865 and was buried with his wife and other family members in the adjoining Church cemetery.

The chapel was later altered from being a private family chapel to a parish church by Bealeโ€™s son in law Charles Maplestone[13].

In 1869 the two light stained glass windows in the apse and a single light window in the centre of the south wall were erected as memorials to the Beal family. These windows were created by the Ferguson & Urie stained glass company of North Melbourne for a cost of ยฃ18/10/ [14].

The Memorial text at the base of the two light Gothic chancel window reads:

“IN MEMORY OF ANTHONY BEALE, WHO BUILT THIS CHURCH DIED 4 SEPT 1865 AGED 75 YRS”

“IN MEMORY OF HIS BELOVED WIFE KATHERINE ROSE. DIED 5 AUG. 1856, AGED 61 YEARS”

Another decorative single light memorial window, also by Ferguson & Urie, was erected in the centre of the south wall in memory of Luther, the son of Charles Maplestone.

The memorial text at the base reads:

“TO THE MEMORY OF LUTHER, THIRD SON OF CHARLES MAPLESTONE OF IVANHOE LODGE, WHO DIED AT ANNISKILLEN, QUEENSLAND, 18TH FEB 1869 AGED 23 YEARS”

Note: Mount โ€˜Enniskillenโ€™ is between Longreach (in the north) and Charleville (in the south) in the Queensland outback.

A tablet in the church is in memory of Onesiphorus James Beale who drowned at Launceston on the 14th August 1839.

After Anthony Bealeโ€™s death, the Rose Chapel was left to the Church of England and was consecrated as โ€œSt Katherineโ€™sโ€ by Bishop Thornton of Ballarat on the 16th May 1876[15]. The nearby church of St Margaretโ€™s, at Eltham, was also consecrated by Bishop Thornton on the same day and St Margaretโ€™s has the earliest extant stained glass window by the Ferguson & Urie Company which was created in November 1861.

A century later St Katherineโ€™s Church was destroyed by a bush fire which occurred on the 28th February 1957[16]. The local inhabitants of St Helena resolved to reconstruct their historic church and under the direction of architect Kenneth Crosier it was faithfully restored from old architectural diagrams and photographs and re-dedicated on the 7th November 1957.

Historical black and white photos of the interior of St Katherineโ€™s, taken prior to the 1957 fire, show the Ferguson & Urie chancel window, the window on the south wall, and to the left of the chancel a WW1 memorial window, depicting St Michael, which was created by stained glass artist William Montgomery and unveiled on the 6th December 1919[17].

None of the original windows survived the fire but as part of the reconstruction effort, detailed replicas of the original Ferguson & Urie windows, and the St Michael window by William Montgomery, were re-created in 1957. The most likely firm to have undertaken this work at such high quality may have been the Brooks, Robinson & Co stained glass company of Melbourne. This firm started creating stained glass windows in the late 1870โ€™s and was taken over by Email Pty Ltd in 1963. The companyโ€™s stained glass department was closed in 1967.

TRANSCRIPTIONS OF THE HISTORICAL NEWSPAPER ARTICLES.

Launceston Advertiser, Tas, Thursday 22nd August 1839, page 3.

โ€œA FAMILY recently arrived in the Cecilia from London, named BEALE, has been plunged into the greatest affliction by the sudden disappearance of their eldest son, a gentleman of about twenty-four years of age, who left his home about ten oโ€™clock on Wednesday evening, the 14th instant, and has not since been heard of. His absence is the more distressing, as there is reason to fear he has perished by drowning. It is supposed that he left home with the intention of proceeding on board the Cecilia, lying at the wharf, and may have fallen from the stage leading on board that vessel.

ย ย ย ย ย ย ย ย ย ย ย  Bills have been posted throughout the town, offering a reward of 50 guineas for the recovery of his body, if he be dead; or for information (if he be alive) which shall lead to his discovery. He is described as about 5 feet 9 inches, and as [sic] wearing a white hat, blue pilot cloth coat, brown and blue stripe trowsers, and colored stockings. We understand he is the eldest of a family of ten children, Mr. and Mrs. BEALE, senior, being advanced in years, which renders the affliction doubly distressingโ€.

The Cornwall Chronicle, Launceston, Tas, Saturday 31st August 1839, page 3.

โ€œFIFTY GUINEAS REWARD.
WHEREAS, about 10 oโ€™clock on Wednesday night, the 14th inst. A young Gentleman, named Onisipherous James Beale, late a passenger by Cecilia, left his fatherโ€™s house for the purpose, as it is supposed of going on board that vessel, but has never since been heard of, having it is feared fallen from an insecure plank into the River.
This is to give notice, that the above Reward will be paid to any person who will give such authentic information to his afflicted relations, as shall be the means of recovering his body, and upon their obtaining possession of the same. Or, should he be alive, a like reward will be paid to any person who will give me immediate intelligence where he may be found.
ANTHONY BEALE.
His dress when last seen, was a White hat, blue pilot cloth Coat, brown blue-striped Trowsers, coloured Stockings, and shoes. Age 24 years, height about 5 feet 9 inches.
August 18, 1839โ€.

The Cornwall Chronicle, Launceston, Tas, Saturday 14th September 1839, page 2.

โ€œDEATHS.- โ€ฆโ€
On the 14th August, Onisiphirous Beale, aged 24 yearsโ€

The Cornwall Chronicle, Launceston, Tas, Saturday 14th September 1839, page 2.

โ€œAn Inquest was held this day upon the body of the late Mr. Beale, the report of which reached us too late for insertion. Verdict โ€“ Found Drownedโ€.

The Cornwall Chronicle, Launceston, Tas, Saturday 14th September 1839, page 2.

โ€œSEPTEMBER 12.- โ€ฆโ€ โ€œโ€ฆPassengers per Perseverance, for Port Philip, A. Beale, Esq., Master Bealeโ€ฆโ€

ย Note: ‘Master Beale’ was his son, possibly being the 15 year old Adam Beale.

ย Launceston Advertiser, Tas, Thursday 19th September 1839, page 3.

โ€œOn Saturday last, before P. A. Mulgrave, Esq., Coroner, on view of the body of Mr. Onesiphorus James Beale, who it will be remembered was missed from his home, on the evening of the 14th ultimo, and for whose discovery the reward of 50 has subsequently offered. The body was found on Friday morning, by a fisherman, about two miles above Launceston, in the North Esk, and was fully identified by witnesses to whom deceased was known. From the evidence there could be no doubt that the deceased had fallen from a plank, going on board the Cecilia, late at night of the 14th July. The jury returned a verdict of Found Drownedโ€.

The Cornwall Chronicle, Launceston, Tas, Saturday 21st September 1839, page 1.

โ€œAn inquest was held on Saturday last, the 14th instant, at the Ferry House, at the Bridge, before P. A. Mulgrave, Esq., Coroner, on the body of Mr. Onesipherus James Beale, a young gentleman who came out in the Cecilia, and has been missing for the last month, and for whom a reward of 50 guineas has been offered by his disconsolate father, who has just left the colony for Port Philip. The following is the evidence adduced:-
Catherine Monk โ€“ I came from England in the barque Cecilia, with Mr. Bealeโ€™s family; we landed at Launceston on the 29th July. The deceased Onesipherus James Beal was 24 years of age, always in good spirits, and on the best terms with his family; I never heard him express any intention of leaving them. He was quite well an in his usual good spirits on Wednesday, the 14th ult; Captain Wadell, of the Cecilia, spent a part of that evening at his fatherโ€™s house, he left about 10 oโ€™clock; I saw the deceased about 9 oโ€™clock that evening; he wore the same clothes that are now on the body, as viewed by the inquest; I can speak positively as to the coat and trowsers and I know, by the marks on his arms, viz., an anchor on the right arm, and two hearts and a dart on the left arm, that they are the remains of Onesipherus James Beale; The handkerchief now produced was the property of the deceased, and I know he had it in his pocket on the 14th August last; I know he left his fatherโ€™s house about a quarter of an hour after Captain Waddell that evening, I supposed he had gone into the gardens; some time afterwards search was made for him, and it was discovered he was absent; we supposed he had followed Captain Waddell, to whom he was much attached, and who he knew purposed leaving the port next morning.

Captain Bateman โ€“ I am Harbour master at Launceston. The barque Cecilia was lying alongside the wharf on Wednesday, the 14th ult.; the stage from the wharf to the Cecilia had been taken to pieces preparatory to her sailing next morning, and there was only a plank on the evening of that day from the wharf to the vessel; it was a very narrow plank, and required great caution in passing over it; I came on shore on it after dark that evening. The Cecilia was about a fathom and a half from the wharf; It was low water between 10 and 11 oโ€™clock that night; there was only three feet and a half water between the Cecilia and the wharf; the mud was very soft and deep. Captain Waddell left Launceston about three weeks ago, and before he went the deceased was missing, and he (Captain Waddell) told me that he passed part of the evening of the 14th ult. in company with the deceased at his fatherโ€™s house, and that he (the deceased) said he should call and see him on board that night, it was a dark night.

ย ย ย ย ย ย ย ย ย ย ย  Miss Catherine Beale โ€“ I am sister to the deceased Onesipherus James Beale; the last time I saw him was on Wednesday evening, the 14th ult., in my fatherโ€™s house; he was in very good spirits that evening; captain Waddell spent part of the evening with us; the deceased wished to accompany him on board; Captain Waddell advised him not to do so; about 10 minutes after Captain Waddell left the deceased wished us all good-night; we supposed he had gone to bed; a few minutes afterwards I heard him go out the back door, and shortly after, as he did not return, he was sought for, and it was discovered he had left the house, and had taken his hat with him from his bed room. He had the mark of an anchor on one arm, and two hearts and a dart on the other; he had not had any difference with any person that evening, and was not labouring under any depression of spirits.

ย ย ย ย ย ย ย ย ย ย ย  Dr. Pugh โ€“ I have examined the body of the deceased Onesipherus James Beale. There is not any mark of violence upon it, and I have no doubt his death was caused by suffocation from drowning; the body appeared to have been lying in the water for a month or upwards.

ย ย ย ย ย ย ย ย ย ย ย  John Snailhurst โ€“ I am a fisherman; I found the body which has been viewed by the inquest about ten minutes before 7 oโ€™clock yesterday morning, on the left bank of the North Esk river, about two miles from Launceston by water; the head was upon the mud on the bank; the other part of the body was in the water, except the upper part of the back; it was then in the same state as it is now. Joseph Firkin * was with me in the boat when I first saw the body; he was alarmed, and would not allow me to take it into the boat; we immediately returned to Launceston, and reported the circumstance to the Police.

ย * This man was called Joseph Dudley by the man Snailhurst, while giving his evidence, but this is merely a bye name which he has, his proper name being Joseph Firkin, in which he was tried and convicted, and by which he is known to the Police.
– REPORTER.

ย Joseph Firkin corroborated the former witness, as to finding the body.

ย Constable Webster โ€“ In consequence of information I received from John Snailhurst, I went yesterday morning up the North Esk river in a boat, and found the body which has been viewed by the inquest in the same place and position as described by the two previous witnesses.

Verdict โ€“ Found drownedโ€.

From the evidence given at the inquest of the death of Onesipherus James Beal, it was identified that his cause of death was drowning, having fallen off the thin plank in the dark[18] leading from the Launceston wharf to the ship Cecilia on the evening of the 14th August 1839.

The Cornwall Chronicle, Launceston, Tas, Saturday 9th November 1839, page 2.

โ€œEXPORTSโ€ฆโ€ โ€œNOVEMBER 4. โ€“ Perseverance, (schooner,) 45 Tons, Dryden, master, for Port Philipโ€ฆโ€

โ€œโ€ฆPassengers per Perseverance, for Port Philip, Anthony Beale, Esq., Mrs. Beale, Miss Isabella Beale, Miss Elizabeth Beale, Miss Rose Beale, Miss Margaret Beale, Master Adam Beale, Master Lindsay Beale, Master Young Beale, Master Haliburton Bealeโ€ฆโ€

Passengers are identified as: Anthony Beal Snr 1790-1869, Katherine Rose Beal (nee Young) 1795-1856, Isabella 1822-1840, Elizabeth Maria 1823-1899, Rose Ellinor 1826-1856, Margaret Lindsay 1827-1914, Adam 1829-1909, John Lindsay 1830-1911, James Young 1831-1905, Halliburton 1833-1899

The Cornwall Chronicle, Launceston, Tas, Saturday 18th January 1840, page 2.

โ€œMARRIED โ€“ By special licence, by the Revd. Dr. Browne, at St. Johnโ€™s Church, Launceston, John Burt, Esq., late of the East India Companyโ€™s Service, to Katherine, Ann, Sibella, eldest daughter of Anthony Beale, Esq., late Paymaster to the East India Companyโ€™s Establishment at St. Helena.โ€

Note: The Church of St Johnโ€™s at Launceston has a stained glass window by Ferguson & Urie, but it wasn’t created unntil 1866.

The Australian, Sydney, NSW, Friday 4th November 1842, page 2.

โ€œSEQUESTRATION OF INSOLVENT ESTATES.- The following persons have sequestrated their estates since the 1st of September:-โ€ฆโ€ โ€œโ€ฆAnthony Beale, settler, River Plentyโ€ฆโ€

The Argus, Melbourne, Vic, Friday 10th December 1852, page 8.

โ€œIn the Insolvent Estate of Anthony Beale, of the River Plenty, in the Colony of Victoria, Settler.

NOTICE is hereby given, that Edward Courtney, Esq., of Melbourne, in the Colony of Victoria, has been hereby elected and confirmed a Trustee, for the collection, administration, and distribution of the estates and effects of Anthony Beale, the above-named insolvent, in room of Archibald Cuninghame, Esq., who has been removed from his office of trust on said estate, on account of absence from this colony.

Dated at Melbourne, this 9th day of December, AD, 1852,

FREDERICK WILKINSON,

Chief Commissioner of Insolvent Estateโ€™sโ€.

The Argus, Melbourne, Vic, Wednesday 13th August 1856, page 4.

[Katherine Rose Beale (nee Young) 1795-1856]

โ€œOn the 5th inst., at St. Helena Farm, River Plenty, Katharine Rose, the beloved wife of Anthony Beale, Esq., aged 61.โ€

The Argus, Melbourne, Vic, Wednesday 6th September 1865, page 4.

[Maj Anthony Beale 1790-1865]

โ€œBEALE.- On the 4th inst., at his residence, St. Helena, River Plenty, Anthony Beale, Esq., of the Hon. E.I.C.S., and formerly Paymaster-General of the Island of St. Helena, aged seventy-five yearsโ€.

Note: E.I.C.S โ€“ East India Corps Service

The Argus, Melbourne, Vic, Saturday 1st May 1869, page 4.

โ€œMAPLESTONE.- On the 18th February, at Mount Enniskillen, Queensland, Luther, third son of Mr. Charles Maplestone, of Ivanhoe-lodge, and No. 8 Elizabeth-street, Melbourne, aged twenty-four years.โ€

The Argus, Melbourne, Vic, Monday 22nd May 1876, page 5.

โ€œOn Tuesday last the churches of St. Margaretโ€™s, Eltham, and St. Katherineโ€™s, St. Helena, both being in the same parochial district, were consecrated by the Right Reverend Dr. Thornton, Bishop of Ballarat, who was assisted by the Vicar-General, Dr. Macartney, and the Revs. Canon Vance and A. J. Pickering. At the former place the rite of confirmation was also administered to 54 persons, being the largest number that had ever assembled together in the district for that purpose. Large congregations were present to witness the ceremonies. A collection, which was made at the two places, realised the sum of ยฃ5. 5s. It is worthy of note that the St. Helena church was erected at the sole expense of one individual โ€“ the late Mr. Anthony Beale; and that the Eltham church, together with a commodious parsonage (though situated in a very poor district), were, when completed at a cost of over ยฃ1,600, entirely free from debt, a circumstance upon which the resident in that locality pride themselves greatly.โ€

The Argus, Melbourne, Vic, Friday 1st March 1878, page 1.

[Major General Edward Charles Beale 1816-1877]

โ€œBEALE.- On the 31st December, 1877, at 66 Lansdown-road, Notting-hill, London, Major-General Edward C. Beale, Bombay Army, aged 61 years, Second son of the late Anthony Beale, Esq., H.E.I.C.S., and of St. Helena, River Plenty.โ€

The Argus, Melbourne, Vic, Tuesday 21st December 1880, page 1.

[Surgeon-Major Anthony Beale 1817-1880]

โ€œBEALE.- On the 25th ult., at 12 Royal-crescent, Cheltenham, England, Anthony Beale, aged 63, late Surgeon-Major Bengal Army, third son of A. Beale, Esq., H.E.I.C.S., St. Helena, River Plentyโ€.

Northern Star, Lismore, NSW, Friday 12th December 1924, page 12.

โ€œโ€ฆThere are tablets to the memory of Onsephesoris James, son of Anthony and Katherine Rose Beale, drowned in Tasmania on August 14, 1839[19], and to three of their great grandsons who fell in the Great War. A fine brass tablet, given by the mothers, commemorates the supreme sacrifice made by local soldiersโ€ฆโ€

โ€œโ€ฆThere are stained glass memorials to Margaret Lindsay Beale, who was born at St. Helena in 1827 and died in 1914, and to Luther, son of Charles Maplestone, Ivanhoe Lodge, who died in 1869. A nice stained glass window is a tribute to the districtโ€™s contribution to the A.I.Fโ€ฆโ€

The Argus, Melbourne, Vic, Saturday 15th March 1926, page 8.

โ€œST. HELENA

VICTORIAโ€™S LINK WITH NAPOLEON.

By R. H. CROLL

Very far from Australia โ€“ a mere speck on the map of the South Atlantic โ€“ lies the lonely island of St. Helena, famous for the fact that it served as prison for Napoleon. Close to Melbourne โ€“ within the outer-suburban area, in fact โ€“ is another St. Helena. It, too, unlikely as the tale may seem, links up directly with the โ€œeagle of Corsica.โ€
Major Anthony Beale, sometime paymaster-general to the East India Companyโ€™s forces in the British possession of St. Helena, supplies the association. Napoleon died in 1821. The East India Company resigned its interests in the island in 1834, and a few years later Major Beale retired on a pension of ยฃ500 a year, packed up his household goods, and transported them to Australia. Those were early days in Victorian annals, and when he established a home near where now stand the townships of Eltham and Greensborough he was a pioneer in the wilderness. Later he erected a chapel next to his house. That chapel stands to-day as a place of public worship, and the jubilee of its consecration for general service will be celebrated to-morrow 9Sunday). All values are relative; this shrine represents antiquity to Victoria. No reason has been advanced for Major Bealeโ€™s preference in all the wide world for this remote and scarcely known portion of the British dominions. In 1839, the year he arrived in Melbourne, the Port Philip settlement was still in swaddling clothes. The township had had its first land sale. It had escaped with a decent title after being threatened with such names as Bearbrass, Barchurp, Bearburp, Yarrow Yarrow, The Settlement, Glenelg, and Batmania, all of which were in actual use; and though, as Bonwick remarks, its affairs were a source of much merriment to the people of Sydney, the settlement was still a part of New South Wales.
So it was a tiny clearing in the bush that the newcomers saw when they arrived at the spot noted by Batman, four years before, as โ€œthe place for a village.โ€ The party had come by way of Van Diemenโ€™s Land, and while waiting in Launceston for a vessel to cross the Straits the eldest son of the Bealeโ€™s, Onesiphorus, was drowned in the Tamar. Beale kept a diary โ€“ still in the possession of the family โ€“ and he records therein his highly unflattering opinion of the land agents of the day, including John Pascoe Fawkner, who were united in their endeavours to unload upon the stranger some undesirable holdings. It is interesting to reflect to-day upon the possible value of even the worst of those old-time properties. Eventually Beale went as far afield as the Plenty River, then hopelessly out in the bush โ€“ he mentions being lost where now the City of Collingwood has replaced with houses the scrub and timber and on the brow of a pleasant hill, near where the ancient lava flow failed, he put in the foundations of his home. The house, built of imported weatherboards, with chimneys of hand made bricks, is intact to-day. Beale evidently had an eye for beauty. The outlook is over wooded hills, past Kangaroo Ground and Ringwood, to the blue lift of the high mountains at the back of Healesville.
A patriarchal life began. That was in 1842. The first break occurred when, as shown on a memorial window in the church, his wife died in 1856. The building dedicated to her memory he named Rose Chapel. It is a handsomely proportioned building of Gothic type. Stained glass windows shed delicate tones through the interior, and one reads there, and in the little graveyard without, much of the simple history of the place. The two leadlights beside the altar are in honour of the founder and his wife; at the south end are two more bearing inscriptions relating to the dedication of the chapel and the death of the eldest son. The dwelling-house is close at hand, and the family name is still represented by grandchildren and great grandchildren. In the churchyard, in true old-world fashion, the forefathers of the hamlet are buried.
Since the church building has been handed over to the Church of England for public use it has been renamed โ€œSt. Katherineโ€™s,โ€ and the graveyard has been opened as a general burying-place. But as portion remains sacred to the Beale family and its connections, and here may be learned the fact that Anthony Beale was born in 1790 and died in 1865. Here, too, lies a well-remembered identity in Charles Symons Wingrove, who was for 46 years secretary of the shire of Eltham. He died in 1905. In the outer portion lie the remains of Walter Withers, whose โ€œTranquil Winterโ€ and other pictures in our National Gallery are perpetual delight. He loved this countryside. And it is fitting that this should be his resting place. An outstanding monument โ€“ outstanding from the nature of its inscription โ€“ is to Graham Webster, once a police magistrate, in Victoria. Born in Essex, England, in 1830 he died at Greensborough, Victoria, in 1903. The epitaph makes a remarkable claim. It reads:- โ€œHere lies Graham Webster, the last of his race, who descended in one unbroken line from father to son for a period of 779 years.โ€ That first forefather possibly saw the Crusaders!ย  It recalls Grayโ€™s line:- โ€œThe paths of glory lead to the grave.โ€

Note:

England terminated its interest in the island of St Helena in 1836.

The Bealeโ€™s returned to England for about three years after leaving St Helena and departed London in 1839, arriving in Launceston 29 July 1839 aboard the โ€˜Cecilia.โ€™ The family departed Launceston, aboard the โ€œPerseverance,โ€ on the 4thย  ย of November 1839 bound for Port Phillip.

Advertiser, Hurstbridge, Vic, Friday 27th September 1929, page 1.

โ€œA CHAPEL IN THE HILLS.
WHERE EARLY SETTLERS WORSHIPPED

(By E. J. T. Oliver in the โ€œArgusโ€ Camera Supplement)

โ€œA few miles beyond Greensborough, and about 15 miles from Melbourne, on top of a grassy hill, stands a small church known as St. Catherineโ€™s [sic] Chapel. It was built nearly 90 years ago by Major Anthony Beale, a retired paymaster of the East India Company, who had been at St. Helena during part of Napoleonโ€™s exile.
Major Beale set out in a sailing ship in 1835, and by way of what was then Van Diemenโ€™s Land he reached Victoria four years later. After having sought a suitable spot for a residence, he selected this breezy hillside, and here he built a substantial mansion, which still stands there, and which, in memory of his former island home, he called St. Helena. The house has also given its name to the district, which is still but sparsely populated.
Major Beale imported the timber with which to build his house, and it is in admiration and astonishment that visitors look at the stout beams and weatherboards that have withstood storms and defied decay for nearly 90 years. The house is built with the boards laid horizontally instead of upright, and the bricks of the huge chimneys are hand-made. Major Beale built some kind of brick kiln on the estate. The bricks are thin and narrow, and of a different color from that of the machine-made bricks of to-day. The dining-room fireplace is almost the size of a small room, with seats built on either side so that husband and wife might sit opposite to each other on winter nights.
The chapel, which was later added as a private place of worship, is indeed charming, with its gothic windows of stained glass. Through them beams of purple and gold light up the quiet interior. A beautiful little etching of the building hangs in the wall, โ€œa gift from the etcher.โ€ Church of England service is held there weekly, and the folk of the surrounding district file in to fill the old-fashioned pews, where the early settlers worshipped so long ago.
The church is surrounded by a graveyard, after the fashion of the land of Major Bealeโ€™s birth. Here lie the pioneers and their sons, and here we may read of one Graham Webster, descended in a direct line for more than 700 years and now sleeping, โ€œthe last of his race,โ€ beneath Australian skies. Here also we may see the stone to the memory of Major Beale and his wife and several members of their family.
The roads that lead to this spot of interest are good, and motorists will enjoy the journey through Ivanhoe and Heidelberg. It is a delightful journey for a Saturday afternoon, with a picturesque objective for all who love quiet and beautiful places.โ€

The Argus, Melbourne, Vic, Tuesday 25th July 1944, page 3.

โ€œST HELENA PIONEERโ€™S FUNERAL IN FAMILY CHURCHYARD.

โ€œA link with early Melbourne was broken yesterday by the death of Mr Anthony Beale, of St Helena, near Greensborough. Mr Beale, who was 86, was a grandson of Major Anthony Beale, a pioneer settler of Greensborough district, who came with his family to Port Phillip settlement in 1839, from the island of St Helena, where he had been stationed as paymaster-general of the British East India Company for many years, including the period of Napoleon Buonaparteโ€™s exile in captivity on the island. After living for a few years in a home built at New Town (now Fitzroy), the Beale family moved to a selection about 12 miles to the north near the Plenty River, in what is now the Greensborough district, and named their new home St Helena. The majorโ€™s wife, Katherine Rose Beale, died in 1856, and to her memory her husband erected the miniature chapel which still stands in a cluster of cypress trees by the St Helena home, a mile or so off the main Greensborough road. Originally it was named the Rose Chapel, but after Major Bealeโ€™s death it was given to the Church of England, and became known as St Katherineโ€™s Church. The little churchyard has been used as a private burial ground for members of the Beale family, and it is there that Mr Anthony Beale will be buried on Wednesday after a service conducted in the little church by Rev. A. J. Barford, vicar of Greensborough. The home, from which the casket will be carried, is the fourth house built by the Beale family on the St Helena property.โ€

Footnotes:

[1] The Cornwall Chronicle, Launceston, Tas, Saturday 21st September 1839, page 1.

[2] Bryan James; http://www.ozgenonline.com/~mytwigs/beale_a.html; accessed 29 May 2013.

1872: Christ Church Anglican, Birregurra, Victoria.

The Ferguson & Urie stained glass window in the chancel of Christ Church, Birregurra, was erected to the memory of the colonial pioneer John Davenport Bromfield who died on the 20th of May 1870 aged 52.[1]

Photos taken 28th December 2010.

This slideshow requires JavaScript.

Geelong Advertiser, Vic, Friday 3rd January 1873, page 2.

“The village of Birregurra is prettily situated, on rising ground, on the banks of the river Barwon, at the termination of Ripple Vale, and can boast of a commodious two story parsonage built of brick, and a handsome stone church which has been erected at a cost amounting to some 2,500. The church was further embellished on Christmas Eve by the addition of a handsome memorial window of stained glass. In the centre compartment is the representation of our Saviour ascending on the clouds of glory. On the right hand is the figure of St. John, and on the left that of St. Peter. In the centre trefoil is the triangle an dove, emblematicical of the Trinity; on one side is the Pelican and on the other the Agnus Dei. The colors are rich and the general appearance is pleasing. At the bottom, in old English letters, is the following inscription:- “To the Glory of God.” “To the memory of John Davenport Bromfield, died 20th May, 1870; erected by his widow.” The chancel is laid with encaustic tiles in a handsome pattern.”

The historic township of Birregurra lies approximately 135km west of Melbourne. In 1837 the Englishman John Davenport Bromfield arrived in the colony and took up land west of Geelong.

“…It may be interesting to note that Mr. Bromfield pitched his first camp in the district in 1837, on the present site of the Anglican Church, Birregurra, which church he had the distinguished honor of laying the foundation stone thereof (April 6th, 1870), thirty years prior to which event he had conducted shearing operations within a few yards of said building…”[2]

In August 1838 Bromfield was granted a licence to โ€œdepastureโ€ stock in the South-western Geelong region[3] in the area originally known as โ€œBowdenโ€™s Pointโ€ and later as known as โ€œBirregurra on the Barwonโ€. In 1839 the Wesleyan Missionary Society established the Aboriginal โ€œBuntingdale Missionโ€ in the area which caused much resentment between warring tribes. Bromfieldโ€™s station was within a short distance of the mission and he made a detailed account of one of the savage conflicts between the Barabool Hill and Mount Rouse tribes, the deadly results of which he described in June 1942 as; โ€œsuch a disgusting scene can scarcely be imaginedโ€[4]

Geelong Advertiser, Vic, Monday 13th June 1842, page 2.

โ€œA FIGHT BETWEEN THE BLACKS.
TO THE EDITOR OF THE GEELONG ADVERTISER.
Ion Court, Geelong, June 4, 1842.

SIR.- I have to state to you the particulars of an affray which took place last Tuesday night, the 31st instant, the particulars of which are as follow:- “On the evening above-mentioned, two parties of aborigines encountered each other within a mile andย  half of my station, part of the Barrabool Hill natives and part of the Mount Rouse tribe, which immediately gave battle, but were defeated with the loss of three men and two unfortunate young females. On the Wednesday morning the few natives immediately belonging to my neighbourhood arrived bearing this intelligence, evidently in a great state of excitement, and dreadfully afraid to return to their encampment without the protection of myself and servants, who were to be well armed. Directly after breakfast, I started, accompanied by the natives to within a short distance of their huts, where they all remained, and I proceeded forward myself, and on reaching the spot found their report to be perfectly correct. Such a disgusting scene can scarcely be imagined, the whole encampment deluged with blood, first lay the body of a middle aged man named Codjajah, speared through the breast in many places, his bowels taken off them, and a few pieces cut out of his thigh. The next was that of a woman speared in many places, quite dead. A short distance from her stood a young lubra with two spears through the belly, the whole of her intestines hanging to the ground – she was perfectly sensible – it would have been a charity to have shot her then, but she departed this life in the evening. Besides these three, within a short distance of the huts lay the bodies of two more men, known by the names of Jim and Big-one Tom, they were partly eaten, the fat being taken by their Christian brethren. These are the civilised aborigines who have been well instructed by our assistant protectors, and certainly have profited no little by the time and expense that have been lavished upon them. Such are the particulars of this affair, by the insertion of which, you will much oblige,

Your’s &c.,
JOHN DAVENPORT BROMFIELDโ€.

Although the Wesleyan Missionaries held the belief that their concept for aboriginal protectionism was a success, white man’s diseases became more devastating than the effects of their own tribal conflicts and the Buntingdale Mission eventually failed. By late 1847 there were calls for the resignation[5] of the missionary Francis Tuckfield and by 1850 the site had been abandoned altogether.

John Davenport Bromfield remained in the Birregurra area and in 1860 he was appointed as a Territorial Magistrate for the Colac district[6] as well as a trustee of the Colac Cemetery[7]. In January 1864 he was appointed as a Returning Officer for the district of Polwarth & South Grenville[8], but resigned the position in January 1870[9].

In 1865 he built his (now Heritage listed) home โ€œElliminookโ€ at Birregurra.

In 1867 he was appointed as one of the โ€œtrustees of the land set apart on the 12th of November, 1866, for Church of England purposes, at Birregurra“[10]. In January 1869 he was appointed as a magistrate for the general sessionโ€™s district of Geelong[11].

On the 6th of April 1870 John Davenport Bromfield laid the foundation stone of Christ Church at Birregurra[12], which would only a short time later contain his lasting memorial stained glass window created by the Ferguson & Urie stained glass company of Melbourne.

Illustrated Australian News for Home readers, Vic, Saturday 16th April 1870, page 84.

โ€œCHRIST CHURCH BIRREGURRA

This pretty church will be built substantially of bluestone in the decorated style, the windows having freestone tracery and mullions. The foundation-stone will be laid in a few days. The church will consist of a nave forty-seven feet long by twenty-four broad. The chancel will be sixteen feet square. The tower will be fifteen feet square, and the height will be fifty-seven feet to the parapet. The size of the vestry is twelve feet by ten. The contract has been taken by Messrs. Trovana and Gubly, of Geelong, at ยฃ1998, without fittings. Mr. Terry, of Melbourne, is the architectโ€.

Less than a month and a half later, on the 20th May 1870, John Davenport Bromfield died from an aneurism aged 52[13].

The Argus, Melbourne, Vic, Wednesday 25th May 1870, page 4.

โ€œBROMFIELD.- On the 20th inst., at Birregurra, near Colac, from aneurism of the aorta, after a lingering illness, John Davenport Bromfield, aged 52; arrived in the colony 1837; eldest son of the late John Davenport Bromfield, formerly of Pershore, Worcestershire, England.”

Christ Church was opened just over seven months later on the 5th of February 1871 at a total cost of ยฃ3000[14]. The first incumbent of the Church was the Rev. Thomas Sabine.

The Argus, Melbourne, Vic, Monday 27th February, 1871, page 7.

โ€œOne of the finest buildings in the Western District,โ€ says the Geelong Advertiser, โ€œhas recently been erected at Birregurra; this is the new Church of England, which was completed about a fortnight ago. The church is constructed of bluestone, ornamented profusely with freestone from Pettavel. The sides of the windows and doors are lined with this material, which offers a beautiful contrast to the darker shades of the building. Situated to the west of the township, on a rise above the Barwon, it presents and imposing appearance. The interior is capacious, and well finished, and the total cost ยฃ3000. It was opened on the 5th instant, the services being conducted by the Bishop of Melbourne. There was a large assemblage, no less 1000 persons being computed to be present on the occasion.โ€

(The tower and spire of Christ Church were added in 1890 and the โ€œBuntingdaleโ€ Aboriginal Mission bell is still located in the Church)

After John Davenport Bromfieldโ€™s death, his widow Eliza commissioned the Melbourne stained glass firm โ€œFerguson & Urieโ€ to create the chancel window of Christ Church in his memory.

The three light window depicts the Ascension of Christ in the centre light with St Peter in the left light holding an open book in his left hand and the Key in his right. St John appears in the right light holding the poisoned chalice containing a serpent and a book in his right hand, his alter ego, the Eagle appears at his feet. The memorial inscription at the base of the windows reads:

โ€œTO THE GLORY OF GOD

IN MEMORY OF JOHN DAVENPORT BROMFIELD DIED 2OTH MAY 1870

ERECTED BY HIS WIDOWโ€

Three years after Bromfieldโ€™s death, his widow Eliza married William Edmundson at St Johnโ€™s Church in Colac, on the 8th of January 1873[15].

The Argus, Melbourne, Vic, Friday 10th January 1873. page 4.

โ€œEDMUNDSON-BROMFIELD.- On the 8th inst., at St. John’s Church, Colac, by the Rev. Thos. Sabine, William Edmundson, of Birregurra, to Lizzie, relict of the late John Davenport Bromfield, of Colac.”

Interestingly, William Edmundson’s name appears in John Davenport Bromfield’s Probate documents as signatory to the documents. Undoubtedly Edmundson, who was wealthy and well known in his own right, was also well known to Bromfield!

The Colac Herald, Vic, Tuesday 3rd September 1889, page 2.

โ€œA contract (writes the local correspondent of the Geelong Advertiser) has been let for the completion of the steeple of Christ Church at Birregurra, and the whole of the work will, it is expected, be carried out by the end of November. The steeple is being erected as a memorial to the late Mrs. J. F. Strachan. Mr. Laird, one of the partners of the contracting firm, visited the township a few days ago for the purpose of making preliminary arrangements in connection with the work. The architects are Messrs. Reid, Henderson and Co., of Melbourne. The building of a Sunday-school, to be erected by Mrs. Edmundson, of โ€œEliminook,โ€ in memory of her late husband, will also shortly be commenced. On the completion of the school, Christ Church will well deserve the compliment paid to it by Bishop Moorhouse, when he designated it โ€œthe prettiest and most compact country Church of England in the colony.โ€

Camperdown Chronicle, Vic, Thursday 29th April 1920, page 4.

โ€œBIRREGURRA.

“The past week has been an important and memorable one for the Anglicans of Birregurra. The foundation stone of the fine stone church, with its Norman tower and spire, was laid in April, 1870, and the parishioners have been celebrating the jubileeโ€ฆโ€

โ€œโ€ฆThe vicar who opened the church, Rev. Thos. Sabine, died thirty years ago, but the people are very thankful to have had every other of their pastors with them in their jubilee each occasion the service was conducted by the present vicar, Rev. G. D. Frewin.โ€ย 

The Argus, Melbourne, Vic, Wednesday 3rd June 1931, page 12.

โ€œBIRREGURRA.- Christ Church of England celebrated its diamond jubilee on Sunday. The Bishop of Ballarat (Dr. Crick) was the preacher.โ€

Footnotes:

1881: Holy Trinity Anglican Church, Bacchus Marsh, Victoria.

Holy Trinity Church at Bacchus Marsh contains a number of historical stained glass windows created by Ferguson & Urie dating from 1881. These windows represent memorials to pioneers of the district such as Captain William Henry Bacchus and members of the Bacchus family, and the Grant, Greene, Dalton, Wood, and Staughton families.

Photos taken 30th December 2010.

This slideshow requires JavaScript.

As early as 1851 a pre-fabricated iron church imported from England, known as an โ€œIron Pot,โ€ had been erected for the Anglicanโ€™s of Bacchus Marsh on land donated by the districts founding pioneer, Captain William Henry Bacchus.

The old iron church โ€œโ€ฆ began to fall into the โ€˜sere and yellow leafโ€™ stage of existenceโ€ฆโ€[1] and on the 27th December 1867 a violent dust storm blew down the steeple [2] which triggered serious discussions to erect a more substantial church.

In 1869 Bishop Perry laid the foundation stone[3] for the new church but it was incorrectly laid on ground set aside for the parsonage. This, in conjunction with the formation of the new Ballarat Diocese and re-distribution of funds, caused a delay in building for a further seven years[4].

Tenders for the erection of the current church were received by architects Taylor & Wyatt in March 1876[5]. The old foundation stone, previously laid in 1869, was removed but it was found that:

โ€œโ€ฆ the bottle containing the documents and coins was found to have a hole in it, and the documents were a good deal decayed in consequence…โ€

On the afternoon of the 20th of May 1876 Bishop Thorton re-laid[6] the foundation stone a few yards north of the original position and building commenced at the hands of the contractor Jonathon Coulson[7] of Ballarat. On the 5th of June 1877 Rev Moorehouse officially opened[8] the church free from debt thanks to additional donations by Molesworth Greene, Stephen and Samuel Staughton and W. J. Clarke.

In early 1881 a very descriptive article about Holy Trinityโ€™s stained glass windows was published in the Bacchus Marsh Express:

The Bacchus Marsh Express, Vic, Saturday 26th March 1881, page 2.

(Note: Some words in the original article were unreadable and are shown as [??])

โ€œSome handsome stained glass windows have been fixed in Trinity Church, Bacchus Marsh, and much improve the appearance of the interior of the church, which will, when the whole of the windows are filled in, be quite a model of [??] and elegance, both outside and inside. There is a two-light window at the western end of the church above the chief entrance, with the three [??] round windows above them, are the gift of Mr. Samuel Thomas Staughton, and are in memory of his father, the late Mr. Simon Staughton. The windows are each about 8 feet long by 1 foot wide and figures represented upon them are the Saviour and St. John, with appropriate accessories and tracery. The colours and designing will be the closest artistic criticism, and the whole reflect much credit upon Messrs. Ferguson & Urie, of Melbourne, who have executed them, as well as most of the other windows, and it is worth mentioning that Bacchus Marsh native Mr. A. Murdoch, has executed nearly the whole of the work, the only parts he has not done being the actual painting of the designs, but the fitting up, placing of the glass and lead work has been done by him, as well as the fixing of the windows. The three small windows above the two large ones contain representations of the Dove, His (Trinity) and Agnes Dei. The windows along the northern wall are eight in number, and represent six of the Apostles, namely Sts. Peter, Paul, Andrew, James, Philip and John, with two grisaille or decorated windows flanking them at each end of the church. These two latter are placed there by Mr. W. Grant, lately of Hopetoun, Bacchus Marsh, in memory of his brothers Dr. John Grant and Henry George Grant, who are buried in the church yard surrounding the church. The windows containing the figures the figures of Sts. Peter and Paul are supplied by Mr. George Wood in memory of deceased relatives, and the next two windows, containing representations of Sts. Andrew and James are the gift of Mrs. George Wood, and bear, as do the others, an in memoriam inscription of names of her relatives. The figures upon the next windows are those of St. Philip and St. John, and are in memory of deceased children of Mr. and Mrs. Molesworth Greene, who have erected these windows. Passing into the chancel, at the back of the choir seats two windows imported from England have been placed by the relatives of the late Mrs. Catherine McLeod, formerly of Tallisker, Scotland, who is buried in the adjacent church yard, and was a highly respected resident of the district and member of the congregation at the time of her death, in 1863. These windows bear various scriptural emblems, and the inscriptions โ€“ โ€œBlessed are the dead which die in the Lord,โ€ and โ€œI was a stranger and ye took me in.โ€ Three quatrefoil windows in the apse which forms the eastern end of the chancel bear scroll which surrounding the letters IHS in the centre, with Alpha and Omega at the two sides. The other windows on the southern side of the church remain in plain glass. Since this church was opened the tablets bearing the Ten Commandments, The Lordโ€™s Prayer, and the Belief have been fixed to the walls of the chancel, and add the necessary completeness in this respect to the interior of the church. Around the chancel arch the inscription has been placed โ€“ โ€œThe Lord is in His Holy Temple, let the earth keep silence before Him.โ€ The whole of the windows display most accurate drawing and harmonious blending of colours, and their own width rendered the task of duly proportioning the figures a matter requiring more than ordinary skill. Both the donors of the windows and the members of the congregation have every reason to be completely satisfied with the artistic and mechanical skill displayed by Messrs. Ferguson & Urie and their workmen in these windowsโ€ฆโ€

On the 20th April 1881 Holy Trinity was consecrated by Rev Dr Moorehouse in the presence of a large congregation[9].

In September 1897 it was reported that four panes of stained glass windows were damaged by vandalism. Itโ€™s not known who may have done the repairs to the windows.

The Bacchus marsh Express, Vic, Saturday 11th September 1897, page 2.

โ€œWanton and serious damage has been done lately by stone-throwing to the windows of Holy-Trinity Church. Four panes have been broken and cracked in the south porch, and one of the handsome stained glass memorial windows on the north side has been broken and splintered in 10 piecesโ€ฆโ€

A quarter of a century later a reporter under the name of โ€˜Christopher Crispโ€™ pens an unflattering article about the architecture and the stained glass windows of Holy Trinity.

The Bacchus Marsh Express, Vic, Saturday 24th February 1906, page 1.

HOLY TRINITY CHURCH, BACCHUS MARSH.
(BY CHRISTOPHER CRISP)

THIS church needs a gift of 1,000 for present improvements, and an endowment of 2,000 to provide a fund to keep it in repair.

ย ย ย ย ย ย ย ย ย ย ย  The architect, like all his tribe, thought only of architectural features and altogether forgot ventilation and escape exits. Not a window will open, and there is no โ€œperflation,โ€ but only a few apertures in the side walls, above some of the windows, to admit fresh air. There are only two narrow door exits. Our plan would be to make the upper halves of the least ornamented of the side windows double sashed ventilators, after the modern method. The side wall between the chancel and the vestry should be arched, and the two windows in the vestry porch should be made into a doorway, for ventilation, and escape purposes.

ย ย ย ย ย ย ย ย ย ย ย  Repairs are also required now, chiefly to the fencing and drainage, and the bell tower should be raised and strengthened, as the bell (one of the best in Victoria) cannot be properly rung because of those two weaknesses. An imprimis requirement is a better lectern. The one at present in use is worth about 2.6, and is tottering. Yet it has to hold a Bible!

Some Londoners never visit the British Museum, and we must confess that we were not aware that this church contains a good two light stained glass memorial window to the late Simon Staughton. It is high up in the gable above the entrance porch and the wording is small and badly painted in old English letters. The only good piece of work of that kind (and there is a lot of it) in the church, is that round the chancel arch. This gable window has in the upper spaces, an open hand, with three fingers uplifted, representing the three persons of the Trinity. Next it is the Lamb of God, carrying a banner and Cross. Below are the two lights, filled by figures of the Good Shepherd and of John the Baptist. Below is the lettering โ€“ โ€œIn memory of Simon Staughton. Died, 1863, aged 63,โ€ so far as can be made out. Two winged angels with harps beneath.

The latest addition to the stained glass windows in this church is the best of the lot, and it is by the Melbourne artist, William Montgomery. It is an exquisite piece of work, in every detail. The colouring is brilliant, yet not gaudy; the drapery, the expressions, and all the background, show โ€œwork,โ€ not slumming, as in a window not far off. There are two windows, both showing female figures. One represents Faith, a youthful lady, as befits the subject, clasping a cross, and with rays of Divine light striking her head. Robe, blue, with white bodice starred with gold. The companion figure, as befits Charity, is maternal, with a very fine expression, although the right eyelid does droop too much. She is carrying an infant on her right arm, and her left arm and hand encircle an older child. She wears a white robe, with a crimson cloak. Below runs the scroll work โ€“ not too well done, and wrongly spaced โ€“ โ€œEmma, wife of Molesworth R. Greene, in memory of. Aged 76 years. Died, 5th March, 1905.โ€

Other windows in this church are โ€“ In the apse, above the altar, 3 quatre foils, the centre one being I.H.S, flanked by the Greek letters representing A.O. โ€“ Alpha and Omega. Next the choir seats and the organ are two windows both lettered โ€“ โ€œCatherine McLeod, of Tallisker, died 28th Feb., 1863.โ€ This lady gave some of the land upon which the church is built, and also built the old Sunday school. She was generally known as lady McLeod. She is buried in the adjacent churchyard, if we read the tombstones there aright. Next the pulpit is a memorial window to Henry George Grant, died 1st May, 1871. Aged 27. Next that a two-light window showing figures of St. John and St. Phillip, and to the memory of Charles Stawell Greene, born 1855, died 1856; Alice Fairlie Greene, 1859-1860; Molesworth William Greene, 1865-1867. Next, St. Andrew and St. James, to the memory of father, sister, and brother of Mrs. George Wood. Next, St. Peter and St. Paul, to the memory of the father, mother, and sister of Mr. George Wood. Next, a window to memory of John Grant, 30th April, 1856, aged 29 years. On the other side of the church, next the font, there are three plain glass windows. Next them the window to Mrs. Greene. Then two very poor ones, representing the Madonna and Crucified Savour [sic]. One is to the memory of Eliza Bacchus, 1828-1872. The other to the memory of Captain William Henry Bacchus, born 12th August, 1872, died Feb. 26, 1849. This church, therefore, with its tombstones outside, deserves an endowment, if anyone is rich enough and generous enough to provide it.

ย ย ย ย ย ย ย ย ย ย ย  Outside, some of the graves have been repaired and cleaned. The Dr. Grant headstone is toppling over sideways; and the Bence marble slab is leaning forward, owing to the foundations to the bluestone base having subsided. During the cleaning up, a loose slab of marble was found within the McLeod railings, and it reads, as far as can be made out โ€“ โ€œThis tablet, erected by his children, is sacred to the memory of Major McLeod, who died in Sydney, N.S.W., 11th April, 1838, leaving a widow and twelve childrenโ€

ย ย ย ย ย ย ย ย ย ย ย  The church has been well built, but being upon a gravel hill the hot weather seems to have a disturbing effect, and the drainage by underground pipes is a danger. Surface drains are much safer. All of which points to the conclusion that persons who wish to see this church improved and maintained should endeavour to help the Rev. C. A. Brewer (who is a good Conservator and good worker) and his colleagues in management, in the directions above indicatedโ€.

The majority of the ย Ferguson and Urie stained glass windows in Holy Trinity were erected in early 1881 with the Virgin & Child window erected early 1882.

The Virgin & Child and Crucifixion:

The Virgin & Child and Crucifixion windows were erected in early 1882 by William Henry Bachus Jnr (1820-1887) in memory of his father, Captain W. H. Bacchus and his sister Eliza.

โ€œEliza Bacchus, Born June 23rd 1828, Died Dec 6th 1872โ€

โ€œCapt William Henry Bacchus, Born Aug 12th 1782, Died Feb 26th 1849โ€

Captain William Henry Bacchus (1782-1849) is the pioneer[10] who the town of Bacchus Marsh is named after[11]. He was originally stationed in Van Diemens Land (Tasmania) with his regiment, the 18th Light Dragoons. In 1837 he and his son William Jnr (1820-1887) brought sheep from Tasmania and proceeded to Victoria and increased their land holdings in the district that would eventually bear the Bacchus name. His gravestone[12] still exists on the grounds of Holy Trinity Church at Bacchus Marsh on land he had donated to the church. In 1935 an unusual story was published about an โ€œUnclaimed Fortuneโ€ of ยฃ80,000 to which Captain William Henry Bacchus had been entitled to on the death of his uncle George Henry Bacchus who died in England[13] but nothing further is known of the outcome.

Launceston Examiner, Tas, Saturday 10th March 1849, page 6.

โ€œAt Bacchusโ€™ Marsh, on the 26th February, Captain W.H. Bacchus, aged 67.โ€

The Bacchus Marsh Express, Vic, Saturday 9th July 1887, page 2.

ย BACCHUS.- On the 7th inst., at his residence Peerewur, near Ballarat, William Henry Bacchus, aged 66 years.

Two Grisaille or Decorated windows:

First window is dedicated to Henry George Grant:

โ€œIn memory of Henry George Grant who died 1st May 1871, aged 27 yearsโ€

ย The Bacchus Marsh Express, Vic, Saturday 13th May 1871, page 2.

ย GRANT.- On the 1st inst., at Hopetoun, Bacchus Marsh, Henry George Grant, youngest son of the late James Grant, Gilmore-place, Edinburgh, Scotland.

ย Second window is dedicated to Dr. John Grant:

ย โ€œIn memory of John Grant who died 30th April 1856, aged 29 yearsโ€

The Argus, Melbourne, Vic, Monday 5th May 1856, page 4.

โ€œOn the 30th ult., at the residence of Mrs. McLeod, Bacchus Marsh, John Grant, Esq., surgeon, aged twenty-nine years.โ€

These windows were erected by William Grant, the brother of Henry & John.

William was elected Bacchus Marsh Shire President on Wednesday 14th September 1892[14].

St Phillip & St John windows.

ย Dedicated to the infant children of Molesworth & Emma Greene:

ย โ€œIn memory of Charles Stawell Greene, born 1855, died 1856โ€

โ€œAlice Fairlie Greene, born 1859, died 1860โ€

โ€œMolesworth William Greene, born 1864, died 1867โ€

ย At the Consecration ceremony of Holy Trinity in April 1881, Molesworth Greene acted as Registrar of the Diocese and read the form of petition of consecration in the capacity of Chancellor of the Diocese[15].

Biography: Molesworth Richard Greene 1827-1916)

St Andrew & St James Major windows.

Dedicated to Francis, Mary, & William Dalton:

โ€œIn memory of her Father Francis Dalton, Sister Mary, Brother William, By Fanny C Woodโ€

ย The Bacchus Marsh Express, Vic, Saturday 31st August 1872, page 2.

ย DALTON.- On the 4th July, Mr. Francis Dalton, of Hackney, London, aged 72, father of Mrs. George Wood, of Bacchus Marsh.

The donor of the windows was Frances Catherine Wood nee Dalton, wife of George Wood. The Woodโ€™s returned to England in April 1881 with only the intention of an 18 month stay but never returned to Australia. George died on the 26th October 1899 at his brotherโ€™s residence in Bristol, aged 75[16] and his wife Frances died fourteen years later on the 28th October 1913 at London, aged 85 [17].

St Peter & St Paul windows.

Dedicated to George, Jane & Elizabeth Wood.

โ€œIn memoriam of his father George, mother Jane, Sister Elizabeth, By George Woodโ€

George Wood was a prominent Grocer, wine and spirit merchant, trustee of Holy Trinity[18], and member of the Bacchus Marsh Council[19]. A significant number of the entries in the Bacchus Marsh Express of the time indicate that he spent much of his time in the court of petty sessions chasing small debts owed to him. In 1879 he was fined ยฃ25 for selling retail Brandy without a liquor licence[20].

George Wood and family returned to England aboard the Hydaspes on Monday 25th of April 1881. On the preceding Thursday, 21st of April 1881, a function was held at the Bacchus Marsh Mechanics Institute to bid them farewell. Their intention was to return to Bacchus Marsh in eighteen months but this never occurred and George and Frances died in England in 1899 and 1913 respectively.

The Bacchus Marsh Express, Vic, Saturday 23rd April 1881, page 2.

โ€œOn Thursday afternoon a presentation was made in the Mechanicsโ€™ Institute, Bacchus Marsh, to Mr. and Mrs. George Wood, and Miss Wood, who will sail on Monday by the mail steamer Hydaspes on a visit to England, from whence they purpose returning, and probably to Bacchus marsh, in about eighteen months time. The presentation consisted of a silver fruit epergne or centre table ornament bearing four handsomely chased glass dishes, three being supported by branches from the main stem and the fourth surmounting the centre pillar. There were also two smaller silver side ornaments bearing a single glass dish each. The design of these handsome articles of table garniture was unusually neat and effective, the principal features being representations of elephants heads and tusks, silver chains being used to impart gracefulness and lightness. Upon the principal epergne the following inscription was engraved:- โ€œPresented to Mr. and Mrs. George Wood, on the eve of their departure for England, by friends and well wishers residents of Melbourne and Bacchus Marsh, as a token of their esteem and regard. Bacchus Marsh, Victoria, A.D. April 22, 1881โ€. In addition to these articles a gold chain and pendant was presented to Miss Wood. The whole represented a value of ยฃ50 we understandโ€ฆโ€

The Bacchus Marsh Express, Vic, Saturday 16th December 1899, page 2.

WOOD.- On the 26th Oct., at the residence of his brother, Highfields, Chew Magna, Bristol, George Wood, late of Merrimu, Alleyn-park, Dulwich, aged 75.

ย The Bacchus Marsh Express, Vic, Saturday 20th December 1913, page 2.

WOOD.- On Tuesday, 28th October, 1913, at โ€œBraemar,โ€ Kersfield Road, Putney Heath, London, S.W., Frances Catherine, widow of the late George Wood (formerly of Bacchus Marsh, Victoria), in her 85th year.โ€

The Good Shepherd & St John the Baptist windows.

Dedicated to Simon Staughton:

โ€œIn memoriam, Simon Staughton, died 18th May 1863, aged 68โ€.

The Argus, Melbourne, Vic, Tuesday 19th May 1863, page 5.

โ€œWe regret to announce the death of Mr. Simon Staughton, one of the early Victorian settlers, and one who personally and by repute is well known throughout the Australian colonies. The event took place at four oโ€™clock yesterday morning, at Prince of Wales Hotel, St. Kilda. For some years past Mr. Staughton has suffered from disease of the liver, and for the last twelve months he has been to a great extent confined to his house. The immediate attack which occasioned his death was of some six weeks duration, and its fatal termination was by no means unexpected. Mr. Staughton arrived in Victoria in the early part of 1841. Though the architect of his own fortune, he brought with him means which enabled him to enter largely and at once into pastoral pursuits. He purchased the Exford Station, situated some twenty-four miles from Melbourne, from Dr. Walton, and from this locality he never removed. During the severe though temporary depression the colony suffered prior to the discovery of the gold-fields Mr. Staughton had to put forth his best efforts to maintain his position; but in the end he was successful. When prosperous times returned, he devoted his energies to the purchase of the fee-simple of his station, and at the present time some 70,000 acres โ€“ nearly the whole of the run โ€“ are in the possession of the family. His accumulated wealth thus enabled him to become one of the largest land owners in the colony, and in addition he purchased many city properties, was owner of a station on the Darling, and had recently taken a prominent position in connexion with the Melbourne Banking Company. Mr. Staughton has never taken an active part in the political affairs of the colony. He was a native of Huntingdonshire and was in the sixty-seventh year of his age. He has left a family of seven children. The funeral of the deceased gentleman is announced to take place on Wednesday morning.โ€

The Bacchus Marsh Express, Vic, Saturday 20th May 1916, page 3.

“BACCHUS MARSH.
By W. Williams, B.A.
No. 72”.

โ€œโ€ฆMarch 26th, 1881. Account of handsome stained glass windows placed in Holy Trinity Church. The large two-light window, above chief entrance, with three small round windows above it, was the gift of Mr. Samuel Thomas Staughton, and in memory of his father, the late Mr. Simon Staughton. The windows along northern wall, represent six of the Apostles, with two grisaille, or decorated windows flanking them at each end of the church. These two latter were placed there by Mr. W. Grant, lately of Hopetoun, in memory of his brothers, Dr. John Grant and Henry George Grant who are buried in church yard surrounding church. Two windows were supplied by Mr. Geo. Wood in memory of deceased relatives, and two were the gift of Mrs. George Wood, and bear an in memoriam inscription of names of her relatives. Mr. and Mrs. Molesworth Greene have two windows in memory of deceased children. In the chancel, at the back of the choir stalls, two windows, imported from England were placed by relatives of the late Mrs. Catherine McLeod formerly of Tallisker, Scotland, who is buried in the adjacent church yard, and was a highly respected resident of district, and member of congregation up to the time of her death in 1863. The artistic and mechanical skill displayed by Messrs. Ferguson & Urie, in the erection of these windows, was subject of much favorable [sic] comment, a note was made to the effect that it was worth mentioning that a Bacchus Marsh native, Mr. A. Murdoch executed nearly the whole of the work, the only part he had not done being the actual painting of the designs, but the placing of the glass and lead work had been performed by him as well as the fixing of the windowsโ€ฆโ€

[1] The Bacchus Marsh Express, Vic, Saturday 9th June 1877, page 2.

1988: Monash Medical Centre, Clayton, Victoria.

In 1878 the controversial and flamboyant Dr James George Beaney donated a stained glass window to the Melbourne Hospital in Swanston Street. The window was created by Ferguson & Urie and now resides in modern surroundings that would now be unfamiliar to its historical past, but still befitting to its history in medicine.

I’ve written a previous post on the Beaney window before with detailed information about the life and times of the controversial so called ‘Quack’ doctor Beaney. On the 18th of May 2012 Ms Laurel Clark found the current location of the historic Ferguson & Urie ‘Beaney’ stained glass window in the Chapel of the Monash Medical Centre at Clayton and graciously sent me photos. I visited the Monash on the 10th June 2012 to see the window personally and found that there were another three historical Ferguson & Urie window that have been placed in unusual settings. In this post I’ve included more detailed photos of the Beaney window, and the other two Ferguson & Urie windows located in the chapel (artificially illuminated) and also the ‘Good Samaritan’ window, now strangely incorporated within an unsympatheticย  modern setting in the food court.

Photos taken 10th June 2012 and 17th August 2013.

This slideshow requires JavaScript.

[View larger images]

As I mentioned in the original article about the Beaney window, the glass has unfortunately been re-installed back-to-front in its frame with the exception of the small text panel at the base of the window, which is an extremely bizarre outcome from a restoration/conservation aspect. Until this is rectified we may never know the true intended colouring of this 135 year old window and how it was originally intended to be seen by the viewer.

The other three stained glass windows found at the Monash are equally important to the Ferguson & Urie stained glass history. Two predominantly yellow/gold coloured windows are artificially lighted just inside the chapel door and described as follows:

The left window in the chapel has a scrolling ribbon wrapped around a golden cross made up of small golden stylised depictions of the passion flower and has the text “The Lord Shall deliver him in the time of trouble”. The right window has the text:ย  “Blessed is the man that provideth for the sick and needy”, written in a ribbon that entwines a depiction of a ships anchor (well known as the religious symbol of “Hope”) and has a background of oak leaves and acorns.

The last window is outside the chapel and located in the fast food court and depicts the ‘Good Samaritan’. The text at the top of the window reads; “In as much as he did to one of the least of these we did it unto me”, and at the base; “Who is my neighbour”. This poor old historic window has now been fitted above a modern exit doorway in the Medical Centre’s food court and looks completely out of place. Its surroundings now look more akin to having been installed above the entrance to a MacDonald’s fast food outlet.

The last set of photos are of the memorial monument to James George Beaney located at the Melbourne General Cemetery and it still stands as testament to his ego. My photos of his monument were taken on the 9th December 2012 and it is quite an imposing landmark in the cemetery.


ย Short link to this page: https://wp.me/p28nLD-1BO

ยฉ Copyright

1873: St Monica’s Catholic Church, Footscray, Victoria.

Tenders for the erection of St Monicaโ€™s were advertised by the architect, T. A. Kelly, in June 1873[1]. The opening ceremony of St Monicaโ€™s was performed by the Rev J. Fitzpatrick on Sunday 3rd of May 1874 in the absence of Bishop Gould. The mass was read by Rev McGillicuddy and the dedication sermon performed by Rev J. F. Corbett[2]. To reduce the estimated โ‚ค1,500 debt required to build the church, a Bazaar was held at the Footscray Town Hall on the 21st of May 1874[3] which ran for four days and was declared an outstanding success[4]. A number of fund raising activities were held in subsequent years but a considerable debt remained for nearly ten years until being declared debt free in October 1883[5]. On the Sunday the 6th of December 1885 the corner stone of the new extensions was laid[6] and the opening ceremony held on Sunday 16th May 1886[7]. The church was consecrated 16th November 1950[8]. Many further additions have been added since.

The church still contains some of the original Ferguson & Urie stock windows in the nave with the simple red and blue borders. Later stained glass was erected in the east end as a memorial to Rev P. Walshe which was created by William Montgomery and unveiled on Sunday the 9th August 1896[9]. A four light west window was created by Bill Gleeson in 1988. It would be likely that the original large east and west windows would have been identical in colouring and design as those few original two light windows that still remain in the nave.

Photos taken 20th February 2011.

This slideshow requires JavaScript.

Foot notes:

1874: Holy Cross Catholic Church, Moyhu, Victoria.

Twenty-seven kilometres south of Wangaratta in the north east of Victoria is the tiny township of Moyhu, noted in history for its connection with the the early Irish pioneers of the district and the infamous Kelly gang of the late 1800โ€™s.

On Sunday the 4th of May 1873, in weather described as โ€œunpropitiousโ€, upwards of 150 people gathered about four kilometres north of the town of Moyhu to witness the Catholic Bishop of Victoria, ย James Alepius Goold, lay the foundation stone of the Holy Cross Catholic Church. The sermon was preached by the Rev S. J. Kelly and the sum of ยฃ66 was raised at the collection [1]. A year later, Bishop Goold returned to officially dedicate the Church on Sunday 28th February 1875 [2].

In the chancel of Holy Cross are three historically significant stained glass windows that were crafted by the Colonial Victorian Stained Glass firm, Ferguson & Urie of North Melbourne.

Photos taken 14th January 2013.

This slideshow requires JavaScript.

[View attached images]ย ย  [View Flickr images]

The windows were donated by pioneers of the district, Richard Shanley, James Whitty and Thomas Byrne.

Richard Shanley donated the single lancet window to the left of the altar depicting โ€˜St Patrickโ€™, the patron saint of Ireland. The text at the base of the window reads; โ€œThe Gift of Mr Richard Shanleyโ€.

Above the altar is a quatrefoil shaped stained glass window in the gable depicting the โ€˜Madonna and Childโ€™. This was the gift of James Whitty in 1874 in memory of his wife Catherine. A brass plaque near the chancel reads; โ€œThe Rose Window of the mother and child above the altar in the sanctuary was presented by James Whitty of Boggy Creek in memory of his wife Catherine. Died 3rd April 1874, aged 52 years. R.I.P”.

To the right of the altar is a single lancet window depicting the Crucifixion, which was donated by Thomas Byrne and has the text at the base which reads; โ€œThe gift of Mr Thomas Byrneโ€.

Itโ€™s my opinion that all three of the Ferguson & Urie windows were erected at the same time in the latter half of 1874 during the construction of the church.

About the donors of the stained glass windows:

James Whitty (c.1814-1882):

The Whittyโ€™s were natives of Wexford in Ireland and came to Victoria circa 1840โ€™s as assisted Irish immigrants and began farming in the Woodstock area, south west of Whittlesea. On the 6th of February 1842 James Whitty married 20-year old Catherine Parnell at St Francis Church in Melbourne[3] and later began farming in the Moyhu area south of Wangaratta. The Whitty family prospered and in subsequent years increased their land holdings significantly. On the 3rd of April, 1874 James’ wife died. In memory of his beloved Catherine, James commissioned the Melbourne stained glass firm โ€˜Ferguson & Urieโ€™ to create a beautiful stained glass window depicting the โ€˜Madonna and Childโ€™. It was erected behind the altar of the new Holy Cross Catholic Church being built at Moyhu. Nearly twelve months to the day after Catherineโ€™s death, James Whitty purchased the โ€œMyrheeโ€ run in the Boggy Creek area near Moyhu. James didnโ€™t marry again and the following years would continue to be a test of his resolve as he became an arch nemesis of the outlaw Ned Kelly. In August 1877 Ned Kelly and his gang stole eleven of Whittyโ€™s horses which they subsequently sold to unsuspecting farmers near Howlong just over the NSW border. The respectable German farmers, the Baumgarten brothers, and farmers Kennedy, Studders, and Cooke were all implicated in receiving the stolen Whitty horses and sent to trial [4]. In the following years James Whitty and his neighbouring farmers would continue to be the target of the Kelly gang. Subsequently Whitty and other farmers in the district formed the North Eastern Stock Protection League. They offered sizeable rewards for the conviction of the thieves, a move that was squarely aimed at the Kelly gang. Ned Kelly responded in kind by continuing the relentless theft of Whittyโ€™s stock for years to come. One newspaper account quoted Kelly as saying โ€œ…during his career he had stolen 280 horses from Whittyโ€™s station, and sold them; and beyond this he had never been guilty of any other crimeโ€ฆ[5]โ€. The thefts and accusations continued and on one occasion Whitty was confronted by Ned Kelly at the Moyhu race course where Kelly accused Whitty of perpetuating the false rumour that he had stolen one of Whittyโ€™s prized bulls[6].

In January 1879 Whittyโ€™s horse โ€œPrince Alfredโ€ was disqualified in an Albury Hurdle race.[7] Although Kelly had nothing to do with the event it would no doubt have pleased him greatly.

Ned Kelly was eventually apprehended during the Glenrowan shoot-out on the 28th June 1880, thus ending years of animosity between the Kellys and Whitty and his fellow farmers. Ned Kelly was hanged on the 11th November 1880. Just over a year and a half later James Whitty died at his Moyhu property on the 11th June 1882 [8], aged 68. He was buried near his wife Catherine and daughter Julia at the Milawa cemetery. The gravestones read; โ€œโ€ฆerected by James Whitty in memory of his beloved wife Catherine, Died 3rd April 1874, aged 52 years. Also her daughter Julia who died Aug 27, 1880, aged 23 years.โ€ Nearby, James Whittyโ€™s gravestone reads; โ€œErected by his sons and daughters, to the memory of their beloved father, James Whitty, who died on the 14th of July 1882, aged 68 years, may his soul rest in peaceโ€.

The stained glass window James donated to the Holy Cross Church at Moyhu, stands as testament to his devotion to his wife Catherine and the Whitty familyโ€™s Irish Catholic roots.

Richard Shanley (1835-1922)[9]:

Richard Shanley was a native of the parish of Kell, King’s County Ireland, and arrived in Hobson’s Bay as an unassisted immigrant at the age of 26 on the 31st of October, 1860 [10]. Having only spent a few days in Melbourne he set off for Wangaratta by coach and then “humped his bluey” (swag)[11] 50km south towards the Whitfield and Moyhu area. He gained employment doing general farm work in the area and later held a position as Cheese Maker at the Whitfield station with the Evans brothers who had come out on the same ship. In the following five years he worked for the Farrell, Dennett and Evans families and then rented a portion of the โ€œManarhee estateโ€ from the Evans family and started farming on his own. Around 1867 his parents and brother arrived in the colony to join him and in 1870 he selected 320 acres of โ€œRedcampโ€ station where he made his home and named the property โ€œFairfieldโ€ after the name of his father’s property in Ireland. In subsequent years he increased the size of his land holdings to around 1400 acres.

In 1874 Richard Shanley married Ellen Prendergast and in the same year donated a stained glass window to the Holy Cross Catholic Church at Moyhu. The window was created by Ferguson & Urie of North Melbourne and depicts St Patrick, the Patron Saint of Ireland.ย  The text at the base of the window reads: โ€œThe Gift of Mr Richard Shanleyโ€.

In February 1901, disastrous bush fires swept over Moyhu and surrounding district and lives were lost and homesteads burnt. Richard Shanley was one of the lucky few and only lost 1500 acres of grassland and fencing [12].

In June 1907 Shanley attended a banquet on the farm of John Hughes at Greta, to celebrate the pioneers of the district. The event was attended by upwards of 250 people and Shanley was invited to speak during the dinner in which he gave a short account of his early days in the colony.

Four years later, on Wednesday the 18th January 1911, Shanley celebrated his half century in the Colony of Victoria by holding his own banquet for the pioneers of the Moyhu district, to which over 150 persons attended at his โ€œFairfieldโ€ property[13] where he extended on his previous speech in 1907 and gave a very detailed summary of his life, struggles, and friendship with the other pioneers of the district.

In January 1914, at the age of 79, he and his daughter Mary narrowly escaped serious injury near โ€œThistlebrookโ€ when his horses broke loose from the buggy and bolted but despite his advanced age he succeeded in bringing the situation under control without injury to himself or Mary [14].

Richard Shanley died at his property โ€œFairfieldโ€ at Moyhu on the 31st August 1922 [15], aged 87. His wife Ellen (nee Prendergast 1824-1924) died two years later on the 21st August 1924 [16]and both were buried at the Milawa cemetery. They were survived by eight adult children.

Their grave stone at Milawa reads: โ€œIn loving memory of Richard Shanley, died 31st Aug 1922, aged 87. Also his wife Ellen Shanley, died 21st Aug 1924, aged 78โ€.

Thomas Byrne (c.1798-1883):

Thomas Byrne was a native of Wicklow, Ireland, and arrived in Australia as an un-assisted immigrant with his children aboard the โ€˜Phoenixโ€™ in January 1856[17], his wife, unconfirmed as Sarah Dunne, having died in Ireland circa 1844.

In 1874 Thomas Byrne donated the single light stained glass window depicting the โ€˜Crucifixionโ€™ to the Holy Cross Catholic Church in Moyhu. Thomas Byrne died at Moyhu aged 85 in 1883 [18]. He was buried at the Milawa cemetery with the inscription on the gravestone reading:

โ€œIn Memory of Thomas Byrne, A Patriarch, died 24th February 1883, aged 86 years. Also his daughter Mary Byrne who died April 21st 1903 aged 81 years.โ€

The North Eastern Ensign, Benalla, Vic, Friday 9th May 1873, page 2.

(On Sunday 4th May 1873 the foundation stone was laid by the Catholic Bishop of Melbourne, James Alepius Goold)

โ€œMOYHU ROMAN CATHOLIC CHURCH.- On Sunday last the foundation stone of the new Roman Catholic Church at Moyhu was laid by the Right Reverend Dr. Goold, the Roman Catholic Bishop of Melbourne. The weather was unpropitious, but the ceremony was nevertheless attended by upwards of 150 persons. A sermon was preached by the Rev. Father Kelly, S. J., and a collection which was subsequently made realised the handsome sum of ยฃ66โ€.

The Colac Herald, Vic, Friday 5th March 1875, page 3.

(On Sunday 28th February 1875, the Catholic Church at Moyhu was dedicated)

โ€œOn Sunday last Archbishop Goold presided at the dedication of the Roman Catholic Church of St. John [sic?] of the Cross, at Moyhu, near Wangarattaโ€ฆโ€

Foot notes:

[3] Married 6th February 1842 at St Francisโ€™ Church Melbourne (marriage VIC BDM: 35423/1842). Catherine Parnell, born Offaly, Ireland to James Parnell and Catherine Horan.

[6] The Argus, Melbourne, Vic, Wednesday 18th Dec 1878, page 6. (Ned Kellyโ€™s letter to Donald Cameron. MLA, post-marked Glenrowan, 14 Dec 1878).

[9] Richard Shanley, Vic BDM: 10575/1922. Aged 87. Son of Peter Shanley and Sarah Whelan.

[10] Richard Shanley arrived aboard the โ€œLightningโ€: Index to Unassisted Inward Passenger Lists to Victoria 1852-1923, Fiche 183, Page 007. (surname transcribed as ‘Chanley’). He arrived with his long time friend Rowland Hughes in their early 20โ€™s.

[11] Wangaratta Dispatch and North-Eastern Advertiser, Wednesday 26 June 1907.

[13] Wangaratta Chronicle, Saturday 21st January, 1911.

[15] Wangaratta Chronicle, Saturday September 2,1922

[17] Thos Byrne: Index to un-assisted inward passengers lists to Vic 1852-1923, Fiche 105, page 001.

[18] Thos Byrne: Vic BDM: 2659/1883, aged 85.

Acknowledgements:

Special thanks to Joan Ellis for her assistance with access to Holy Cross at Moyhu and enthusiasm for the history.

ยฉ Copyright

1876: All Saints, Church of England, Learmonth, Victoria.

On Monday the 5th of September 1859, the members of the Church of England at Learmonth held a public meeting at the Wesleyan School Room to consider the purchase of land to erect their church[1].

The new Church of England building was erected under the supervision of the Ballarat architect, Henry Richards Caselli (c1816-1885), and was opened on Sunday 20th January 1861 by the first incumbent of the church, the Rev Henry Newton Woollaston[2].

The church was originally known as โ€œWycliffe Church of Englandโ€[3], after the Church of England reformer John Wycliffe (1320-1384)[4] but more than ninety years later was consecrated as “All Saints”ย  in July 1952 by Bishop Johnston[5].

At the liturgical east end of the church, behind the altar, is the oldest window in the church. It is a three light stained glass window crafted by Ferguson & Urie of North Melbourne. Even though the church was opened in 1861, the chancel window was not erected until 1876 when the new chancel was added.

This is confirmed by a couple of newspaper articles in 1876. The first, published in the Ballarat Star in April 1876 chronicled the event of the church Bazaar held on Easter Monday 1876. At the conclusion of the bazaar Mr. James Robertson of Mount Mitchell gave a ยฃ20 donation which was later considered by the church committee for use in purchasing a stained glass window.

In August of the same year the tabloids reported on the “Opening Ceremony” at which specific mention was made of the chancel window of stained glass supplied by “Urie & Ferguson”;

“…The whole of these improvements are heightened in their effect by one of Urie & Ferguson’s stained glass windows inserted in the chancel – as pretty, harmoniously pure, and pleasing a little work of art as one could wish to see…”

But despite the previous intimation that Mr Robertson’s ยฃ20 donation at the bazaar would be used to purchase the window, the donor was described as being a lady artist from the congregation:

“…This window is, we understand, the gift of a lady of the congregation, as a result of the disposal by art-union of several pictures painted by her for this purpose…” [6]

Photos taken: 2nd January 2013.

This slideshow requires JavaScript.

The window is typical of early Ferguson & Urie colouring and geometric designs. The centre light has a scrolling ribbon with the text: “I am the living bread which came down from heaven” (John 6-51). The flanking windows have the symbols of Alpha and Omega, and stylised geometric designs of the Passion Flower in roundels at the top and bottom of each light. Above the three lights is a quatrefoil window depicting the cross with the intertwined letters โ€œI.H.Sโ€.

Foot Notes:

[5] The Chronicle, Newspaper of the Anglican Diocese of Ballarat, Vol 121 No.5, October 2011, p6.

[6] The Ballarat Star, Vic, Tuesday 15th August 1876, page 3.


Acknowledgements:

Thanks to Joy and Norma Whittenbury for their assistance and enthusiasm for the history and for organising access to the church.


Short link to this article: http://wp.me/p28nLD-1xI

22-12-1864: Christ Church, Anglican, Myrniong, Victoria.

Located 72 kilometres west of Melbourne is the tiny township of Myrniong which lies less than a kilometer off the busy western freeway, 13km north west of Bacchus Marsh.

Amongst the many old historical buildings in the township is the Anglican โ€˜Christ Churchโ€™.

Built of bluestone nearly 150 years ago, the churchโ€™s most striking historical artifact is the remarkable three light stained glass window created by the Colonial Ferguson & Urie stained glass company in 1864.

Photos: Dated 12th January 2013.

This slideshow requires JavaScript.

The foundation stone of Christ Church was laid on the 25th October 1864 [1] and was formally opened three months later on the 22nd of December 1864 at a cost of ยฃ500 [2].

The Church of England Gazette of 2nd January 1865 [3] made a scant reference to the window at the church opening on the 22nd of December 1864 and reported;

โ€œ..the east window of three lights, in stained glass, is of a handsome design..โ€

The three light window above the altar is an exceptionally well preserved example of Ferguson & Urieโ€™s work from 1864 which has survived intact for nearly 150 years.

The left light shows various stylised depictions of the passion flower in the diamond quarries and at the base of the window is a scrolling ribbon with the text โ€œLove Thy Neighbourโ€ surrounded with deep blue oak leaves. At the time of taking these photos a huge birds nest on the external lower portion of the left light shows a very dark patch in the photo of the window.

The centre light contains the Shield of the Trinity in the middle with the Latin texts,ย  โ€œNON ESTโ€ (Is Not), โ€œESTโ€ (Is),ย  โ€œPATERโ€ (The Father),ย  โ€œFILIUSโ€ (The Son), โ€œDEUSโ€ (God), and โ€œS.SANCโ€ (‘SPIRITUS SANCTUS’ – The Holy Spirit).ย  At the base is an intricate Golden Chalice surrounded by a ribbon with the scriptural text, โ€œThis do in remembrance of meโ€ (most likely to be from 1 Corinthians 11-24). The background of the chalice depicts vine leaves in crimson red and the outer depicts oak leaves in deep blue with interspersed small red passion flowers.

The right light is nearly identical to the left light with the exception of the ribbon at the base which has the text โ€œFear Godโ€.

[1] The Bacchus Marsh Express, Vic, Saturday 17th November 1906, page 3.

[2] Church of England Gazette, Monday 2nd January 1865, page 267.

[3] ibid.

Acknowledgement:

Thanks to Wendy and Gordon Vearing of Myrniong for their assistance with access to the church and their enthusiasm for the history.


Short link to this page: https://wp.me/p28nLD-1xm

ยฉ Copyright

24-05-1884: St Michaelโ€™s Catholic Church, Little River, Victoria.

In 1884 Ferguson & Urie erected a two light stained glass window over the altar of St Michaelโ€™s Catholic Church at Little River, west of Melbourne. The window depicts Jesus in the left light in the Garden of Gethsemane praying to a chalice and St Michael in the right light also kneeling in prayer. The window was originally erected in the first bluestone church in 1884 at the instigation of a Miss Ellen Bannon[1], The original bluestone church was demolished in 1921 and a new red brick church was built in its place with some of the original bluestone from the old church used for the foundations. The stained glass window was also re-erected over the altar of the new church which opened in April 1922[2].

Photos were taken: 14th Dec 2012 & 2nd Jan 2013.

This slideshow requires JavaScript.

Advocate, Vol. XV, No. 801, 24 May 1884, p.15.

โ€œGEELONG [From our own correspondent]

ย The additions and improvements to the Catholic Church at Little River are now nearly completed.ย  A generous lady, Miss Banim[3], who has already contributed largely towards the funds of the church, last week sent an order to Messrs. Ferguson and Urie, of Melbourne, for a handsome stained glass window, to be erected over the altar; while another lady promises a carpet for the sanctuary, and a chest of drawers for the vestments, etcโ€ฆ.โ€[4]

The memorial text across the bottom of the windows reads:

โ€œTO THE GLORY OF GOD – AND IN HONOUR OF
THE REV M MURPHY – PASTOR OF THIS CHURCH
THIS WINDOW IS THE GIFT OF – ELLEN BANNON 1884โ€

The donor of the window, Miss Ellen Bannon/Bannin died two years later in 1886 at the Prince Alfred Hospital aged 46, and she was buried at the St Kilda General Cemetery[5]. The name of the โ€œRev M. Murphyโ€ mentioned on the window is more elusive. The text says in โ€œHonourโ€ rather than โ€œIn Memoryโ€ so there is some conjecture as to whether the Rev M. Murphy was actually alive or not at the time of the window being commissioned by Ms Ellen Bannon in 1884. From the Catholic directories National Council of Priests[6], the only recorded name match is for a โ€œRev Michael Denis Murphyโ€ who died 13/02/1939 and ministered in the parishes of โ€œMeredith, Footscray, etc, Victoriaโ€ (no other specific detail known).

The Argus, Melbourne, Vic, Monday 8th March 1886, page 1.

“BANNON.- On the 6th inst., at Alfred Hospital, Ellen Bannon, late of Lara. Aged 46 years. R.I.P”.

“THE Friends of the late Miss ELLEN BANNON, late of Lara, are most respectfully invited to follow her remains to their last resting-place, in the St. Kilda General Cemetery. The funeral is appointed to leave the Alfred Hospital, THIS DAY (Monday), at 11 o’clock a.m.ย  BENJAMIN T. STEVENS, undertaker, 280 Church-street, near Swan-street, Richmond”.

http://www.standrewswerribee.org.au/little-river.htm

โ€œSt Michaelโ€™s Little River Catholic community started in 1857, when Fr. Ranald Rankin was appointed resident priest by Melbourneโ€™s first Archbishop, James Goold. Fr. Ranald Rankin came out to Australia from Scotland on the Marco Polo in 1853.ย  At that time, the Parish extended as far as Anakie and Footscray and it was the only church between Williamstown and Geelong. Fr. Rankin built St. Michaelโ€™s Church from local bluestone. During the week the church was also used as a denominational school. When Fr. Rankin died in February 1863, the parish was closed because of a shortage of priests. It was incorporated into the Geelong Mission. In 1906 Archbishop Thomas Carr created the parish of St. Andrews Werribee which incorporated St. Michaelโ€™s Little River. The old bluestone church was demolished and the present one was built. It was blessed and opened by Archbishop Daniel Mannix on the 2nd of April 1922โ€ฆโ€ [7]

The death and burial of Ellen Bannon/Bannim in 1886:

Vic BDM: 3078/1886, Bannin, Ellen, age 46, died PRN ALF H (Prince Alfred Hospital). Parents listed as unknown.

St Kilda General Cemetery, Ellen Bannin, age 46, buried at ROMAN CATHOLIC, MONUMENTAL, COMPARTMENT D GRAVE 616.

There is obviously some confusion as to the spelling of her surname as either Bannin or Bannon. The stained glass window, obituary and funeral notice both have โ€œBannonโ€ and the BDM Index entry and cemetery record both have โ€œBanninโ€.

Werribee Shire Banner, Vic, Thursday 6th April 1922, page 2.

โ€œOPENING NEW R.C. CHURCH AT LITTLE RIVER.

โ€œNearly 2000 people witnessed the solemn blessing and opening of a new Roman Catholic Church at Little River on Sunday afternoon last by the Archbishop of Melbourne, Dr. Mannix. The sacred edifice, which cost in the vicinity of ยฃ2,500, may be recognised as a gift church, the late Huon McNaughton having left he sum of ยฃ2,300 for this purpose. The construction of the church was commenced some twelve months ago, but owing to unforseen circumstances it was not completed until recently, when work was finally executed by Mr. John Smith, of Meredith. The church which is built of brick, and neatly furnished, will accommodate about 200 people, and the parishioners of Little River can well feel proud of having one of the most handsome and elaborately equipped churches in the country parishes of Victoriaโ€ฆโ€

[1] Advocate, Vol. XV, No. 801, 24 May 1884, p.15.

[3] Ellen Bannon, as per dedication text on window. Interchangeably spelt as Bannin and Bannon on other notices.

[4] Article sent from Dr. Bronwyn Hughes, email, 14 Dec 2012.

[6] Sally Heath, NCP, email 4 Jan 2013.

17-02-1896: St. Georgeโ€™s Church, Carlton, Victoria.

St Georgeโ€™s Church in Carlton is a bluestone building built in 1855-6 to the design of architects George and Schneider, the foundation stone of which was laid by Bishop James Alipius Goold in 1855. The Church is located on the grounds of the Corpus Christi College in Carlton and now known as the Corpus Christi Chapel.

On Sunday the 16th of February 1896[1], a memorial stained glass window depicting the Crucifixion was unveiled in the south transept of St Georgeโ€™s to the memory of William Ievers, M.L.A[2], who died at Macartneyโ€™s private hospital, East Melbourne[3] on the 19th of February 1895.

William Ievers (1839-1895), was the son of William Ievers Snr[4] (1818-1901) and Mary Harrison (c.1819-1898). A native of Ireland, William arrived with his parents and siblings aboard the Rienzi on the 22nd April 1855[5].

An obituary written about him in February 1895[3] significantly details his life but makes no mention of his historical involvement as the Vice President of the Carlton Football Club between 1890-1894[6].

A plaque affixed to the gate of the Corpus Christie College gate in Drumond street Carlton includes a reference to the Ievers stained glass window as being by Ferguson & Urie;

“…in 1896 a memorial stained glass window to local Councillor William Ievers, designed by the prominent firm of Ferguson and Urie was installed in the south transept…”

News articles from 1896 indicate that the stained glass window was designed by โ€œMr. Smyrkโ€, (Herbert Moesbury Smyrk (1861-1947), who was formerly of the stained glass firm of Smyrk & Rogers (partnership dissolved in 1888). At the time the Ievers memorial window was made, Smyrk was then in the employ of Ferguson & Urie.

On the 12th of November 1924, St Georgeโ€™s church was gutted by fire[7] and the William Ievers stained glass window is not known to have survived.

Other memorials to members of the Ievers family include the William Ievers memorial drinking fountain[8] erected in his name by his brother George Hawkins Ievers, in Macarthur Square, Rathdowne Street, Carlton. George also erected another fountain to his father William Ievers Snr in Argyle Square Carlton[9] and his own memorial fountain is at the Corner of Gatehouse Street and Royal Parade, Parkville[10]

The Ievers family home, named after their roots in Ireland, โ€œMount Ieversโ€, was located at 521 Royal Parade in Parkville but was demolished circa 1975.

The Ievers family grave and monument still exists at the Melbourne General Cemetery,Roman Catholic,, Section Q, Grave 304/305.

These photos were taken on various dates in 2012. The photo of “Mount Ievers” mansion, at 521 Royal Parade Parkville is from from the SLV and dated prior to 1975.

This slideshow requires JavaScript.

Transcriptions:

The Argus, Melbourne, Vic, Wednesday 20th February 1895, page 5.

DEATH OF MR. IEVERS, M.L.A.

โ€œThough not unexpected, the announcement of the death of Councillor William Ievers, jun., M.L.A, which occurred last night at Miss Macartneyโ€™s private hospital, East Melbourne, will be received generally with feelings of deep regret. A fortnight ago an operation of a painful and serious nature was performed upon Mr. Ievers, and though at the time he appeared likely to recover, he subsequently developed symptoms which alarmed his friends and caused his medical adviser, Mr. Charles Ryan, to fear that there was little hope that he would live. On Monday evening he improved somewhat, but yesterday morning suffered a relapse, and hope was finally abandoned. At 8 oโ€™clock at night he died, surrounded by the members of his family. The cause of his death was urenic poisoning, due to failure of the kidneys. Mr. Ievers was born in Limerick, Ireland, in 1844 [sic: 1839[11]], and came with his father (who is still living and well known in Melbourne) to Victoria in 1855. As a junior he entered the warehouse of Messrs. William Watson and Sons, and remained there until about 1880. By that time he had mounted step by step to be head of one of the departments. When he left the warehouse he joined the firm of his father and brothers, Messrs. William Ievers and Sons, auctioneers, estate, and commission agents, of Collins-street and Carlton. About the same time he was elected a member of the City Council for Smith Ward, and retained the seat up to the time of his death. He sought to enter the Assembly for the Carlton electorate, but was twice beaten. Then when the electorate was subdivided he contested the seat for Carlton South, and after one unsuccessful attempt he unseated Mr. W. H. Leonard at the 1892 election. At the last election he held the seat against the opposition of Mr. Thompson, securing a large majority of votes. In the Assembly Mr. Ievers sat in the Ministerial Corner, and since he rose but seldom to address the House, and then only on subjects with which he was thoroughly conversant, he was invariably listened to with respect. During the last session he was appointed chairman of the banking Commission, but owing to his ill-health was unable to preside at their meetings. Mr. Ievers was a representative of the Melbourne City Council on the Metropolitan Board of Works, and he was also a justice of the peace. He was un-married, and resided with his parents at Mount Ievers, Sydney-road, Parkville. He was very much respected as an honourable and an upright man. He took part in many social organisations specifically formed to promote intellectual advancement, and always evinced a keen interest in the study of the great authors. For many years he was a prominent oarsman, but his exercise on the river had a very painful ending. He was sculling up stream one day, and was run into by another sculler, the bow of whose boat struck him on the spine, and caused what were for a time serious injuries.โ€

Advocate, Melbourne, Vic, Saturday 15th February 1896, page 16.

“ST. GEORGE’S, CARLTON
A stained glass window to the memory of the late Cr. Wm. Ievers, M.P., has been erected in St. George’s Church, with which the family of the deceased gentleman have been very intimately connected since the foundation of the building was laid. Mr. Wm. Ievers, jun., to whose memory this mark of respect is paid, was himself associated with St. George’s Church since his boyhood, and he and other members of his family have always taken a deep and practical interest in Catholic affairs in the district of Carlton. The memorial is a three light window, which replaces the one heretofore in the southern transept. The centre light contains a representation of the crucifixion, the side lights being filled with a modern treatment of ecclesiastical ornament. On the right of the crucifixion is the inscription:- “He was wounded for our iniquities, and by His bruises we are healed;” and on the left:- “Blessed are the dead who die in the Lord, for their works follow them.” The record reads:- “In memoriam, William Ievers, Jun., M.P., J.P.” The treatment of the crucifixion in the centre light does not show the Saviour in the hands of the Jew and Roman ignorantly and maliciously fulfilling the mysteries of Redemption, but is strictly devotional in character. Christ is depicted as dead, and the figures of the B. Virgin and St. John stand motionless on either side in subdued sorrow, while Magdalene kneels gravely at the foot of the cross. The colouring is very rich in treatment – yet with a beautiful soft harmony throughout. The work has been carried out by Messrs Ferguson and Urie, from the designs of Mr. H. Smyrk, and to the order of Cr. William Ievers, the father of the deceased gentleman. The memorial will be unveiled at the 11 o’clock Mass on Sunday, 16th inst., when panegyric of the deceased will be preached by the Rev. Isaac Moore, S.J.”

The Argus, Melbourne, Vic, Monday 17th February 1896, page 5.

โ€œMEMORIAL TO THE LATE MR IEVERS, M.L.A.

SERMON BY FATHER MOORE.

A special service was rendered yesterday morning at St. Georgeโ€™s Church, Carlton, in memory of the late Mr. William Ievers, M.L.A., who died on February 19, 1895. A fine stained-glass window has been erected in the southern transept of the church by the members of the late Mr. Ieversโ€™s family, and, while it harmonises well with the beautiful interior of the church, serves also as an enduring memorial of the deceased gentleman. It is a three-light window, the centre light showing the principal design, which consists of a representation of the Crucifixion. The colouring is rich but subdued, and the figures of the crucified Christ and of the mourners at the foot of the cross stand out sharp and distinct in every detail. A suggestion of the distant city of Jerusalem rising behind the hill of Calvary is a new feature introduced into the composition by the artist, Mr. Smyrk, who designed the work, which has been carried out by the well known firm of Messrs. Ferguson and Urie. There was a crowded congregation, and the special sermon was preached by the Rev. Isaac Moore, S. Jโ€ฆ.โ€

The Argus, Melbourne, Vic, Thursday 13th November 1924, page 8.

โ€œFire in Old Churchโ€.

โ€œAn old Melbourne landmark will probably disappear as the result of a fire last evening, when the St. Georgeโ€™s Roman Catholic Church, in Drummond street, Carlton, which was built in 1855, and was used as a boyโ€™s schoolroom, was almost completely destroyed. The cause of the outbreak is a mystery. The school was securely locked at a quarter to 5 oโ€™clock, and at 6 oโ€™clock the housekeeper of the Presbytery, which adjoins the old church, saw smoke issuing from a ventilator on the roof. Five minutes later the building was a mass of flame. The head fire station at Eastern Hill was notified, and a large detachment of men was soon on the spot. The firemen were greatly hampered in their work by the intense heat, for, although the outer walls of the church are constructed of bluestone blocks, it was lined with wood, and the roof was stayed with old wooden rafters, which burned fiercely. Many children were playing in the grounds at the time, and some were endangered by the flying sparks. Several hoses were played on the heart of the fire, which was at the eastern end of the building, but it was some time before the firemen were able to get close enough to break down the doors and enter. When they could do so they concentrated a stream of water on to the blazing rafters, and the outbreak was soon subdued. The building contained desks, black boards, and the usual furnishings of a school room, most of which were destroyed. The inner walls were severely damaged, and gaping holes were left in the roof. The building and contents were insured with the Catholic Church Insurance Co., for ยฃ1,500, but it is not thought that this amount will cover the damage. The chief fire officer (Mr. Harris B. Lee), who was early on the scene, said that it was extraordinary that although hundreds of people must have seen the flames, nobody gave the alarm until the fire was noticed by the housekeeper. The building, which was constructed as a schoolroom in 1897, accommodated 220 pupilsโ€.

External links:

Biography: William Ievers Snr (1818-1901)

An interesting history of William Ievers Snr (1818-1901), is detailed in a book he wrote in 1894 titledย  “Fifty Years After; or, Old Scenes Revisited.” Extracts were republished in The Old Limerick Journal under the titles of,ย  William Ievers: Old Scenes Revisited and A visit to Paris 1890. His son William Ievers Jnr (1839-1895), referred to as “Willie”, accompanied his father on the journey back to Ireland in 1890 and the book was a result of William Snr’s journals.

Footnotes:

22-05-1897: Presbyterian Church, Werribee, Victoria.

In the last three years of the history of the Ferguson & Urie stained-glass company of North Melbourne they were still performing regional glazing repairs. On Friday 14th May 1897 a storm went through Werribee and damaged a stained glass-window at the Presbyterian Church (now Cross Roads Uniting) which was repaired by a tradesman from Ferguson & Urie. There is no evidence that proves the window was one Ferguson & Urie’s original installations from when the church was built in 1884.

The Bacchus Marsh Express, Vic, Saturday 22 May 1897, page 3.
“The strong northerly gale that was blowing across these plains on the night of Friday of last week, with its occasional severe gusts, has unfortunately not passed over us without doing some damage; for, in addition to the unthatching of stacks, on many of the farms, the north window, high up in the spire of the Presbyterian church, which is exposed to the full force of wind from the north, has been very badly damaged, necessitating complete renewal of the lead work, and a great deal of the glass. The damage was first noticed by the Rev. John McIntosh on Saturday; pieces of the lead work and glass were blown in and were strewn over the floor of the belfry; while the window itself was just hanging together, vibrating with the wind, which by this time had fortunately veered round to the west. He at once communicated with Mr. Adam Hastie, Mr. G. T. Chirnside’s manager, informing him of the damage, and at the same time wrote in to Messrs. Ferguson & Urie, of Melbourne, to send out a man at the earliest moment. When the tradesman arrived it was at once seen that the window would require to be taken out as the joints of the lattice lead work were, for the most part, broken, and the rods and stays were loose, so that in order to make a secure job, the window will have to be re-leaded. The repairs will possibly cost over ยฃ3, so that ‘its an ill wind that blows nobody good!”

Photos taken: 30th Dec 2010.

This slideshow requires JavaScript.

As at 2012, the north an west facing belfry windows of the church are extremely unlikely to be of any original glass produced or at anytime repaired by Ferguson & Urie.

Related posts:

23-05-1896: Presbyterian Church, Werribee, Victoria.
1876: Werribee Park Mansion.


Short link to this page: https://wp.me/p28nLD-1w8

ยฉ Copyright

27-04-1862: St Giles Presbyterian Church, Geelong, Victoria.

Situated on the west side of Gheringhap Street, between Little Ryrie and Myers Street in Geelong, is the former St Giles Presbyterian Church, also known as the West End or High Church. Ferguson & Urie created the five-light west window, which is the third oldest extant window I’ve found by Ferguson & Urie, and it’s also one of the rare few that have the company name on it. There is also a window depicting the ‘Burning Bush’ (the Presbyterian Motto) at the east end, which includes the date “A.D. 1862”.

Geelong Advertiser, Vic, Tuesday 29th April 1862, page 3.

“…The windows in the front elevation (Gheringhap-street) will be of stained glass, five lights each and traceried; they are being prepared by Messrs Ferguson and Urie of Melbourne, a very handsome and elaborate design, and will not be ready for a few weeks…”

The designs of architect Nathaniel Billing were chosen as a result of a competition entry[1] and Boynton & Conway of Geelong were the building contractors. Although initial designs included a spire, this was never built. The foundation stone was laid on Tuesday the 9th of July 1861 by the treasurer of the new church, Thomas Brown Esq[2], and it was formally opened on Sunday 27th April 1862 [3]. By 1938 St Giles had no minister and it was suggested that it should be pulled down[4] and re-erected in place of the wooden Scots Church in Pakington street Geelong West. This never eventuated and the church continued to serve the congregation for another forty years. St Giles was last used for services in 1977 when the Uniting Church classed the building as redundant and it was sold in 1988. It was then used as an entertainment venue which hosted many live bands and performances by famous rockers such as Jimmy Barnes. How the stained glass windows survived unscathed during this period is remarkable! Photos taken 6th January 2012, except the last two photos in the slideshow which show the full perspective of the liturgical west window, and the Burning Bush window at the liturgical east end. These two photos have been contributed by Geoffrey Wallace, taken in 2006 before the internal office space construction began.

This slideshow requires JavaScript.

The latest transformation of the former St Giles church was itโ€™s conversion to offices and it now hosts a medical clinic. The liturgical west window facing Gheringhap street still exists in fairly good condition and can be seen from inside from the landing of an internal staircase. The window is also one of a very rare few early Ferguson & Urie stained glass creations that has the company name on it, located at the base of the centre light. The four lobed round window at the east end depicts the Burning Bush with the motto of the Church of Scotland, “NEC TAMEN CONSUMEBATUR” (Latin – ‘Yet it was not consumed’, an allusion to Exodus 3:1-22 and Moses and the Burning Bush), and also has the year “A:D: 1862”.

Significant newspaper transcriptions:

The Sydney Morning Herald, NSW, Monday 15th July 1861, page 3

โ€œThe foundation stone of the new Presbyterian High Church of Victoria was laid on Tuesday, at Geelong, in the presence of a numerous concourse of people. The site of the new building is adjacent to the Presbyterian school on the western side of Gheringhap-street. The ceremony was performed by Mr. Thomas Brown, treasurer to the new church, the Rev. Mr. Fraser commencing the proceedings with singing and prayer. The design of the church is early gothic; it will hold 500 persons, and the entire cost of the edifice with steeple will be ยฃ5000. โ€“ Heraldโ€

Geelong Advertiser, Vic, Tuesday 29th April 1862, page 3.

“HIGH CHURCH, GHERINGHAP STREET. THIS handsome structure which forms such a prominent feature amongst the ecclesiastical and public edifices of the “west end” of our town may now be pronounced complete. At least, it is complete in so far that it has been devoted to the purpose of its erection, having been consecrated to Divine Worship on Sunday last in presence of a very numerous congregation. The plan comprises the nave, transepts, vaulted recess for rostrum, vestry, two porches, and a tower and spire; and the style of architecture is of the “early decorated” period of Gothic. The tower, and spire, and vestry are not yet built, which, of course, give the edifice externally an unfinished appearance; nor are the nave and transepts, which are to provide the complete seat accommodation; but these are in progress and will be finished by the original contractors. The walls are of bluestone; while the gables, window and door coigns, copings, pinnacles, and dressings to buttresses, &c, generally are of Barrabool freestone. Interiorly – the roof is open to the ridge, supported by arched trusses, the wall-pieces bearing on moulded and carved stone corbels; and all the roof timbers and boarding is stained of a uniform colour and varnished. Ventilation is amply provided by a series of perforated pinnacles and louvred openings, in addition to which the side windows are each made to open partially, and gratings in the passages and in the plinth are arranged with slides to open or shut with pleasure as the state of the weather may require. The windows in the front elevation (Gheringhap-street) will be of stained glass, five lights each and traceried; they are being prepared by Messrs Ferguson and Urie of Melbourne, a very handsome and elaborate design, and will not be ready for a few weeks. The side windows have two lights each with traceried heads, and those to the transepts three lights each. There are also two small gable windows of chaste design. The rostrum and the precentor’s desk and their enclosing railing are of Australian cedar selected with exceeding taste to show the valuable adaptability of this favorite wood for ornamental purposes; and in design the whole is in strict keeping with the other parts of the church. The benches are open, with cut and moulded ends terminating with fleur de-lis; they are all stained and varnished. The whole of the workmanship of the building and its furnishings, inside and out, is of the most creditable character. Mr. Billing, of Melbourne, is the architect, and Boynton and Conway, of Geelong, the contractors for carrying out the works. The church occupies one of the most commanding sites of the town, and, approached by land or seas it will always form a prominent object in the view. It is capable of accommodating about fifteen hundred people. ย ย ย ย ย ย ย ย ย ย ย  As we said above, the church was consecrated for Divine Worship on Sunday last. The “opening services” of the day were three – morning, afternoon, and evening. The first and last were conducted by the Rev William Henderson, of Ballarat, and the afternoon service by the Rev Joseph Dare. As an earnest of the interest felt by the congregation in their new church, above L60 was contributed as the customary collections. The opening services will be continued next Sunday by the Rev T. W. K. Frazer, the pastor of the church, the Rev A. J. Campbell, and the Rev A. Love.”

Footnotes:


Short link to this page: http://wp.me/p28nLD-1uJ

ย 
ย 
ย 
ย 

12-07-1877: St Matthewโ€™s Anglican Church, Prahran, Victoria.

St Matthewโ€™s Anglican Church in High street Prahran was built to the designs of architects Terry & Oakden, the contractors were Purves and Rankine[1], and local Prahran Councillor William Harrison was the clerk of works. Building commenced in July 1877[2] and the foundation stone was laid by Bishop James Moorehouse on Saturday the 1st of September 1877[3]. It was formally opened by Bishop Moorehouse on the afternoon of Friday 28th June 1878[4].

Just over a century later, in May 1982, a fire destroyed the majority of the centre section of the Nave. Rather than rebuild to its original state, the burnt out centre section was converted to an open court yard. The front section, (liturgical west) facing the street, was reconstructed with mezzanine floors and converted to three levels of office accommodation. The rear of the church (east), comprising the original chancel, remains as the congregationโ€™s portion of the church for worship. Each section, either side of the central court yard is separated by modern glass walls. Many of the stained glass windows in the centre of the nave were destroyed by the fire but some of the original Ferguson & Urie stained glass survived. The main main five light west window facing High street is extant, as well as most of the simple stained glass bordered windows in the west end, and the triple light William Harrison memorial window in the north wall near the chancel.

Other surviving stained glass windows in the church are by the artists/studios of, Christian Waller (the Penitence, Pardon, & Peace window).

The five light chancel window to the memory of โ€œArthur Granger Langmoreโ€ (c.1839-1886) , is an anomaly and I was almost convinced this was the work of Lyon & Cottier of Sydney, (John Lamb Lyon) being a former partner in Ferguson & Urie circa 1866-1873).

On the thirteenth of January 2018 my friend Dr. Brownwyn Hughes provided the definitive clue as to who had made the langmore memorial window;

“I was looking through the notes I made while at the Victoria & Albert Design Archive in London and found the following reference in a James Powell a cash book. My notes are brief, but I think, conclusive.

JP-W Cash book Sept 1886 20 June 1887 3341/383 p86. Langmour & Co, FG 13 Great St Helens EC London. St Matthew’s Church, Prahran Vic. Australia. E window 5 lights & tracery Painted graisaille & quarries alternately, with coloured border. 3 large medallions with texts. Inscription etc. 1- 8.1 x 1.9 = 14.1 76’6″” 75.0.0 LB589 & No 56 27 & 28 Jan 1887 3.2.6 . . 1.1.0 2 export cases, 1 skeleton case 77.14.4 true cost was 81.13.6 less 5% discount.”

The “JP-W” refers to James Powell & Whitefriars stained glass. The designs have obviously been done to complement with the other Ferguson & Urie windows.

The triple light window in the south wall, east end, is by by Ferguson & Urie and was the gift of the church clerk of works, William Harrison, erected during the building of the church in 1878. William Harrison was an architect by profession and a local Prahran Councillor who had represented the rate-payers of Prahran for a period of nine years. A glowing tribute to his memory is unlikely to ever be written though. As a Councillor he was labelled with the unfortunate nickname of โ€œTerrible Billyโ€ [5]. At a church service in St Matthewโ€™s in April 1878 he was the first on the scene to assist the dying Reverend Barnabas Walker who had collapsed during the Sunday service [6] . ย After Harrisonโ€™s electoral defeat in August 1886 his life began its eventual downward slide with effects of acute alcoholism and he eventually lost contact with his friends and family and he slipped into obscurity. A sad, but inevitable set of circumstances saw him eventually buried as an UN-identified โ€˜john-doeโ€™ after being found intoxicated and near death in a local park circa late 1886, but, sadly this was not realised until 1889 [7].

The centre lancet of the Harrison window contains the figure of a character looking like a saint but with no saintly Nimbus. Who it is, is a matter for debate. The character could be male or female and in his/her left hand is the bible and in the right hand is an engineering instrument identified as a โ€œGeophysical Governatorโ€[8] or โ€œCentrifugal governorโ€, which was primarily used to regulate the speed of steam driven equipment or timing devices. The text below the character gives the impression that he maybe St Bennedict, but the lack of Nimbus around his head probably precludes him as any form of saint. The engineering โ€œGovernorโ€ in his hand also adds the extra mystery as to whom the image is supposed to represent. The text below the figure reads:

“ORA ET LABORA“, from the Latin: โ€œPray and Work”, (which is the “Rule of St Bennedict“).

A shield appears at the base of the window with the text:

โ€œTHE GIFT OF WM HARRISON CLERK OF WORKS

AT BUILDING OF THIS CHURCH 1878โ€

Photos taken: 13th November 2011.

This slideshow requires JavaScript.

The Argus, Melbourne, Vic, Thursday 12th July 1877, page 5.

โ€œAfter some delay, the new church of St. Matthewโ€™s, in High-street, Prahran, has been commenced. The contractors are Messrs. Rankin and Purvis, whose tender amounts to ยฃ6,150. The church is to be built of bluestone, with Waurn Ponds freestone dressings, and will accommodate 800 persons. It is to be ready for opening next Easter. The bishop of Melbourne is to be asked to lay the stone.โ€

The Argus, Melbourne, Vic, Monday 3rd September 1877, page 6.

โ€œST. MATTHEWโ€™S CHURCH, PRAHRAN.โ€

โ€œThe ceremony of laying the memorial stone of the new St. Matthewโ€™s Episcopal Church, High-street, Prahran, took place on Saturday, in the presence of a large concourse of people. This church has been in existence for the last 25 years, and during that period no fewer than three others have sprung from it, viz, St. Johnโ€™s, Toorak; Christ Church, South Yarra; and All Saintsโ€™, St. Kilda. Singularly enough, however, while the children have enjoyed a large measure of prosperity, and built for themselves structures in keeping with the positions to which they have attained, the mother has hitherto continued in rather humble circumstances. The history of St. Matthewโ€™s Church commenced in the old school-room in Chapel-street, and when the new school-room was erected in High-street, at the rear of the site of the new church, they proceeded thither, and have occupied that building ever since. During the past few years, and especially under the pastorate of the present incumbent, the rev. B.S. Walker, there have been symptoms of fresh vigour amongst the members, as well as a desire and necessity for a larger and more appropriate place of worship. Hence the present undertaking. The church is designed by Messrs. Terry and Oakden, architects, and is in the early decorated Gothic style of the 13th century…โ€

โ€œโ€ฆMr. Black presented Dr. Moorhouse with a silver trowel, bearing the following inscription:- โ€œPresented to the Right Rev. Dr. Moorehouse, Bishop of Melbourne, on the occasion of his laying the memorial stone of St. Matthewโ€™s Church, Prahran, September 1, 1877…โ€

Laying of the foundation Stone of St Mathewโ€™s Church, Prahran, 1st September 1877 (in-line image from Picture Victoria)

The Australasian Sketcher with Pen and Pencil, Saturday 11th May 1878, page 23.

โ€œโ€ฆthe porch containing the main entrance to the nave, and a bold west (or rather south) window of five lights with rich geometric tracery. The side windows โ€“ with the exception of the first window on the east side of the nave, which is a four-light tracery window, elevated in a gable to rise above the gallery โ€“ are plain three-light windows with segmented pointed enclosing archesโ€ฆโ€

The Argus, Melbourne, Vic, Saturday 29th June 1878, page 5.

โ€œOPENING OF ST. MATTHEWโ€™S CHURCH.โ€

The new church of St. Matthew, which is situated in High-street, Prahran, was opened for divine service last night by the Bishop of Melbourne. The church supercedes one that has been in existence for many years near the same site, and it has been erected by the parishioners in consequence of the wooden building formerly occupied having become too small for the wants of the congregation. The building has been completed with the exception of stuccoing and painting inside, and last night it was thoroughly crowded, about 1,000 persons being inside it, although it has been designed to seat only 700โ€ฆโ€

Star, New Zealand, Issue 6470, 13th February 1889, page 3.

โ€œA SENSATION.
EXTRAORDINARY DISAPPEARANCE OF A PROMINENT CITIZEN.
[FROM OUR OWN CORRESPONDENT.]
{Per s.s. Waihora, at the Bluff.)
MELBOURNE
, FEB. 7.โ€
โ€œA sensation has been created at Prahran by a disclosure which last week made concerning the disappearance of a prominent citizen, named William Harrison, who has been missing for a period of two years. Harrison was an ex-Councillor of the city, and always took a keen interest in the public affairs of the district. He was an architect by profession, and his peculiar temperament, coupled with the enthusiasm he at all times displayed on public questions, gained him the title of โ€œTerrible Billy,โ€ and it is under this sobriety that he was generally known by the residents of the municipality. For a period of nine years Mr Harrison represented the ratepayers on the Council Board, and after remaining a private citizen for some years he, during the month of August, 1886, contested another election for a seat, and was defeated. This was probably due to his having given way to excessive drinking in conducting his candidature and it is about this time that he was lost sight of by his friends. A few days after the election he gave his relatives to understand that he purposed visiting Queensland, and since then he was not heard of until a few days ago, when his family connections placed his photograph in the hands of the detective police, who recognised it as the picture of a man who, about two years ago, died in a Melbourne hospital from the effects of drink. Deceased was discovered lying in one of the public gardens in a dying condition, with two brandy bottles at his side. He was never identified, and was buried as an unknown man. The police are fully persuaded that the deceased man was none other than Harrison. His relatives have been greatly distressed at the unfortunate manโ€™s terrible fate.โ€

Excerpt from Prahranย  Conservation Review document, HO126.

โ€œIn May 1982 part of the nave of the church and the south-west corner was destroyed by fire. Some reconstruction was carried out at this time but the original structure of the church was retained. The western transept has been replaced with a bluestone wall with brick quoins finishing the buttresses. An external steel staircase provides access to three levels of offices in this section of the church. The entry on the eastern side of the faรงade, with its ornate shafted jam has a new mirror door. A courtyard is a feature of the recent alterations to the church. The offices which occupy the front section of the church are separated from the rear section by the courtyard which is enclosed by the original nave walls. The rear walls of the church, including sanctuary and vestry are intact.โ€

Footnotes:

[8] Email from Dr. B. D. Hughes 7 Dec 2012.

External links:

Other historical images from Picture Victoria of St Matthew’s, include historical images and from the 1892 fire damage and reconstruction:

http://www.picturevictoria.vic.gov.au/site/stonnington/miscellaneous/11267.html
http://www.picturevictoria.vic.gov.au/site/stonnington/miscellaneous/13183.html
http://www.picturevictoria.vic.gov.au/site/stonnington/miscellaneous/13206.html
http://www.picturevictoria.vic.gov.au/site/stonnington/miscellaneous/13186.html
http://www.picturevictoria.vic.gov.au/site/stonnington/miscellaneous/13188.html
http://www.picturevictoria.vic.gov.au/site/stonnington/miscellaneous/13189.html


Short link to this page: http://wp.me/p28nLD-1tI

ยฉ Copyright

09-01-1885: Elm Street Hall, North Melbourne, Victoria.

The North Melbourne Presbyterian Church was initially founded in 1854 with the first services being conducted in a Blacksmiths shop near the site of the North Melbourne Town Hall. A temporary iron building was first erected for the congregation in Curzon street, and only a few years later a new bluestone church was erected, the foundation of which was laid by Sir Henry Barkly on Friday the 8th of April 1859[1].

In less than twenty years this church was deemed too small for the growing congregation and in the 1870โ€™s plans were afoot to erect a new one. The designs of local Brunswick architect Evander McIver were chosen and the foundation stone for the new Union Memorial Church was laid on the corner of Curzon & Elm Streets North Melbourne by the Hon James MacBain, M.L.A, on the afternoon of Tuesday 14th January 1879[2]. In less than eight months the new Church was completed and was officially opened on Sunday 31st August 1879[3].

At the same time as the new church was to be erected, the old one was dismantled and, using most of the original building material, was re-erected about fifty meters to the rear of the site and would later become known as the Elm Street Hall. In May 1889 the Sabbath School was erected[4] to the rear of the church and the Elm Street Hall.

The Elm Street hall has a series of four single lancet stained glass windows that are a memorial to David Howat (1814-1885), the father[5] of the Sabbath School Superintendent William Howat (1850-1935). William was most likely the one who commissioned Ferguson & Urie to create the memorial windows to his father and itโ€™s possible that these windows may have been originally erected in the Sabbath School at the time of itโ€™s erection in 1889 and later moved to the Elm Street Hall where they exist to this day in the liturgical south wall.

Photos taken: 21st July 2012.

This slideshow requires JavaScript.

The four windows are in very poor condition and there are many pieces of modern uncomplimentary glass used to fill the gaps where pieces were broken at various times during their history. Three of the four pieces of text that describe the figurative depictions in each window are missing altogether and the memorial text at the base of each window is also missing a number of pieces. The only memorial text that can be ascertained at the base of each window is:

1.ย  โ€œTO THE GLORY OF GOD AND IN MEMORY OFโ€
Depicts possibly someone as the teacher? A woman or apostle seated with an open book and two children either side. The text below the figure, which may explain the precise depiction, is missing.

2. โ€œ(missing piece) HOWAT (missing piece)โ€
Depicts a child kneeling in prayer at the foot of an apostle? The text below the figure, which may explain the precise depiction, is missing.

3. โ€œWHO DIED 9th JAN 1885 AGED 71โ€.
This window has the well known figurative depiction of Christ as the Good Shepherd. It has the partial text โ€œThe Good Shepherdโ€, holding a lamb in one arm and his crook in the other with sheep at his feet, so I presume the missing word are โ€œI Amโ€ and โ€œTheโ€ to make up โ€œI Am The Good Shepherdโ€.

4. โ€œ(All the memorial text is missing from this window)โ€.
This window appears to have the figurative depiction usually associated with โ€œSuffer Little Children To Come Unto Me.โ€ But, below the figure is the partial text โ€œโ€ฆRemember Now Creatorโ€ฆโ€. This is most likely from Ecclesiastes 12-1 which says โ€œRemember now thy Creator in the days of thy youth, while the evil days come not, nor the years draw nigh, when thou shalt say, I have no pleasure in themโ€.

The windows were a memorial to David Howat, at one time a session clerk of St. Andrew’s Presbyterian Church of Carlton. He was elected in 1872[6] and held office for more than twelve years until his death in 1885. He died at his residence at 180 William-street Melbourne on the 9th of January 1885 [7], in his 71st year. He was buried in the Melbourne General Cemetery on the 12th of January 1885 [8] and many other family members, including his wife Sarah, infant son David, only daughter Mary and son William are buried in the same family plot.

The Union Memorial Sabbath School and William Howat.

North Melbourne Advertiser, Vic, Saturday 18th May 1889, page 3.

โ€œAN INTERESTING CEREMONYโ€
โ€œLast Saturday afternoon a large number of ladies and gentlemen interested in the Sabbath school work, met by invitation to celebrate the opening of the new infant school, erected in connection with the Union Memorial denomination, North Melbourneโ€ฆโ€
โ€œโ€ฆOwing to the energy of their superintendent who had not an equal in the colony โ€“ in fact there was no superintendent like him, his heart and soul were in the glorious work โ€“ they were as a school able to declare the building completed, seated, and opened free of debtโ€ฆโ€

The stained glass windows in the Sabbath School were described in the newspapers as:

โ€œIt is lighted with ornamental cathedral lancet lights of stained glass, which when finally completed will give a softened and effective tone to the interiorโ€ฆโ€

The much revered Superintendent of the Sabbath School was William Howat (1850-1935), the son of David Howat (1814-1885) and Sarah Robertson (1814-1891). He was born in Ayrshire Scotland and arrived in Australia with his parents and elder siblings, George and Mary, aboard the Lady Octavia from Greenock on the 31st December 1855 [9]–[10].

He had been associated with the Y.M.C.A and the Sunday School Union movement from his early 30โ€™s and had for more than 70 years, a long business association with four generations of the wealthy Clarke family of pastoralists[11].

He was first involved with the establishment of a Sabbath School in connection with St Andrewโ€™s Presbyterian Church of Carlton (now zoned in Brunswick) which was opened in August 1884[12] and his efforts in that area made him well qualified to exert himself in the cause for a Sabbath School in North Melbourne.

Apart from being the revered Superintendant of the Union Memorial Sabbath School, William Howat was an avid and eclectic antiques collector and over a 65 year period had amassed an extraordinary collection of books and all manner of curios from all over the world[13]. His love of books also extended to the Sabbath School where he donated the vast majority of the books to its library. At the opening of the Sabbath School in 1889 it was described:

โ€œThe library is a model. It contains some 1800 volumes, mostly the gift the superintendent. The teacherโ€™s library is a collection of the best works extantโ€ฆโ€[14]

William Howat died unmarried on the 1st of August 1935[15], at his home โ€˜Glaisnockโ€™ in William Street West Melbourne aged 85. He left an estate reported to be worth ยฃ9,912[16] and apart from many bequests to relatives and friends, and charitable institutions, he bequeathed a life interest in most of his estate to his housekeeper.

The William Howat collection of books, art, and curios, was put up for auction in November 1935[17] which consisted of over 20,000 volumes of rare old editions and modern works on all branches of literature as well as a collection of native weapons, Chinese artworks and curios[18]. It was described in the papers as โ€œone of the Greatest Sales ever held in Melbourne[19].โ€

Other References:

http://vhd.heritage.vic.gov.au/#detail_places;884

http://www.cv.vic.gov.au/stories/sound-in-space/12225/elm-street-hall-north-melbourne/

Foot notes:

[1] The Argus, Melbourne, Vic, Saturday 9th April 1859, page 5.

[5] Vic Births Deaths & Marriages No: 6681/1935. William Howat, son of David Howat and Sarah Robertson.

[9] Prov.vic.gov.au (Fiche 084 page 002)

Short link to this page: http://wp.me/p28nLD-1sO

ยฉ Copyright

21-08-1876: St Martinโ€™s Church, Muskerry, Victoria.

St Martinโ€™s Catholic Church, known as St Martin of Tours,ย  is located at Muskerry, about 30km North East of Bendigo and 7km South East of Goornong in western Victoria. The foundation stone was laid by the Rev. Dr. Crane the Catholic Bishop of Sandhurst (Bendigo) on the 19th September 1875 [1], and less than a year later the church was consecrated by Rev. Crane on the 20th August 1876 [2]. All the glazing and stained glass was supplied by Ferguson & Urie of North Melbourne.

Unfortunately there doesn’t appear to be any remaining Ferguson & Urie windows in St Martins as they have all been replaced over the course of more than a century with stained glass by artists such as Auguste Fischer (the O’Keefe windows c.1905), and William Montgomery, and the simpler nave windows most likely by E. L. Yencken & Co [3]

This slideshow requires JavaScript.

Photos by Ray Brown: Updated 20190208

Bendigo Advertiser, Vic, Monday 21st August 1876, page 3.

โ€œTHE CONSECRATION OF ST. MARTINโ€™S ROMAN CATHOLIC CHURCH, MUSKERRY.โ€

โ€œThe ceremony above referred to took place yesterday, and, the weather being fine, many of our citizens availed themselves of this as an excuse for taking a trip in the country, while adding รฉclat to an event of no everyday occurrence in the neighbourhood of the Campaspeโ€ฆโ€

โ€œโ€ฆActing on the Deanโ€™s suggestions, a committee was formed and an active canvass undertaken, and some twenty months since the foundations of the new church were laid (on the 19th September, 1875). The site โ€“ a magnificent one, well elevated, situated about a half-a-mile from the Clare Inn, and about three acres in extent โ€“ was generously given, free of all cost, by Mr. Ed Cahill. On the day of the laying of the foundation ยฃ104 was collected, and this amount, in conjunction with the free site, encouraged the committee to erect St Martinโ€™s Church, at a cost of ยฃ1,480 7s 1d. The building has, at present, a debt amounting to about 947, which, by yesterdayโ€™s collection, was reduced by close on ยฃ160โ€ฆ.โ€

โ€œThere are circular windows in each gable of ground and stained glass, and all the other windows are glazed with the same material, supplied by Messrs Fergusson [sic] and Urie, of Melbourneโ€ฆโ€

โ€œGreat credit is due to the several contractors for the admirable manner in which they have completed their contracts from the designs and under the superintendence of Mr. J. M. Brady, the architect, of Pall Mall, Sandhurst. The service of consecration was conducted by the Rev. Dr. Crane, Roman Cathlilic Bishop, assisted by the Very Rev. Dean Backhaus and Dr. Revellโ€ฆโ€

21-07-1868: St Paul’s Anglican Cathedral, Myers Street, Bendigo, Victoria

St Paulโ€™s Cathedral in Myers street Bendigo contains a number of original historic stained glass windows by Ferguson & Urie of North Melbourne.

St Paulโ€™s was built as a parish church in 1868 to the designs of the Irish Architect Robert Alexander Love[1], with the contractors being Deague and Cowper[2]. In July 1868 a contract was made with Ferguson & Urie for the supply of the twelve apostle stained glass windows for the nave at a cost of ยฃ250, with a further two smaller windows for the organ lights to be contributed by the company at no cost[3].

As seen in November 2012, two and a half of the original Ferguson & Urie windows in the nave no longer exist. The liturgical south wall still contains six of the original two light windows, each with a small symbol in the apex with the names of the Saints; John, Philip, Paul, Thomas, James the Less, and Simon. On the north wall, only three and a half of the original Ferguson and Urie windows exist. In the apex of each they have the names of the saints; Jude, Matthew, Bartholemew, and James the Great. The two light window with the name of St Bartholemew in the apex has had the right lancet completely replaced with stained glass by โ€œJ. Valstar, โ€˜73โ€. The last two bays of windows, to the right of the St James the Greater window, are complete replacements that were most likely the work of Brooks, Robinson & Co after 1948, and depict St Andrew & St James and dedicated to the Gall family, and St Peter & St John and dedicated to the Williams family.

High above either side of the Myers street entrance are two other smaller Ferguson & Urie windows, possibly being the ones originally described as โ€œthe organ lights,โ€ donated by Ferguson & Urie. These two small windows each depict an angel with a ribbon containing the text โ€œO Sing unto the Lordโ€ (Psalms 96-1) and โ€œSing Praise upon the Harpโ€ (Psalms 147-7). The later, as at 17th November 2012, has the angels face missing completely.

Photos taken: 17th November 2012.

This slideshow requires JavaScript.

Each of the original stained glass windows in the nave are typical of the Ferguson & Urie geometric designs from their early period (1860โ€™s-70โ€™s). Each lancet has a central scrolling ribbon with the following scripture contained within each ribbon:

South Wall:- (east to west)

St John: โ€œI HAVE NO GREATER JOY THAN TO HEARโ€ โ€œTHAT MY CHILDREN WALK IN TRUTH, 3. John 1-4โ€

St Philip: โ€œI AM THE LIGHT OF THE WORLD. John 8-12โ€. โ€œSURALY THE LORD IS IN THIS PLACE, John 28-16โ€.

St Paul: โ€œTHE JUST SHALL LIVE BY FAITH, Rom 1-17โ€. โ€œBE NOT WEARY IN WELL DOING, 2. Thes 3-13โ€

St Thomas: โ€œLET THE WICKED FORSAKE HIS WAYS, Is 55-7โ€. โ€œBEAR YE ONE ANOTHERS BURDENS, Corinthians 6-2โ€.

St James ye Less: โ€œPREPARE TO MEET THY GOD, Amos 4-12โ€. โ€œHONOR THE LORD WITH THY SUBSTANCE, Pro 3-9โ€.

St Simon: โ€œGOD IS LOVE, John 4-8โ€. โ€œONE GOD AND FATHER OF ALL, Epns 4-6โ€.

West Wall:- South side:

An Angel carrying a ribbon containing the text, โ€œO SING UNTO THE LORDโ€ (From Psalms 96-1).

West Wall:- North side:

An Angel carrying a ribbon containing the text, โ€œSING PRAISE UPON THE HARPโ€ (From Psalms 147-7).

North Wall:- (west to east)

St Jude: โ€œSTAND FAST IN THE FAITH, 1.Cor 16-13โ€. โ€œWATCH AND PRAY, Matt 26-41โ€.

St Matthew: โ€˜BLESSED ARE THE PURE IN HEART, Matt 5-8โ€. โ€œASK AND IT SHALL BE GIVEN, Matt 7-7โ€.

St Bartholemew: โ€œHOLINESS BECOMETH THINE HOUSE, Ps 93-5โ€. (The right lancet is a complete replacement by โ€œJ. Valstar, โ€˜73โ€)

St James ye Great: โ€œSPEAK NOT EVIL ONE OF ANOTHER, James 4-11โ€. โ€œTO ME TO LIVE IS CHRIST, Phils 1-21โ€.

The last two bays of windows towards the east end are complete replacements depicting St Andrew & St James and dedicated to the Gall family, the other depicts St Peter & St John and dedicated to the Williams family. These were done post 1948 and were most likely the work of the stained glass studio of Brooks, Robinson & Co of Melbourne.

Of the two replacement windows, which two apostle names did they originally have on them? What piece of scripture was written in the ribbons on each lancet? By a process of elimination I can only ascertain that one of them should have been St Andrew. The name of the other apostle would probably be the source of a long argument due to the complexity of who was really who, and at what point in history the existing names in the windows were taken to be apostles, or whether they are technically correct to start with. St Paul’s Church historical minute books may be the only records to confirm  this, as well as what pieces of scripture were written on the missing windows!

Bendigo Advertiser, Vic, Tuesday 21st July 1868, page 2.

โ€œST. PAULโ€™S CHURCH.- The committee of this church met the Bishop of Melbourne yesterday at the church, and after an inspection of the building and plans, the Bishop expressed his great satisfaction at the progress made. An adjournment took place to the Dukeโ€™s room at the Shamrock Hotel, and there a long conversation ensued on matters connected with the church in which it was stated that the building would be completed by November, and that the committee would be able to give a salary of ยฃ500 to a pastor for the first year. The names of several pastors were named, and it was left to the committee to signify to the Bishop upon whom their choice would fall, and he would take the necessary steps for confirming it. The church will be comfortably and handsomely fitted up internally; a contract has been made with Messrs Ferguson, Urie, Lygon[4] [sic], for twelve stained glass windows for ยฃ240, the contributors agreeing to contribute two stained glass windows for the organ lights. Subscriptions have been coming in freely. The committee appear to have been highly gratified at the warm interest taken in their affairs by the Bishop, and it is hoped that when he comes up to open the church, he will also lay the foundation stone of the tower in which the peal of bells are to be hungโ€.

Illustrated Australian News for Home Readers, Saturday 8th August 1868, page 3.

“The committee of St. Paul’s Church, Bendigo, met the Bishop of Melbourne on 21st ult, at the church, and, after an inspection of the building and plans, the Bishop expressed his great satisfaction at the progress made…”

“…a contract has been made with Messrs Ferguson, Urie and Lyon for twelve stained glass windows for ยฃ240, the contributors agreeing to contribute two stained glass windows for the organ lights”

Illustrated Australian News for Home Readers, Monday 19th April 1869, page 101.

“ST. PAUL’S CHURCH, EAST SANDHURST.

We give a view of the new Church of England at Sandhurst, as it will appear when finished, but at present the nave only is completed, and so enclosed next to the transcripts as to enable holding of public worship. The large number of Episcopalians residing in Sandhurst has made this work for some years back a necessity. The portion now completed was opened by the Dean of Melbourne for public worship last November, and is capable of accommodating over 350, and the whole is designed to seat 800. From the Sandhurst Evening News of 5th November 1868, we take the following description of this really excellent structure:- “We find an interior that will bear favorable comparison with any in the colonies as far as now finished, and we question if there is an open timbered roof out of Britain which surpasses the one here, spanning from wall to wall in graceful cuspings, at once light, strong, and elegant. The windows, twelve in number, are filled with elegant stained glass, each having an apolostic emblem, with a variety of monograms and quotations from scripture on freely executed scrolls, in the finest harmony and taste, and were executed by Messrs Ferguson, Urie and Lyon, of Melbourne. The Style adopted is the lancet-pointed or Gothic of so-called transition period, – though from “Norman” to “Tudor” we fancy it was transition throughout – and when the designer’s intention is fully developed we are satisfied it will place him on a footing not to be disputed . The ventilation of the building is on an entirely new plan, by the architect, R. A. Lowe[5] [sic], as the air is admitted high up by tubular walls and ornamental gratings, which have their reception openings in the bare externally, regulated by a metal air damp in the quantity of air admitted according to the season. We wish the trustees and their architect high success in the further carrying out of this sacred edifice. Messrs Deague and Cowper are the contractors”.

 Foot notes:

02-12-1871: Holy Trinity Anglican Church, Stawell, Victoria.

A two light Ferguson & Urie stained glass window exists in the nave of Holy Trinity Anglican Church at Stawell in western Victoria. The window depicts St Peter & St. Paul and is dedicated to the memory of William Henry Pettett (1814-1871), M.L.C, J.P. The memorial text on the window reads:

“THY ETERNAL GOD IS THY REFUGE AND UNDERNEATH ARE THE EVERLASTING ARMS Deut’n 33d: 27th” (Deutronomy, Ch-33, Verse-27)

“IN MEMORY OF THE HON W. H. PETTETT MLC WHO ARRIVED IN THIS COLONY IN 1837 AND DIED 3rd DECEMBER 1871 AGED 56 YEARS”.

Photos taken: 12th June 2011.

This slideshow requires JavaScript.

William Henry Pettett, M.L.C, J.P, was born in Greenwich, London, 4th September 1814. He arrived in Van Diemens Land in 1832 and in 1837 moved to Victoria where he managed property for W. J. T. Clarke[1] at Dowling Forrest, between 1838-1842, and then the James Hodgkinson run known as โ€œMaiden Hillsโ€ in 1848[2].

In June 1847, he had a minor altercation in relation to a breach of the customs act regarding the stated value of thirteen horses he was to pay duties on and was subsequently fined ยฃ10. [3]

His first wife Caroline (nee Taylor) died at their residence in Lonsdale street on the 11th of October 1854[4] aged 27, (three children), he then married Emily Ruddle in St Markโ€™s Church, Collingwood, on the 28th of June 1855[5] (ten children).

In 1863 he was elected Mayor [6] of Hawthorn for a twelve month period and in October 1864, he soundly defeated Thomas Herbert Power M.L.Cย  for the seat of the Southern Province[7] by a completely unpredicted margin of 615 to Powerโ€™s 388 votes[8].

By mid-1871 his political activities were being hampered by his declining health. He drew up his last will and testament on the 23rd of June 1871[9] and died five months later on the 2nd December 1871 at his property โ€œWarra Warra[10]โ€ station near Stawell in Western Victoria, aged 56[11]. He left an estate valued at ยฃ12,709.

The memorial date on the stained glass window indicates his date of death as the 3rd of December 1871. Newspaper reports of the time, his probate documents, and the family gravestone at Stawell have this recorded as the 2nd December 1871.

The Argus, Melbourne, Vic, Monday 4th December 1871, page 5.

โ€œNews of the death of the Hon. William Henry Pettett, M.L.C., one of the members for the Southern Province, reached town on Saturday. Mr. Pettett had been ailing for some time past, and on that account had not taken an active part in political affairs. During the last three months of the late session he was absent from the Council on leave. Mr. Pettettโ€™s connexion with the colony dates from an early period. The following reference is made to him in Mr. Witherโ€™s โ€˜History of Ballaratโ€™: โ€œMessrs. Pettett and Francis in 1838 (as managers for W. H. T. Clarke) took up the country at Dowling Forest, so called after Mrs. Clarkeโ€™s maiden name. Shortly after they had settled there Mr. Francis was killed by one of his own men with a spear-blade at one of the stations on the run. Before Mr. Pettett took up the Dowling Forest run he was living at the Little River, and a native chief named Balliang offered to show him the country about Lal Lal.โ€ Mr. Pettett was elected a member of the Legislative Council in October, 1864.[12]โ€

The Argus, Melbourne, Vic, Monday 4th December 1871, page 4.

โ€œPETTETT.- On the 2nd inst, at Warra Warra, Hon. W. H. Pettett, M.L.C., aged 57 years.โ€

Foot notes:

[9] Vic Probate file 9/523, W.H. Pettett. 1871.

17-04-1867: St Paulโ€™s Anglican Church, Latrobe Terrace, Geelong, Victoria.

St Paulโ€™s Anglican Church in Latrobe Terrace, Geelong has a two light Ferguson & Urie stained glass window dedicated to the memory of Frederick & Emma Hawkes who perished in the wreck of the ‘Jane Elizabeth’ off the coast of Tasmania in 1867.

The window depicts Christ as the Saviour of the doomed, appearing at the scene of the wreck of the ‘Jane Elizabeth’. It has the memorial text:

“IN MEMORY OF FREDERICK HAWKES AGED 35 YEARS AND HIS WIFE EMMA AGED 30 YEARS WHO WERE LOST AT SEA APRIL 17, 1867”.

Photos taken: 18th December 2010.

This slideshow requires JavaScript.

[View larger images]

On the afternoon of the 17th of April 1867 the schooner, โ€˜Jane Elizabethโ€™, left the Circular Head wharf for Launceston at half-past 1 oโ€™clock with a light westerly wind [1]. Later in the evening the ship was seen just off โ€˜Table Cape”. The wind had changed to west norโ€™-west and soon reached a gale. Amongst the passengers were the Geelong couple, Frederick Hawkes and his wife Emma (nee Horwood) who had only eighteen months earlier married in London.[2]

The following day some wreckage from the Jane Elizabeth was found near Tamar Heads, amongst which, was a broken case with a shirt marked โ€œF. Hawkesโ€ and a ladyโ€™s handkerchief marked โ€œE. Horwood.โ€[3]

These were the only remaining identifying items of the couple.

No survivors or bodies were ever found.

The stained glass memorial window depicting St Peter and St Paul was erected in St Paul’s by Thomas Hawkes, who was Frederick’s brother and also a member of the Geelong hardware an Iron Mongers firm โ€œHawkes Bros” [4], to whom Frederick also belonged.

Significant transcriptions:

The Cornwall Chronicle, Launceston, Tas, Wednesday 24th April 1867, page 3.

โ€œThe following telegram was received from the Tamar Heads at one oโ€™clock yesterday. Messrs. J. H. and B. H. Stutterd of table Cape report the following list of crew and passengers per โ€œJane Elizabeth.โ€ Crew โ€“ Mr. Andrew Soresson, (master and owner); Seamen โ€“ Miller, and cook known as George. Passengers from Table Cape โ€“ Frederick Hawkes, aged 32; Emma Hawkes, age 30; Charlotte Rebecca Stutterd, aged 16. From Circular Head โ€“ One man from the wrecked schooner Rose Ann, Constable Shanassy and Michael Dempsey a prisoner.โ€

The Argus, Melbourne, Vic, Friday 26th April 1867, page 5.

โ€œIt is believed at Geelong that there is great reason to fear that Mr. and Mrs. Frederick Hawkes of that town, were amongst the passengers of the schooner Jane Elizabeth, which is supposed to have been lost during the recent gales on the passage from Circular Head to Launceston.

The Cornwall Chronicle, Launceston, Tas, Wednesday 1st May 1867, page 5.

โ€œThe Melbourne Age says โ€“ There is some reason to fear that Mr. and Mrs. Frederick Hawkes, of Geelong, were amongst the passengers of the schooner Jane Elizabeth, which is supposed to have been lost during recent gales, on her passage from Circular Head to Launceston. Ten days ago, as we learn from the โ€˜Advertiser,โ€™ Mr. Thomas Hawkes received a letter from his brother, who was then staying at Circular Head with his wifeโ€™s uncle, Mr. Stutterd, to the effect that there were no other means of reaching Launceston to catch the steamer than by making a journey across the country which would have to be done on horseback, and would occupy six days, or to go round in the schooner, and that he would come by the latter route, if the weather was fine. Among other articles found on the beach was a pocket-book, evidently belonging to young Mrs. Stutterd, Mr. Hawkes cousin. From subsequent accounts, it would appear that the rumoured loss of Mr. and Mrs. Frederick Hawkes is only too true. This young couple had not been long from England, and were very happy and prosperous in Geelong.โ€

The Argus, Melbourne, Vic, Wednesday 1st May 1867, page 4.

โ€œHAWKES.- Lost at sea, on the 17th ult., by the wreck of the schooner Jane and Elizabeth, Frederick Hawkes, of the firm of Hawkes Brothers, of Geelong, aged thirty-five. Also, at the same time, his wife Emma, daughter of the late Henry Horwood, Esq., London, aged thirty. Both sincerely regretted by a large circle of friends.โ€

Geelong Advertiser, Vic, Tuesday 18th February 1868, page 3.

ST. PAUL’S CHURCH, GEELONG.

This church has during the last week received an addition to its treasures in the form of a handsome stained glass window, placed in the north aisle opposite to the reading-desk, the work of Messrs Ferguson and Urie of Melbourne. This window represents the figures of St Paul and St Peter, both life size – St Paul habited in a dark tunic and holding the double headed sword of the Spirit in his hand; his more delicate features (drawn from reliable authority), seeming to indicate tenderness of feeling and depth of thought. St Peter, a more ordinary figure, according to the usual tradition. with the keys of the Church in his hand. Over their heads an angel is holding a scroll with these words upon it, “Praise ye the Lord.” Below is the inscription of the window;- “Erected by the brethren of the Masonic Order and Geelong Volunteer Fire Brigade and other friends, in affectionate remembrance of Thomas Thompson, who died march 20, 1887, aged 35 years.” Immediately above the inscription are the emblems of the Masonic Order and the initials of the Geelong Volunteer Fire Brigade.ย ย  It is in contemplation to complete the series of windows in the church, numbering twenty-four loghts. The subjects are to represent the rest of the Apostles, and scenes from Scripture alternately.ย  At the present time Messrs Ferguson and Urie are executing a window to be erected in Memory of Mr and Mrs Frederick Hawkes, who perished last year by drowining on the coast of Tasmania.”

Geelong Advertiser, Vic, Saturday 25th April 1868, page 3.

“ST. PAUL’S CHURCH.

Sometime ago we gave our readers a description of the “Thompson Memorial Window” which has been placed in this church by the friends, of the deceased. Another window has, been placed by the side of this- to the memory of Mr and Mrs Frederic Hawkes, who perished at sea, off the coast of Tasmania, about this time last year, a disastrous event which was generally so much deplored. In looking at the window we are much struck with the appropriateness of the design, as well as the manner of its execution. The window is divided into two lights; in the eastern light there is an illustration of the narrative of the “Walking on the sea,” as given by St. Matthew, in his Gospel, (chapter 14, verses 22โ€”33). The artist has thrown into St. Peter’s face an expression of terror as he feels himself sinking, and as we view the figure of the Saviour laying hold of the doubting disciple with His left hand, while he has the forefinger of His right hand erect, we feel that the illustration brings out the idea of the sacred wordsโ€””And immediately Jesus stretched forth His hand, and caught him, and said unto him, ‘Oh thou of little faith, wherefore didst thou doubt?” In this light, of course, the chief figures are those of the Saviourโ€” which is 3 ยฝ feet in lengthโ€”and that of St. Peter, but in the distance can be seen the boat which St. Peter has just left, and three men, brother disciples, in charge of it. In the western light there is an artistic description of the miraculous “Stilling of the Tempest,” founded on the narrative of St. Matthew (chap. 8, vers. 23โ€”28). The expression of the sleeping Christ in the fishing boat, weary with the toils of the day, is well given, and the fear in the hearts of the disciples, and the possible consequences resulting from the “great tempest in the sea,” may be read from the marked expression of their countenances while we can well imagine their earnest words, “Lord save us, we perish.” At the top of these two lights is an angel with outstretched wings, holding a, scroll with the divine inscription, “The sea gave up the dead.” The filling up is good in design, and the colours harmonise well throughout. There are twelve figures in all in this window, with floral decorations. At the base of the window is the following inscription:โ€”” In memory of Frederic Hawkes, aged 35 years, and his wife Emma, aged 30 years, who were lost at sea, April 17,1867.” – This window has been placed in this church by Mr Thomas Hawkes, of this town, as a small tribute of brotherly affection for the many estimable qualities they both possessed.”

Note: The Thompson memorial window described in the first part of the report is included in another article which can be seen [here]

Related posts:

14-02-1868: The Thomas Thompson window at St Paulโ€™s Anglican Church, Latrobe Terrace, Geelong.

Foot notes:


Short link to this page: http://wp.me/p28nLD-1py
ยฉ Copyright

1895: Apsley House, Armadale, Melbourne, Victoria.

Apsley House in Armadale contains a magnificent Ferguson & Urie stained glass window in the stairwell. The window depicts the Patron Saint of England, St George, on horseback and in full armour, slaying the legendary dragon. Below the figure of St George is the โ€œOrder of the Garterโ€ with the Latin text โ€œHoni soit qui mal y pense” (loosely translated to โ€œShame on him who thinks evil of itโ€). [1] Conservation work on the window was completed in 2012 by Bruce Hutton of Almond Glass, Oakleigh [2].

Photos taken: 10th November 2012.

This slideshow requires JavaScript.

An early colonial owner of Apsley house in the 1890s was the accountant William Crellin, who was the founding member, and first president of the Incorporated Institute of Accountants (the IIAV, now known as CPA[3] Australia).

William Crellin arrived in Australia in the 1850s and married Margaret Anne Fisher in Melbourne in 1856[4]. They began their family in Brunswick, first residing at โ€œParkside-Cottage,โ€ [5] and later at 24 Peel-street, Windsor[6]. Between 1857 and 1870 they had seven children but only three boys, William, John, and Edward, survived to adulthood and all followed in their fatherโ€™s footsteps to become accountants with William and John in their own business partnership[7].

During Crellinโ€™s residency in Brunswick, he was both the council secretary[8] and auditor[9] and on the 8th of March 1870, J. W. Fleming, the Brunswick Mayor, declared that William Crellin was the only candidate nominated to fill a council vacancy created by the resignation of Councillor Thomas Clarke, and was subsequently elected to fill the vacancy[10], a position which he held until his resignation in March 1872 [11]

William Crellin lived and breathed his profession as an accountant and took great pride in his mathematical abilities. On numerous occasions, he felt the necessity to prove a point and was quite prolific at submitting โ€œletters to the editorโ€ of the tabloids, where he would refute the dubious calculations and claims of others in matters of accountancy. Apart from his role as the president of the IIAV, he held many positions among which were; Honorary Auditor to the Alfred Hospital [12], Honorary Treasurer of the Australian Health Society [13], and Secretary of the Australian Fresh Meat Company [14] and many other voluntary and paid positions. He had business premises at 46 Elizabeth street Melbourne and was regularly appointed as the trustee in many insolvency cases[15].

William Crellin died on Sunday the 17th of February 1895 at โ€œApsleyโ€ house in his 74th year [16]. He left an estate valued at ยฃ3,763 [17] which he left entirely to his wife Margaret.

Itโ€™s not known if William Crellin was the original owner of โ€œApsleyโ€, or whether it was he who had commissioned Ferguson & Urie to create the St. George stained glass window. Crellinโ€™s probate documents filed in March 1895 indicate that he was โ€œformerly of “Lansmere,” Alma Road St Kilda in the colony of Victoria but late of “Apsley” Malvern Road Armadale,”[18] ย indicating that he had possibly not resided in โ€œApsleyโ€ very long before his death in February 1895.

One of his sons, William Langdon Crellin, took up residence in โ€œApsleyโ€ after his wedding to Maggie Wauchope in September 1896 [19].

William Crellinโ€™s wife, Margaret died on the 4th Oct 1915 in her 89th year [20]. They are both buried in the St Kilda Cemetery [21].

Circa 1915, โ€œApsleyโ€ house was then used exclusively as โ€œNurse Thomasโ€™sโ€ Private Nursing Home [22].

In 1925 โ€œApsleyโ€ was either owned or resided in, by the actor Arthur Styan, famous for his roles as โ€œthe mustache-twirling villainโ€[23] who had a 25-year career as a stage actor until his death on Christmas day in 1925 [24].

ย In 1947 a Mrs Clarice Evelyn Herring resided at Apsley [25].


[3] โ€œCertified Practicing Accountantsโ€.

[4] Vic BDM: 2899/1856 Marriage; William Crellin & Margaret Anne Fisher.

[14] Vic Probate Record File: 106/177 in the estate of William Crellin 27th Mar 1895.

[18] Vic Probate Record File: 106/177 in the estate of William Crellin 27th Mar 1895.

[21] St Kilda Cemetery, Independent Monumental, Compartment A, Grave 9A.

Short link to this page: http://wp.me/p28nLD-1pg

ยฉ Copyright

03-09-1869: St Johnโ€™s Anglican Church, Heathcote, Victoria.

St John’s Anglican Church at Heathcote was constructed by local builders Flee and Bell to the design of Bendigo based architects Vahland & Getzschmann.

The foundation stone was laid by Bishop Charles Perry[1] on the afternoon of Monday the 11th May 1868[2] and officially opened for services on the 3rd October 1869[3]. Nearly twenty years later, Bishop, James Moorhouse[4] consecrated the church on the evening of the 14th August 1889[5].

The three light east and west end stained glass windows are of geometric designs with Passion Flower and Fleur-de-lis patterns and were made by Ferguson & Urie of North Melbourne. The newspaper report of the opening ceremony of the church in 1869 referred to the company as โ€œfamous throughout the colonies for skill and designs in this particular artโ€.

Photos taken: 26th December 2010.

This slideshow requires JavaScript.

McIvor Times & Rodney Advertiser, Heathcote, Vic, Friday 3rd September 1869, page 2.

โ€œTHE OPENING OF THE NEW EPISCOPALIAN CHURCH.

[COMMUNICATED]โ€

โ€œThis neat edifice will be opened for Divine service by the Bishop of Melbourne on Sunday, 3rd October (assisted by one or two clergymen), who will preach both morning and evening. The choir have been very active in practicing some new chants and anthems for the occasions, which will add to the solemnity of the services materially. A building of this nature has for years past been greatly needed by the members of that body, and that now erected, when properly furnished, will seat 250 persons comfortably, and although it has cost more time and money to bring it to its present condition than was at first anticipated, yet both the work and material used is of the first quality, and would stand the test of the closest inspection. The coloured windows are from the glassworks of Messrs. Ferguson, Urie, and Lyon, of Curzon Street, Melbourne, which firm is now become famous throughout the colonies for skill and designs in this particular art. The building is roofed with best Bangor slates, and altogether it may be considered and ornament to the town. A polished cedar altar rail and reading desk, which are being constructed, will add to the rich effect of the whole of the interior. A font, carved in New Zealand free stone, will also shortly be added. The bell is the gift of Messrs Christie and Spinksโ€.

The Ballarat Star, Vic, Tuesday 7th September 1869, page 2.

“The McIvor Times gives an account of the new Episcopalian Church in that locality. It will seat 250 persons comfortably. The colored windows are from the glassworks of Messrs Ferguson, Urie, and Lyon, of Curzon street, Melbourne, which firm has now become famous throughout the colonies for skill and designs in this particular art. The building is roofed with best Bangor slates, andย  altogether it maybe considered an ornament to the town, A polished cedar altar rail and reading desk, which are being constructed, will add to the rich effect of the whole of the interior. A font, carved in New Zealand freestone, will also shortly be added. The bell is the gift of Messrs Christie and Spinks”.

Footnotes:

24-10-1866: Guide to the Intercolonial Exhibition of 1866, Melbourne, Victoria.

The Ferguson & Urie stained glass company displayed examples of their workmanship at many exhibitions over a forty year period from 1853.

The 1866 exhibition stands out as the most unique in the company history as being the one that gave them their greatest exposure on the eastern side of Australia and even into New Zealand.

An entire “Medieval Court” was constructed at the 1866 exhibition which included a detailed reconstruction of a church chancel decorated by Ferguson & Urie which was complete with stained glass windows. The idea for the medieval court was based on Augustus Welby Pugin’s Medieval Court, which was first shown at London’s International Exhibition of 1851 and then at the Crystal Palace, Sydenham, between 1852 and 1866. This medieval court reconstruction at the 1866 Melbourne exhibition was the first of its kind seen in the Australian colony and drew and extraordinary crowd.

The most remarkable of the historical artifacts in the medieval court were Ferguson & Urie’s set of five single light stained glass windows depicting the Nativity, Passion, Crucifixion, Resurrection and Ascension. After the exhibition these windows were installed in the chancel of Christ Church at Casterton in Western Victoria and are still in place to this day, although there is a small mysterious anomaly as the the order the windows were installed!

“GUIDE TO THE INTERCOLONIAL EXHIBITION OF 1866”.

“THE MAIN HALL”.

โ€œON entering this hall from Latrobe-street, visitors who put themselves under our guidance will find, by turning immediately to the left before arriving at the fur trophy, which faces them, that they have come upon perhaps the last thing one might expect to encounter in an exhibition of the products and manufactures of a new colony โ€“ to wit, a Mediaeval Court, the whole of the decorations and contents of which are the work of two Melbourne houses, the one that of Mr. John Young, contractor, and the other that of Messrs. Ferguson, Urie and Lyon, glass-stainers, &c. The excellence of this court consists not more in the beauty of the various articles it contains than in the admirable tone of all the decorations, giving to the place that โ€œdim, religious lightโ€ befitting the character it assumes. The stained-glass windows let into the partitions surrounding the court are mainly instrumental in producing this effect. The court is filled with statuary, fonts, and elaborately-ornamented wrought-iron articles, suitable for mediaeval church purposes. One of the statues represents the Madonna and Child; others personify St. John, St. Thomas, and St. Theresa. Attached to the walls near the roof are several of the quaintly-carved figures which catch the eye in old churches. These are intended for St. Patrickโ€™s Cathedral, now in course of erection on the Eastern Hill. To complete the ingenious effect of this court as a complete work of art, Messrs. Ferguson, Urie and Lyon have constructed at the side opposite the entrance a recess representing an early English chancel, the decorations of which are most complete. The furniture of the chancel consists of an altar table, an illuminated oil painting of the last Supper, and illuminated tablets of the commandments, creed, and Lordโ€™s Prayer. The light admitted to the chancel pours through five stained-glass windows, representing respectively the nativity, Passion, Crucifixion, Resurrection, and Ascension. These are designed for the Episcopalian Church at Casterton. The walls are also artistically decorated, and altogether this chancel, with the court leading to it, make up one of the most remarkable objects of the Exhibitionโ€.

Related posts: 10-06-1867 > 25-10-1865 > 03-11-1866 > 20-12-1866


Shortlink to this page: https://wp.me/p28nLD-1os

ยฉ Copyright

14-02-1868: St Paulโ€™s, Latrobe Terrace, Geelong, Victoria.

The Thomas Thompson memorial window, erected in St Paul’s Church of England, Geelong,ย  on Friday 14th February 1868.

St Paul’s was erected in Latrobe Terrace at Geelong between 1850-1855. The church was built in the early English Gothic-style to the design of architect, Charles Laing. Local architects, Snell and Kawerau (1853) and later Snell and Prowse (1855), were responsible for its completion and architect Leonard Terry designed the square tower which was extended in 1865.

On the Friday 14th February 1868 a two light Ferguson & Urie stained glass window was erected in St Paul’s Church of England in Latrobe Street Geelong. The window was erected to the memory of Thomas Thompson, a local Geelong Oil & Colour merchant and respected foreman of the Geelong Volunteer Fire Brigade.

The window depicts St Paul and St Peter and has the memorial text at the base which reads:

“IN AFFECTIONATE REMEMBRANCE OF THOMAS THOMPSON WHO DIED FEB 24th 1867 AGED 35 YEARS. ERECTED BY THE BRETHREN OF THE MASONIC ORDER. THE G.V.F.B AND OTHER FRIENDS”.

Also below the saints are small roundels which have, beneath St Paul, the lettters ‘GG’ (Greater Geelong) and the Masonic symbol of the compass imposed over an open book. Beneath St Peter are the letters ‘GVFB’ (Geelong Volunteer Fire Brigade) and the Masonic symbol of the compass with a five pointed star (Pentagram) in the centre.

Photos taken: 18th December 2010.

This slideshow requires JavaScript.

[View larger images]

Geelong Advertiser, Vic, Saturday 15th February 1868, page 2.

“The memorial window in memory of Mr Thomas Thompson, late foremen of the Geelong Fire Brigade, was yesterday placed in St. Paul’s Church, on the left hand side of the reading desk, looking to the chancel. This handsome memorial has been supplied from subscriptions from the friends of the late Mr Thompson, and from the Fire Brigade.”

Geelong Advertiser, Vic, Tuesday 18th February 1868, page 3.

ST. PAUL’S CHURCH, GEELONG.

This church has during the last week received an addition to its treasures in the form of a handsome stained glass window, placed in the north aisle oppsite to the reading-desk, the work of Messrs Ferguson and Urie of Melbourne. This window represents the figures of St Paul and St Peter, both life size – St Paul habited in a dark tunic and holding the double headed sword of the Spirit in his hand; his more delicate features (drawn from reliable authority), seeming to indicate tenderness of feeling and depth of thought. St Peter, a more ordinary figure, according to the usual tradition. with the keys of the Church in his hand. Over their heads an angel is holding a scroll with these words upon it, “Praise ye the Lord.” Below is the inscription of the window;- “Erected by the brethren of the Masonic Order and Geelong Volunteer Fire Brigade and other friends, in affectionate remembrance of Thomas Thompson, who died march 20, 1887, aged 35 years.” Immediately above the inscription are the emblems of the Masonic Order and the initials of the Geelong Volunteer Fire Brigade. It is in contemplation to complete the series of windows in the church, numbering twenty-four lIghts. The subjects are to represent the rest of the Apostles, and scenes from Scripture alternately. At the present time Messrs Ferguson and Urie are executing a window to be erected in Memory of Mr and Mrs Frederick Hawkes, who perished last year by drowning on the coast of Tasmania.”

Note: The windows mentioned as to the memory of Mr & Mrs Frederick Hawkes is included in a different article and can be seen [here]

Other significant transcriptions:

The Argus, Melbourne, Vic, Monday 25th February 1867, page 4.

โ€œTHOMPSON.- On the 24th inst., at Clare-street, Geelong, Thomas Thompson, oil and colour merchant, aged thirty-five years”.

The Argus, Melbourne, Vic, Monday 25th February 1867, page 5.

โ€œMr. Thomas Thompson, for many years foreman of the fire brigade in Geelong, and respected by all classes there, died somewhat suddenly yesterday morning”.

The Ballarat Star, Vic, Tuesday 26th February 1867, page 2.

“Mr Thomas Thompson, for many years foreman of the Fire Brigade in Geelong, and respected by all classes there, died somewhat suddely on Sunday morning. During Monday, the flags of the Ballarat fire brigades were lowered to half-staff high in reference to Mr Thompson’s demise.”

Geelong Advertiser, Vic, Friday 17th May 1867, page 2.

“The sum of 20 has been subscribed by the brethren of the Masonic Order towards the Memorial Window proposed to be erected in St Paul’s Church to the memory of the late Thomas Thompson, and last night at the meeting of the Fire Brigade a motion was carried recommending the managing committee of the reserve fund to devote ยฃ10 to the same purpose. The window is not expected to cost more than ยฃ50, so that these two amounts make more than half towards the total sum.”

Gippsland Times, Vic, Tuesday 21st May 1867, page 3.

โ€œThat there is considerable esprit de corps among our volunteer firemen has never been doubted, and another illustration of this fact occurs in the proposal of the Geelong Volunteer Fire Brigade to erect a memorial window in St. Paulโ€™s Church to the memory of their late foreman, Mr. Thompson, an old and much respected member of the company. Fifty pounds is spoken of as the maximum of the cost of the proposed work.โ€

The Ballarat Star, Vic, Monday 17th February 1868, page 2.

“Saturday’s Adertiser states – “The memorial window in memory of Mr. T. Thompson, late foreman of the Geelong Fire Brigade, was yesterday placed in St. Paul’s Church on the left-hand side of the reading desk looking to the chancel. This handsome memorial has been supplied from subscriptions from the friends of the late Mr Thompson, and from the Fire Brigade.”

Related posts:

17-04-1867: The Hawkes memorial window, St Paulโ€™s Anglican Church, Latrobe Terrace, Geelong, Victoria.

27-07-1885: St Paulโ€™s Pro Cathedral, Flinders St, Melbourne, Victoria.

Stained glass windows were, and still are, extremely expensive to make and in the case where an historical old building is eventually demolished, its reasonable to expect that any significant stained glass windows will most likely find a new home in a new church, mansion or museum. Following and investigating this trail of the historic stained glass over more than a century is a challenge and in this case, presents an interesting story in photographic evidence which I think is amazing.

The history of the Flinders street site of St Paul’s church in Melbourne dates back as far as 1836, but the first bluestone church was not consecrated until 1852. It remained a parish church during the time when the St James’s Church was known as the first Melbourne ‘Cathedral’. St Paulโ€™s was later known as the Pro-Cathedral, until it was demolished in 1885 to officially make way for the construction of the present Cathedral on the corner of Flinders and Swanston streets in Melbourne. The old church was known to have contained many Ferguson & Urie stained glass windows, one of which was the ‘Prince Consort’ window described in the historical article below. The window was not donated to the โ€œWorking Mens Collegeโ€ as intimated in the article, but eventually found its home in St Johnโ€™s Anglican Church at Sorrento in 1889. The window was restored by the Geoffrey Wallace stained glass studio in 2012. Two other single light windows from the old St. Paul’s, depicted ‘St Peter’ and ‘St Paul’, and these were donated to St Paul’s Anglican Church in Warragul, Gippsland, in September 1889 (this church was re-erected in 1908). The window indicated as being a memorial to the wife of the Rev. Canon Chase, and the other โ€œdecorativeโ€ windows described, have not yet been located.

Photos taken: 25th September 2010 to 2012.

This slideshow requires JavaScript.

The Australasian Sketcher with Pen and Pencil, Melbourne, Monday 27th July 1885, page 115.

โ€œOLD MELBOURNE.
REMOVAL OF ST. PAULโ€™S PRO-CATHEDRALโ€.

โ€œST. PAULโ€™S PRO-CATHEDRAL., which is being pulled down to make room for the new cathedral, has an interesting history. It was the third church built in Melbourne, St. Jamesโ€™s and St. Peterโ€™s being the other two older edifices, and the date of itโ€™s inception takes us back to the early days of the colonyโ€ฆโ€
โ€œโ€ฆThe window in the chancel is a beautiful work of art, illustrative of the ancestry and life of the Prince Consort. The design has been most carefully studied, and every detail is in harmony with and descriptive of some national emblems or traits of Prince Albert, and only that the chancel is in an unsuitable place to disclose the beauties of the window, it would have been far more noted and prized than it is. The window was at first intended to be the gift of the public, and one of the lady members of St. Paulโ€™s Church collected ยฃ50 towards paying for it, but the Rev. Canon Chase at that stage presented the window, and at his request the subscriptions were devoted to the general building fund. Now that the church is being pulled down, the Building Committee have placed the window at the disposal of the donor, as the subjects of the windows of the new cathedral have already been chosen; and the Rev. Canon Chase is willing to present his gift to the Working Menโ€™s College, which it is thought it would most appropriately adorn, considering how actively the Prince Consort exerted himself in the cause of social progress. The other memorial window at the east end of the north aisle was erected by the Sunday School of St. Paulโ€™s Church as a mournful token of the esteem in which the wife of the incumbent, the Rev. Canon Chase, was held. There are also decorative windows in the galleries which would have been spared if the ephemeral nature of the career of the church could have foreseen, but no doubt other parishes will be eager to acquire them and replace them in their mullions, which are to be carefully preservedโ€ฆโ€

In September 1885 the Church of England Messenger gave the best detailed description of the window I have yet encountered!

The Church of England messenger and Ecclesiastical Gazette for the Diocese of Melbourne and Ballarat, Vic, Wednesday 9th September 1885, page 3.

“THE memorial window recently removed from St. Paul’s Church, Melbourne, and designed to have a place in the new Cathedral, may be regarded as an interesting link between the Royal family of England and one of the most distant portions of the empire. Perhaps in future ages, when Australian federation is an accomplished fact, this record of a good prince, erected sixteen years after his death, may stimulate Australian potentates to a wise and beneficial exercise of power. The incumbent (Rev. Canon Chase) had long desired to honour the memory of the late Prince Consort by such a memorial, but had not found an opportunity of carrying out his wish until the year 1877, when the church was renovated and refurnished. The design is of a chaste simplicity, elegant in itself, and harmonious to the subject. Its working out evidences not only a cultivated taste, but a loving respect which spared no pains to make the work fitting and worthy. It is significant that this loyal testimony has been borne in the most democratic city of the Southern Hemisphere. Whilst viewing the memorial of the sweet psalmist of Israel, it is not unlikely that the prince Consort’s skill as a musician will be also pleasingly called to mind, and the two kings, Hozekia and Josiah, the great reformers of Israel’s race, will set the mind on meditation on the dark ages of the Christian era and the recovery of light by the labours of reformers, among whom was found prominent the ancestors of Albert the Good. This memento of the late Prince Consort may be some day regarded as a proof of loyalty amongst us in the early days of the colony; and it is worthy of remembrance that upon the decease of Prince Leopold the Government furnished the State-schools with tablets drawing the minds of the young to the excellences of the Queen’s youngest son. The window is thus described:-
The middle portion of the window is filled by three crowned figures under canopies. The central king holds a sceptre. Above his head is an inscription, “Oh, Lord, in Thee have I trusted.” Beneath his feet, “Hezekiah Rex.” The Royal figures on his right and left hand hold respectively a harp and the book of the law. The inscriptions above them are, “Praise the Lord” and “In Thy law is my delight.” Beneath them, “David Rex,” “Josiah Rex.” The upper portion of the window is divided (in the middle) into four small compartments, containing the emblems of England (lion), Scotland (crown held by lion), Wales (three feathers), Ireland (harp). An oval on either side displays a cherub holding a scroll lettered in black on white band, “When the righteous are in authority the people rejoyce.” The lower portion beneath the kings has three large compartments. That in the centre displays the arms of the late Prince Consort resting on those of the Queen. On the right the lion of England, in gold on crimson; on the left the unicorn, in silver on crimson. At the foot of the window, lettered in White (medieval) on black ground, the following- In memory of His Royal Highness, Francis Albert Augustus Charles Emmanuel, Prince Consort. Duke of Saxe-Coburg and Gotha. Born August, 1819. Married February, 1840. Died Dec., 1861.
Beneath the window is a broad brass inscribed in old English, “Fear God; Honour the king.”

At the 1866-67 Melbourne Intercolonial Exhibition, the design for the Prince Consort window was presented by Ferguson & Urie as an exhibit. The article mentions that the window was intended for St Peters which is incorrect and should obviously have said St Paul’s.

The Ballarat Star, Vic, Thursday 10th January 1867, page 3.

“…Some beautiful patterns for stained-glass windows are exhibited by Messrs Ferguson and Urie, who have also sent in a design for a memorial to the Prince Consort, in the shape of a stained-glass window, proposed to be erected in St Peter’s [sic] Church, Melbourne…”

Related posts:

1889: St John’s Sorrento
03-09-1889: St Paulโ€™s Warragul.
23-07-1883: St Jamesโ€™s Old Cathedral, Melbourne.

External Links:

History of St Paulโ€™s Cathedral

Restoration/Conservation:

The Prince Consort window, now at Sorrento, underwent restoration and conservation work by Geoffrey Wallace stained glass studio in 2012.


Sort link to this page: http://wp.me/p28nLD-1nt

ยฉ Copyright

27-04-1874: Christ Church, Anglican, Acland Street, St Kilda, Victoria.

Christ Church in St Kilda has many historical stained glass windows created by Ferguson & Urie. One of the most historically significant is the single light memorial window dedicated to the Nicholson brothers, who died within a month of each other in 1874, under different circumstances, and a world apart.

Miles and William Dalzell Nicholson were the second and third sonโ€™s of the Hon. William Nicholson, M.L.A [1], who in the 1850โ€™s held the positions of Lord Mayor of Melbourne and Premier of Victoria. Miles died in England on the 27th of April 1874 (circumstances unknown) [2] and his younger brother William died in the tragic wreck of the โ€˜British Admiralโ€™ off King Island on the 23rd of May 1874 [3].

Many conflicting, or overly embellished, accounts of the final moments of the British Admiral were published after the disaster in many tabloids of the time, and although not directly stated or acknowledged, one account shows William Nicholsonโ€™s selflessness in denying his own chance to be saved, instead remaining to comfort some scared children with him on the deck of the ill-fated ship, until they were all swept overboard [4].

Photos taken: 11th February 2011.

This slideshow requires JavaScript.

The Nicholson family commissioned Ferguson & Urie to create the stained glass window to the memory of Miles and William and it was erected in Christ Church St Kilda in the north transept . The central depiction in the window is “The Rising of Lazarus from the Dead”. A roundel above depicts the anchor, (the symbol of hope), intertwined with the Passion Flower. The lower panel in the window has an intricately painted roundel depicting the storm and shipwreck of the ‘British Admiral’, which is almost certainly to have been painted by the firms senior artist, David Relph Drape. The memorial inscription at the base of the window reads:

“In memory of Miles Nicholson died 27th April 1874 Aged 28. William Dalzell Nicholson, drowned in the wreck of the British Admiral 23rd May 1874 Aged 25“.

As at 2012, the window is observed in Christ Church in a perilous state of condition, having many cracks in the glass, and desperately requiring professional restoration.

In addition to the stained glass memorial there is a marble monument on King Island that stands amongst the sand dunes erected over the grave [5] of William Dalzell Nicholson, near the site where the wreck occurred.

The marble monument reads:

โ€œTO THE MEMORY OF WILLIAM DALZELL NICHOLSON THIRD SON OF THE HON. Wm NICHOLSON WHO ALONG WITH 78 OTHERS PERISHED IN THE WRECK OF THE “BRITISH ADMIRAL” 23 May 1874 AGED 25 YEARS. TO LIVE IN THE HEARTS WE LEAVE BEHIND IS NOT TO DIEโ€.

Australian Town and Country Journal, NSW, Saturday 6th June 1874, page 34.

โ€œWRECK OF THE SHIP BRITISH ADMIRALโ€

โ€œThe recent disasters that have occurred to ships during their passages to Australia and especially Melbourne, culminated last week in the total ship loss of the British Admiral, and the whole of the crew and passengers, except nineโ€ฆโ€

โ€œJoseph Cunningham, one of the crew, states that a strong westerly wind was blowing during the night, and Captain Taylor was on deck, expecting every moment to sight Cape Otway. The vessel was then under easy sail, and the passengers all below, there not being the slightest apprehension of danger. About 3 oโ€™clock the man on the lookout shouted, โ€œland ahead,โ€ and it was soon discovered that the ship was standing right on to Kingโ€™s Island. The watch turned out, and the captain gave the order to โ€œlet go the spanker sheet, and to wear the vessel round on the other tack.โ€ This was no sooner accomplished than the lookout man again shouted โ€œbreakers ahead.โ€ In a short time the vessel struck. She was then about six miles from land. The captain at once gave the order to clear the boats and call up the passengers. A heartrending scene ensued. The unfortunate people, with nothing on them but their night clothes, came rushing up from below, terror stricken, expecting the vessel to sink every moment. The sea washed clean over the ship, which laboured dreadfully, bumping and grinding against the reef. Cunningham, the second mate, and three or four others cut away one of the boats and jumped in, and succeeded in pushing her off clear of the doomed ship. There were in the boat, along with Cunningham, baker, the second mate; Oโ€™Grady, passengerโ€™ Jones, seaman; Arthur Wellesley, seaman; W. Tyrer, and a boy named James Dutton. Oโ€™Grady had been in the mizzen rigging, and, seeing the boat pass near the side of the ship he let go of his hold, and fortunately dropped into herโ€ฆโ€

โ€œโ€ฆWhen Oโ€™Grady was about to jump into the boat he saw W. Nicholson, with a number of children beside him, crying for help. Mr. Nicholson was asked to leap into the boat, but he declined, saying he would stay by the youngstersโ€ฆโ€

โ€œโ€ฆJohn Harold, one of the steerage passengers, stated that, being able to swim well, he jumped off the side of the ship, and swam some distance, in the hope of being able to seize on a piece of floating timber. He had been swimming for about ten minutes when he came across a piece of wood about four feet long and one inch in thickness. He placed his arms across this and floated on it for a while, in quite an exhausted condition. A hen coop, which bore Mr. Nicholson, came close to him on the top of a wave, and Harold left the piece of wood and took hold of the opposite side of the hen coop to Nicholson. The extra weight caused the coop to roll, and both men were submerged soon after by a large sea. Harold then let go his hold, and reached a large plank not far distant, when Nicholson followed him. In the darkness of the night he did not observe, until he got on the plank, that a steerage passenger named Keys had already hold of the plank. He and Keys occupied each end of the plank, while Nicholson had hold of the centre. The last named became so exhausted that he said, โ€œOh, Harold, I am going.โ€ Harold told him to keep up his courage, as he was sure land could not be far away. A wave came and swept Nicholson off the plank, but he managed to get hold of Haroldโ€™s leg, which he held for some time, when the latter implored him to release his grasp. Nicholson released his hold and regained the plank, after sinking once or twice, but he was so weak that in a few minutes he dropped off the plank and disappeared in the gloomโ€ฆโ€

There were only nine survivors of the wreck, being:-

โ€œL. Oโ€™Grady, cabin passengerโ€™ Chas. McEwan, third mate; John Harold, passenger; Thomas Jones, seaman; David Keys, passenger; Joseph Cunningham, seaman; David Baker, seaman; Frank Wagardo, seaman; Alex Davidson, seamanโ€.

The morning Bulletin, Rockhampton, QLD, Friday 2nd December 1887, page 6.

โ€œโ€ฆKing Island has been the scene of a terrible number of ship wrecks and the remains of these are to be seen all round the coast. On the southern side stands a marble monument erected by the late Hon. William Nicholson to the memory of his son who was lost with 78 others in the “British Admiral” which foundered there in 1874. There is much of interest derived from the trip of the naturalists and there is no doubt that they have made most of the opportunity offered to them. November 24, 1887โ€.

Kalgoorlie Western Argus, WA, Tuesday 12th January 1909, page 2.

THE ISLAND OF WRECKS.
MONUMENT OF A THOUSAND DEATHS.
THE TOLL OF THE SEA
(By Donald Macdonald, in the โ€œArgus.โ€)

โ€œโ€ฆLast of all the great island disasters โ€“ and next to the Nera and Cataraque โ€“ the saddest tragedy amongst them was the loss of the British Admiral, at a point now known as Admiral Bay, a couple of miles south of Currie Harbour, She was a new ship, and, like so many others, she clung to the last moment to the favouring trade winds, overran her safe easting, mistook the Wickham for the Otway light, and smashed into the same pitiless rocks. Of 88 people on board of her only nine were saved, the same number that escaped from the Cataraque. The disaster was the more pitiable because a great many of the crew, having landed on an outlying sandbank, mistook it for the mainland, which they could easily have reached at low tide. Before morning the rising tide and the heavy back wash swept them away. A headstone sent down from Melbourne by a Mr. Nicholson[6] in memory of his son, who was amongst the lost, and thoughtfully erected by the island hunters, marks the of the wreck, where, with fat Jersey cattle grazing in the paddocks, one walks now knee-deep in yellow trefoil. The black oyster catcher wails upon black headlands, and out yonder in the encompassing kelp the hermit crab nests in dreamless heads. As the years go on, and the fatal north end of King Island is cleared of its scrubs for settlement, bones that have bleached there for half a century or so will be exposed. The sea has taken a toll of 1003 lives upon this one island from over 30 wrecks, yet the graves are very fewโ€ฆโ€

Related posts:

04-06-1870: Christ Church, Acland Street, St Kilda, Melbourne, Victoria.

Foot notes:


[1] Australian Dictionary of Biography: William Nicholson M.L.A (1816-1865)

[2] The Argus, Melbourne, Vic, Tuesday 30th June 1874, page 1.
โ€œNICHOLSON.- On the 27th April, at Silicroft, Cumberland, England, Miles Nicholson, second son of the late Hon. Wm. Nicholson, aged 28โ€.

[3] The Argus, Melbourne, Vic, Thursday 4th June 1874, page 1.
โ€œNICHOLSON.- On the 23rd ult., drowned in the wreck of the British Admiral, on Kingโ€™s Island, William Dalzell Nicholson, third son of the late Hon. Wm. Nicholson, aged 25โ€.

[6] This is not possible as William Nicholson M.L.A died in 1865. The donor was more likely to have been the remaining brother, George Albert Nicholson.

Other References and accounts:

The Western Australian Times, Perth, WA, Friday 3rd July 1874. Page 3.

The Australasian Sketcher with Pen and Pencil, Melbourne, Vic, Saturday 13th June 1874, page 38.

The Australasian Sketcher with Pen and Pencil, Melbourne, Vic, Saturday 11th July 1874, page 58


Short link to this page: http://wp.me/p28nLD-1n1

ยฉ Copyright

1876: Werribee Park Mansion, Werribee, Victoria.

Werribee Park Mansion was built for the Scottish brothers, Andrew (1818-1890) and Thomas Chirnside (1815-1887) [1] between 1874 and 1876 to the designs of Colquhoun and Fox [2].

โ€œโ€ฆthe contractor for the building. Mr. P. Colquhoun โ€“ has been the chief designer, assisted by Mr. Fox, architect, and by the Messrs. Chirnside themselvesโ€ฆโ€ [3]

The most striking features of the mansion are the large acid etched picture windows, in, and surrounding the stairwell which was the work of the colonial Victorian stained glass firm, Ferguson & Urie (1853โ€1899) of North Melbourne[4].

Photos taken: 20th October 2012.

This slideshow requires JavaScript.

[View larger images]

In October 1876 the Mansion was reported to be nearing completion and an extremely detailed account of the architecture, decorations and embellishments was reported in the Bacchus Marsh Express. On the windows it reported:

โ€œโ€ฆAt the end of the staircase hall there is an immense window, for which Messrs. Fergusson [sic] & Urie are making a quantity of embossed glass, portions of which will contain large figures of St. Andrew and St. Georgeโ€ฆโ€ [5]

The St. Andrew and St. George windows appear on the bottom floor flanking the first flight of stairs. Beneath the St George window is the Latin Motto โ€œHONI SOIT QUI MAL Y PENSEโ€, a French phrase meaning “Shamed be he who thinks evil of it”. On the opposite side of the stairs is the St. Andrew window, and beneath is the Motto โ€œNEMO ME IMPUNE LACESSAT,โ€ meaning ‘No one attacks me with impunity’ or ‘No one can harm me unpunishedโ€™. Interestingly, the exact same cartoon used for the St. George window was also used for the full colour stained glass stairwell window extant in the Tolarno Hotel in St Kilda.

The centrepiece window of the Chirnsideโ€™s mansion is in the stairwell. The window contains an intricate reproduction of the famous 1869 wildlife painting of โ€œRed Deer at Chillinghamโ€ by Sir Edwin Landseer (1802โ€1873). It depicts a majestic stag in full profile with a deer and faun in the foreground, intricately acid etched into a single pane of glass of nearly five feet in height. Surrounding the central picture are twelve smaller panels depicting game that can be hunted in each month of the year. โ€œโ€ฆeach representing the class of game obtainable here and in the old countryโ€ฆโ€ [6]

These smaller panels make up the wide outer border with each โ€œclass of gameโ€ alternately separated by a panel of floral designs with birds. At the apex of the window appear the initials of Andrew and Thomas Chirnside as an interwoven logo of the letters โ€œATCโ€. Near the base of the window is the interwoven numbers of the year โ€œ1876โ€, the year the mansion was completed. Flanking the main window are two smaller arched windows. On the left is Britannia, wearing a medieval helmet and carrying the trident, and on the right side is depicted Victoria. Many other acid etched windows appear throughout the mansion.

โ€œโ€ฆthe embossed glass, for instance, being extremely rich, and freely employedโ€ฆโ€ [7]

Various designs appears in doorways and fanlights and the conservatory includes a large cycle of windows from floor to ceiling depicting flowers in vases adorned with birds and other floral designs and an intricate bowl of fruit in a roundel above.

The concept and designs for the windows at Werribee Park began circa midโ€1875, at the time when the Ferguson & Urie stained glass windows for Sir William Clarkeโ€™s mansion โ€œRupertswoodโ€ at Sunbury were in course of erection.

โ€œโ€ฆMessrs. Chirnside are also adopting stained glass decorations; and if the design submitted be approved of, they will have โ€œThe twelve months of the year,โ€ each representing the class of game obtainable here and in the old country, have made an elegant border. Many sketches, all in colors, some lay, others ecclesiastical, are to be seen in the establishment of Messrs. Fergusson [sic] and Urie, the bulk of which have been accepted and executed.- Ageโ€ [8]

It appears that Ferguson & Urieโ€™s ideas and sketches were to be adopted as described in the historic newspaper articles, although not as expected in traditional full coloured stained glass. Although the company displayed full colour designs of the windows at their workshops in Curzon Street North Melbourne, the entire cycle of windows for the Chirnsideโ€™s mansion was eventually created in acid etched glass with no coloured stained glass whatsoever. This cycle of windows currently represents the single largest collection of acid etched windows known to have been created by the firm. Other smaller examples of the same kind of work by the company are extant at Mandeville Hall in Toorak (Flora & Pomona, in the doors to the conservatory, c.1878) and the entrance doors to the Deaf Children Australia building erected on St Kilda Road in 1866.

Above the sandstone eagle in a banner above the entrance to Werribee Mansion, and also in gold painted plaster in the vestibule, are the latin words “FAC AUT MORERE” which translates to “To do or Die”. The latter part of the saying dictated the next few years of Chirnside history.

WERRIBEE PARK MANSION 99d

After a long illness, and believing himself bankrupt, Thomas Chirnside shot himself in the laundry of the mansion on the 25th June 1887 [9]. After a lengthy illness, Andrew Chirnside died at his daughters residence at Irrewarra near Colac on the 30th of April 1890 [10].

Six years after Andrewโ€™s death, his widow, Mary (nee Begby), commissioned Ferguson & Urie to create a memorial stained glass window for the Presbyterian Church at Werribee [11]. The Chirnsideโ€™s were liberal donors to the church and Thomas had originally donated the land for it. The three light chancel window was eventually erected in 1896 and depicts โ€œThe Last Supperโ€ which, whether by design or coincidence, includes the characters St. Thomas and St. Andrew amongst the apostles portrayed in the window.

Mary Chirnside died at Colac aged 80 on the 4th of March 1908 [12]. A report published in the Bacchus Marsh Express [13] stated that she had died at Dr. Brownโ€™s private hospital at Colac as a result of blood poisoning from an earlier knee injury.

By 1922 there was no Chirnside family involvement in the mansion and it was subsequently used as a Catholic Seminary until the Victorian Government acquired it in 1973 and is now managed as a tourist attraction by Parks Victoria.

The Bacchus Marsh Express, Vic, Saturday 14th October 1876, page 2.

โ€œThe mansion for Messrs. T. and A. Chirnside, which has been in course of erection for them upon their Werribee park estate, Wyndham, since February, 1874, is now nearly completed, the only work remaining to be done being the fixing of a few mantelpieces, a portion of the grand staircase, and some flagging of the arcade fronting the ground floor of the building. We have given occasional notices of this mansion during the course of its erection, and our readers may probably recollect that it is built of Barrabool freestone principally, so far as the ornamental work is concerned, and of bluestone in the rear portions. The quantity of dressed stonework is immense, an has added very much to the cost of the building and the time occupied in erecting it, and in this stonework lies the great beauty of the building, for nothing can equal the rich grandeur of cut stone, unless it be polished marble. The style of architecture adopted is Ionic, and the general appearance of he building is, so far as one word can convey an idea of it, stately. It will be a pity if an illustration of it is not given in one of the Melbourne illustrated papers, for, in our opinion, it is one of the few buildings in the colony which an architect can look upon with pleasure, especially one who prefers the solid beauties of the old orders of architecture to the more foreign-looking adaptions of the present day, known as Venetian-Gothic, &c. The house consists of a main building, facing the east, with about 100 feet frontage, by the same depth, and two stories high, with a basement beneath and a tower 80 feet high at the main entrance. All round the building and arcade is carried, composed of beautifully-proportioned freestone arches supporting a balcony fronted with the usual Ionic balustrade and cornices, and giving a promenade of 300 feet by 11 feet wide, a promenade of the same dimensions existing below, of course, in the arcade. The balcony is laid with Mintonโ€™s encaustic tiles, of elaborate pattern, showing seven colours. Ample and very ingenious provision is made for carrying off the rain water, which flows into a filter in the courtyard, whence it is taken to an immense 40,000 gallons tank, from which it can b pumped to five cisterns placed somewhere in the various roofs of the mansion, and possessing altogether a capacity of 5,000 gallons. Each cistern is provided with a gauge showing its contents, and visible from the central courtyard between the two wings which flank the main building. This courtyard is 40 feet by 80 feet, and could be used for a ballroom by laying down a floor in sections and covering it with an awning. The wings are about 80 feet by 30 feet, and in addition to these, and the main building, there are a billiard room 30 feet by 22 feet and a conservatory 30 feet by 14 feet, besides a number of substantial out-buildings. Returning to the arcade and balcony, it should be mentioned that the ceiling of the arcade is beautifully panelled and painted, and the floor or promenade is laid with Malmsbury rubbed flagging down the centre, with dove and white marble slabs at each side. The tower is of useful proportions, being 14 feet square as high as the roof of the mansion, and the two stories above are 12 feet square. This tower is a work of sculpture more than of masonry, and reflects very great credit indeed upon the artist (Mr. Samuel Peters) who has put so much beautiful work into it. One feature is specially noticeable โ€“ namely, the bunches of grapes and vine leave, which stand out from the stone as naturally as though hanging pendent from a vine. Over the main entrance the escutcheon of the Chirnsides is cut out, showing a hawk upon a shield, and the motto โ€œFacaut Morereโ€ (Do or Die!) beneath. This device also appears on each side of the entrance hall, in a portion of the cornice, and upon the centre of the very handsome white marble mantelpiece in the drawing room. From the principal doorway a hall 15 feet by 30 feet and 17 feet high is entered, profusely ornamented with cement work executed by Mr. Mackennal, and to be further embellished with stagsโ€™ heads, statues, and hall furniture. The whole of this hall, with a staircase hall beyond, 30 feet by 19 feet, is floored with Mintonโ€™s tiles of elaborate and handsomely illuminated pattern, which contrasts well with the snowy whiteness of the cement work of the walls. The doorways hereabout are all massively panelled in polished blackwood, with what are known as pyramid headings, supported on trusses. The staircase hall contains, of course, the grand staircase, which is of polished blackwood, 6 feet 6 inches wide in the central portion, and turning to the right and left to the first floor in 6 feet wide portions. The handrail, and iron-work beneath, are, as may be conjectured, a prominent feature in this part of he house. At the end of the staircase hall there is an immense window, for which Messrs. Fergusson [sic] & Urie are making a quantity of embossed glass, portions of which will contain large figures of St. Andrew and St. George. The portions of the building upon the first floor corresponding with the two halls below will form a picture gallery and museum, and are beautifully ornamented in cement work. In fact wherever the eye rests costly and yet severely chaste decorations are to be seen, and among them some exquisite Corinthian pillars and cornices. Niches have been left for statues, and nothing seems to have been overlooked to add a stately elegance to the general effect, without anything obtrusively gaudy, the embossed glass, for instance, being extremely rich, and freely employed. The domed ceiling to the tower at this floor is beautifully proportioned and embellished. Double doors from it give access to the balcony. To describe the 50 or 60 rooms in the house, exclusive of the basement cellars, would make these remarks too lengthy, although a description of each would show that all contain some special feature reflecting credit upon those who had the designing of them, and here we may say that the contractor for the building 0 Mr. P. Colquhoun โ€“ has been the chief designer, assisted by Mr. Fox, architect, and by the Messrs. Chirnside themselves. The dining room and the drawing room are both on the ground floor, and are each 30 feet by 22 feet, exclusive of bay windows 6 feet deep, and of grand proportions and decorations. These rooms have elaborately moulded cornices, and marble mantelpieces of special design. Next to the dining room, and forming part of it if need be, is the breakfast room, 24 feet by 18 feet 6 inches. The passages connecting these rooms with the butlerโ€™s department are very conveniently arranged, and several folding doors are provided to shut off the series of kitchen apartments (which are on a lower level) from the principal ground floor. In the same way separate suites of apartments are provided up-stairs for night and day nurseries. All the floors below stairs are laid with 3 inch Oregon boards, forming an exceedingly smooth and firm flooring. Upstairs 2 ยฝ inch Kauri boards have been used. In several of the principal rooms a 20 inch border has been laid down in polished rosewood and oak parquetry work, which has a noble appearance. All the passages in the house are 6 feet wide and 12 feet high, so that abundant ventilation is given even by this means and there is an appearance of roominess everywhere which is most gratifying, none of the rooms being less than 11 feet high, and the principal ones are 18 feet high. The baths in various parts of the house are most complete, and very numerous, the servants being provided with two. The principal baths are fitted with electric bells, of which there are thirty four altogether, and two speaking tubes. In one of the storeys of the tower there is a smoking room, and upon the top of the tower a 25 feet kauri pine flagstaff is erected, sheathed with copper, to act as a lightening conductor. The staircase in the tower, and the provision made for closing in the head of the stairway, are details which have been attended to with more than ordinary care for the comfort of persons ascending the tower, and for the protection of the building. From the top of the tower a fine view of Melbourne can be obtained, also of the bay, and the various ranges to the west and north. The grounds surrounding the building are at present being brought into cultivation as ornamental shrubbery, &c., by Mr. Webley, the gardener, who has a difficult task, as the soil is poor and the surface is almost dead level. Thirty acres have been laid off for present operations, and the design includes a small lake in the south-eastern corner. A sunk fence will divide the ornamental grounds from the rest of the estate, and a handsome lodge will be erected at the end of the principal carriage drive. Provision has been made for lighting the whole house with gas, which will have to be made somewhere adjacent. The cost of the building alone is estimated at ยฃ40,000, and of course a very large sum will be required for properly furnishing it, and improving the grounds surrounding it. We think the Messrs. Chirnside deserve commendation for having spent so much money and time in erecting a building which has given profitable employment for a long time to nearly every branch of he building industry in the colony, and the maintenance of which cannot fail to cause a large annual expenditure. They are frequently abused for being wealthy, as though it were a crime, but they have shown in a variety of ways that they desire to make their wealth of considerable benefit to individuals other than themselves, and to the colony at large, and especially to the neighbourhood in which they have made for themselves a home of such princely proportionsโ€.

Conservation work:

Both sidelights to the front entry door at the mansion are the reproduction artwork of Bruce Hutton of Almond Glass based on the originalย  designs from the smashed originals in 2012 (The hydrofluoric immersion was conducted in Sydney).
(re: email, Bruce Hutton & Ray Brown 10th April 2013)

Related posts:

1875: Rupertswood Mansion, Sunbury, Victoria.
31-10-1878: Mandeville Hall, Toorak, Victoria.
23-05-1896: Presbyterian Church, Werribee, Victoria.

Other related links:

An album of my recent sepia photos of Werribee Mansion.

Footnotes:

[1] Biography: Andrew Spencer Chirnside (1818-1890) & Thomas Chirnside (1815-1887).

[2] London born and Hamilton based architect and designer, James Henry Fox. He also designed Holy Trinity Church at Coleraine which also has F&U windows.

10-03-1883: St John’s Church, Ballan, Victoria.

The Bacchus Marsh Express, Vic, Saturday 10th March 1883, page 3.

โ€œBALLAN.

(FROM OUR OWN CORRESPONDENT)”

“THE stained glass window in memory of the late Mrs. Ocock has been put in St. John’s church. It is small but very handsome. It represents on one side the figure of the Good Shepherd, holding a lamb in his arms, and on the other, the figure of St. John the Evanjelist. The inscription under the former is “I am the Good Shepherd,” and under the latter “Little children love one another,” and below these “In memoriam, Rebecca Ocock, died 23rd August 1882.” The whole is most tasteful and handsome, and is executed in Ferguson & Urie’s well known style. The window was presented by the relations and connections of the deceased ladyโ€.

Photos dated: 10th April 2011.

This slideshow requires JavaScript.

St Johnโ€™s Anglican Church is located in Simpson Street Ballan. Tenders for the erection of the Leonard Terry designed church were advertised in March 1860 [1] . Mrs Juliet Vivian Lyon (nee Anderson) laid the foundation stone in 1861 and the church was completed in early 1862 [2]. In March 1883 Ferguson & Urie erected a two light memorial window to the memory of Rebecca Mary Ocock [3] who died at Ballan on the 23rd of August 1882 in her 79th year. She was the wife of well known[4] and respected Ballan Solicitor Richard Ocock who died eleven months after her at Bungeeltap-house, on the 10th of July 1883 aged 79 [5]. They are both buried in the Ballan cemetery. The stained glass window depicts Christ as the Good Shepherd in the left light and St John in the other.

Note: Elizabeth, daughter of Rebecca Mary & Richard O’Cock, married Ballan Councillor Dougald MacPherson and she co-donated the liturgical west stained glass window ofย St Paul’s Presbyterian Church in Ballan , also created by Ferguson & Urie c.1866. See: 28-07-1866: St Paul’s Presbyterian Church, Ballan, Victoria.

Footnotes:

1870: St Paul’s Anglican Church, Koroit, Victoria.

The foundation stone of St Paulโ€™s Anglican Church at Koroit was laid on the 8th of March 1870 and it contains a Ferguson & Urie three light memorial window in the chancel erected to the memory of Mary, the wife of the first minister of the church, the Rev. Louis A. Baker.

Photos taken: 7th January 2011.

This slideshow requires JavaScript.

The Bacchus Marsh Express, Vic, Saturday 20th April 1889, page 7.

(on the minister, Rev. Louis A. Baker).

โ€œโ€ฆFor many years he officiated in the district surrounding Koroit, between Belfast and Warnambool, where he was much belovedย  and valued, his name being a household word in that locality to the present day. A stained chancel window in the church, put up to the memory of his first wife, is a lasting memento of the kindly feelings of the people towards himself.โ€

The three light chancel window was created by Ferguson & Urie of Melbourne, possibly about the time of the churches erection in 1870. The borders of the windows are made up of alternating pieces of stained glass in the primary colours of red and blue with a yellow flower. which are unique to early Ferguson & Urie stained glass windows. In the centre light is a ruby red cross and a gold crown which are entwined by a ribbon that has the text: “I KNOW THAT MY REDEEMER LIVETH” (Job 19-25).

The remainder of the windows are made up of plain diamond quarries and nine groups of four diamond quarries depicting elements of the passion flower in grey and yellow with a surrounding red or pink border.

The memorial text across the bottom of the three lights reads:

โ€œIN MEMORY OF MARY, WIFE OF THE REVD. LOUIS A. BAKER FIRST MINISTER OF THIS CHURCH. DIED 8th APRIL 1865โ€

The Rev Louis A. Baker, died at the age of 76 on the 13th of April 1889 of Typhoid.

About fifty years after the erection of the window it was subject to vandalism by known delinquents. The extent of the damage at the time is not known, nor who may have made the necessary repairs circa 1914.

Warrnambool Standard, Vic, Thursday, 2nd April 1914, page 2.

โ€œVANDELISM AT KOROITโ€.

โ€œThere is a set of three beautiful memorial windows at the east end of St. Paul’s Church, Koroit, which were erected to the memory of Mrs. Baker, the wife of the Rev. L. Baker, who was a former incumbent of the church (writes our Koroit correspondent). Last Sunday week the Vicar’s attention was drawn to the fact that four holes had been made in these windows by stone throwing, and last Sunday a number of holes were discovered in the west windows, which consist of small diamond shaped leaded panes. The matter has been placed in the hands of the police, and as it is stated the delinquents are known, a prosecution will shortly follow.”

The Argus, Melbourne, Vic, Wednesday 9th March 1870, page 5.

โ€œWARRNAMBOOL, Tuesday.

The Bishop of Melbourne laid the foundation stone of St. Paulโ€™s Church, Koroit, today, assisted by the Revโ€™s. Messrs. Baker and Beamish. There was a good attendance of spectators, many of whom came from a considerable distance. The contributions were liberal, and the ceremony was completely successful. It will be a stone building, in the early English style of Gothic architecture, after designs drawn by Mr. Rawlinson, the architect.โ€

Bendigo Advertiser, Vic, Friday 25thย March 1870, page 2.

“A SACRILEGIOUS THIEF.- Some mischievous fellow has had the audacity to remove the foundation stone of St. Paul’s Church, Koroit, recently laid by the Bishop of Melbourne. This occurred on the morning of Friday last, when it was discovered that the stone had been removed, the cavity opened, the bottle extracted, and the contents, namely, the scroll and newspapers, cast on one side. These are now in the possession of the trustees. It was thought by some (states the Warrnambool Advertiser) to be either a malicious act, or one committed during a drunken bout; but the officers of the church believe that it was done by a loafing scoundrel who hoped to find some coins deposited in the bottle under the stone, but who had his trouble for nothing.”

Kilmore Free Press, Vic, Thursday 29th December 1870, page 2.

โ€œA DISGRCEFUL SCENE IN A CHURCH;

[From the Banner of Belfast.]

On Tuesday last the building committee of the Presbyterian Church at Koroit held a meeting to consider tenders for the erection of a new church, there being present amongst others the Rev Mr. Adams, Mr Officer (mayor), and a Mr. Wilson. Mr Officer, in a fiery oration, objected to the acceptance of tenders, reviewing the impecunious condition of the district, and considering that the necessary funds could not be raised. The Rev Mr Adams, in reply to the mayor, said that some of his (the mayorโ€™s) statements were true, and some were not true. This brought the mayor to his legs. He demanded of the Rev Mr Adams to know which of his statements were untrue; he would not submit to be called a liar, and in a very intemperate speech, in which he was frequently called to order, assailed the Rev Mr Adams, Mr Wilson, and by implication other members of the congregation. Mr Wilson, with some warmth, defended the Rev Mr Adams. He repelled the mayorโ€™s assertions generally, and retorted with some effect on his exaggerated notions of his own importance. On this the mayor dashed his hat aside, and jumping over the seats laid violent hold of Mr Wilson by the neck with both hands, Mr Wilson making such effective resistance as he was able, and using such force and violence as he was justified in using under the circumstances. The mayorโ€™s object was apparently to have the fight outside the church, but it was precipitated by his violence, and his mayoral dignity, unrespected by himself, was not sufficient to protect him from the hands of Wilson, or from a severe hauling from other members of committee who naturally felt indignant at the desecration of the church, and endeavored to separate the combatants before much damage was done to either, or many blows exchanged. The committee of course adjourned, and the Rev Mr Adams intimated his intention of resigning, and bringing under notice of the congregation from the pulpit the indignity to which he and the other members of the committee were subjected by the ruffianly conduct of he mayor. The feeling in Koroit, and especially among the Presbyterian body, is, as may be determined, one of a mitigated disgust at the conduct of one who has brought so much disgrace on them. Mr Wilson intends to take out a summons for assault against the Mayorโ€.


Short link to this page: https://wp.me/p28nLD-1kt

ยฉ Copyright

28-07-1866: St Paul’s Presbyterian Church, Ballan, Victoria.

The Bacchus Marsh Express, Vic, Saturday 28th July 1866, page 2.

“THE OPENING OF THE NEW PRESBYTERIAN CHURCH, BALLAN”.

“SABBATH last brought with it the long-looked-for day of opening of this beautiful Church. The new building is, perhaps, the most prominent, as it is certainly the finest erection in this rising township. The style of architecture is modern Gothic. The building is of bluestone rubble, every alternate stone having a four inch sneck, and is neatly tuck-pointed. It stands on a base two feet high, while the outer walls are supported by twenty abutments of freestone, with small bluestone snecks let in, and finished at the tops with two weatherings. The fine large window in front of the edifice consists of freestone reveals and arches, and is divided by two mullions nine feet high, being finished in the same way both externally and internally. There are also eleven other windows, while the whole is surmounted by an exceedingly chaste spire, which rises to a considerable height. The spire is likewise built of mixed blue and freestone, which is carried up sixteen feet square, at which point commences an octagon tower, perforated with eight windows four feet high, the interior of which forms the bell-tower. Immediately above the bell-tower stands a circle of freestone moulding, which is destined to receive a very handsome clock. Attached to the main building is a vestry, divided into two rooms, the whole edifice being finished by a freestone water-table. The building occupies a commanding situation, and the effect is altogether very pleasing, as the eye first rests upon it. Unlike many colonial buildings, whether public or private, the new church will bear the closest scrutiny. The grounds have been securely and handsomely fenced in, while great taste and skill have been displayed in laying them out, and planting them with choice trees. The same care and taste which is visible in the exterior of the building, is observable in the furnishing and decorating of the interior. Here all is comfort and elegance. On entering, the first thing which strikes the eye is the highly-elaborate way in which the windows have been filled in with stained glass. They were furnished by Messrs. Fergusson [sic] and Urie, of North Melbourne. With one exception, we question if any building in the colony, whether ecclesiastical or otherwise, will compare in this respect with the new Church in Ballan. The large triple window in front is exceedingly rich, and is the gift of three ladies belonging to the congregation โ€“ Mrs. Dugald McPherson of Bungeeltap, Mrs. Peter Inglis of Ingliston, and Mrs. John Edols of Mount Dariwell. The pulpit is of red cedar, elaborately carved, and is surrounded by a rail, supported on twisted pillars, within which stands the desk and chair for use of the precentor. The church is lighted by two bronze chandeliers suspended from the lofty arched ceiling, each bearing four large lights. But to realise the beauty and effect of the whole, one must be present when the noonday sun is streaming through the large triple window which faces the pulpit; then the various windows are seen in all their exquisite beauty of finish and colour. Of course the finest of all is the centre-piece of the large centre window. On an Egyptian scroll which winds round the delicate tendrils of the red rose of Albion, so much celebrated and esteemed by the crusaders of the Holy Wars, there is inscribed these appropriate words of Holy Writ, โ€œI am the Way, and the Truth, and the Life.โ€ We may notice, as a matter of paramount importance in a building designed for public worship, that its acoustic properties are perfect. It is seldom that so complete a public building is seen, and too high praise cannot be accorded to the Presbyterians of Ballan for the spirit and liberality which they have manifested in this undertaking. To the ladies who throughout have manifested such an unwearied interest, great praise is due. It is, perhaps, slightly invidious to mention further any names, where so many have been characterised by such activity and generosity, but we think that all will unite with us in testifying to the special liberality and zeal displayed by the following gentlemen:- Dugald McPherson, Esq., J.P., whose munificence has been of a princely nature, and to whom, more than all others, the Presbyterians in Ballan are indebted for this truly handsome erection; Peter Inglis, Esq., J.P., who from the first has shown the warmest interest in the undertaking, and who, we believe, was the first to head the list with a subscription of ยฃ100; Walter Duncan, Esq., J.P., who has been the friend and treasurer of the congregation from the beginning of its history. It is exceedingly gratifying and hopeful to see gentlemen of high character and social standing identifying themselves with the cause, as these and others like them are doing.โ€

Photos taken: 29th December 2010.

This slideshow requires JavaScript.

The memorial text at the base of the liturgical west three light window has the names of each of the donors:
โ€œYe gift of Mrs John Edols AD 1866โ€ณ | โ€œYe gift of Mrs Dugald Macpherson AD 1866โ€ณ | โ€œYe gift of Mrs Peter Inglis AD 1866โ€ณ

The Donors:

Edols:

Mrs John Edols (Margaret, nee Brown) was the wife of John Edols Esq., of Dariwell Park, John was appointed as a trustee[1] of the Ballan Race track and recreational reserve in July 1860, along with Dugald MacPherson and others and also acted as a steward[2] at the Ballan racing events. Margaret died[3] at โ€œInglistonโ€ on the 17th of September 1872 and was buried in the Melbourne General Cemetery on the 19th of September 1872 [4]. (there is no known gravestone recorded).ย  John Edols left the Ballan area circa 1888 and died at โ€œBryan Oโ€™Lynnโ€, near Warrnambool on the 28th December 1888 [5] He was buried at the Tower Hill Cemetery (a gravestone still exists).

MacPherson:

Mrs Dugald MacPherson was Mary Elizabeth MacPherson (nee Oโ€™Cock), wife of Ballan Councillor Dugald Macpherson (1820-1901) of Bungeeltap. She died at ‘Bungeeltap-house’ at Ballan in August 1916 and was buried at the Ballan New Cemetery on Wednesday 16th August 1916[6]. Dugald MacPherson died at Bungeeltap, Ballan, on the 20th of October 1901 aged 81 [7] . The Macpherson family grave still exists at the Ballan cemetery but the memorial writing is nearly impossible to read.

External Links:

Museum Victoria: Dugald Macpherson (1820-1901)

Gordon, Egerton and Ballan Advertiser, Vic, Friday 25th August 1916, page 4.

“The late Mrs Macpherson, of Bangeeltap, whose death was reported in last week’s Adverister, was a native of Exeter, England, and a daughter of the late Mr Richard Ocock, solicitor, Ballan. She was married at St Kilda in 1852, and spent the first 2 years of her married life in the Wimmera, and was the first white woman to go to that part of Victoria, which was then inhabited by aboriginies. In 1854, Mr Macpherson, (who died 16 years ago) having purchased Bangeeltap [sic], Mrs Macpherson went there to live, where she resided till her death. Eight sons and five daughters were born at Bangeeltap. During her 62 years residence at Bangeeltap Mrs Macpherson had many and varied experiences, one of which was a corroboree amongst the blacks, which she witnessed. She was one of the first members of the Ballan Presbyterian church, laid the foundation stone, presented a large window, and with her husband was a most liberal supporter for many years. The Rev E. J. Welsh conducted an In Memoriam service in the church on Sunday last. The service was largely attended by many friends of the deceased lady”.

Note: Her mother, Rebecca Mary O’Cock, also has a stained glass window by the Ferguson & Urie Company which was erected in St John’s Anglican Church in Ballan in 1883.

See: 10-03-1883: St John’s Church, Ballan, Victoria.

Inglis:

Mrs Peter Inglis, wife of Ballarat magistrate, Peter Inglis (1796-1869, a native of Glasgow) of Ingliston, near Ballan. Peter Inglis died on the 6th of July 1869, aged 73 [8]. There are also ‘Inglis’ streets in Ballan, Buninyong, and Warrenheip named after the family. The Inglis family memorial exists at the Ballan Cemetery but the text for Peter Inglis side of the memorial has almost faded completely.

Excerpt, HISTORY OF BALLARAT, page 6

“In the year 1843, Mr. Peter Inglis, who had a station at Ballan, took up the Warrenheip run, and shortly after that purchased the Lal Lal station, and throwing them both together, grazed on the united runs one of the largest herds in the colony. The western boundary of Mr. Inglis’ Warrenheip run marched with the eastern boundary of Mr. Yuille’s run, the line being struck by marked trees running from Mount Buninyong across Brown Hill to Slaty Creek. Mr. Donald Stewart, now of Buninyong, was stock-rider for Mr. Inglis, on the Warrenheip and Lal Lal stations, and superintendent during the minority of the present owner of Lal Lal”

Minor mention in Biography of: Archibald Fisken (1827-1907)

Obituaries for Peter Inglis.

1. The Argus, Melbourne, Vic, Monday 12th July 1869, page 5.

2. Obituaries Australia

Related posts:ย  22-07-1866 >ย 13-08-1867

Foot notes:


[8] The Argus, Melbourne, Vic, Thursday 8th July 1869, page 4.


Short link to this page: https://wp.me/p28nLD-1jZ

ยฉ Copyright

23-05-1896: Presbyterian Church, Werribee, Victoria.

Thomas Chirnside donated the land for the Presbyterian church in Werribee and on the 5th of February 1884 he laid the foundation stone of the bluestone Church, to be known as St. Thomas the Apostle.

Believing himself to be bankrupt, Thomas Chirnside shot himself in the laundry of Werribee Mansion in 1887. His brother Andrew died in 1890. In August 1895 Andrew’s widow, Mary (nee Begby), commissioned Ferguson & Urie, of Franklin-street Melbourne, to create a three light stained glass window to be erected in their memory at the east end of the church. The window was erected ten months later, in June 1896, and depicts the Last Supper.

Whether by coincidence or design, the Last Supper window contains the apostles “St Thomas” and “St Andrew”.

The Church is now known as the Cross Roads Uniting Church.

Photos dated: 30th December 2010.

This slideshow requires JavaScript.

The Bacchus Marsh Express, Vic, Saturday 23rd May 1896, page 4.

โ€œMessrs. Ferguson & Urie have been busy this week placing a handsome stained glass memorial window in the Presbyterian church here. The work was ordered last August by Mrs. Andrew Chirnside, senior, Werribee Park. Further particulars will be given next week.โ€

The Bacchus Marsh Express, Vic, Saturday 13th June 1896, page 3.

โ€œA memorial window recently placed in the Presbyterian Church at Werribee by Messrs. Ferguson & Urie, of Melbourne, to the order of Mrs. Andrew Chirnside, Werribee Park, is an admirable piece of stained glass art. The pictorial subject chosen โ€“ The Lordโ€™s Supper โ€“ fills the three panels of the large gable window of the Church. The centre panel contains three figures, our Lord in the central and prominent place, and the two apostles, Peter and John, on His right hand and left hand respectively. Each of the two side panels contains the figures of five apostles, suitably grouped at each end of the table. Above the principal picture, filling the sharp-pointed arches of the three panels, are placed the figures of three cherubs or angels, the two side ones bearing scrolls with the inscription โ€œAlleluiaโ€ thereon, while the bottom parts of the three panels contain, as emblems, a few heads of wheat, and bunches of vine leaves and grapes. The scroll work filling the large arch of the window itself is also suitable stained, with a larger cherub of angel in the centre bearing the inscription โ€œAlleluia.โ€ย  The whole effect of the window, particularly the principal picture, as seen from the centre of the church, in the soft morning light, is very pleasing, the colouring being at once rich and chaste. The scene of the picture is particularly natural, and the various details thoroughly in keeping with the subject. The picture represents that particular historical moment when our Lord began to institute the supper, and just as Judas, to whom He had said, โ€œThat thou doest do quickly,โ€ was leaving the room to arrange for the betrayal. Judasโ€™ vacant seat, containing his discarded robe, is seen at the side of the table, directly opposite where our Lord is seated; while in the background is seen Judas himself making for the door, with the money-bag grasped tightly in his right hand, and with the usual imaginary โ€œnimbusโ€ gradually fading away from his head. The other Apostles grouped round the table have their eyes directed towards our Lord, who has in his left hand a loaf of bread, and is supposed to be saying, as he points to the bread with his right hand. โ€œThis is my body, &c.โ€ While John the beloved disciple, is seen with his hand leaning on Jesusโ€™ breast. At the right and left corners of the table respectively are seen Andrew and Thomas (the former indicated by his age, as having been one of the first to follow Jesus, and the latter by the parted forefingers, referring to his expressed intention to test our Lordโ€™s wounds.) According to the perspective of the picture, and the prominent positions assigned to Andrew and Thomas (being nearest the spectator) it is a somewhat remarkable undesigned coincidence that the deceased gentlemen, to whose memory this memorial window has been inserted in the church which they themselves had built, should have born the same names as those of these apostles โ€“ namely the late Messrs. Andrew and Thomas Chirnside. When taken into consideration along with the many other benefits which Mrs. Chirnside has so generously bestowed upon the church and congregation during the past year, this handsome memorial window ought to call forth heartfelt appreciation of the Presbyterian community throughout the Werribee district, and this appreciation could best be shown by increased attendance at the services, and increased interest in the work of the church generally.โ€

Related posts:

1876: Werribee Park Mansion.
1897: Storm damages Presbyterian church window

External References:

Biography: Thomas Chirnside (1815-1887), and Andrew Spencer Chirnside (1818-1890).


Short link to this page: https://wp.me/p28nLD-1jd

ยฉ Copyright

20-07-1872: St James Church, Drysdale, Victoria.

St James Church at Drysdale was constructed between 1871-72 with bricks donated, and made locally in Portarlington, by Thomas Henry Widdicombe. The architect was Andrew McWilliams from Geelong

The first stained glass window to be erected in the church by Ferguson & Urie was the three-light chancel window in 1872 and subscribed for by the parishioners. Twenty years later, in 1892. the single light memorial window to John Drake and his wife Susannah Tomazin (nee Avery) was erected by their family.

Photos dated: 14th October 2012.

This slideshow requires JavaScript.

[View larger images]

The Argus, Melbourne, Vic, Saturday 20th July 1872, page 5.

โ€œA handsome little place of worship, designated St. Jamesโ€™s Church, and situated about a quarter of a mile from the township of Drysdale, is to be opened to-morrow by the Right Rev. the Bishop of Melbourne. The building is in the pointed Gothic style, with lancet windows, having a tower on the south-west gable and finished pinnacles. The walls are built of bricks made by Mr. Widdicombe, of Drysdale, and the dressings are of white pressed bricks from the same maker. The chancel and vestry are on the north-east side of the building, the whole presenting the appearance of a fine little country church. In the chancel is placed a beautifully curved stained-glass window, the chief subject presented being the four Maryโ€™s at the tomb. The nave lights are of yellow-tinted cathedral glass. The table, reading-desk, chairs, &c., are of Gothic pattern, and varnished. The platform for the harmonium is elevated, and has a neat painted screen, upon which is painted the words โ€œLet all the earth praise the Lord.โ€ Upon the walls and other parts of the interior are inscribed other appropriate texts from the scriptures. The building was designed by and erected under the supervision of Mr. McWilliams, architect, of Drysdale.โ€

Geelong Advertiser, Vic, Wednesday 8th October 1873, page 3.

“…,The stained window in the chancel has the centre piece, the women at the tomb after the Resurrection, and the words “He is not here, He is risen,” underneath. The nave windows are filled with thick cathedral and colored glass. The whole work is tasty and reflects credit on the congregation…”

In 1892 another Ferguson & Urie single light window was erected in the south wall of the nave to the memory of the Drake family:

The Church of England Messenger for Victoria and Ecclesiastical Gazette for the Diocese of Melbourne. No.289 Vol.XXIV Melbourne November 4, 1892, page 191.

โ€œDrysdale. ย โ€˜A very handsome stained-glass memorial window has been placed in St. Jamesโ€™ Church, Drysdale. ย The subject of the window is โ€œThe Raising of Lazarusโ€, and a special service to inaugurate the opening of the window was conducted by the Rev, S.C. Kent on Sunday October 16th. ย The text on the window (John XI. 43-44) formed the subject of an interesting and instructive sermon. ย There was a large congregation, both morning and evening. ย The inscription on the window is โ€“To the Glory of God, and in memory of Mr. and Mrs. John Drake.ย Erected by their family. The work was executed by Messrs. Ferguson & Urie.โ€

John Drake (1828-1892) was born in Devonshire, England, to William Drake and Mary Pillar. He married Susannah Tomazin Avery (1827-1887) in Devonshire circa 1852 and they emigrated to Australia sometime between 1852-54. They took up farming on the Bellarine Peninsula near Drysdale and had a further six known children between 1857 and 1867. Many of their descendants still reside in the area to this day.

Susanna died on the 11th of July 1887 at the age of 60 and John died in at the age of 64 on the 24th April 1892. On October the 16th 1892, the stained glass window by Ferguson & Urie was unveiled to their memory in St James Church in Drysdale by their children. Based on the glass painting style I suspect this window was painted by Charles William Hardess who began his apprenticeship with Ferguson & Urie as a boy.


Short link to this page: http://wp.me/p28nLD-1iN

ยฉ Copyright

18-08-1951: Zeerust/Glenferrie Mansion, Malvern, Victoria.

‘Zeerust’ mansion had its origins as ‘Glenferrie’, originally a parcel of land purchased by solicitor, Peter Ferrie[1], circa 1841. In 1864-65 the property came into the hands of James Fergusson[2] M.L.A, a partner in the firms, Fergusson and Mitchell, stationers, and Ferguson & Moore. Fergusson built a two storey mansion on the site circa 1870’s and as part of the embellishments, he commissioned the Melbourne stained glass firm ‘Ferguson & Urie’ to create a magnificent stained glass stairwell window of about 3.5 x 2 meters wide. The window depicted scenes of Pastoral, Printing, Shipping, Mining, Agriculture, Commerce, Railways, and Farming. The Fergusson clan coat of arms was depicted below the central panel with the knightโ€™s helmet, three Boars heads, and Buckle, and the Fergusson clan motto “Dulcius Ex Asperis” (Sweeter after difficulties).ย  At the apex of the window, flanked by a Kangaroo and an Emu, was the early Colonial Australian Coat of Arms with the text below “Advance Australia”.

Photos taken: 10th May 2011.

This slideshow requires JavaScript.

On the 15 of April 1905, Estate agents W. L. Baillieu & Co auctioned the estate and subdivision allotments, and the mansion known as ‘Glenferrie House’ was purchased by George Stevenson (1831-1907)[3], a wealthy clothing manufacturer who held various trade positions including President of the Melbourne Chamber of Commerce.

Stevenson re-named ‘Glenferrie’ to ‘Zeerust’ and he died two years later in 1907[4]. His wife Amy (1838-1911) [5] retained the property and further subdivision of the estate occurred for many year after[6]. When Amy died in 1911 the property passed to the children and in 1914 further subdivisions occurred as well as the attempted sale of the mansion[7]. The Stevensonโ€™s three surviving daughters eventually retained the estate until 1951 and then sold the mansion and remaining property at auction and the mansion was demolished in 1954.

The Ferguson & Urie stained glass window survived, and was installed in a house in Kooyong in the 1970โ€™s. Mr Richard Price donated the window to the Melbourne Museum in 2001 where it was meticulously restored by the Geoffrey Wallace studio and mounted in its own frame for display in the Australiana collection at the Museum.

The Argus, Melbourne, Saturday 18th August 1951, page 7.

โ€œWrecker’s pick hangs over this old homeโ€.

“ZEERUST,” one of Melbourne’s oldest mansion homes, is to be auctioned-and probably demolished. Ninety years ago its main gates were show pieces so imposing that during the last war they were bought to front the Springvale Cemetery. The old place has given ground slowly-and literally. Once it stood in wide Kooyong acres, touching Toorak rd. to the south, Glenferrie rd. to the west, and Gardiner’s Creek to the north. But down the years its grounds have been subdivided for home sites. Now all that’s left probably will be parcelled out for flats. The first owner built big for a purpose-a kitchen fit for a country hotel and a dining room 84ft. by 24ft.-you could put a villa into it. He had hopes of entertaining the late Duke of Edinburgh, who visited Melbourne in 1865. But the Duke didn’t come to Zeerust.ย  The late Mr. George Stevenson, of L. Stevenson and Sons, Flinders lane, bought the mansion about 50 years ago. His daughters, Misses. Gertrude, MabeI, and Myra Stevenson, own it now. Yesterday they were busy sorting out furniture and decorations to take to a new and smaller house. It was a hard task. Miss Gertrude Stevenson showed an “Argus” photographer stained glass windows (below, right), a solid brass bedstead with brass canopy and laced tester (centre, below), and antiques in Victorian profusion (left, below). Light from the stained glass tinted family portraits. But the hardest thing of all for the Misses Stevenson to leave may be the sight of the Yarra Valley and Hawthorn, commanded by the top windows in the picture leftโ€.

The Argus, Melbourne, Vic, Tuesday 12th October 1937, page 10.

โ€œStonnington.

โ€œSir, – I was greatly interested in your article published last Wednesday dealing with Stonnington and the neighbourhood and Mr. J. B. McLeansโ€™s reminiscences, but would like to point out that the James Ferguson mentioned was James Fergusson (note the double โ€œsโ€ in the spelling), who was the senior partner in the firms of Fergusson and Mitchell and Fergusson and Moore (not Muries). Fergusson and Mitchell had a stationerโ€™s shop in Collins street, near Drummondโ€™s, the jewellerโ€™s, not Elizabeth street. James Fergusson was for some years a member of the Legislative Assembly, representing South Bourke, which included Malvern. His house in Glenferrie road, now occupied by the Misses Stevenson, was named Glenferrie, and, I understand, is of German renaissance style of architecture. โ€“ Yours, &c. HERBERT KONG-MENG, Longwood.โ€

The Argus, Melbourne, Vic, Thursday 14th October 1937, page 10.

โ€œStonnington

โ€œSir, – I was very interested in your article on the homes in Glenferrie road. My uncle, James Fergusson, purchased the property at the corner of Glenferrie and Toorak roads extending to Gardinerโ€™s Creek in each road, containing 60 acres, in 1865 for ยฃ4,500. The dwelling, which was built in the โ€˜70โ€™s, was called โ€œGlenferrie,โ€ and faces north-east; it is now called โ€œZeerust,โ€ with entrance from Monaro road. In 1881 my uncle was offered ยฃ30,000 for the property, and in 1888 refused ยฃ100,000 for it. This was after the Glen Iris railway had passed through the estate, and Kooyong station was built on the property. After the land boom had burst the property was offered for ยฃ15,000, without finding a purchaser. โ€“ Yours, &c., A. M. FERGUSSON. East Hawthorn.โ€

Related posts: Dr Richard Gillespie talks about the โ€˜Glenferrieโ€™ window at the Melbourneย Museum.

Footnotes:

[1] The Argus, Melbourne, Vic, Monday 4th January 1869, page 4.
“FERRIE.- On the 5th November, at 64 Harley street, Cavendish-square, London, Peter Ferrie, Esq., of Blairtumach, Glasgow, and late of Glen Ferrie, Toorak”.

[2] The Argus, Melbourne, VIC, Wednesday 4th April 1888, page 1.
“FERGUSSON.-On the 3rd inst., at Glenferrie, Malvern, James Fergusson, aged 59 years, of the firm Fergusson and Mitchell”. Buried at Boroondarra Cemetery, Kew, 5th April 1888.

[3] Stevenson also built the mansion ‘Trawalla’ in Toorak which also still has a magnificent stained glass window in the stairwell by Ferguson & Urie.

[4] The Argus, Melbourne, VIC, Monday 14th October 1907, page 1.
โ€œSTEVENSON.- On the 13th October, at Melbourne, George Stevenson, of “Zeerust,” Malvern, the dearly beloved husband of Amy Stevenson, in his 76th year.”

Short link to this page: https://wp.me/p28nLD-1hP

15-07-1862: Mr Robson’s Shop, Ballarat, Victoria.

The Star, Ballarat, VIC, Tuesday 15th July 1862, page 2.

โ€œIn the window of Mr Robson, the painter and decorator, Sturt street, is a stained glass centrepiece of a window, the subject being the Crucifixion. The picture is best seen from inside the shop, and worth looking at. The colouring is clear and brilliant, and the shading well managed. Messrs Ferguson and Co., of Melbourne, are the producers of the work.โ€

Nothing further is known as to where this window may have been eventually erected, if at all. Although there are other windows in the Ballarat area by Ferguson & Urie, there is not enough information to place this feeble description to any particular window known in that region for the date period.

Thomas Robson was well known as the Ballarat agent for Ferguson & Urie Stained Glass and instrumental in the commissioning of the chancel window for St Paul’s Church in Bakery Hill, Ballarat.

In January 1867 Robson was declared insolvent due to losses by fire and bad debts.

Related posts:

29-03-1862 > 14-04-1862 > 19-05-1862 > 04-06-1862 > 24-06-1862 > 15-07-1862 > 01-03-1863 > 07-08-1863


Short link to this page: https://wp.me/p28nLD-1hK

ยฉ Copyright

13-05-1885: St. Paulโ€™s Cathedral, Sale, Gippsland, Victoria

The Edward Crooke stained glass memorial window at St Paul’s Anglican Cathedral, Sale, Victoria.

Edward Crooke was born in Liverpool, Lancashire in 1810 and arrived in Sydney in 1837. In the 1840โ€™s he ran cattle and sheep in the Holey Plains area near Rosedale in Gippsland. He married Maria Matilda Jamison in 1860 and moved to Melbourne with his family in 1870. His son E.J. Crook later took over the Holey Plains station. Edward Crook died at his home โ€œRockleyโ€ in South Yarra on the 7th November 1873 and in 1885 his wife Maria initiated the erection of a stained glass memorial to him in the chancel of St Paulโ€™s Church of England in Sale, Gippsland. The window was created by Ferguson & Urie and was erected in September 1886 beside the Dr. Floyd Minter Peck window that Ferguson & Urie had created two decades earlier in 1867.

Photos dated: 23 April 2011.

This slideshow requires JavaScript.

The left light in the group of three is the Edward Crooke memorial window described in the articles below. The centre light is a memorial to Dr. Floyd Minter Peck which was also created by Ferguson & Urie some twenty years earlier in 1867 and originally installed in the previous church building. The right light, ‘Good Shepherd’, window was made by William Montgomery, Melbourne; “The right hand light was by William Montgomery c.1888.  It was one of the first group he made for the Anglicans after he arrived in Melbourne in December 1886”.- (Dr. Bronwyn Hughes, Stained Glass Historian, email, 25 Sept 2012).

Gippsland Times, Vic, Wednesday 13th May 1885, page 3.

โ€œOur readers will no doubt remember that when the Church of England in Cunningham-street was built, the stained glass window that had been put in the old church to the memory of the late Dr. Peck was removed and placed in the central light in the chancel of the new church. We are now pleased to learn that Mrs Crooke, of Holey Plains, is about to fill one of the side lights with a similar window in memory of the late Mr Crooke. The subject chosen will be one that will harmonise with the present window, and will greatly improve that end of the church. It will, however, to complete it, need the other side light filling, and perhaps some member of the church will consider the propriety of doing this. We are sure that no more suitable memorial of departed friends than one of this kind can be found.โ€

Gippsland Times, Vic, Monday 20th September 1886, page 3.

โ€œIn our columns some months ago we mentioned that Mrs Crooke, of Holey Plain, had intimated her intention of putting a stained glass window in St. Paulโ€™s, in memory of her late husband. This has been done, and a rich and beautiful work now adorns the left opening of the chancel window. The central panel is a life-size figure representing the Saviour as the Light of the World. The outer flowing robe around the body is of rich antique ruby, the folds fall gracefully round, while the inner garment has a cream-like tinge. Over the head there is a canopy of blue. Under the figure are the words, โ€œI am the Way, and the Truth, and the Life.โ€ In the top panel appears the sacred monogram I.H.S., surrounded by a Crown. On the lower panel there is a medallion exhibiting a lamb with a banner and cross, and on either side are the words โ€œAgnus Dei.โ€ We need scarcely say that the window was very much admired by the congregation yesterday. The third light should now be filled in, and then the large window at the eastern end would be complete. Perhaps the good example set by Mrs Crooke will be followed by some other members of he community. The work was done by Messrs Fergusson [sic] and Urie, of Melbourne.โ€

Gippsland Times, Vic, Wednesday 2nd February 1887, page 3.

โ€œST. PAULS CHURCH OF ENGLANDโ€

โ€œThe yearly meeting of the congregation of St. Paulโ€™s Church of England was held in the old church building on Monday evening. There was a moderate attendance, and the Rev. Canon Watson occupied the chair. The following report was read:-โ€ฆโ€

โ€œโ€ฆThe board are glad to report that during the year a very handsome stained glass window was placed in the chancel by Mrs Crooke, of Holey Plain, to the memory of her late husbandโ€ฆโ€

Gippsland Times, Vic, Tuesday 11th November 1873, page 3.

โ€œCROOKE.- On the 7th inst., at Rockley, Toorak, Edward Crooke, of Holey Plain, Gippsland.โ€

Related posts:

21-09-1867: St Paulโ€™s Cathedral, Sale, Gippsland, Victoria, Australia.

External links:

Biography: Edward Crooke (1810-1873)


Short link to this page: http://wp.me/p28nLD-1gW

ยฉ Copyright


19-09-1874: Holy Trinity Church of England, Williamstown, Victoria.

The first Holy Trinity Church at Williamstown was a prefabricated iron building known as an “Iron Pot” (freezing in winter and boiling in summer). There were many of these “Iron Pot” churches imported from England and erected throughout the colony and this one was erected in Nelsons Place in Williamstown. The Rev. George Wilkinson was obviously not happy with this poor excuse for the house of the lord and began the movement to have a respectful stone church erected for his congregation in 1859. The foundation stone for the new Leonard Terry designed church was eventually laid on the 11th of February 1871 by Bishop Charles Perry and was opened on the 7th October 1874. The “pretty chancel window” described as being made by Ferguson & Urie, circa 1874, no longer exists and was replaced by the Charlotte & William Holten memorial window circa 1941. According to the Holy Trinity’s newsletter (The Pilot, Vol 2, Issue 3, April 2012, page 4): “The artist for this window is unknown. We do know it was made in England and brought to Williamstown by Mrs Dorothy Raverty 2nd, step mother of Reverend J. Raverty who had it installed in Memory of her parents.”

This newsletter item is not correct. The Holten memorial window was actually made by the Brooks, Robinson & Co stained glass company of Melbourne, who also made other windows in Holy Trinity.

All the original windows in the nave of Holy Trinity have also been replaced over the course of a century and are made by the artists and studios of William Montgomery, Napier Waller, Brooks Robinson & Co, and Alan Sumner.

The west four light window, with rose window above, and those in the clerestory, with the simple coloured borders and plain diamond quarries, are very likely be some of the original circa 1874 installations by Ferguson & Urie of North Melbourne.

Photos taken: 11th September 2010.

This slideshow requires JavaScript.

Williamstown Chronicle, Vic, Saturday 19th September 1874, page 2.

โ€œTHE NEW CHURCH OF ENGLAND.- The new place of worship which the adherents of the Church of England have just erected in Williamstown is one of the most handsome and commodious churches in the colony. With the exception of the tower and spire the building is now complete, and the conspicuous position it occupies makes it a prominent and pleasing feature in the town as seen from the Bay. The cost, as it stands, is ยฃ5000, and the erection of such a noble structure speaks well for the energy and liberality of the Episcopalians in our comparatively small parish, particularly as the new church when entered upon will be but slightly involved financially. The church, including the chancel, is 110 feet in length, and is from a design by Mr. Leonard terry, in the gothic style, with nave and aisles of lofty proportions. The material employed is bluestone, with freestone dressings. The interior has a very handsome appearance, which is heightened by the tone of the glazing, the body colour being amber with varicoloured margins. A pretty chancel window, made by Ferguson and Urie, imparts to that portion of the interior a very pleasing effect, which is continued in the rich yet simple decorations of the ceiling. The seating, to which the greatest attention has been given, is very convenient and comfortable. The material used is lightly stained Oregon pine. A lectern, from one of the best medieval workers in England, and the gift of Sir George Verdon, will shortly be added, and from the known liberality of the donor and the high reputation of the makers, will no doubt prove a further ornament. The substitution of a nice front picket fence for the old palings which have so long done duty has also contributed to the fine appearance of the church. The new place of worship will be opened on Friday, the 2nd prox, by the rev. pastor, Mr. Wilkinson.โ€

Also See:

Holy Trinity web site.

Flickr Photo album of Holy Trinity’s stained glass.

17-05-1865: Kings Shop, Pall Mall, Bendigo, Victoria.

Bendigo Advertiser, Vic, Wednesday 17th May 1865, page 2.

โ€œCOLONIAL GLASS PAINTING.- In the shop of Mr King, Pall Mall, is to be seen a very handsome specimen of glass painting, or glass staining as it is commonly termed. The work was executed by Messrs Ferguson and Urie, of North Melbourne, who have, we are informed, within the last twelve months brought the art of glass painting to a very high standard in the colony. Previous to that time, the greater portion of the stained glass windows for places of worship, was imported from Europe. Now, the manufacturers referred to are able to produce painted glass windows at the same prices at which they can be imported, and according to the opinion of connisseurs [sic] in the art, with as much taste and skill. The sample to be seen at Mr Kingโ€™s warrants that opinion.โ€

Kingโ€™s of Pall Mall Bendigo was a dealer of Paperhangings, Borderings, Varnishes and Oil and Lamp merchant. In 1864 his shop in the Bendigo Pall Mall area was described as wooden and was saved from being burnt down in a fire that started in the early hours of 9th May 1864. Nothing further is known about the stained glass window created by Ferguson & Urie described as being on display in Kingโ€™s shop in Pall Mall in May 1865.

07-04-1879: Christ Church, Castlemaine, Victoria.

The Church of England Messenger, 7th April 1879, page 5.

“CASTLEMAINE.- The friends of the late Ernest Walter Crawford seem desirous that his memory may not fade. A subscription set on foot in Castlemaine has resulted in the erection of two handsome and lasting memorials. The first is a monument over his grave in Castlemaine cemetery, consisting of a slab of Malmsbury bluestone, firmly fixed and railed in, and bearing a white marble cross the whole length of the grave. The second is a beautiful stained-glass window, recently placed in Castlemaine Church by Messrs. Ferguson and Urie, containing representations of the resurrection and ascension of our blessed Lord. Both Memorials have suitable inscriptions”.

Photos dated: 7th January 2012. (Date of historical photo unknown).

This slideshow requires JavaScript.

The Argus, Melbourne, Tuesday 9th July 1878, page 1.

“CRAWFORD.- On the 8th inst., at Christ Church Parsonage, Castlemaine, Ernest Walter, son of Archdeacon Crawford, aged 18 years.โ€

Note: Extensive conservation work was done on the window by the Glenn Mack Studio circa 2012.

22-04-1869: Christ Church, Warrnambool, Victoria.

This post covers the Stevens and Bateman window memorial windows by Ferguson & Urie erected in Christ Church at Warrnambool in 1869.

The Church of England Messenger, 22nd April 1869, page 7-8.

“WARRNAMBOOL.- The church here has recently been presented with some beautiful windows of stained glass, from the manufactory of Messrs. Urie, Ferguson and Lyon, of Melbourne. The east window (one of three lights) has been presented by F. P. Stevens, Esq., as a tribute to the memory of his deceased wife. It represents the baptism, crucifixion, and resurrection of our Lord; underneath which, and distributed through all three divisions, is the representation of the Last Supper. The three lights at the eastern end of the north aisle, together with the round window in the gable, have been presented by W. Bateman, Esq., as a memorial of his deceased parents. The first three represent the raising of Jairus’ daughter, the transfiguration of our Lord, and His agony in the garden of Gethsemane”.

Photos were taken 7th January 2011.

This slideshow requires JavaScript.

The Stevens Window:

The Argus, Melbourne, Vic, Wednesday 5th August 1868, page 4.

“STEVENS.- On the 26th ult., at the Cottage, Warrnambool, Jane, the beloved wife of F. P. Stevens, aged forty-seven years.”

The three light window above the High Altar was presented by Frederick Perkins Stevens in memory of his wife Jane (nee Rule) who died on the 26th July 1868 at the age of 47. The windows depict the Baptism, Crucifixion and Ascension with the lower scenes depicting the Last Supper.

A brass plaque in the church also reads:

“The Three Bells erected / in this Tower were / presented to Christ Church Warrnambool by FP Stevens / Member for Villiers & Heytesbury / of the Legislative Council of / Victoria 1852 / In Memory of his younger Son / FS Stevens who died at his Station / Tintinchilla Queensland / 26th May 1880 Aged 30 Years”.

The bells presented to Christ Church were brought to Melbourne for the 1881 Melbourne Exhibition where they were awarded 1st prize.

The Bateman Window:

Illustrated Australian News for Home Readers, Melbourne, Vic, Saturday 25th April 1868, page 15.

“BATEMAN.- On the 30th March, at his residence, Fern Cottage, Warrnambool, Mr. William Bateman, sen., aged 79″.

The Argus, Melbourne, Vic, Tuesday 25th August 1868, page 4.

“BATEMAN.- On the 24th inst., at Spring-gardens, Warrnambool. Mrs. Bateman, sen., aged sixty-nine years”.

William Bateman Snr was born in Bradford, Yorkshire circa 1794 and married Sarah Smith in 1815 in the same town. They migrated to Australia with their four children circa 1853 and set up business in Warrnambool as Bateman & Co in the name of their son William Jnr. The company became one of the districts largest mercantile businesses but eventually ran into financial difficulty during the time of the land speculation boom when William Jnr ran up huge debts in land holdings which eventually saw the collapse of the small family empire.

In 1869 William Bateman Jnr presented Christ Church Warrnambool with the three light window in memory of his parents, William & Sarah Bateman. William Jnr died in 1913.


Short link to this page: https://wp.me/p28nLD-1ew

ยฉ Copyright

03-12-1869: Christ Church, Moorabool St, Geelong, Victoria.

The first Ferguson & Urie stained glass window to be erected in Christ Church at Geelong was the five light Chancel window which depicts Christ in the centre light, flanked by the four evangelists, Matthew, Mark, Luke & John with their biblical alter egos beneath their figures. This window gained quite a bit of notoriety and comment in the tabloids of the time of its erection. Despite significant vandalism in the past 145 years, the most recent attack being in November 2011, it has somehow survived the test of time and is certainly a significant artifact for Christ Church and should be considered for heritage listing.

The Church of England Messenger, 3rd December 1869, page 7

โ€œCHRIST CHURCH, GEELONG.- A handsome chancel window has recently been put up in this church, at a cost of ยฃ120, from the workshops of Messrs. Ferguson, Urie and Lyon, of Curzon-street. The style of architecture is that known as late perpendicular, the complicated mullions and tracery admitting as many as eight-and-twenty lights. Of these, the five principal compartments are thus appropriated:- In the centre, to accord with the designation of the church, the Saviour is represented enthroned, having in his left hand the globe and cross, and elevating the right in the attitude of blessing; whilst the compartments on either hand are occupied with erect figures of the four Evangelists. Those who have examined former efforts of this enterprising firm will be struck by the improved purity and brilliancy of colour displayed. The utmost skill has been shown in the harmony of arrangementโ€.

Photos taken 24th Oct 2010. (Date of Historical photo unknown).

This slideshow requires JavaScript.

Geelong Advertiser, Vic, Wednesday 10th November 1869, page 2.

“A gratifying specimen of colonial art may be seen in the chancel window, recently put up in Christ Church, by Messrs Ferguson, Urie and Lyon, of Melbourne. The window, which is about fourteen feet high by ten feet wide, belongs to the order of Gothic, which architects term late perpendicular. it consists mainly of three rows of light, the lower row containing five openings eight feet and a half in height, the mullions of which rise perpendicularly to the top of the window. The second row contains a continuation of these lights, divided into twelve by narrow mullions, these openings being two feet in height; above these is a row consisting of three pairs, rather higher than the middle row. There remain seven small openings supplementary to the complete design. The great feature of a window of this style, and involving a manifest difficulty with which the glass-stainer has to grapple, is the large proportion of stone in the mullions, probably not less than a third of the entire surface. The designer has in this instance shewn his judgement in not attempting a general subject, which would have been broken by the heavy stone framing, as he has made each opening a complete picture in itself, and to a certain extent, independent of the adjoining ones. At the same time there is not wanting a unity of subject. The five principal lights are appropriated to the glorified Saviour, flanked on either side by two Evangelists. At the foot of each of these five figures, is introduced the corresponding symbol, viz., in the centre the pelican wounding her own breast to feed her young; and the evangelistic symbols, the human head, the lion, the ox, and the eagle, under Matthew, Mark, Luke, and John, respectively. The three pairs of lights at the top of the window are appropriately filled up with three cardinal graces and their emblems, viz., faith and the cross, hope and the anchor, charity and the heart. The quatrefoil at the apex of the arch is filled in with the dove. The twelve smaller windows in the middle row remained to exercise the designer’s ingenuity, their small size and large number having occasioned some apparent difficulty. On these we find national emblems, the rose, shamrock, and thistle, besides stars, which may be regarded as generally emblematic of whatsoever things are lovely and of good report. Those who have examined former efforts of this enterprising firm will be struck with the improved purity and brilliancy of colour displayed. The utmost skill has been shown in the harmony of arrangement. The draperies of all the principal figures are particularly well managed, that of the centre being a brilliant mass of ruby red, carried off to the margin in each in each direction by yellows and greens of intermediate warmth terminating at the circumference in cold blue or grey. The effect at the western entrance into the church is a rich flow of light and colour, on which the eye rests with pleasure, and has to complain of no unequal predominance of any one tint. The individual figures are alike bold and dignified in outline, but the execution of the features while in the highest degree creditable, falls short of that depth and sublimity of expression with which the old masters have familiarised us. It is indeed the merit of the whole composition that it attempts the symbolical and heraldic rather than the historical. Its excellences are such as can be best appreciated from a distant point of view. We are told that the entire cost of the window is ยฃ120, to meet which collections are to be made on Sunday next.”

Note: The head of Christ in the centre light is not original Ferguson & Urie. This is possibly the third replacement since the window was created in 1869.

Restoration/Conservation:

The east five light window underwent restoration and conservation work in 2004 by Geoffrey Wallace’s stained glass studio.

This window and many others were unfortunately vandalised in November 2013 and will again be in the hands of Geoffrey Wallace for expert repair.

For updated and detailed photos of the full cycle of Ferguson & Urie windows at Christ Church in Geelong, See: http://www.flickr.com/photos/raysalmanac/sets/72157637900257313/


Short link to this page: https://wp.me/p28nLD-1ez

ยฉ Copyright

27-01-1868: Royal Victorian Institute for the Blind, Melbourne, Victoria, Australia.

The Victorian Asylum and School for the Blind was formed at a public meeting in Prahran, Melbourne on 21 August 1866. Less than two years later, on the 25th of January 1868 the Hon. George Harker laid the foundation stone for the new building to be erected on St Kilda road. The architects chosen for the asylums design were Crouch & Wilson.

In 1891 the Asylums name was formally changed to the “Royal Victorian Institute for the Blind” (RVIB) and as at 2012, ย the original building now hosts a Belgian Beer Hall and Restaurant.

The most historical, and striking feature, is the original Ferguson & Urie stained glass window in the stairwell.

Photos kindly contributed by Mrs Noelle Nathan, taken 16th July 2012.

This slideshow requires JavaScript.

The Argus Melbourne, Monday 27th January 1868, page 6.

โ€œTHE ASYLUM AND SCHOOL FOR THE BLINDโ€

โ€œOn Saturday the memorial stone of the Asylum and School for the Blind – a building now being erected on the St. Kilda road was laid by the Hon. G. Harker. It had been originally intended that the ceremony should be performed some weeks ago by Prince Alfred, and we are informed that a promise to that effect was made by the Royal Reception Commission; but shortly before His Royal Highness’s departure a communication was received to the effect that it would be impossible for him to fulfill the promise…โ€

โ€œ…This institution was started about eighteen months since, but it is only about a year since it was brought to working order…โ€

Illustrated Australian News for Home Readers, Melbourne, Tuesday 3rd March 1868, page 4.

“…The third storey will be devoted to paying pupils, and the staircase window is to be of stained glass…”

The Argus, Melbourne, Saturday 1st August 1891, page 5

โ€œโ€ฆ PROPOSED CHANGE OF TITLE. Mr. Alston moved that the title of the institution be changed to โ€œThe Royal Victorian Institute for the Blind: subject to the consent of Her Majesty to the use of the prefix. It had been felt that under its present title some misapprehension existed in regard to the objects of the institution, which were primarily to supply an education of a scholastic, musical, and industrial character to its inmates. Mr. Crews seconded the motion, which was carried…โ€


Short link to this article: http://wp.me/p28nLD-1c7

ยฉ Copyright

13-08-1867: St Peter & St Paul, Geelong, Victoria.

In the later half of 1867 James Urie of the stained glass firm ‘Ferguson & Urie’ of North Melbourne traveled to Tasmania to further expose the business throughout the Colonies. The Hobart Mercury provided detailed reports of his travels as well as mentioningย  some of the establishments the company had gained commissions for, or those they had recently completed. One of those mentioned was the church of St Peter & St Paul in Geelong.

The foundation stone of the church was laid by Bishop Goold on the 17th January 1864 and was designed by architect William Wardell in the 13th Century Gothic form. The superintending architect wasย  J. A. Denny and the contractor was a Mr. Nash, of Geelong. The total cost of the construction exceeded ยฃ6000.

Photos taken 23rd August 2009.

This slideshow requires JavaScript.

The three light window was erected as the principal east window in the chancel. The left light depicts St Peter with his crossed Keys to heaven. the centre light depicts Jesus in the act of the Ascension with the Holy Dove above and the right light depicts St Paul holding his book and sword and another symbol of the book below.

Fremanโ€™s Journal, Sydney, NSW, Saturday 21st July 1866, page 451.

“…The stained window of the altar was designed and executed by Messrs. Ferguson and Weir [sic] of North Melbourne, whose artistic talents have been successfully deployed in depicting not only a work of art, but one also befitting the dedication of the edifice. The window is the history: the ecclesiastical symbols, combined with the figures of the saints, are in severe taste, and the adjuncts in selection consistent. The coloring is cheerful yet sober, and the effect of that nature that shades come up reminding one of historic memories…”

“..Reverting to the stained window we may mention that it is a gift of the Very Rev. Dean Hayes, and we have ascertained that his munificence โ€“ not dwarfish on other occasions โ€“ has been exemplified in this instance by the outlay of ยฃ112…”

“The architect of this unique building is W. W. Wardell, Esq โ€“ the superintending architect, J. A. Denny, Esq and the contractor, Mr. Nash, of Geelong, to whom for promptitude and excellelence in workmanship every praise is due. The total cost of the erection exceeds ยฃ6000”.

“…The subdued light fell on the altar through the stained glass with just sufficient power to bring into relief the golden woven vestments of the celebrants…”

Unfortunately the images in the slideshow are from my earlier photographic attempts back in the days when I only had a pocket digital camera.

Related posts: 13-08-1867: James Urie visits Tasmania on Ferguson and Urie business.

ยฉ Copyright

1890: Curzon Street, Ferguson & Urie Employees circa 1890.

This is a magnificent historical photo of James Ferguson and five of the Ferguson & Urie employees circa 1890. I would guess this photo may have been taken at the rear of the Curzon street workshops North Melbourne which was their first workshops when they started business in 1853. They advertised from the site as early as 1853 but the workshop building wasn’t erected until after 1858 as indicated in the diaries of stained glass artist David Relph Drape. The building still exists as at 2012 but the interior has been converted to individual apartments and only the shell and facade remain as it appeared in the Ferguson & Urie employee photos of June 1887.

The only two positively identified men in the photo are, James Urie Jnr,ย  James Ferguson Snr and James Ferguson Jnr. The other identifications are based on a likeness from the 1887 employees photos that were taken for the company dinner held on the 22nd January 1887.

CURZON Street Photos 01a

1.D. Morris, 2. unknown, 3. James Urie Jnr (1870-1896), 4. James Ferguson Snr (1818-1894), 5. J. M. Gilligan, 6. James Ferguson Jnr (1861-1945). Photo kindly contributed by my 3rd cousin Errol Vincent from New Zealand 2010.

CURZON Street Photos 02a

The Curzon Street workshop building as it appeared in June 1887 and photo taken 2012.

When the building was being converted to apartments in 2012 the sales brochures indicated that the building had been “remodeled circa 1875 to become the North Melbourne Masonic Lodge”. This incorrect. Ferguson & Urie retained the building as their workshops until the company demise in 1899.

18990506

In May 1899 an advertisement was placed in the Melbourne Age advertising the auction of their stained glass workshops at 42 Curzon Street would occur at 3p.m. on the 9th of May 1899.

The first tabloid article indicating the building had become the North Melbourne Masonic Lodge appeared in the North Melbourne Courier & West Melbourne Advertiser in September 1902 and it remained in their possession until 2008 when it was put up for auction and sold for $1.3m.

20081014 Curzon

Related posts:

1887 Ferguson & Urie Companyย Dinner


Short link to this page: https://wp.me/p28nLD-1aP

ยฉ Copyright

02-09-1861: Tarrengower Victoria. John Lamb Lyon stained glass.

The Argus, Melbourne, Monday 2nd September 1861, page 5.

โ€œAmongst the contributions which Tarrengower will forward to the forthcoming Exhibition will be a stained-glass window, in the Early English style, the work of Mr. John Lyon, of Maldonโ€.

There is obviously insufficient detail in the article to distinguish the description of this window from many other windows described as of “Early English style” and there have been no other articles of the time to associate it by dates.ย  The only other extant window from the same period of late 1861,ย  is the Ferguson & Urie two light chancel window of St Margaret’s Church in Eltham which is the earliest known extant window by the firm with evidence of communication with Ferguson & Urie and the church in November 1861.

Lyon is not known to have joined Ferguson & Urie until late 1861, making this ‘Tarrengower’ window his own work, but collaboration is possible. If he had created the window completely of his own accord it could only have been done on a very small scale, assuming he did not have any commercial sized kiln for firing the glass in the tiny township of Maldon. Interestingly the exhibition list of awards published in December 1861, mentions Lyon’s entry as a ‘design for stained glass’ and not actually a window!

The English stained glass artist David Relph Drape is known to have been in Maldon at the exact same time as Lyon and they are both likely to have collaborated in the design and manufacture of the two light west window of the Holy Trinity church in Maldon in 1863. Drape was also the architect of Holy Trinity and commenced work with Ferguson & Urie as a stained glass artist on the 8th November 1863.

Related posts:

John Lamb Lyon, Stained Glass Artist, (1835-1916)

External links:

Biography: John Lamb Lyon (1835โ€“1916)


Short link to this page: https://wp.me/p28nLD-19t

ยฉ Copyright

1880: St Maryโ€™s Anglican Church, Sunbury, Victoria.

St Mary’s Anglican Church in Sunbury was designed by architect Leonard Terry and tenders were advertised for its construction in July 1866. The Church contains many excellent examples of stained glass by Ferguson & Urie. The triple light east window is a memorial to the infant Agnes Petrea Josephine Clarke circa 1879.ย 

Photos taken 6th February 2011.

This slideshow requires JavaScript.

[View larger images]

In 1880 the chancel was added to St Maryโ€™s and itโ€™s at this time that the Clarke memorial window was most likely installed. The window is a memorial to Agnes Petrea Josephine Clarke, the infant daughter of Sir William John Clarke and Janet Marion Snodgrass. She was born at the family home, โ€œRupertswoodโ€ mansion in Sunbury on the 3rd of September 1877 but died on the 20th of March 1879 and was buried in the family grave at the Melbourne General Cemetery.

The left lancet of the window depicts St Agnes with the text below: โ€œIN MEMORIAMโ€wholly

Above the centre lancet is the dove within trefoil tracery. The central scene in the centre light is Christ depicted from Luke 18-16; โ€œSuffer little children to come unto meโ€. Below that is a cherubic angel, presumably to depict the young Agnus Clarke and it was most likely painted by Ferguson & Urieโ€™s senior stained glass artists David Relph Drape. The bottom edge of the window has the infantโ€™s name: โ€œAGNES PETREA JOSEPHINE CLARKEโ€.

The right lancet depicts St Mary with the text below โ€œOBIIT MDCCCLXXIXโ€ (1879).

The Argus, Melbourne, Tuesday 4th September 1877, page 1.

โ€œCLARKE.- On the 3rd inst, at Rupertswood, Sunbury, the wife of W. J. Clarke of a daughter.โ€

The Argus, Melbourne, Monday 24th March 1879, page 1

โ€œCLARKE.- On the 20th inst, at Rupertswood, Sunbury, Agnes Petrea Josephine, beloved youngest daughter of William John and Janet Marion Clarke, aged 18 monthsโ€.

St Mary’s Web Site (accessed 22 June 2012)

โ€œโ€ฆ The building of St Maryโ€™s was begun in August 1866 according to the plans of Leonard Terry, which provided for a blue-stone gothic church.ย  Only the nave was built at this stage for the cost of ยฃ1013/10/1.ย  The building was opened for public worship on 24 November 1867, by Archdeacon McCartney (later Dean of Melbourne). A year later (1868) the church bell was erected at the cost of ยฃ22/10/-. The chancel and vestry were added in 1880โ€ฆโ€.

“โ€ฆ The stained glass windows behind the altar are believed to have been installed in 1880, when the chancel was added.ย  They are dedicated to Agnes Clarke, younger daughter of Sir William and Lady Janet Clarke, named after Lady Janetโ€™s mother Agnes Snodgrass.ย  The left pane depicts St Agnes, who herself died young at the age of twelve and is the patron saint of girls.ย  The right pane depicts Mary, mother of our Lord Jesus, while the centre panel depicts Jesus welcoming little childrenโ€ฆโ€.

The other small windows in the nave and chancel:

The other smaller windows in the nave and porch are of Ferguson & Urieโ€™s simple stock windows comprising of plain diamond quarries and the red, blue and yellow borders. These would have been the original windows installed at the time of the churches construction in 1866-67. Those in the porch appear to be replicas of the originals.

Related posts:

1884: St Maryโ€™s Anglican Church, Sunbury, Victoria.

1875: Rupertswood Mansion, Sunbury, Victoria.

External links:

Biography: Janet Marion Clarke (nee Snodgrass) (1851โ€“1909)

Biography: Sir William John Clarke (1831-1897)


Short link to this page: http://wp.me/p28nLD-19w

ยฉ Copyright

1875: Rupertswood Mansion, Sunbury, Victoria.

At the Victorian Intercolonial Exhibition of 1875, Ferguson & Urie exhibited a โ€œ…Portion of Staircase Window for Mr. Clarkeโ€™s mansion Sunbury…โ€

The foundation stone for Rupertswood was laid on the 29th of August 1874 and officially opened in the presence of over 1,000 people on the 16th of March 1876.

The windows at Rupertswood are the largest known collection of privately commissioned stained glass created by Ferguson & Urie. Six sets of windows span two floors, three on the bottom floor and three on the top floor. The windows are all of secular design with the bottom floor windows having intricately designed hunting scenes painted by the firmโ€™s senior stained glass artist David Relph Drape. Three of the scenes include Drapeโ€™s name or initials near the bottom right corner of each scene.

Photos taken 6th February 2011.

This slideshow requires JavaScript.

[View all images]

The Bacchus Marsh Express, Vic, Saturday 31st July 1875, page 4.

โ€œPAINTED windows are not confined to cathedrals, churches and other places of worship. Mr. W. J. Clarke, whose mansion on the Sunbury estate is now in course of completion, under the architectural supervision of Mr. Geo. Brown, has given a large order to Messrs. Fergusson [sic] and Urie, glass-stainers of Collins-street east. What between elaborately embossed side windows in the hall door entrance โ€“ very pleasing to the eye โ€“ the various shades of colored glass in the ante-rooms, conservatory and billiard-room, and the lantern light above the main staircase, the spectator cannot be struck with the brilliant effect produced. There are three large stained windows on each landing of the grand staircase, those on the lower landing representing sporting scenes, the most prominent figure being โ€œThe stag at bay,โ€ boldly and faithfully done after the late Sir Edwin Landseer. Coursing is well depicted in the same window, as are other field sports. Floral decorations occupy the panels on the upper staircase. Altogether, Mr. W. J. Clarke may be congratulated in his absence upon having his ideas so well carried out. Messrs. Chirnside are also adopting stained glass decorations; and if the design submitted be approved of, they will have โ€œThe twelve months of the year,โ€ each representing the class of game obtainable here and in the old country, have made an elegant border. Many sketches, all in colors, some lay, others ecclesiastical, are to be seen in the establishment of Messrs. Fergusson [sic] and Urie, the bulk of which have been accepted and executed.- Age.โ€

The Argus, Melbourne, Friday 17th March 1876, page 7.

โ€œโ€ฆMr. W. J. Clarke had issued invitations to upwards of a thousand persons to participate in a fete – one of a series, we believe – given to celebrate the completion of a handsome mansion he has erected on his Sunbury estate, from the plans of Mr. George Browne, the architect of the Theatre Royal in this city. It was literally open house to all comers, and no expense was spared to provide for the entertainment of the guests. The day was everything that could be wished, the sky veiled by grey clouds, and fresh breeze tempering the atmosphere sufficiently to render out of doors not merely tolerable but enjoyable. In the morning the children of the three local schools assembled in front of the house, and signalised the raising of the Victorian flag for the first time on the tower of Rupertswood by giving three lusty cheers…”

Australian Town an Country Journal, NSW, Saturday 3rd March 1877, page 28.

“…Mr. Clarke’s magnificent mansion is situate at Sunbury, about two hours’ ride by train from Melbourne. The foundation stone of this fine building was laid on the 29th August, 1874…”

Victorian Heritage council document (viewed 19 Feb 2012).

โ€œThe foundation stone for Rupertswood was laid on 29 August 1874 with some 1000 people in attendance. The mansion was built by contractors George Sumner & Co. from designs prepared by architect George Brownโ€ฆโ€.

โ€œโ€ฆ During the ownership of Sir William Clarke, Rupertswood became one of the principal social centres in Victoria, with hundreds of guests arriving at the estate’s private railway platform to attend hunt meets, balls and house parties. Clarke was one of the most prominent people in the colony. He was a member of the Legislative Council and received the colonyโ€™s first baronetcy. He was so prominent that he was able to have the Mt Alexander rail line diverted past his property. Hence, the Rupertswood Railway station. The estate also had its own half battery of horse artillery when Sir William Clarke formed a small permanent force in 1885. The drill hall and the vault remain as reminders of this privately sponsored regimentโ€.

The Birthplace of the Ashes (Rupertswood.com.au โ€“ viewed 19 Feb 2012).

“Rupertswood” holds a place in the great sporting rivalry between Australia and England, as it was on a field at “Rupertswood” that the “Ashes” were created. On Christmas Eve of 1882, after a congenial lunch, Sir William Clarke suggested a social game between the English Cricket team and a local side, made up largely of Rupertswood staff. By all accounts, it was an enjoyable game with no one really keeping score, however, it was generally agreed that the English won. Pat Lyons, a worker at “Rupertswood”, clearly remembered the afternoon many years later. It was his understanding that Lady Clarke, at dinner that evening, had presented Ivo Bligh with a pottery urn. It was purported to contain the ashes of a burnt bail. This was a light hearted gesture to commemorate England’s win at “Rupertswood”.

In 1926 the Catholic Salesian Order purchased Rupertswood and 700 acres from the estate of William Naughton to establish a school for the poor. The mansion was restored for used as a convention centre and boutique accommodation and was opened to the public on the 27th January 2002 under the management of Rupertswood Mansions Pty. Ltd.

As at mid 2014 the Salesian Order have not renewed the Rupertswood Mansions Pty, Ltd. contract and have resumed control of the mansion. The entire contents of the mansion was sold at auction in July 2014 and it is no longer open to the public.

Related posts:

30-03-1882: Death of stained glass artist David Relph Drape.

External links:

Biography: Sir William John Clarke (1831-1897)

Biography: Janet Marion Clarke (1851 โ€“ 1909)

ABC News, Rupertswood Auction, 9 July 2014.

The Age on-line, Rupertswood Auction, 5 July 2014.

[i] Victorian Intercolonial Exhibition Catalogue 1875, Group 4, page 47.


Short link to this page: https://wp.me/p28nLD-17J

ยฉ Copyright


ย 

1877: Holy Trinity Anglican Church, Coleraine, Victoria.

The three Ferguson & Urie windows in the chancel of Holy Trinity Coleraine are a memorial to the Reverend Francis Thomas Cusack Russell who died aboard the โ€˜Hampshireโ€™ on his return voyage from England on the 7th of February 1876. The windows depict the Nativity, Crucifixion and Resurrection and were donated by George Trangmar of โ€œToolangโ€, Coleraine. Three other Ferguson and Urie windows originally installed in the South wall of the nave were donated by Richard Lewis of โ€œRifle Downsโ€, Digby. Another memorial window to Rev. Russell also exists at the former Anglican Church at Merino, also made by Ferguson & Urie.

Photos taken 9th January 2011.

This slideshow requires JavaScript.

The memorial text at the base of the Crucifixion window reads:

โ€œThese windows were presented to Holy Trinity Church Coleraine by GEORGE TRANGMAR in loving memory of the late Revd F. T. CUSACK RUSSELL, L.L.D. for nearly twenty five years Clergyman of this Parish 1877โ€.

The Holy Trinity Church at Coleraine was consecrated by Bishop Thornton on Thursday 30th October 1884[1]. The Ferguson & Urie oriel windows, formerly installed in the clerestory, are now mounted within the plain glass windows of the newly constructed south wall.

National Trust Database, File B0667, Holy Trinity Anglican Church & Organ.

โ€œThe foundation stone for Holy Trinity Church, Coleraine was laid on 8 February 1865 by the Rev. Dr Francis Thomas Cusack Russell and the first service held on 4 November 1866.โ€ฆ”

โ€œโ€ฆThe three windows in the chancel, The nativity, The Crucifixion and the Resurrection were a memorial to Rev. Dr. Russell donated by local merchant George Trangmar and manufactured by Melbourne firm Ferguson & Urie. The symbolic oriel windows were by Ferguson & Urie.โ€ฆโ€

Holy Trinity Coleraine, Church booklet, page 27.

“The three Sanctuary windows were presented to Holy Trinity by George Trangmar of โ€œToolangโ€ in memory of Dr. Russell when the chancel was built in 1877. The left window depicts the stable at Bethlehem, the centre one the Crucifixion with Jesus at the Last Supper below, and the window on the right shows the resurrection. The Clerestory windows depict various Christian symbols and were the gift of Mr. Richard Lewis, of โ€œRifle Downsโ€, Digbyโ€.

GEORGE TRANGMAR 1825-1917

The Argus, Melbourne, Wednesday 25th April 1917, page 8.

โ€œThe death is announced this morning of a very old resident of the Western district. Mr, George Trangmar, formerly of Toolang, Coleraine. Mr. Trangmar, who was born at Brighton, England, in 1825, arrived in Victoria in 1849. He joined his brother, Mr. James Trangmar, in business in Portland, but in 1851 went to Coleraine, and opened a store there. He was in business for 25 years at Coleraine, where he took a leading part in local affairs. He was a member of the Wannon Shire Council for very many years, and filled the presidential chair. Some forty years ago he acquired the Toolang estate, ten miles from Coleraine, which he used for sheep farming until about 14 years ago when he sold the property, and came to live in Melbourne with his daughter, Mrs. J. M. Gillespie. The funeral will take place at Coleraine on Fridayโ€.

RICHARD LEWIS (1815-1890)

Richard Lewis was a Sea Captain & later a pastoralist who settled at Emu Creek (later to be named Digby). He built the Wool Pack Inn at Digby in 1843 and purchased the Rifle Downs and later Pleasant Hills, Glenlivet and Hilgay properties. He died at Casterton aged 76 on the 25th of September 1890[2] and was buried in the South Portland cemetery.

Portland Guardian, Vic, Friday 26th September 1890, page 2

“Intelligence has been received here to-day of the death of Mr. Richard Lewis of “Bryngola”. The deceased gentleman succumbed to the terrible complaint Bright’s disease, but was well advanced in years, his age, we understand, being 76. Mr. Lewis was one of the oldest of the pioneers, his connection with this district, we believe, having reached a period of very close on the half-century. He owned at one period Rifle Downs, Pleasant Hills, Glenlivet and Hilgay stations. In accordance with his expressed wish Mr. Lewis’ remains will be brought to Portland for interment, and will be buried tomorrow in the South Cemetery. The funeral leaves the North Station at 1.30 p.m.”

Related posts:

08-12-1867: St Peterโ€™s, Merino (another memorial to Rev. Russell)

External links:

Biography: Francis Thomas Cusack Russell (1823โ€“1876)


short link to this page: https://wp.me/p28nLD-17p

ยฉ Copyright

26-07-1885: St Johnโ€™s Anglican Church, Port Albert, Victoria.

On the 14th of January 1884 the tiny wooden church of St Johnโ€™s at Port Albert was burnt to the ground as a result of a bushfire. Less than a month later a tender of ยฃ262 was accepted for its re-construction with the official opening ceremony taking place on the 26th of July 1884.

The Ferguson & Urie three light stained glass window in the chancel is dedicated to Foster Griffiths, the infant son of Griffith Griffiths and Charlotte McCall, who died in October 1872. Griffith commissioned Ferguson & Urie of Melbourne to create a memorial window to his son with the intention of it being installed at a church in the nearby town of Foster but at that time a church had not yet been built at the town. After many years had passed without any action to have one erected it was eventually passed to the Reverend Betts who had it installed in the new St Johnโ€™s Church at Port Albert in 1885. As at 2012 this is the only Ferguson & Urie window known to still exist in a wooden building.

Photos taken 24th April 2011.

This slideshow requires JavaScript.

The text in the ribbons of the central window reads: “I KNOW THAT MY REDEEMER LIVETH Job 19-25”.

The scene depicting the empty tomb has the text below: “HE IS NOT HERE”. The scene does not specify a particular verse and could be one of four accounts of the resurrection written by Matthew, Mark, Luke or John.

Church Booklet – St John’s Anglican Church Port Albert – Melva F. James, Yarram & District Historical Society 2011, page 20.

“Stained Glass Window – In the Chancel of the Church is a magnificent stained glass window, the principal subject of which is the Saviour’s Resurrection.ย  The inscription on the bottom states “In Memory of Foster Griffith, died October 5th 1872.” Foster Griffiths was the infant son of Griffith Griffiths who was a prospector at Foster. On the death of his son at the age of six months, Griffiths obtained this window for the nearby town of Foster, but as there was no church in Foster, it was given to Rev. Betts, (who conducted services in the Foster Mechanic’s Hall), and was placed in the Port Albert Church when it was re-built after the fire.”

The window was restored in 1999 and a brass plaque to the left of the window reads:

โ€œThis window was restored in memory of Maud Robinson by the ladies guild and her family, in recognition of her service to this church”.

After the restoration of the windows, the memorial text at the bottom of the left lancet no longer has the first few words โ€œIn Memory ofโ€, and instead, a duplication of the windows border colours were filled in its place which leads me to assume that this was not any kind of professional restoration but more like a local lead light enthusiast who merely filled the broken gap.

If Griffith had possibly commissioned Ferguson & Urie to create the window in 1873, but not installed until 1885, there would appear to be a 12+ year gap missing in the windows history. The design and grisaille pattern work employed in the window is typical of Ferguson & Urieโ€™s early 1870’s work with the floriated cross. Other extant examples of the floriated cross in Ferguson & Urie windows can be seen at St Luke’s at Yea, St Barnabas at Balwyn, St John’s at Port Fairy, and St James at Drysdale.

Gippsland Times, Vic, Wednesday 29th July 1885. Page 3

โ€œThe opening of the new Church of England at Port Albert, which was built to replace the structure that was destroyed by fire in January, 1884, took place on Sunday last, when sermons were preached morning and evening by the Rev. C. P. Thomas, of Rosedale. The choir sang Jacksonโ€™s service and hymns appropriate to the occasion in a highly finished manner. There was a large congregation, filling the church both morning and evening to its utmost capacity. Next Sunday the Rev. Mr Groundwater will preachโ€.

Gippsland Times, Vic, Wednesday 16th January 1884, page 3.

EXTENSIVE FIRES
(BY ELECTRIC TELEGRAPH)
(FROM OUR OWN CORRESPONDENTS)

โ€œPORT ALBERT, Tuesday Evening.

The most destructive fire that has ever occurred in this district was burning from about ten oโ€™clock until sundown yesterday. The fierce north wind commenced to blow early in the morning, and a small fire that sprung up early in the day in the vicinity of the Old Port, increased in power, and came rushing madly on towards Port Albert, sweeping over many miles of country. Mr George Hastings and Mr John Rossiter, of the Standard office, had narrow escapes of losing their houses, situated on the Alberton road, as the wind kept veering round at intervals. However, owing to the timely assistance of a number of residents who turned out, the only loss sustained there was that of a fence enclosing one of Mr Rossiterโ€™s paddocks, the fire being prevented from reaching a stack of hay and house close at hand. From here the fire crossed a metal road, destroying a wooden culvert, and making towards the township. The bells of the English Church were rung as an alarm, but a spark caught the wooden blocks and then the shingle roof, and in less than half an hour the church was completely demolished. The harmonium and seats were saved. The police buildings at Palmerston also caught fire, but they were with great difficulty saved. The escape of the township and the residences in the vicinity of Palmerston is hard to be accounted forโ€.

South Australian Register, Adelaide, Tuesday 15th January 1884, page 5.

โ€œA destructive bush fire is now raging in the neighbourhood of Port Albert, South Gippsland. The English Church, a wooden building, was seized by the flames and burned to the ground in spite of the great exertions made to save it by the inhabitants.โ€

The Maffra Spectator, Vic, Thursday 7th February 1884, page 3.

โ€œA special collection will be made at St. Johnโ€™s, on Sunday evening, to assist in the rebuilding of the church burnt at Port Albert.โ€

Gippsland Times, Vic, Friday 13th February 1885, page 3.

“The tender of Mr. J. Avery, jun, has been accepted for the erection of the new church of England at Port Albert, the price being ยฃ262”.

Gippsland Times, Vic, Friday 29th February 1884, page 3.

โ€œIt will be very gratifying to our readers (says the Standard) to learn that the Rev Canon Chase, incumbent of St Johnโ€™s Church, Melbourne, (acting of course in conjunction with the committee) has paid a very graceful compliment to the Rev. H. A. Betts, who formerly filled the office of curate at St. Johnโ€™s. Since the destruction of the Port Albert Church by fire Mr Betts has exerted himself in various ways to aid the building fund, and he wrote to some old friends who attended St. Johnโ€™s Church in Latrobe street during his curacy, asking them for a little private help. But this request appears to have been the signal for combined action, and on Sunday evening last, at a full choral service and harvest thanks-giving, a special collection was made โ€œin aid of the building fund of the rev. H. A. Betts Church at Port Albert,โ€ and the sum of ยฃ12 2s was the result. This agreeable surprise comes to us all the more acceptably on account of itโ€™s warm-hearted and spontaneous mode of inception and consummation, and a word of commendation is due to the rev. Canon Chase and his committee (as also to the congregation as a whole) for this proof of good fellowship and kind remembrance towards their late curate, in the practical step they have taken to help a small congregation in the country to erect a building to take the place of that which was reduced to ashes by a bush fire on the 14th ultimo.โ€


Short link to this page: http://wp.me/p28nLD-175

ยฉ Copyright

08-12-1867: St Peterโ€™s Anglican Church, Merino, Victoria.

The opening of St Peterโ€™s Church at Merino was supposed to occur on Sunday the 8th of December 1867[1] but was postponed due to unforseen circumstances. The service was re-scheduled for Sunday the 22nd [2] just before Christmas and the Rev. Dr. Russell officiated. No mention was made of any stained glass window in any articles found to date but the three light east window facing the township was made by Ferguson & Urie of North Melbourne sometime after the Rev Russell’s death in 1876.ย  St Peterโ€™s is no longer a consecrated church and as at 2011 was undergoing renovation and conversion to a private house.

The triple light window faces the township and the centre light has figurative and geometric designs of stained glass which is flanked by two shorter lancets of plain diamond quarries and red and yellow stained glass borders.

At the top of the central window is the holy spirit depicted by the Dove. Below that is Christ carrying the lamp in the well known depiction of Holman Hunt’s “Light of the world”. Further down is Christ depicted as the โ€œGood Shepherdโ€ carryingย  a Lamb and the Crook and surrounded by a flock of sheep. Geometric quatrefoilย  designs separate each figurative picture and the very bottom of the window bears gold text on a black background with the memorial text:

“AFFECTIONATE REMEMBRANCE OF THE REV F. T. CUSACK RUSSELL D.C.L WHO DIED AT SEA FEB 7th 1876 AGED 53 YEARS”

The nave of St Peter’s also has a number of other single lancet windows by Ferguson & Urie of plain diamond quarries and coloured borders. Unfortunately all the windows are in extremely poor condition and are in desperate need of restoration.

Photos taken 9th January 2011.

This slideshow requires JavaScript.

Portland Guardian, Vic, Thursday 2nd January 1868, page 2.

“… St PETERโ€™S CHURCH โ€“ The opening of this church on the Sunday before Christmas, will form a memorable ere in the history of our town. On this occasion we had influential visitors from all the surrounding towns of Casterton, Coleraine and Digby. The concourse of carriages was immense. At 11 a.m., the hour for divine service, the interior of he church was crowded many unable to find seats. F. Henty, Esq., Merino Downs furnished a harmonium for the occasion, and this in connexion with the singing added considerably to the impressiveness of the services. The Rev. Dr. Russell preached from the text:- โ€œExcept the Lord build the house, &c.,โ€ an excellent sermon after which a collection amounting to ยฃ24 was made in aide of the building fund.โ€

Related posts:

1877: Holy Trinity Anglican Church, Coleraine, Victoria.
1864: St John’s Anglican Church, Digby, Victoria.

External links:

Biography: Francis Thomas Cusack Russell (1823-1876)

Parsonage on the Wannon: Rev. Dr. Francis Thomas Cusack RUSSELL 1823-1876

14-12-1866: St Lukeโ€™s Anglican Church, Yea, Victoria.

โ€œOh, Lord, I am shotโ€

Sometimes Stained Glass windows commemorate a life taken in tragic circumstances.

On the 14th of December 1866, a thirteen year old boy named Edmund George Taylor accidentally shot and killed himselfย  on the road to Yea in north east Victoria.

“…He was on the dray with a gun in his hand, when by some means or other it went off, and he contents were lodged in his chest, causing almost instantaneous death. His companions did not observe the gun go off, but only heard the report, and saw the deceased fall off the dray. He exclaimed, โ€œOh, Lord, I am shot,โ€ and never spoke afterwards…”

It can only be assumed that his father, George Henry Taylor, a solicitor from Upper Hawthorn near Melbourne, had commissioned Ferguson & Urie to create the memorial stained glass window to his son. The window was erected in St Lukeโ€™s Anglican Church in Yea in North east Victoria. Whether the Yea Church was considered symbolic as the place to erect the window is not known, but it’s the destination his son never reached.

The date the window was actually created and erected in St Luke’s is not known. The Anglican Church of St Luke at Yea wasnโ€™t constructed until 1869 and so it’s likely that the window was one of the first to be erected in the church and is also the window you see immediately on entering the church.

The central symbol in the window is an intricately designed blue cross on a rich ruby red background with floral and vine leaf designs in various colours. The cross is surrounded by the verse from Ecclesiastes 12:7.
โ€œTHE DUST SHALL RETURN TO THE EARTH AS IT WAS AND BE SPIRIT UP TO GOD WHO GAVE ITโ€.

The memorial text at the bottom of the window reads:
โ€œIN MEMORIAM – EDMUND GEORGE TAYLOR – DIED DECEMBER 14th 1866โ€.

Photos taken 26th December 2011.

This slideshow requires JavaScript.

The Age, Melbourne, Vic, Tuesday 18th December 1866, page 5.

“A boy, named Edmund George Taylor, aged thirteen years, the son of Mr. Taylor, solicitor, living at Boroondarra, was accidently killed last Friday. It appears that, together with his brother, he was in company with a man named John McCessey, who was taking a bullock dray to Yea. He was on the dray with a gun in his hand, when by some means or other it went off, and he contents were lodged in his chest, causing almost instantaneous death. His companions did not observe the gun go off, but only heard the report, and saw the deceased fall off the dray. He exclaimed, “Oh, Lord, I am shot,” and never spoke afterwards. An inquest was held upon the body on Sunday, by Mr Candler, when Mr Bragge, Surgeon, deposed that he made a post mortem examination of the body, and found a most extensive gun-shot wound in the stomach and chest, the third, fourth, and fifth ribs being shattered, and the right lung broken up, and in the apex witness found a mass of wadding and shot. There were some detached shots by the side of the spine. The direction of the wound was upwards and inwards. The firearm causing it must have been quite close to the person of the deceased. The jury returned a verdict of accidental death.”

The Argus, Melbourne, Wednesday 19th December 1866, page 5.

“The name of the unfortunate lad who was lately accidentally shot while traveling in a dray in the neighbourhood of Boroondara, should have been Edmund George Taylor, and not Charles Frederick Taylor. The latter โ€“ the brother of the deceased โ€“ was present, and unfortunately, a witness of the accident”.

The Argus, Melbourne, Tuesday 18th December 1866, page 5.

“On Thursday last an accident, which terminated fatally, occurred to a lad thirteen years of age, named Charles Frederick Taylor, the son of Mr. Taylor, solicitor, of Boroondara. It appears that between eight and nine oโ€™clock on the morning of the day named the deceased was seated in a dray with a gun in his hand, when the piece suddenly went off, and the boy immediately afterwards cried out, โ€œMy God! Iโ€™m shot.โ€ No one knows exactly how the accident occurred; but as the deceased was attempting at the time to get off the dray, with the gun in his hand, it is probably that the lock struck against something. There was a large wound in the chest where the charge had entered. Mr. Chandler held an inquest on the body yesterday, when the jury returned a verdict of โ€œAccidental Deathโ€.

The Argus, Melbourne, Monday 17th December 1866, page 4.

โ€œTAYLOR.- On the 14th inst., on the road to Yea, accidentally killed when carrying a loaded gun, Edmund George, the fifth son of George Henry, and Maria Taylor, of Upper Hawthorn, aged fourteen years.


Short link to this page: http://wp.me/p28nLD-14l

ยฉ Copyright

29-12-1888: St Stephenโ€™s Anglican, Portland, Victoria.

Melbourne’s Bishop Charles Perry had originally offered to obtain an Iron Church for the Portland Congregation but at a meeting held on October 6th 1854 the offer was rejected in favour of building a stone church. Apart from funds already collected, the merchant Stephen George Henty had offered an additional ยฃ750 towards the building fund. The foundation stone of St Stephen’s was laid by Archdeacon Henry Thomas Braim on the 24th of March 1855 and the incomplete church was opened by Bishop Perry on the 11th May 1856. The Rev James Yelverton Wilson was installed as the first incumbent, retiringย  in 1869.

There were three known Ferguson & Urie windows erected in St Stephen’s but only two have been identified as extant so far. The triple light Chancel (east) window was made by the firm and is a memorial to Stephen George Henty (1811-1872) and depicts the significant scenes in the life of Christ.ย  A single light window depicting ‘The Good Samaritan” is a memorial to the solicitor Philip Scott who died on the 21st of July 1870. The window not located was a memorial to the first incumbent of the church, the Rev. James Yelverton Wilson. A description of the window, it’s memorial text, and reference to the makers as Ferguson & Urie was published in the Portland Guardian in 1876 (see post 24-10-1879).

Detailed images of the Stephen George Henty and the Philip Scott windows are depicted in the slideshow below.

Photos were taken 8th January 2011.

This slideshow requires JavaScript.

Australian Town and Country Journal, Saturday 29th December 1888, page 25.

โ€œโ€ฆ The Anglican Church, an ivy-clad structure, contains many interesting mementos of the Henty family. Upon the walls of the organ chamber a handsome brass tablet is seen, bearing the following inscription โ€“ โ€œEdward Henty, who landed on these shores on the 19th November, 1834, became the founder of Portland and the pioneer settler of Victoria; this memorial chamber was dedicated by Anna Maria Henty, his sorrowing widow. He was born at West Tarring, in the county of Sussex, on the 28th march, 1810, and died on the 14th August, 1878.โ€ There is also a splendid brass lectern, presented by Francis Henty, in memory of his wife, who died on November 27, 1881. Several stained glass windows beautify the interior of the building. One is to the memory of Philip Scott, a much respected lawyer. A baptistery has lately been built. It was the bequest of Mary Vine, who died some six years ago, and who wished to have this erected in memory of her husband. The church was formally opened in 1856 โ€ฆโ€

Portland Guardian, Vic, Monday 30th August 1943, page 4.

“… A large triple light stained window is a memorial of Stephen George Henty. A similar window adorns the South Wall of the church in memory of Edward Henty and is a beautiful specimen of artistic work. Other stained windows in commemoration of past parishioners include those of Rev. J. Y. Wilson, Phillip Scott, T. Most and his wife. W. Jones, G. Day, wife and sons. W. Corney. F. E. Levett and wife …”

The Scott memorial window.

A prancing Stag appears at the top of the window with the letters “AMO” below, from the Scottish Clan “Scott” meaning “I Love”.
One of the most powerful of the Border families, the name was derived from the Scots who invaded Dalriada (Argyll) from Ireland and the surname is found in all parts of Scotland.

The single light window depicts the Good Samaritan and has the following text:

LOVE THY NEIGHBOUR. LUKE 10th 27.

An angel below holds a banner with the text: “BLESSED ARE THE DEAD WHICH DIE IN THE LORD”

The memorial text at the bottom reads: “IN MEMORY OF PHILIP SCOTT SOLICITOR DIED JULY 21st 1870”

The triple light Stephen George Henty window in the chancel:

Portland Guardian, Vic, Friday 16th May 1873, page 5.

โ€œIN MEMORIAM.- The movement inaugurated earlier this year for a memorial to the memory of the late Hon Stephen George Henty, has resulted in a magnificent memorial window in the chancel of St. Stephen’s Church, completed last week and thrown open to public gaze on Sunday last for the first time. The work is the manufacture of Messrs Ferguson, Urie, and Lyon, Melbourne, and was erected under the supervision of Mr Marshall, the outdoor manager of the firm, and in a way to reflect credit on both firm and manager. As is usual in all works of art, whether in painting or groups of statuary, we have the principal figure in the centre – Christ in his character of Saviour robed in majesty, in one hand a globe or orb with the motto “Salvatore Mundi.” The crucifixion occupies the upper compartment of the window and the Nativity the lower. The design is most elaborately worked out in every case, and the coloring and drapery would do no discredit to some of our medieval cathedrals in Europe. All that the modern critic can say is that the taste in church windows has not deteriorated in Victoria, and that Melbourne artists in glass are fully equal to brother artists in any part of the world. It is hardly necessary to state that the bordering in all three compartments of this memorial window is alike in character and consist of beautifully designed vine branches, leaves and bunches of grapes. On the bottom glass in the third or lowest compartment we have in old Roman characters:- “Erected by subscription to the glory of God, and in memory of Stephen George Henty, who died December 18th, 1872.” The best point of view is from the gallery. The blending of the colors is extremely beautiful, and the window forms a very chaste ornament to that church which Mr Henty so largely helped when living amongst us. The side lights to the memorial window might be so toned as to improve the effect and relieve the picture – which at present is more cramped in compass than desirable, the side lights properly toned will afford greater breadth and add to the effect.”

Left light:

The top scene depicts the Agony in the Garden. An angel below holds a banner with the text: KING OF KINGS – REV 19-16
(And he hath on his vesture and on his thigh a name written, KING OF KINGS, AND LORD OF LORDS.)

The bottom scene depicts Christ being laid down after being taken down from the cross. An angel below holds a banner with the text: “SON OF GOD – JOHN 1-34”
(And I saw, and bare record that this is the Son of God.)

Centre light:

There are three scenes in the centre light:

Top: The Crucifixion

Centre: Christ with the orb and the text below “SALVATOR MUNDY”.

Bottom: The Nativity.

The lower edge of the window has the memorial text:

ERECTED BY SUBSCRIPTION TO THE GLORY OF GOD AND IN MEMORY OF STEPHEN GEORGE HENTY WHO DIED DECr 18th 1872

Right light:

There are two scenes in the right light:

Top: The Ascension with an angel below holding a banner with the text:”LORD OF LORDS REV 19-16″
(And he hath on his vesture and on his thigh a name written, KING OF KINGS, AND LORD OF LORDS.)

Bottom: The Resurrection and Ascension with an angel below holding a banner with the text: “SON OF MAN MARK 10-33”
(Saying, Behold, we go up to Jerusalem; and the Son of man shall be delivered unto the chief priests, and unto the scribes; and they shall condemn him to death, and shall deliver him to the Gentiles)

Related posts:

24-10-1876 St Stephenโ€™s Portland (the missing Rev Yelverton Wilson window!)

External links:

Biography: Stephen George Henty (1811-1872)


Short link to this page: http://wp.me/p28nLD-11T

ยฉ Copyright

23-07-1883: St Jamesโ€™s Old Cathedral, Melbourne.

The foundation stone of St Jame’s was originally laid in 1839 by the newly appointed Superintendent of the Port Phillip District, Charles La Trobe, later to be Governor of the Colony of Victoria. The Church was opened in 1842 and the first Bishop, Charles Perry, installed in 1848.

In 1883 the church underwent extensive renovations and one of the alterations was the replacement of the plain chancel window with a “handsome stained glass window, enriched with scripture texts” which was made by Ferguson & Urie of North Melbourne.

In 1891 St James’s status changed back to that of a Parish church when St Paul’s Cathedral opened in Swanston Street. When the church was condemned in 1913 there were concerns that the parish could not afford the repairs or rebuilding of St James’s on the current site. Considerable funds were subsequently realised for the sale of the land which enabled the church to be dismantled and moved to a new location. Whelan the Wrecker was contracted to perform the move in 1913 and so it was relocated stone by stone to its present site on the corner of King and Batman streets under the direction of Messrs Thomas Watts and Son, architects. The church was re-consecrated by Archbishop Lowther Clark, and opened on the19th of April 1914.

A close inspection of the stained glass window in the chancel clearly shows that it had been shortened from its original height and this would have most likely occurred as a result of the ceiling height being reduced when the church was reconstructed in 1914.

Photos taken 21st August 2010.

ย 

This slideshow requires JavaScript.

The Argus, Melbourne, Vic, Monday 23rd July 1883, page 5.

“St. James’s Church, which has recently undergone extensive repairs, was re-opened yesterday morning by the Bishop of Melbourne, assisted by the Dean. There was a very large congregation. The bishop preached the sermon. One of the alterations is the substitution of a handsome stained glass window, enriched with scripture texts, for the plain coloured glass window that was formerly in the chancel. There is also a new altar cloth, in red velvet, beautifully decorated by some young ladies of the congregation, and the drapery of the reading-desk and pulpit is likewise new and of the same material. The bishop’s throne has been re-covered and the chancel has been re-carpeted, and the whole interior of the church has been brightened up. In the renovations the organ has not been neglected. A tablet in memory of the late Rev. M. H. Becher, who was incumbent of the church for 22 years, has been affixed tot he walls by parishioners. A very interesting relic in this church is the marble font which was formerly in St. Catherine’s Church, London, but was secured by the late Governor Latrobe when that church was pulled down in order to make room for docks, and presented to St. James’s. The age of the vessel is not known, but it has been in use in St. James’s for 35 years.”

The Argus, Melbourne, Wednesday 21st May 1913, page 12.

โ€œST. JAMESโ€™S OLD CATHEDRALโ€

โ€œPOSSIBLE DEMOLITIONโ€

Those citizens of Melbourne who are interested in the historic landmarks of the city in the shape of old buildings, will regret to hear that St Jamesโ€™s Old Cathedral, situated between William and King streets, in Little Collins street, Melbourne, is marked for destruction. The information was made public by the incumbent of St Jamesโ€™s, the Ven. Archdeacon Hindley, vicar-general of the diocese, during the course of his sermon on Sunday. The Archdeacon stated that the building had been condemned as unsafe, and that the conduct of services therein would have to be discontinued. It appears that recent rains had left pronounced damp stains on the walls of the chancel, and the trouble became so aggravated that an expert architectโ€™s advice was sought. A close inspection of the building disclosed the fact that the chancel was in imminent danger of collapse. The chancel arch was discovered to be not an arch at all, but a lath and plaster screen covering the stone wall, and resting for support upon an Oregon pine girder. This girder in turn was found to rest upon a layer of mortar, which is crumbling away. The girder itself is badly affected with dry rot, and the whole position was found to be so unsatisfactory that the church wardens decided to suspend worship in the church rather than run any risk of accident. The foundation stone of St Jamesโ€™s Church was laid on November 9, 1839, by Governor C. J. Latrobe, and the church at one time filled a very prominent place in the religious life of the city. However, the residential population which might provide a congregation for St Jamesโ€™s has long since ebbed far out from its area. The question of the reconstruction or demolition of St. Jamesโ€™s church is one for the council of the diocese to settle, and that body will probably consider the matter at its next meeting on June 7. It is certain that the present casual congregation could not raise the funds necessary either for the repair or rebuilding of the church. When speaking on the subject yesterday afternoon, the chancellor of the diocese, Mr. McLennan, said that for a long time past a great city mission, under the aegis of the Anglican Church had been talked of, and this projected movement might influence the determinations with regards to St. Jamesโ€™s. He did not speak officially, but his own views were that the St. Jamesโ€™s site might be found of great value in relation to such a scheme, while the church, as a place of worship, was admittedly very near the Cathedral for rebuilding. In any case, great interest attaches to the fate of the historic edificeโ€.

ย Annear, Robyn. 2005: A City Lost & Found: Whelan the Wreckers Melbourne; Black Inc Publisher, Melbourne, pages 21-22.

ย “It was Jim Whelan’s task to dismantle the church and cart it in pieces to the new site, less than a mile away. The solid stones of the outer wall were kept – each one carefully numbered for re-erection – but the inner walls, of compacted shells and rubble, were replaced on the new site with reinforced concrete. Changes were made, too, in the old cathedral’s design. The ceiling was lowered, supporting columns omitted, and the tower altered once more, this time to improve the peal of the bells – it was a long time since it had been safe to ring them.

One stone that didnโ€™t make it to the new site was the foundation stone of the old St James’. Charles La Trobe, newly landed Superintendent of the Port Phillip District, had laid the stone in 1839. There being no monumental mason in the town at that time, the foundation stone had gone unmarked. The words that ought to have been inscribed theron were read aloud by La Trobe from a parchment which, along with a few coins, was poked into a bottle and thence into a niche in the foundation stone. Seventy-five years later, neither bottle nor foundation stone came to light. It was supposed that, being unmarked, the stone had simply escaped notice in the course of relocation and its contents lost – or else, that both had been missing since 1850 when the original foundations were replaced. In 1929, however, the then-minister of St James’s claimed to have discovered the truth of the matter.

โ€˜I found that the carter who transferred the material to the new site was responsible for destroying the foundation stone. He accidentally broke it and then threw the parts on the rubbish heap and gave the contents to his friends, keeping the most valuable himselfโ€™.

Had the carter unburdened himself, I wonder, or been unburdened on?. Aside from his fee, Jim Whelan didnโ€™t carry much away from the St James’ job. The only lasting trace would be an in-house joke, that ran like this – One of Whelan’s men wrote to his folks in Ireland: “Australia’s a great country. Back home we wreck Protestant churches for nothing; here, they pay you to do it.” Years later, an alleged relic would occupy pride of place at Whelan the Wrecker headquarters. It was a wrecker’s bar with the inscription: “Used for wrecking Protestant churches.”

Related posts:

27-07-1885: St Paulโ€™s Pro Cathedral, Flinders St, Melbourne, Victoria.


Short link to this page: https://wp.me/p28nLD-10V

ยฉ Copyright

26-06-1863: John Knox (Church of Christ), Swanston Street, Melbourne.

In the heart of Melbourne, opposite the State Library in Swanston Street, stands the former John Knox Free Presbyterian Church built in 1863 to the designs of Charles Webb. It contains many original Ferguson & Urie stained glass windows that are now over a century and a half old. The three-light Gothic decorated window facing Swanston Street is also rare, being one of only five extant windows known to have the Ferguson & Urie company name on it.

Photos were taken 16th January 2011.

This slideshow requires JavaScript.

This is the second church erected on the site for the Free Presbyterians; the foundation stone of the first church was laid on Wednesday the 17th November 1847 on the corner of Little Lonsdale and Swanston Streets, Melbourne[1] and opened on the 8th May the following year.

Vandalism was a common occurrence in Colonial Melbourne and the Swanston Street Church was not immune. Four days after Christmas day in 1848 the windows of the church were the target of a supposed band of drunken bushmen who demolished the windows. A reward of three guineas was offered by the trustees for the apprehension of the sacrilegious perpetrators[2]. Fortunately, there is no historical attachment to these windows as there is no record of any historic stained glass this early in Melbourneโ€™s history.

Twenty-six years later the church was deemed unsafe and at a public meeting circa 1862, it was resolved to build a new church on the same site, the foundation stone of which was laid on the 13th February 1863.[3]

The new church was reconstructed to the Neo-Gothic designs of architect Charles Webb and built by contractor Peter Cunningham and opened a mere six months later by the Reverend William McIntyre on the 26th of July 1863.

At a public meeting three days later the treasurerโ€™s report was read:

โ€œ…Mr WILLIAM M. BELL, merchant, treasurer to the congregation, then read the report of the managers on the opening of the new church, which was as follows:- “The church built in 1847 having become unsafe, it was found necessary either to repair it at great expense, or build a new one. At a meeting duly called, it was resolved to build a new church, and we procured plans and specifications which were laid before, and approved of, by you. The foundation stone was laid by our pastor, on Friday, the 13th February last.โ€ฆโ€[4]

This new church was decorated throughout with ornamental stained glass windows by the historic Ferguson & Urie stained glass company of North Melbourne and were described as follows:

โ€œThe stained glass for the ornamental windows was supplied by Messrs Ferguson and Urie, Curzon street, North Melbourne, and is of such a character as will not fail to secure for the firm a high position among the producers of this style of art manufacture….โ€[5]

All the stained glass windows are likely to have been installed at the time of the church construction in 1863 and the three-light window facing Swanston Street is a rarity amongst the early ecclesiastical windows created by the company as it is one of a rare few found to this date that has the companyโ€™s name on it, located in the lower edge of the centre light.

Since 1879 the church has been the home of the Church of Christ congregation and in 1883 the Presbyterians sold the building at auction which the Church of Christ took possession of at ยฃ4,500[6].

Significant tabloid transcriptions:

The Argus, Melbourne, Friday 24th July 1863, page 8.

“JOHN KNOX CHURCH, Swanston-street.- The NEW CHURCH will be OPENED for Divine Service upon Sabbath, the 26th inst. The Rev. WILLIAM MCINTYRE, of Sydney, will preach in the morning, at 11 oโ€™clock, evening at 6.30; and the rev WILLIAM MILLER, Minister of the congregation, at 3 oโ€™clock in the afternoon. A special collection in aid of the building fund will be made at these services. A public meeting of the congregation and friends will be held in the church upon Tuesday, the 28th, at 7 oโ€™clock p.m., which will be addressed by several ministers and gentlemen.”

The Age, Melbourne, Vic, Wednesday 29th July 1863, page 6.

โ€œJOHN KNOX FREE PRESBYTERIAN CHURCH, SWANSTON STREET.

A public meeting, in connection with the John Knox Free Presbyterian Congregation, was held yesterday evening, in the new church, which has been built by that body, in Swanston street. The new building, as our readers are aware, was opened for public worship on Sunday last. This edifice, if not of a most imposing character, is an exceedingly neat and elegant erection, and forms an addition to the architectural ornaments of the city, for the design of which Mr Charles Webb deserves much credit. It is in the early decorated style of Gothic architecture; the basement story is constructed of bluestone, the superstructure being of brick, which is already partially, and will be wholly finished with Portland cement. Internally, the church is 76 feet in extreme length, and 41 feet wide. The height of the walls is 21ยฝ feet. The roof is of one span, and is open to the ridge so as to show the construction, and has a very fine effect, the trusses being ornamented with Gothic tracery and pendants. The timbers are stained in a light oak color. The pulpit and precentor’s desk are placed on a platform at the west end of the church, and are constructed of polished cedar, as are also the seats. In the basement story there are erected a vestry, session-house, and rooms for the residence of the beadle. The principal front of the building, facing Swanston street, presents the chief architectural features, consisting of a large “entrance doorway,: approached by a flight of nine steps, and enriched with Gothic columns with foliated capitals; and a handsome three-light window with Gothic tracery, and glazed with ornamental glass. The centre of the front projects so as to form the entrance lobby, and has at each angle an octagonal turret, of very handsome design rising to the height of 62ft. In the rear or west end of the building there is a handsome wheel window, glazed with ornamental glass, and the apex of this gable is surmounted by a neat bell turret. As we have already mentioned the architect was Mr Charles Webb, Collins street, and the contractor was Mr Peter Cunningham, Nicholson street, whose work has been performed most creditably. The stained glass for the ornamental windows was supplied by Messrs Ferguson and Urie, Curzon street, North Melbourne, and is of such a character as will not fail to secure for the firm a high position among the producers of this style of art manufacture….โ€

Note: This building was classified under the Historic Buildings Act 1974.

Footnotes:

[1] The Melbourne Argus, Vic, Friday 19th November 1847, page 2.

[2] The Argus, Melbourne, Friday 29th December 1848, page 2.

[3] The Age, Melbourne, Vic, Wednesday 29th July 1863, page 6.

[4] The Age, Melbourne, Vic, Wednesday 29th July 1863, page 6.

[5] The Age, Melbourne, Vic, Wednesday 29th July 1863, page 6.

[6] South Australian Register, Adelaide, Wednesday 14th March 1883, page 5.


Short link to this page: http://wp.me/p28nLD-10A

Article updated: 6th Oct 2014.

ยฉ Copyright

14-11-1899: The Auction of 283 Collins Street Melbourne.

The Argus, Melbourne, Tuesday 14th November 1899, page 2.

On Tuesday the 14th of November 1899, Ferguson & Urie’s flagship 281-283 Collins Street building went up for auction at “twelve o’clock noon” . There were no takers!

It wasn’t until February 1901 that the adjoining Citizens Life Assurance Company brought the building for an “undisclosed sum”. Other obscure reports from West Australian tabloids revealed a price of “betweenย  ยฃ600 and ยฃ620 per foot frontage”.

The Ferguson & Urie building would eventually be demolished circa 1915 leaving no evidence of one of the first buildings in Melbourne to have the facade approved to have been built of “Hydraulic Freestone“.

The Ferguson & Urie Building at 10 Collins Street East.

The Ferguson & Urie Building at 10 (later 281-283) Collins Street East.

Related posts:

30-09-1873: For sale, 10 Collins Street.

20-03-1884: Ferguson & Urie building facade approved to be made of Hydraulic Freestone.

22-08-1884: Ferguson & Urie New Premises at 281-283 Collins Street

21-02-1901: The Citizens Life Life Assurance Company purchases the building.


Short link to this page:ย http://wp.me/p28nLD-ZI

ยฉ Copyright

ย 

14-06-1894: Probate lodged for the Will of James Ferguson

The Argus, Melbourne, Thursday 14th June 1894.

โ€œWILLS AND ESTATESโ€

โ€œThe will, dated April 2, 1887, and codicils, dated May 8, 1890, and September 27, 1891, of James Ferguson, late of Leonard-street, Royal-park, glass importer, who died on April 17, has been lodged for probate. The estate is valued as ยฃ24,317, of which ยฃ15,088 is realty and ยฃ9,229 personalty. The testator directs that his interest in his Collins-street property shall be sold, and that out of the proceeds a sum of ยฃ1,000 shall be invested for the three children of his deceased daughter, Barbara Kier, wife of Crawford Kier, of Sydney, and ยฃ1,000 for the benefit of his daughter, Margaret Ferguson, for life, and then to his other daughters now surviving in equal shares. The residue of this fund and the proceeds of his Dryburgh-street and Eden-park properties is to be equally divided among his daughters, Janet Kay Auld, wife of Thomas Auld, of Flinders-street, Melbourne, grocer; Marion Williams, wife of Edward Williams, of Inglewood, Ironmonger; Antonia Wallace Gordon, widow of Alexander Gordon; and Sarah Campbell Gentles, wife of Alexander Gentles, of Moonee ponds, wool-classer. Her directs a sum of ยฃ1,000 to be invested for the benefit of his sister, Marion Ferguson Bishop, of Glasgow, Scotland, for life, and then to her son, Thomas Bishop, and the testatorโ€™s sister in-law, Barbara Lawson Kennedy, in equal shares. The residue of the estate is left to the testatorโ€™s son, James Ferguson, for life, and then to his children, or failing children to the testatorโ€™s surviving daughters in equal sharesโ€.

ย 


Short link to this page: https://wp.me/p28nLD-Ya

ยฉ Copyright

17-03-1882: Christ Church, South Yarra. Melbourne, Victoria.

The Argus, Melbourne, Friday 17th March 1882, page 5.

“Two new stained-glass windows have been placed in theย  choir of Christ Church, South Yarra. One representing SS, Peter and John converting converts at Samaris, is erected by some hundred and ten young people of the parish who were confirmed in the church last year. The other represents Our Saviour commissioning St. Peter, who kneels in front of the Twelve Apostles, to โ€œFeed my Sheep.โ€ Some sheep and lambs are depicted in the foreground. This window is placed in the church by the incumbent and his family in commemoration of his induction to the parish. Both windows are the work of Messrs. Ferguson and Urie, of this city.”

The two windows described in the article are depicted in the slideshow. See post 04-10-1881 for other Ferguson & Urie windows in the church.

Photos were taken 26th March 2012.

This slideshow requires JavaScript.

Related posts:

04-10-1881: Christ Church South Yarra.


Short link to this page: https://wp.me/p28nLD-XT

ยฉ Copyright

18-10-1884: The Risby Memorial window, St George’s, Queenscliff, Victoria.

The stained glass window by Ferguson & Urie was erectedย  to the memory of the St George’s church choir member, Susannaย  Lavinia Risby who died at the age of twenty seven on the 29th January 1884. The window wasย  installed in the west wall of St George’s Anglican Church in Queenscliff in early October 1884. It depicts Saint Cecilia, the patroness of musicians and Church music.

Between the year of the opening of the church in 1864 and the year 1892, all the windows of St George’s were fitted with stained glass window by Ferguson & Urie and a number of these were restored by Bruce Hutton of Almond Glass in 2005. In 1958 a vestry was added to the church and in 1995 two modern stained glass windows were placed in the vestry created by stained glass artist Derek Pearse.

Only the Risby memorial window is displayed here. See bottom of page for other related posts for St George’s stained glass. Photos were taken 25th September 2010.

Queenscliff Sentinel, Saturday 18th October 1884, page 1.

“A beautiful lancet-shaped stained glass light, from the factory of Messrs Ferguson and Urie, of Melbourne, having for its centre figure St Cecilia, the patroness of church music, has this week been placed in the West end of St George’s Church, by her relatives in memory of the late Miss Risby, who was one of the members of the choir”.

This slideshow requires JavaScript.

[View larger images]

The Argus, Melbourne, Thursday 31 January 1884, page 1.

“THE remains of SUSANNAH LAVINIA RISBY, of Queenscliff, youngest daughter of the late Thomas Risby, will be interred in the Melbourne General Cemetery THIS DAY (THURSDAY), 31st January, 1884. The funeral will leave the Spencer-street railway station on the arrival of the 10 o’clock a.m. train from Geelong”.

Susannah was buried with her parents at the Melbourne General Cemetery but her name is not mentioned on the memorial stone.

The Queenscliff Sentinel, Saturday 2nd February 1884, page 2.

“We regret to record the death of a young lady, Miss Risby, who during her residence in our community has shown a quiet example of good works, especially in the choir and in the Sunday school of St. Georgeโ€™s Church. Her cheerful disposition and willingness to oblige made her a great favourite wherever she was known. Great men pass away and are missed; but humble workers, by their unselfishness and little deeds of kindness, help in their own way, to make the world happier and better to live in”.

The Queenscliff Sentinel, Saturday 2nd February 1884, page 2.

“TO THE EDITOR OF THE SENTINEL”

“I desire to return sincere thanks on behalf of myself and the late Miss S. Risbyโ€™s sisters, to the numerous kind friends on Queenscliff, who have during her long illness shown such constant,ย  unremitting attention in every way possible for a neighbour to do. To mention names would be invidious, nay, almost impossible, but the loving services will always be present to our minds in connection with the, to us, sad event, – to her the glorious change.

CHAS.ย  CURTIS. Neptune Cottage, Jan 30, 1884″.

Related posts: 22-02-1864 >ย 29-01-1866 >ย 13-08-1867 >ย 12-02-1881 >ย 07-04-1882 >18-10-1884 > 30-12-1893


Short link to this page: https://wp.me/p28nLD-Xy

ยฉ Copyright

26-03-1883: St Luke’s Anglican Church, South Melbourne.

The foundation stone of St Luke’s Church of England was laid by Sir Henry Barkly on the 9th ofย  March 1857 at South Melbourne (at which time it was known as Emerald Hill).ย  The land the church now resides on was reserved in the original township plan back in 1852. The church was designed by Francis White and had a frontage to Clarendon Street before the church later sold it for retail development in the 1900’s which changed their address to the Dorcas street frontage. Architect Charles Webb added Transepts to the church in 1862 and it is the North Transept that has the Ferguson & Urie stained glass window.

The window depicts “Jesus in the House of Martha and Mary” and was installed in March 1883 to the memory of Mary Skeatsย (1817-1879) and has the memorial inscription “In Loving Memory of Mary the beloved wife of Charles Skeats, July 24th 1879.”

Photos taken 13th May 2012.

This slideshow requires JavaScript.

[View larger images]

Record, Emerald Hill, Vic, Friday 30th March 1883, page 3.

“…A very fine memorial window has also been placed in the church by Messrs. Ferguson and Urie in their most expensive style, to the order of Mr. Charles Skeats, in memory of his wife, Mary. The subject he has, therefore, very appropriately chosen, is Christ with Mary and Martha – “Mary hath chosen that good part,” &c. It is placed over the seat where Mrs. Mary Skeats used to sit in the church.”

The Argus, Melbourne, Monday 26th March 1883, page 5.

“Great improvements have been recently effected in St. Luke’s Church, Emerald-hill. The temporary arrangements of the east end of the church have been entirely altered, the choir seats, pulpit, and Communion table have all been rearranged, and a carpet and cedar reredos, with Gothic paneling, provided. A memorial window of stained glass has been also placed in the north transept by Mr Charles Skeats, in memory of his wife Mary Skeats, who used to sit in that part of the church. The subject is. “Mary hath chosen that good part,” &c.”ย 

The Argus, Melbourne, Saturday 26th July 1879, page 1.

SKEATS – On the 24th inst., at No. 10 Romsey-terrace, St Vincent place, Emerald hill, Mary, the beloved wife of Charles Skeats, Esq., aged 61 years. Deeply regretted.

The Argus, Melbourne, Friday 25th July 1879, page 8.

โ€œTHE Friends of CHARLES SKEATS, Esq., are respectfully invited to follow the remains of his beloved wife to the place of interment, the Melbourne General Cemetery.
The funeral is appointed to leave his residence, No 10 Romsey-terrace, St Vincent place south, Emerald-hill, on Saturday, the 26th inst., at two o’clock. THOMAS RENTLE, undertaker, 77 Napier-street, Emerald-hillโ€.

The Mary Skeats gravestone is located at the Melbourne General Cemetery, CofE, section W-189, but it has unfortunately fallen over sometime in the past century. Some of the text is still readable via digital images from beneath.

STH MELB St Lukes 98a

STH MELB St Lukes 98b


Attached documents:

09/03/1857: The Laying of the Foundation Stone of St Luke’s


Short link to this page: https://wp.me/p28nLD-Ws

ยฉ Copyright

1864-67: St Peter’s Anglican Church, Ballarat, Victoria.

St Peters Anglican Church in Sturt Street Ballarat was designed by C. D. Cuthbert circa 1864.ย  The chancel was added in 1877 along with the stained glass windows in the chancel by Ferguson & Urie. The tower was added in 1891 and Soldiers memorial chapel in 1917.

Photos were taken 19th September 2010 & 17th March 2011

This slideshow requires JavaScript.

[View larger images]

Church of England Messenger, 9th August 1877, page 14.

โ€œThe stained-glass window for the chancel of St. Peter’s Church has arrived in Ballaarat, and was placed in position. It is a very good specimen of Messrs. Ferguson and Urie’s art, and it is a matter of congratulation that such excellent workmanship can be produced in the colony. The window is divided into three lights, surmounted by tracery pierced with trefoils. These trefoils are filled with richly-coloured glass, bearing upon a starry background the three emblems of faith, hope, and charity; the heart with the sacred monogram, the cross with the crown of thorns, the anchor with the dove and olive branch. The subject of the central light is the “Ecce Homo.” The side lights, having reference to the pious and charitable lives of the ladies in whose memory the chancel was erected. are illustrations of Mark XIV, 8 (“She hath done what she could’) and Matthew XXV. 40 (“Inasmuch as ye have done it unto one of the least of these My brethren, ye have done it unto Me”). In the central light the Saviour stands forth a solemn and mournful figure. Pilate and a Roman soldier occupying the background. Underneath there is a panel with a small but exceedingly well-drawn picture of Christ’s charge to Peter – “Feed my Sheep.” In the apex of the window is the emblem of the Holy Spirit, the dove, descending with rays of light. The right hand picture of Mary wiping the Saviour’s feet with her hair is remarkable for the beauty of the Saviour’s countenance and the grace of His gesture. In the light upon the left-hand side a female figure is casting a garment around an aged man and a child at her feet. The background of both of these pictures is of a similar character โ€“ a low wall decorated with scroll-work, overtopped with trees and flowers, the sky space being filled in with ruby glass in irregular lead-work. Underneath are the old church emblems – the Agnus Dei and the Pelican; and above are the Alpha and Omega. The side window, which can be seen only upon entering the chancel, is the more special memorial window, having the upper part a scroll with the text โ€“ โ€œWrite, Blessed are the dead which die in the Lord;โ€ and at the bottom, a panel with the memorial inscription. The quarries of which the rest of the window is composed are ornamented with fleurs-de-lys, and the effect of the whole is highly satisfactory. The organ has been inspected on behalf of the church authorities, and is pronounced a first-class instrument. No time will now be lost in erecting it in the church.โ€

The Chancel window:

This is the main three light chancel window that depicts scenes from: MATT 25-40, JOHN 19-5 and MARK 14-8. The tracery above the three main lights shows three trefoil windows depicting the symbolism of Faith, Hope and Charity. The main lights of the window depict the following:

MATT 25-40: The King James version of Matthew 25-40 reads: “And the King shall answer and say unto them, Verily I say unto you, Inasmuch as ye have done it unto one of the least of these my brethren, ye have done it unto me.”ย  The figure depicted in the window is of a woman covering a beggar man and his daughter with a cloak to shield them from the cold. The most commonly recognised interpretation of Matthew 25-40 would be the old “Golden Rule”; “Do unto others as you would have them do to you” or “One should treat others as one would like others to treat oneself.” Below the scene is the Pelican feeding its young from blood from its chest, which represents sacrifice.

JOHN 19-5: The King James version of John 19-5 reads: “Then came Jesus forth, wearing the crown of thorns, and the purple robe. And Pilate saith unto them, Behold the man!” The scene depicted in the window is of Jesus wearing the crown of thorns. His hands are bound, he’s wearing the purple robe, and he is flanked by Roman guards. In the hours before Christs crucifixion, he was led through what we would call a ‘kangaroo court’ which has no sense of justice. The Roman Governor, Pontius Pilate, had him whipped and had a crown of thorns placed upon his head and clothed him in a purple robe, mocking some sort of regal adoration. Pilate paraded Jesus before the crowd and exclaimed, โ€œBehold, the man!โ€ Below is the scene of Christ as the Good Shepherd with a ribbon of text which reads: “PETER LOVEST THOU ME, YE LORD THOU KNOWEST THAT I LOVE THE, FEED MY SHEEP.” This refers to John 21-17; “He saith unto him the third time, Simon, son of Jonas, lovest thou me? Peter was grieved because he said unto him the third time, Lovest thou me? And he said unto him, Lord, thou knowest all things; thou knowest that I love thee. Jesus saith unto him, Feed my sheep.”

MARK 14-8: The King James version reads: “She hath done what she could: she is come aforehand to anoint my body to the burying.” The scene in the window depicts Mary Magdalene, the alleged prostitute, drying Christs feet with her hair. Nearby is a small ornate jug which is supposed to have contained an expensive aromatic ointment which was to be used to ‘anoint” him before his death. Below is the image of the Paschal Lamb carrying the St George banner.

The two light window in the nave:

The ‘John Laverick Nunn’ Memorial window is a two light window with the memorial text:

“PLACED BY ELIZA NUNN IN MEMORY OF HER HUSBAND JOHN LAVERICK NUNN DIED 1875 AGED 46. | ALSO HER DAUGHTER HANNAH MARY DIED 1883 AGED 23 AND HER SON JOHN LAVERICK DIED 1884 AGED 22”.

This window was erected in St Peters in January 1886.

The scroll text on the left lancets reads:

“THE LORD GAVE AND THE LORD HATH TAKEN AWAY BLESSED BE THE NAME OF THE LORD” (Job 1:21 – “And said, Naked came I out of my mothers womb, and naked shall I returne thither: the Lord gaue, and the Lord hath taken away, blessed be the Name of the Lord.”) “THEN ALSO WHICH SLEEP IN JESUS WILL GOD BRING WITH HIM”. (1 Thessalonians 4:14 – “For if we believe that Jesus died and rose again, even so them also which sleep in Jesus will God bring with him”.) John Laverick Nunn was born in Whitby, Yorkshire, England, in 1830. He married Eliza Newson in Victoria in 1857 and they settled in the Warrenheip area at Dunnstown, near Ballarat circa 1860 where they became store keepers. John contributed to the Buninyong Presbyterian Church building appeal.ย  He died on the 22nd of Feb 1875 at Dunnstown. His wife Eliza died on the 17th October 1899 at “Ebor” Hawkesburn, South Yarra.


Short link to this page: http://wp.me/p28nLD-Uv

Some of this article has now been superseded by some new research about the chancel windows and a new article was posted to this web site on 24 Sep 2016 and can be seen at: http://wp.me/p28nLD-2Mv

ยฉ Copyright

13-08-1872: Wesleyan Church, Golden Square, Sandhurst (Bendigo), Victoria.

The Wesleyan Church (now Uniting), at 19 Panton Street, Golden Square in Bendigo, has a large a large five light Ferguson & Urie window above the main entrance. No specific news articles of the time have been found making any reference to the church windows. The east window is a typical Ferguson & Urie grisaille design and has scroll & ribbon designs in the centre and outer lights with the following text in each. ENTER INTO HIS GATES WITH THANKS GIVING, REMEMBER THE SABBATH TO KEEP IT HOLY, GODLINESS IS PROFITABLE UNTO ALL THINGS

Photos were taken 27th August 2010. (using a compact Pentax Optio S10)

This slideshow requires JavaScript.

Illustrated Australian News for Home Readers, Melbourne, Tuesday 13th August 1872, page 174.

“NEW WESLEYAN CHURCH, GOLDEN SQUARE, SANDHURST”.

This church, now in course of erection, is from designs by Messrs. Crouch and Wilson of Melbourne. […] A portion of the design was erected about two years since; the remainder now in hand is to be completed early next year”.

The foundation stone of the Uniting (former Wesleyan) church in Golden Square was laid on the 5th of January 1870 and the first section was opened on 11th May 1870. Further additions were made in 1872 and the building completed in early 1873. In the gable of the east main entrance is a cement plaque reading โ€˜Wesleyan Church AD 1872โ€™.


Short link to this page: http://wp.me/p28nLD-UD

ยฉ Copyright

22-07-1866: St Paulโ€™s Presbyterian Church, Ballan, Victoria.

St. Paulโ€™s Presbyterian Church in Ballan, eastern Victoria, was officially opened 22nd of July 1866.

The following year, on the 13th August 1867, the Hobart Mercury reported that James Urie, one of the principal partners in the Victorian Stained glass firm of Ferguson & Urie, had been โ€œsojourningโ€ in Tasmania with a catalogue of the firmโ€™s designs for ecclesiastical and secular stained glass. The Presbyterian Church at Ballan, St Paulโ€™s, was mentioned in the article as one of many Victorian Churches that had recently received stained glass windows by Ferguson & Urie.

[โ€ฆ] This gentleman is now in Launceston, and we were much gratified yesterday by inspecting a large portfolio of designs for church and other windows which his firm has executed or has in hand [โ€ฆ]

I visited St Paulโ€™s (now a Uniting Church) in Ballan in December 2010 and found that all the windows were original Ferguson & Urie stained glass, none of which appear to have been repaired or restored since they were erected in the church over 140 years ago.

The principle triple light east window has the typical Ferguson & Urie scroll design. In the ribbon of the centre light is the verse from John 14-6: “I AM THE WAY AND THE TRUTH AND THE LIFE”

The text at the bottom of each lancet has the names of each of the donors:
“Ye gift of Mrs John Edols AD 1866” | “Ye gift of Mrs Dugald Macpherson AD 1866” | “Ye gift of Mrs Peter Ingles AD 1866”

Photos were taken 29 Dec 2010.
Some of the dark patches seen in the borders of some windows in the vestry are from a thick carpet of spider webs on the inside and outside of the windows.

This slideshow requires JavaScript.

The Donors:

Edols:

Mrs John Edols (Margaret) was the wife of John Edols Esq (1817-1888)., of Dariwell Park, he was appointed as a trustee[1] of the Ballan Race track and recreational reserve in July 1860, along with Dugald MacPherson and others and also acted as a steward[2] at the Ballan racing events. Margaret Edols (nee Brown) died[3] at โ€œInglistonโ€ on the 17th of September 1872 and was buried in the Melbourne General Cemetery on the 19th of September 1872 [4]. John Edols left the Ballan area circa 1888 and died at โ€œBryan Oโ€™Lynnโ€, near Warrnambool on the 28th December 1888 [5]. He was buried at the Tower Hill Cemetery.

MacPherson:

Mrs Dugald MacPherson was Mary Elizabeth MacPherson (nee Oโ€™Cock), wife of Ballan Councillor Dugald Macpherson (1820-1901) of Bungeeltap. She died at Bungeeltap-houseโ€ at Ballan in August 1916 and was buried at the Ballan New Cemetery on Wednesday 16th August 1916[6]. Dugald MacPherson died at Bungeeltap, Ballan, on the 20th of October 1901 aged 81 [7] .

Inglis:

Mrs Peter Inglis, wife of Ballarat magistrate, Peter Inglis of Ingliston. Peter Inglis died on the 6th of July 1869, aged 73 [8].

HISTORY OF BALLARAT, page 6

“In the year 1843, Mr. Peter Inglis, who had a station at Ballan, took up the Warrenheip run, and shortly after that purchased the Lal Lal station, and throwing them both together, grazed on the united runs one of the largest herds in the colony. The western boundary of Mr. Inglis’ Warrenheip run marched with the eastern boundary of Mr. Yuille’s run, the line being struck by marked trees running from Mount Buninyong across Brown Hill to Slaty Creek. Mr. Donald Stewart, now of Buninyong, was stock-rider for Mr. Inglis, on the Warrenheip and Lal Lal stations, and superintendent during the minority of the present owner of Lal Lal”.

Related posts:ย  22-07-1866 > 28-07-1866 > 13-08-1867

External links:

Museum Vic: Dugald Macpherson (1820-1901)

Obituaries: Peter Inglis.

The Argus, Melbourne, Vic, Monday 12th July 1869, page 5.

Obituaries Australia

1864: Christ Church, Anglican, Kilmore, Victoria.

There are two historically significant stained glass windows by Ferguson & Urie at Christ Church, Kilmore, Victoria.

The three light chancel window and the “Clifton” memorial window at the liturgical west end are both by the Ferguson & Urie company circa 1864.

The first stone of Christ Church, Kilmore was laid by Bishop Charles Perry on 19th November 1857 and the first service was held in January 1861. The church was consecrated on Monday 20th May 1867 by Bishop Perry.

Photos were taken on 26th December 2011.

This slideshow requires JavaScript.

Kilmore Free Press & Counties of Bourke & Dalhousie Advertiser, Thursday 23rd May 1867, page 2.

“On Monday Morning His Lordship the Bishop of Melbourne, assisted by the Rev. Mr. Watson, the trustees and church wardens, went through the ceremony of consecrating Christ Church, Kilmore. The affair was conducted in a most solemn manner”.

The following two extracts from the Anglican Church Gazette were kindly provided by Catherine Turnbull, Hon Archivist, Kilmore Anglican Parish, 8th Feb 2011.

The Anglican Church Gazette 1864

“…The chancel windows at once attract attention. The principal devices of the side lights are the ruby crosses on a purple ground, with the leaves and fruit of the vine interspersed, the one having the Scripture words, in Anglo-Saxon letters, “I am the Vine,” the other “Ye are the Branches.” In the centre light, over a beautifully finished head of the Saviour, a dove, emblematic of the Holy Spirit, descends, whilst this is surmounted by the ancient sign of the Trinity, the hexalpha or interlacement of two equilateral triangles. The appearance is very rich and splendid, if not gorgeous, and is highly creditable to the artists, Messrs. Ferguson and Urie. The side windows (seven on each side) are diamond-shaped, lead quarry lights, filled in with muffed glass, the borders being of stained glass of various tints …”

The Anglican Church Gazette, June 16, 1864.

“…A very beautiful Memorial Window has been lately erected in Christ Church, Kilmore. In its general construction it is, as intended, emblematical of sorrow, while a rich golden blue, particularly on a sombre day, pervades it. The centre piece is a light blue cross on a crimson ground, entwined by a wreath, on which is inscribed that well known sentence of the Bible, so comfortable to the Christian, “Blessed are the Dead that die in the Lord.” Over and under this are the family crest and coat of arms, elegantly and conspicuously finished.ย  Underneath is the following inscription annealed in the glass:- “Erected by Wm. Snow Clifton, in memory of his brother, Henry Clifton, who died June 21, 1853, aged 31 years, and was buried in the Kilmore Cemetery. ” The whole is enclosed by a handsome bordering of purple and crimson alternately, with dark leaves between, connected by golden stalks, which form the inner boundary of the border, the outer one being of green. The design and workmanship do great credit to the contractors , Messrs. Ferguson and Urie…”.

Note: There is no known gravestone for Henry Snow Clifton at the Kilmore General Cemetery.

Kilmore Free Press, Vic, Thursday 3rd March 1932, page 2.

(In reference to Christ church, Kilmore)

โ€œโ€ฆThe first place of worship was a building of brick, but as the population was increasing it was deemed imperative that money should be raised to erect a building of much larger and more pretentious character, and the first incumbent the Rev, John Singleton was soon travelling many miles in interviewing squatters and people in outlying parts to collect the necessary money. Soon sufficient funds were in hand to warrant a start with the building which, it was anticipated, would cost some thousands of pounds stirling. The foundation stone was laid by Lord Bishop Perry on the 19th November 1857. The scarcity of funds, however, held up the work from time to time and it was not till 1864 that the church was finished when the Dean of Melbourne, the Rev. Dean Macartney preached the occasional sermon. A writer in the Church gazette of this day states that Christ Church is on an elevated position on the western hill and the style of architecture is English or Lanie of the latter part of the 12th or beginning of the 13th centuries. The architect was a Mr Rudt[1], who gratuitously gave his services. Later the work was carried out by Mr Flury [sic][2], a well known architect of Kilmore. Entering the church the beautiful stained glass windows erected to the memory of loved ones who sleep in that long last sleep command the attention. One is to William Clifton[3] and his brother Henry, the date on which is 1853. It is adorned with the family crest, and bears the motto โ€œTenez de Droitโ€ [sic] โ€“ Hold the Right[4]. This is a very beautiful work of art, and is emblematic of sorrow. The centre piece is a light blue cross on a crimson ground enclosed by a wreath on which is inscribed and appropriate passage of scripture of scripture, and over and under this is the family crest and coat of arms. The designers were Messrs. Fergurson [sic][5] and Urie[6]. “

kilmore-christ-church-1920

The Chancel of Christ Church, Kilmore c.1920

William Snow Clifton and his brother Henry Clifton took up the โ€œArcadiaโ€ run[7] in 1848 which was an estimated 80,000 acres along the Goulburn River.

Foot notes:

[1] No record of an architect by the name of Rudt. Three architects were involved in Christ Church being W. Z. Perrot, Charles Kingk and James Fleury,

[2] James Fleury โ€“ Architect Sydney Street Kilmore.

[3] William Snow Clifton was the donor of the window. Commanding Officer of the Victorian Yeomanry Corps Melbourne circa 1856.

[4] โ€œTenez le Droitโ€ โ€“ French โ€“ ‘Uphold the Right’. (The motto used by the Victorian Police Force to this day)

04-05-1889: Is Marriage a Failure?

This is good for a laugh, but itโ€™s highly likely that the opposing debaters named as Ferguson and Urie, were the sons of James Ferguson (James Ferguson Jnr b. 1861) and James Urie (William Urie b. 1864). The Australian Natives Association (ANA) was formed in 1871 as a friendly society and its membership was only open to Australian born males of which the sons of James Ferguson & James Urie were, and at the time of the debate both were single men. James Urie was a councillor (and Mayor) of Flemington & Kensington and would have been a significant influence in ensuring the young men took an active part in associations such as this.

The North Melbourne Advertiser, Saturday 4th May 1889, page 3

โ€œIS MARRIAGE A FAILURE?โ€

โ€œAn interesting debate on the above subject took place at the ordinary meeting of the Flemington and Kensington branch of the Australian Natives Association, on Friday evening. Mr Roberts, vice president, in the chair.

ย ย ย ย ย ย ย ย ย ย ย  Mr Rowe, who opened the debate, did not distinctly affirm that marriage was a failure, but assuming, for the sake of argument, that it was so, then it behoved them to trace some of the causes of the failure. In one case failure was due to the fact that the wife was not domesticated. The young lady, in the spinster stage of her existence, was too proud, too idle, or too indifferent to attend to household duties, and it was only natural that she should develop into โ€˜the ornamental wifeโ€™. Such a woman was unable to cook a chop or even a potato, and the dyspeptic husband was sometimes driven into the bar parlour in disgust. To his thinking, the best wives were the daughters of workmen, and such seldom turned out to be incapable or extravagant. Some women who complained that marriage was a failure, would do well to ask themselves whether they had tried to be as agreeable and as winning towards their husbands as they were in the days of courtship. Then there were instances in which the husband was to blame for marital infelicity. As a lover, a man may be a model of tenderness and devotion, but as soon as the prise is secured, neglect often takes the place of love, attendance at the club is resumed, or it may be, the demon drink steps in to make the home miserable. But if marriage is a failure, the question would naturally arise โ€˜Where are we to find a substitute?โ€

ย ย ย ย ย ย ย ย ย ย ย  Mr Urie spoke on the affirmative side of the question. He had known young men who were happy and as jolly as possible before marriage, but as soon as they were fairly engaged a change came over their dispositions, and they grew disagreeable and morose. After marriage matters became worse still. You could not get them out for half-an-hour because were required to stay at home to mind the baby โ€“ the only time they were allowed out was when the infant required an airing, and they were needed to drive โ€˜the barrowโ€™. He had known young fellows who, while bachelors, always had a shilling in their pockets, but, after they became married, never seemed to have a penny of their own, and who went around โ€˜cadgingโ€™ tobacco of their single acquaintances. Surely marriage was a failure when it came to that. Of course he was speaking as a single man; he had never been through the mill himself, and he never meant to. Mr Phillips took the negative side of the question. Of course there were individual cases of failure, but the system as a whole was successful enough. When young couples went courting they should find out whether they could trust one another, and the young man should satisfy himself that the young woman was capable of keeping house. In some cases people rushed into matrimony in a hurry and were sorry for it afterwards. A man took a fancy to a woman and made up his mind he would marry her whether she was good or bad. Such a union was a failure as frequently as not. But if the parties were of โ€˜the right sortโ€™, he knew of nothing happier than the married state. It was desirable that the wife should be domesticated, and, whatever her station in life she should try to โ€˜save up a little for a rainy dayโ€™, should try to put a little by week by week.

ย ย ย ย ย ย ย ย ย ย ย  A member โ€“ What Building Society do you represent?

Mr Phillips went on to say that a man was not much benefit to the colony if he had not the moral courage to marry. He often pitied the poor man who was not married.

ย ย ย ย ย ย ย ย ย ย ย  Mr Mahoney thought marriage was only a failure in the minority of cases, and 99 times out of a 100 the fault was on the side of the man. Sometimes former companions got hold of a married man and enticed him away from his home to the hotel. In the course of time, the wife, weary of being left by herself , went into society and mixed up with other men โ€“ and the marriage was a failure. As to getting on in life, a single man had not half the chance a married man had. Before he was married he spent all he earned, but after marriage he found that 5s went as far as ยฃ1 used to go. Besides, no one could sympathise with one, either in times of prosperity of adversity, the same as a wife could. He spoke after 15 years experience. Marriage was calculated to make a man happy and moral. Single men rarely weโ€™re respectable. (Laughter.)

ย ย ย ย ย ย ย ย ย ย ย  Mr Ferguson doubted that Mr Rowe wanted to prove that marriage was a failure, and probably he could not if he tried, because he had no grounds to go on, being a single man he had no practical experience of the question. Want of means was one cause of the failure of marriage โ€“ poverty was a heart rendering thing in the house. Another prolific cause of infelicity was over-indulgence in drink. He would like to know the reason why men married. He considered it was either a question of passion or necessity.

ย ย ย ย ย ย ย ย ย ย ย  Mr Maloney โ€“ You look at it from a very low standpoint.

Mr Ferguson said โ€“ Home was a great English institution. Many persons married to secure a home. In China the woman was the slave of her husband. Amongst the American Indians the female worked while the male went out fishing or shooting. In Turkey, and amongst the Mormons, a man married as many wives as he could afford. In these latter cases marriage was not a failure so long as the husband had the means to keep his establishment going. In certain tribes in South Africa, the men had their wives in common. In the Border land between England and Scotland, in the olden time, men took their wives on trial, but history was silent as to what became of the children. In ancient Sparta, the State took charge of all children; if the child was weakly it was exposed to die, if strong, it was trained up by the State. Under our system of education, children were not fitted for the duties of after life. He was of the opinion that the State should take upon itself the care of all children. Amongst the causes of the failure of matrimony, the mother-in-law was a prominent factor, and should not be overlooked.

ย ย ย ย ย ย ย ย ย ย ย  The chairman was of the opinion that in the great majority of cases marriage was anything but a failure. He did not agree with Mr Rowe that the daughters of poor men made the best wives. An old proverb said that if you want a good bird you must go to a good nest. The girls of the better class were, to his mind, better educated and quite domesticated as their humbler sisters, and were therefore more companionable. Mr Urieโ€™s argument re married men staying at home was certainly no proof of connubial infelicity. Nor was there much force in Mr Fergusonโ€™s theory as to the want of means, because most people were agreed that the greatest happiness was to be found in the humble homes. The companionship of a good woman had a most beneficial influence on men. The quarrels of husbands and wives were often retailed in newspapers, but the Press was silent as to the happiness of thousands of married people. He had boarded out for three or four years, and it was the most miserable period of his existence. The mother-in-law difficulty was greatly exaggerated. If a husband put his foot firmly down at the outset, the wifeโ€™s mother soon shrank back into her proper position in the household.

ย ย ย ย ย ย ย ย ย ย ย  After some remarks, in reply, from Messrs Rowe and Urie, the debate closed.

ย 


31-08-1976: Stained glass windows stolen in city raid.

Number 9 Collins Street Melbourne is the Grosvenor Chambers building built in 1887-1888 by architect Oakden, Addison & Kemp for the Scottish decorative artist Charles Stewart Paterson. At some point in its history it also hosted the prestigious Melbourne Club and was Australiaโ€™s first custom designed studio complex, used by prominent Australian artists.

In 1976 a brazen thief stole some original stained glass windows from the Collins Street face of the building. It was claimed that these historic windows were the work of the Colonial Victorian firm of Ferguson & Urie!

The Age, Melbourne, Tuesday 31st August 1976, page 3.

“Stained glass windows stolen in city raid”

โ€œThieves yesterday hacked out two stained glass windows worth more than $5,000 from a Collins Street building. The building, No.9 Collins St., has been classified by the national Trust. Since it was built in 1887 it has housed such famous Australian artists as Tom Roberts, Sir John Longstaff and Albert tucker. The building is the centre of a controversy between the Trust and the owners, Colonial Mutual Life Assurance Society, who want to demolish it. A tenant of the building, photographer Mr. Eric Baylis, said he last saw the window late on Sunday night. “When I got here yesterday morning it was gone. Part of the window had been cut out of the frame, while other parts had been hacked out”, Mr. Baylis said. An authority of stained glass windows, Mr. Allan Sumner, said the windows were made by Ferguson and Urie of Melbourne in the late 1880’s. “It is a classic example of that type of work. Now it has been stolen it is irreplaceable”. He said the windows would be hard to sell. “People who know anything about glass will know that that type of work is hard to come by. What people should look for is that the margins on a couple of frames will be damaged because they have been hacked out by a knife or screwdriver”.

“ABOVE: Photographer Eric Bayliss with one of the gaps left by the stolen windows. BELOW: One of the windows before it disappeared”.

(photos from article shown together below)

The Age, Melbourne, Tuesday 31st August 1976, page 3.

The Age, Melbourne, Vic, Friday 3rd September 1976.

โ€œOld glass windows recoveredโ€.

โ€œTwo stained glass windows stolen from a Collins St. building last Sunday were found abandoned behind a Westmeadows church on Wednesday. The windows, made by Ferguson and Urie, of Melbourne, in the 1880โ€™s, were lying in a paddock wrapped in blankets. Thieves removed them from their frames at the Colonial Mutual Life Assurance building last Sunday. CMLA senior property officer. Mr. A. Gray, said yesterday the windows would not be put back. โ€˜They are being crated for safe storage. We do not propose to put them back for the same thing to happen againโ€, Mr. Gray said. He said the windows did not appear to be damaged. An authority on stained glass windows, Mr. Allan Sumner, said the windows would be worth about $5,000. The CMLA building, built in 1887, has a National Trust classificationโ€.

As Dr. Bronwyn Hughes has pointed out on her comment to this article in June 2012, it’s extremely likely that Sumner is incorrect in his observation as to who made the window. “The stairwell window for Grosvenor Chambers was designed by John Hughes and made by Brooks, Robinson & Co. The article doesn’t make clear whether it was the stairwell, but it seems unlikely that another firm would be brought in for other windows.”

This is further corroborated by an article published in April 1888 which chronicled the opening of the Grosvenor Buildings and included a significant amount of detail about the stained glass windows by the “Mr. Hughes” from the stained glass firm of Brooks, Robinson & Co.

Resources links:

Wikipedia: Grosvenor Chambers

Walking Melbourne: Grosvenor Chambers

Walking Melbourne blog: Grosvenor Chambers, 9 Collins Street

NLA: The Age, Melbourne, Vic, Friday 3rd September 1976.
(mentioned in Biog of his brother John Ford Paterson)
Article Short Link: http://wp.me/p28nLD-Sq

13-06-1863: Thomas Robson, Ballarat agent for Ferguson & Urie.

The Star, Ballarat, Saturday 13th June 1863, page 1.

“CHEAP PAPERHANGINGS.
SELLING OFF WITHOUT RESERVE.
Robson’s London House, Sturt street.

A GENUINE CLEARING -OUT SALE.-Paper hangings from 4d per piece. Oils, Colors, &c, &c., equally cheap. Must be sold, to make extensive alterations prepatory to new and fresh arrivals.
Agent for Ferguson and Urie’s Stained Glass Cathedral windows.
N.B – It is particularly requested that all outstanding accounts be paid forthwith.”

The Star, Ballarat, Saturday 13th June 1863, page 1.

03-12-1871: St John the Divine, Anglican Church, Avoca, Victoria.

The township of Avoca lies at the cross roads of the Sunraysia and Pyrenees Highways in the North West of Victoria.

The foundation stone of St Johns was laid in the 21st of October 1869, the first service was held on the 3rd of December 1871 and the church was Consecrated on the 18th of October 1893.

This Ferguson & Urie stained glass window was only found by chance during one of my Western Victorian trips in early June 2011 and although it is no doubt an early Ferguson & Urie window, no newspaper articles of the time have been found mentioning the church or windows.

Photos were taken 11th June 2011.

This slideshow requires JavaScript.

[View larger images]

On close inspection of the digitalย  photos of the window, the bottom right lancet indicated that there was restoration work completed in 1993. The restorer had written names and dates on the outside edge of the window, which means that it can only be read back to front from the inside the church. A digitally enhanced mirror image of the text revealed that the restoration work was done by the church Organist, Mr Peter Lucey, whom I later tracked down to the “Mt Lonarch,ย  Fine Bone China, Gallery and B&B at Avoca”. I contacted Peter in in June 2011 and he indicated that the restorationย  of the Ferguson & Urie window took him over a year to complete.

The window is typical of Ferguson & Urie’s early 1870’s Grisaille stained glass work and elements of this window are nearly identical to the east and west windows of St John’s church at Heathcote and the nave windows at St George’s Presbyterian Church at St Kilda.


Short link to his page: https://wp.me/p28nLD-QP

ยฉ Copyright

1872: St Paul’s Anglican Church, Avenel, Victoria.

St Paul’s Anglican Church is located in the tiny township of Avenel which lies a couple of kilometers west of the Hume Freeway, and about twenty kilometers north of the township of Semour in central Victoria.

The foundation stone of the first Anglican church in the town was laid on the 26th June 1872 and opened on the 24th November 1872.

From 1872 to 1913 the church was located closer to the Hume Highway, but in 1913 a new red brick church was erected further to the north west of the township and the original stained glass chancel window, made by Ferguson & Urie of North Melbourne, was re-installed in it.

Other windows in the church were made at much later dates (post 1913) and some of the borders in those either side of the chancel windows have been made to complement similar patterns seen in the historical Ferguson & Urie window. ย The most recent window in the church was created by ‘Guan Wei’ at ‘Almond Glass’ works in 2008.

Photos taken: 18th December 2011.

This slideshow requires JavaScript.

The Seymour Express, Vic, Friday 10th April 1914, page 3.

โ€œConsecration of St. Paulโ€™s, Avenel. BY BISHOP OF WANGARATTAโ€.

โ€œIf there is one thing more than another of which the residents of Avenel have reason to be proud of it is the handsome and costly structures which they have dedicated to the service of God. The latest addition to these edifices has just been completed by the parishioners of St Paul’s church, and on Wednesday last was solemnly consecrated by the Right Rev. the Lord Bishop of Wangaratta, before a very large assemblage.

THE BUILDING

The church occupies a prominent position in the eastern portion of the town, and is a handsome structure โ€“ in the Gothic style of architecture, though very much modernised โ€“ of specially selected brick, with Portland cement facings. The foundation stone was laid on Nov 30th, 1913 in the presence of a very large gathering by Mr. E. Plummer J.P., the sermon for the occasion being also preached by the Bishop of Wangaratta. An account of the ceremony on parchment, mentioning the bishop, rector, church wardens and vestry men, was enclosed in a canister and placed under the stone. The eastern stained glass windows and the gable cross were transferred from the old church, which was built over 40 years ago. The lamps in the church were given by the vestry of St. Johnโ€™s Church, Nagambie. The interior of the building is very handsome without being ornate. The chancel is wide and deep, and is spanned by a magnificent arch. The ventilation of the building has received special attention, there being an open ridge the full length of the building and while the walls are hollow to secure circulation of air and coolness they are fitted with the latest ventilators, which can be closed or shut as desired. The windows are of the very latest cathedral glass of a delicate green tint, and are made to open the full length of the window if necessaryโ€ฆโ€

Memories of Avenel by Amelia Jane Burgoyne 1958, page 48.

“In 1872, Lloyd Jones gave four acres of land, part of his property, to build an Anglican Church. On that site, in the old town, a pretty little church, St Paulโ€™s was built, and was later beautified with stained-glass windows and some fine pieces of furniture presented by pioneer families in memory of their dear ones. The church was removed, about 1912, to the new town, somewhat to the regret of the older people, who had worshipped at the old site for forty years; but it is still the same pretty little church, though now on a site more convenient for the majority of residents. A recent addition to the interior fittings is the panelling of beautiful wood in the sanctuary, given by Mrs E. J. Shelton in memory of her husband, Captain John Shelton, who made the supreme sacrifice in the First World War”.


Short link to this page: https://wp.me/p28nLD-Qy

ยฉ Copyright

31-10-1878: Mandeville Hall, Toorak, Victoria.

Mandeville Hall was originally a sixteen room mansion built for Alfred Watson of the colonial trading firm William Watson & Sons. It was designed by architect Joseph Reed and originally named St Georges. A later owner, Joseph Clarke, commissioned architect Charles Webb to enlarge the house in 1877 and it was then re-named Mandeville Hall. After Clarkes’ death in 1895, Mandeville Hall had a number of transformations, including being an exclusive guest house, before eventually being purchased by the Loreto Sisters in 1924 as an Independent Catholic girls school, which it still is today.

The slideshow of photos depicts all the Stained Glass and Etched Glass windows at Mandeville Hall in detail.ย  The main Stairwell window, depicting the Four Seasons with Hunting and Angling scenesย  was designed by Ferguson & Urie’s senior stained glass artist, David Relph Drape and it has the year “1878” shown at the apex of the window and Joseph Clarke’s initials “J.C” at the bottom. The hallway window depicts country scenes which were also designed and painted by Drape and his signature appears at the base of the log in the central garden scene. The stained glass in the grand front entry doors depict the mythological fertility deities, “Flora” and “Pomona”, and they are again depicted in the doors to the conservatory but in this instance they are in acid etched glass.

Photos taken 6th December 2010.

This slideshow requires JavaScript.

Beneath the stairwell are three small single light windows depicting Australian native birds, the Kookaburra, Cockatoo and a Magpie. The roundel depicting the Magpie is not original and is thought to have been a replacement or reproduction circa 1970, but it is still set within the original Ferguson & Urie outer parts of the window.

There are also some figures depicted in the stairwell window that have been positively matched to some of David Relph Drapes original pencil stained glass designs which are preserved in the State Library of Victoria’s manuscripts collection. The sketches that match those in the window are also shown as side by side comparisons in the slideshow.

The photos (other than the first image from the 1878 newspaper engraving) were taken on the 6th of December 2010.
Special thanks to Mr Steve Stefanopoulos, the Heritage Collection and Records manager at Loretto, who took myself and Mrs Val Goller on a fantastic tour of the mansion.

Illustrated Australian News, Melbourne, 31st October 1878, page 186

“The suburbs to the south of the River Yarra have for many years been famous for the number and beauty of their semi- rural residences, which, while, being within an easy distance of the city, are sufficiently removed from the influences of its dust and smoke to enable their owners to enjoy most of, if not all, the luxuries of a country, life. Toorak and its immediate neighborhood is undeniably the most fashionable suburb, and many of the villas belonging to our successful professional men, wealthy merchants and opulent land owners, would not do discredit to the most aristocratic neighborhood in the mother country. Mandeville Hall, the subject of our engraving, is situate in the Orrong road, Toorak, and has been recently erected by Mr. Joseph Clarke, a gentleman of large fortune, and the proprietor of large landed estates in several of the colonies. The house stands a considerable distance off the road, and is surrounded by grounds about thirteen acres in extent, the greater part of which are planted and tastefully laid out. It is a commodious house, containing in all about twenty-five rooms, and carries all the outward appearance of an English, gentleman’s residence. It has been built in the modern Italian style of architecture, from designs made by Mr. Charles Webb, architect, of Melbourne, the same order being observable in the columns on the lower story, and the Corinthian in those on the upper. A great feature in the exterior is a handsome colonnade and balcony, about twelve feet wide, extending round the west and south sides of the building, while in front is a terraced balustrading with steps leading; to a grassy lawn, between which and the house is a broad carriage drive. The building has been substantially constructed with blue stone foundations, the superstructure being of brick finished with Portland cement. Internally the rooms are spacious and convenient, all modern improvements in the way of ventilation and other necessary matters having been adopted. The decorations and furnishing are more than usually elaborate, Mr. Clarke having gone to the trouble, and. expense of commissioning Messrs. Gillow and Co., of London, to send out artists and workmen specially for the purpose of rendering his new home beautiful to the eye. The interior is decorated and fitted in the early English mediaeval and Oriental styles, and the whole richly ornamented. The cost of the building was about ยฃ30,000, and it forms, a handsome addition to the numerous private residences in the neighborhood”.

Related posts: 30-03-1882: David Relph Drape (1821-1882)

External links:

Biography: Joseph Clarke (1834-1895)
Loreto Web Site: Loreto Mandeville Hall Catholic Girls School


Short link to this page: https://wp.me/p28nLD-PP

ยฉ Copyright

18-01-1873: Wyselaskieโ€™s โ€˜Narrapumelapโ€™ Homestead at Wickliffe.

The French Gothic mansion ‘Narrapumelap’ was built at Wickliffe in western Victoria in 1873 for the wealthy squatter John Dixon Wyselaskie (1818-1883)

Wyselaskie engaged the Ferguson & Urie stained glass company of North Melbourne to decorate various parts of his modest country mansion with stained glass. The window in the vestibule is personalised specifically to contain Wyselaskie’s initials “J.D.W” flanked by the year “18-73” on either side.

After Wyselaskie’s death in 1883 the property was then owned by Gerald Neville Buckley (1855-1935), the son of Mars Buckley and Elizabeth Marion Neville. After the death of Gerald in 1935 the property was owned by his brother Charles and after his death it was acquired for Soldier Settlement purposes.ย 

The McIntyre family brought the dilapidated property at auction in 1951 but the homestead was considered uneconomical to live in and the McIntyreโ€™s resided in a modest wooden home about 300 meters down the hill. Over the years the original mansion was vandalised with many of the original fittings stolen or broken.

The owner of Narrapumelap, Kevin McIntyre, is restoring the homestead to its former glory which has been a childhood passion since he was a boy.

We stayed the night at the mansion in January 2011 which was a fascinating experience. On arrival Kevin gave us a tour of the mansion, which he is still restoring, and the fantastic B&B residence we were to stay in at the rear of the mansion. We were then left to our own to roam the mansion and magnificent gardens. By torchlight at night it’s an amazing experience roaming the mostly empty rooms of the mansion, and seeing the shadows on the wall cast by the antlers of the stags head in the breakfast room is very spooky. The most remarkable view of the property is from the lookout at the top of the tower above the vestibule. Aย  door to the side of the vestibule reveals a tiny winding staircase all the way up the tower that leads to a small doorway out on to a lookout platform where you can view the entire grounds and watch the sun set.

Kevin told us that when he was a boy, vandals were stealing and vandalising the original fittings in the mansion, such as marble fireplaces and tiles, and when he was about twelve years old he decided to climb the roof and cover up the historic old stained glass windows with boards and iron sheeting to hide them from visibility and damage. His tactic worked well and the historic windows survived and can now be seen in all their glory to this day.

Kevin’s restoration work on the mansion is nothing short of remarkable and he hopes to make it his own home one day.

Photos were taken 9th January 2011.

This slideshow requires JavaScript.

This is a rudimentary YouTube clip taken with my iPhone 3GS on the 9th January 2011 from the top of the tower at sunset.

Another iPhone clip showing a tour through the mansions empty rooms just before sunset, which includes the stained glass windows and the B&B rooms at the back of the mansion.

The History of Narrapumelap.

John Dixon Wyselaskie (1818-1883)

John Dixon Wyselaskie was the son of army officer Louis Wyselaskie and Elizabeth Kerr[1] and was born in Sanquhar, Dumfriesshire, Scotland, on the 25th June 1818.

His official biography on-line at the National Library outlines the significant events in his life but itโ€™s the events after his death that provide some interesting additional detail.

Wyselaskie arrived in Tasmania in 1837 to join an uncle, Robert Kerr, of the firm Kerr & Bogle in Hobart. In 1840 he obtained the Narrapumelap run at Wickliffe in Victoria for the firm and in the 1850โ€™s bought out 24,000 acres of the estate from Kerr & Bogle to start his own sheep run[2].

In 1862 he married Mary Jane Austin Farrell (1838-1895) of Wickliffe, Victoria, at St Jamesโ€™s Church in Melbourne[3] and in 1873 he had a magnificent French Gothic mansion built of bluestone on the Narrapumelap estate at Wickliffe in western Victoria.

โ€œA Victorian squatter named Wyselaskie is about to build a costly mansion on his property at Wickliffe. In the centre of the building will be a tower seventy or eighty feet high, from which every portion of the estate will be visibleโ€.[4]

In 1878 Wyselaskie moved to St. Kilda at Melbourne where he built a two storey mansion named โ€œWickliffe Houseโ€ on the St. Kilda Esplanade which had unimpeded views of the bay and the historic St. Kilda pier. He died there of a stroke on the 4th of May 1883 aged 65[5].

On the 7th May 1883[6] he was interred in the Boroondarra cemetery at Kew and three years later, on the 3rd of July 1886, one of the most extravagant and expensive marble monuments ever seen in the Colony was erected over his grave site which included a life size statue of him. The local press reported;

โ€œOne of the finest pieces of monumental statuary in the colony was unveiled on Saturday last at the Boorondara [sic] cemetery. It has been erected by the executors in the estate, and in memory of the late Mr. Wyselaskie, one of the earliest settlers of the Western district. The deceased in his will made bequests to the extent of about ยฃ40,000 to various charities, and educational establishments, by which he will long be remembered. The monument is of Italian design, and excellently executed, standing about 20ft. high. The base is square with angles so splayed off as to present an octagonal appearance. The moulded panels of the base are beautifully carved with flowers and emblems of sepulture, and on the top at each corner are four chaste figures of angels. Rising from the base is the main pedestal, embellished with sculptured festoons of flowers, and on it stands a life size figure of Mr. Wyselaskie, executed in Carara marble. This is a work of art, and coupled with the angels on the base, stamps Signor G. Fredani, of Naples, whose work it is as a sculptor in the truest sense of the word. The whole marble work stands on a bluestone base 8ft. square, the massive foundations of the same material going right down to the bottom of the grave. It is enclosed with moulded Malmsbury bluestone kerb and heavy cast-iron railing with gilded points. The erection of the monument and everything with the exception of the marble work, was entrusted to Messrs Clark and Henderson, the well known monumental masons, of Gisborne-street, E Melbourne, and they are to be complimented on the excellent general effect.โ€[7]

Wyselaskie’s estate was bequeathed to many significant Melbourne institutions, including the Presbyterian Church and Melbourne University.

โ€œTHE WYSELASKI BEQUELTS [sic].- Fridayโ€™s Telegraph states that owing to excessive valuation in the estate of the late J. D. Wyselaskie of Wickliffe, it is feared the amounts specified in the will to fall to the various legatees will not be realised in full. It has been stated that unless ยฃ4 per acre be received, the bequests โ€“ at least those that are contingent โ€“ cannot be met. Recently the estate, when put up for sale, had only one bid made for it at ยฃ3, 1s., owing to the rabbit pest having become so prevalent, and done so much damage. The following is the value and allocation of the estate, with the various amounts bequeathed to each legatee: – The estate was valued at ยฃ72,337 reality, and ยฃ28,000 personality. To his widow the deceased left his house at St. Kilda, with the furniture, &c., and ยฃ5,000. He also directed that the trustees should invest ยฃ25,000, the interest of which was to be for her benefit during life. He bequeathed likewise a number of private legacies, also ยฃ5,000 to the Church of Scotland at Farquhar, of which the Rev. T. Sellar was minister; ยฃ2,000 to the Presbyterian Church, Wickliffe; ยฃ20,000 to the endowment fund for the salaries of professors and teachers for training young men for the Presbyterian ministry; ยฃ5,000 for the Presbyterian Ladiesโ€™ College; ยฃ10,000 for the Presbyterian Theological-hall; and ยฃ12,000 to be invested for the endowment of six scholarships at the Melbourne University, to be called the Wyselaskie Scholarships. The residuary estate was to be invested for the benefit of the children; and in the event of there being no children alive at the death of his widow, the property was to be divided between the Melbourne Hospital, Alfred Hospital, Melbourne Blind Asylum, Deaf and Dumb Asylum, and the Benevolent Asylum.โ€ [8]

The University ended up receiving the sum of ยฃ8,400 from the Wyselaskie executors and as at 2002, (more than a century later) the combined capital for the six Wyselaskie Scholarships was stated at over half a million dollars ($530,561.75)[9]

His widow, Mary Jane Austin (nee Farrell) became the gossip of society in 1884 when she married Alfred James Horner who was more than twenty years her junior and of questionable moral character. Horner, an accountant, had previously been sued by a widow named Catherine โ€œKittyโ€™ Edgin[10] for ยฃ1,000 damages in a breach of promise case. Previous to this, Alfredโ€™s father James had tried to intervene by visiting Catherine on the 1st of May 1883;

โ€œโ€ฆThe young manโ€™s family then got wind of the affair, and his father appeared on the scene. He visited the plaintiff. She showed him the children, and the old man said that his son ought to marry the mother of the children. The old man died on the following day, broken heartedโ€ฆโ€[11]ย 

James Hassler Horner, accountant of Acland Street St Kilda, was reported as having died suddenly on the 2nd of May 1883[12].

The jilted Catherine Edgin was awarded ยฃ600 by the court and Alfred Horner was then free to marry the widow Wyselaskie, who seemed oblivious to his appalling moral character;

โ€œโ€ฆAfterwards he said he was not going to marry a poor woman, and he could only allow her ยฃ2 per week. He only paid one instalment, and then said it would be better to drown herself and poison the children. After this he said that he was going to marry the richest widow on St. Kilda. On the 30th April he married Mrs Wyselaskie, the rich widow referred toโ€ฆ.โ€[13]

Alfred Horner married Mary Jane Austin Wyselaskie in St Jamesโ€™ Church in Melbourne and although it was stated that the โ€œsocietyโ€ papers had chronicled the lavish event only one detailed account of it has been found in, of all places, a ladies gossip column in a New Zealand tabloid![14]

In October 1887 the now, Mrs. A. J. Horner, presented a large oil painting of her former husband, John Dixon Wyselakie, to the โ€œWyselaskie-Hall Ladies College.โ€ [15] The College had been built with funds from the Wyselaskie bequest and was opened by Francis Ormond in March that same year[16].

On the 31st of July 1895 Mary Jane Austin Horner died at Bendigo[17] aged 57 and on the 3rd August 1895 was interred with her first husband, J. D. Wyselaskie, at the Kew Boroondarra cemetery[18].

When Maryโ€™s will was executed and probate was proven, her Farrell relatives and her daughter and adopted daughter were the beneficiaries and Alfred James Horner was excluded[19]

Alfred James Horner left Melbourne after Mary died and headed for Perth in Western Australia, where he joined his brother, Ernest E. Horner in the firm of Horner & Horner, Fire and Insurance Assessors. Alfred died in Sydney on the 23rd of November 1918 after a โ€œpainful illnessโ€[20]

Gerald Neville Buckley (1855-1935)

The second owner of Narrapumelap was Gerald Neville Buckley. He was the son of Elizabeth Marion Neville (1826-1920)[21] and Mars Buckley (1825-1905), proprietor of Buckley & Nunn haberdashery of Bourke Street Melbourne[22].

Gerald brought the Narrapumelap station from the estate of J. D. Wyselaskie in June 1884[23] and, apart from his international travels, lived there for the rest of his life. His exploits at big game hunting in Africa were well known and his animal trophies were on display in the homestead.

Gerald died unmarried aged 78 on the 19th February 1935 at Narrapumelap and was reported to have a combined estate of ยฃ140,262.[24]

“OBITUARY, Mr. G. N. Buckley

The death occurred on Tuesday night at his home, Narrapumelap, Wickliffe, of Mr. Gerald Neville Buckley, whose father, the late Mr. Mars Buckley, was a founder of Buckley and Nunn Ltd and donor of the Mars Buckley Cup for tennis for annual competition between Victoria and New South Wales. Mr. Buckley, who was aged 78 years, was unmarried. He was one of the leading pastoralists and horse breeders in Victoria. At the Rock House Stud, on the Campaspe River, near Kyneton, he bred many fine horses. The sires, The Night Patrol, for which Mr. Buckley paid the Earl of Stradbroke 10,000 guineas, and Woorak were both kept at Rock House. Cape Sky and Greenstead were also in Mr. Buckley’s stud, and Halbadier, Linker Up, Woorgun, and Sergeant Major raced under his colours. Halbadier and Gamekeeper are in training at present. As a young man Mr. Buckley was a member of several big game hunting expeditions to South Africaโ€. [25]

Narrapumelap was then in the hands of Geraldโ€™s brother Charles Mars Buckley until his death in 1946[26]. The Soldier Settlement Commission purchased the property which was then occupied by Peter C. Jensen[27] and then R. A. S. Hayes[28].

On Monday 30th July 1951 a public auction for the estate was held at Scottโ€™s Hotel in Melbourne[29] and the 1400 acres of property and buildings passed into the hands of Alistair McIntyre who ran sheep on the property which produced some of the finest wool at record prices in Victoria[30].

The McIntyreโ€™s never lived in the old mansion because of its dilapidated condition but their son Kevin had loved the old bluestone building since he was a boy and has now been restoring it to its former glory for more than twenty years.

โ€œHistoric homestead restoration a labour of loveโ€

BY ALEXANDRA WEAVER 22 Oct, 2011 03:00 AM

โ€œRESTORING a historic south-west property has been a labour of love for Kevin McIntyre. For the past 18 years he has spent weekends working on Wickliffeโ€™s Narrapumelap homestead, which was built in 1873 and is considered one of rural Victoriaโ€™s finest examples of French gothic revival architecture. Its original owner, John Dixon Wyselaskie (1818-1883), was a successful pastoralist and philanthropist. Mr McIntyreโ€™s parents bought Narrapumelap at a Melbourne auction in 1951 and today live in a more modest residence nearby. The homestead was badly damaged in the 1980s when vandals broke in and smashed its ornate fireplaces. โ€œTwenty years ago it was really quite ruinous,โ€ Mr McIntyre said. โ€œWhen I first started there was no garden, a devastated interior now itโ€™s really quite nearing completion inside. โ€œItโ€™s quite a popular tour destination now. It is totally unique.โ€ Mr McIntyre recently added a kitchen in a style sympathetic to the homeโ€™s design and removed a dining room added to the central courtyard in about 1900. โ€œPeople have been following this project with quite a bit of interest,โ€ he said. โ€œI do most of the work myself I do all the design work. I actually make a lot of the things. โ€œItโ€™s very comprehensive because I really believe in the idea of one hand controlling all details: garden, design, garden structures, interior.โ€ Narrapumelap will be open during the Melbourne Cup and Easter weekends and can be seen at other times by appointment.โ€[31]

Kevin also has B&B accommodation available in a beautifully restored section at the rear of the mansion.

See: http://www.narrapumelap.com.au/

Footnotes:

[1] Vic BDM: 6826/1883

[2] J. Ann Hone, ‘Wyselaskie, John Dickson (1818โ€“1883)’, Australian Dictionary of Biography, National Centre of Biography, Australian National University, http://adb.anu.edu.au/biography/wyselaskie-john-dickson-4896/text8193, accessed 1 September 2013.

External links:

Obituary: John Dixon Wyselaskie (1818-1883)
Biography: John Dickson Wyselaskie (1818-1883)
State Library Vic: Photos of Narrapumelap from 1967
Web Site: Narrapumelap


Short link to this page: http://wp.me/p28nLD-Pa

ยฉ Copyright

19-11-1886: Auction of the Curzon Street Cottages.

By the mid 1880’s James Ferguson & James Urie had built their substantial new homes in Parkville and Flemington and their humble cottages in Curzon street near their workshop were obviously no longer required.ย  James Urieโ€™s cottage was at 28 Curzon Street andย  James Ferguson’s at No 24 Curzon street. The companyโ€™s first business premises was situated in very close proximity to the two cottages and was diagonally opposite the Union Memorial Presbyterian Church in Curzon Street.

In todays terms (2018) the address is 42 Curzon Street and the majority of the facade of the original building still exists.

In November 1886 they placed their cottages in the hands of Barrett & Co Auctioneers.

The Argus, Melbourne, Friday 19th November 1886, page 3.In

“SATURDAY, NOVEMBER 20. At Three Oโ€™Clock.

On the Premises, Little Curzon-street, Hotham. 2 BRICK COTTAGES. By Order of Messrs. Ferguson and Urie.

BARRETT and Co. will SELL by AUCTION, on the premises, as above, land having frontage of 55ft. to Little Curzon-street by a good depth, on which is erected two brick cottages, containing six rooms, outhouses, &c. Terms at sale.

The auctioneers would call special attention to this sale the property being well-built, near the omnibus and cab route, and within a few minutesโ€™ walk of the city. Barrett and Co., auctioneers, corner of Queensberry and Abbotsford street, Hotham, and Racecourse-road, Newmarketโ€.

The partial municipal map below from 1878 shows the three key addresses in Curzon & Little Curzon street in North Melbourne.

Curzon St map [1878] [c1]

Curzon Street Municipal plans 1878


Short link to this page: https://wp.me/p28nLD-P8

ยฉ Copyright

05-03-1949: Charles William Hardess (1858-1949)

Charles William Hardess (1858-1949) was the son of George Mathew Hardess (1827-1909) and Mary Ann McCarthy (1834-1889). He began his career at the Ferguson and Urie stained glass company as an apprentice stained glass artist circa 1873 at the age of fourteen. As part of his apprenticeship, he attended the Hotham School of Art which was formed in 1873 by prominent members of the Ferguson & Urie company. His father, George, was an Honorary Superintendent of the school in 1877 as well as a reader of the Legislative Assembly.

C. W. Hardess married Janet ‘Jessie’ Gilchrist Pie on the 28th of October 1886 and they had three known children. William, Hilda, and Elsie.

After the Ferguson & Urie company closed in 1899, the stained glass firm of E. L. Yencken purchased the vast majority of  the equipment and stock in trade from their Franklin Street warehouse. My fair assumption at this point in time is that C. W. Hardess was enticed to join the Yencken firm as their stained glass artist. On Good Friday in 1900 a stained glass window was unveiled in the Buninyong Presbyterian Church to the memory of the Rev Thomas Hastie and notes of this event recorded in the  Buninyong Historical Society’s June 2014 newsletter wrote that the window was made by โ€˜Zenken & Co Melbโ€™ and the artist was a โ€˜Mr. Hardnessโ€™. That clue was too coincidental to ignore and so Iโ€™m absolutely sure that this was supposed to refer to the company as
โ€˜E. L. Yencken & Co, Melbโ€™ and the artist was none other than โ€˜Charles William Hardess)โ€™. 

In later years Hardess teamed up with another former employee of Ferguson & Urie named Frank Clifford Lording, and they became a partnership as โ€˜Hardess & Lordingโ€™. They are known to have done the lead-lighting for the homestead โ€˜Warraโ€™ in Wangaratta (sometime after 1908). C. W. Hardess was buried in the Burwood cemetery 1st March 1949.[1]

The Argus, Melbourne, Vic Saturday 13th November 1886, page 1.

“HARDESS-PIE.- On the 28th ult., at the residence of the bride’s parents, Ravenscraig, Flemington-road, Hotham, by the Rev. R. Short, Charles W., second son of George K, Hardess, Royal-park, to Jessie G., eldest daughter of Captain W. Pie, Hotham.”

The Argus, Melbourne, Saturday 5th March 1949, page 15.

โ€œHARDESS.- On February 28 at the residence of his daughter, 8 Martin Crescent, Glen Iris, Charles William, loved husband of the late Jessie G., and loving father of William G., Hilda (Mrs. Ellis), and the late Elsie Vera (Mrs. Clark), aged 90 yearsโ€.

Charles William Hardess. Photo was taken for the June 1887 North Melbourne company dinner


This article was updated 20190706 to reflect the connection with the Yencken company at para 3.

Related posts:

27-07-1945: James Ferguson Jnr (1861-1945)

James Ferguson Jnr (1861-1945), was the only son of James Ferguson Snr (1818-1894), who was a principal partner in the firm โ€˜Ferguson & Urieโ€™.  James Jnr was also a member of the firm until its closure in 1899. He never married and nothing significant is known of his life between 1899 and 1945. Numerous electoral rolls after 1899 simply listed him as a labourer and he resided in a small two storey terrace house at 22 Capel street North Melbourne (one street back from the Victoria Markets) prior to his death in 1945. Family lore has it that he was spoilt as a result of being the only son (amongst his seven elder sisters) and never had any of the business acumen and determination to succeed like his pioneering father. This would seem to be a contributing factor in the firmโ€™s demise after his fatherโ€™s death in 1894. Most noticeable was the absence of regular company advertising in the leading Melbourne newspapers after the death of James Ferguson Snr on the 18th April 1894. After September 1894 all traces of advertising for the company ceased to exist.

Only three photos of James Jnr are known to exist, being: the employee poster created for the June 1887 company dinner, the Ferguson Clan photo at โ€˜Ayr Cottageโ€™ on 1st January 1888 and a photo with his father and some employees at the back of one of the stained glass workshops (at either Curzon or Franklin street) thought to be circa 1892-94.

James Ferguson Jnr is buried with his parents, James and Jane Ferguson, and sibling Margaret in the Ferguson family grave at the Melbourne General cemetery but he and Margaret are not listed on the headstone.

This slideshow requires JavaScript.

The Argus, Melbourne, Friday 27th July 1945, page 2.

โ€œFERGUSON.- On July 26, at Parkville, James, loving son of the late James and Jane Ferguson, and loving brother of Margaret Ferguson (deceased), Mrs. Koop (sic) (deceased), Mrs. Auld (deceased), Mrs. Williams (deceased), Mrs. Gordon (deceased), Mrs. Kier (deceased), Mrs. Gentles (deceased). โ€“ At rest.โ€

The Argus, Melbourne, Vic, Friday 27th July 1945, page 14.

โ€œFERGUSON.- The funeral of the late JAMES FERGUSON will arrive at the Melbourne General Cemetery, Carlton, THIS DAY, at 3.30 p.m. RONALD MAY, St. Kilda LA4406.โ€

Related posts:

18-04-1894: James Ferguson (1818-1894)

ยฉ Copyright

14-10-1944: Frank Clifford Lording (1860-1944)

Frank Clifford Lording (1860-1944), was born in Melbourne on the 10th of October 1860 to architect and builder, Frederick Henry “Harry” Lording and Marianne Coulsell.

Frank became an apprentice glass stainer and embosser with the Ferguson & Urie stained glass company in his early teens. In 1879 was awarded a prize at the Hotham School of Art as a senior student in the category of “Ornamental Shaded” under the tutelage of Ferguson & Urie’s stained glass artist David Relph Drape (1821-1882).

His name is mentioned a number of times in the press articles about the company dinners of 1886, 1887, and 1888.  At the 1886 company dinner, he sang โ€˜The Old Brigadeโ€™, and at the 1887 dinner sang, โ€˜Romany Lassโ€™. After the firm closed in 1899 he went into partnership with Charles William Hardess (1859-1849), another employee of the firm, to become โ€˜Hardess & Lordingโ€™. Lording was also a capable footballer and was selected for the Victorian team in the first Inter-colonial football match against South Australia on Tuesday 1st July 1879 [1] which the Victorian team won. The Hotham Football club later became the North Melbourne Football Club and he was selected as a state representative in 1879 and 1881.

Frank married Mary Ann Christie in 1884 and had three sons, Frank Clifford ‘Cliff’ Jnr, Frederick ‘Fred’ Alexander, and Walter Leonard ‘Len’.

Frank died at his home at 18 McDonald Street, Mordialloc on the 7th October 1944 aged 84, and was interred at the Cheltenham New Cemetery.

Frank Clifford Lording. A subset photo from the Ferguson & Urie company dinner portraits in June 1887, North Melbourne.
Frank Clifford Lording in the Hotham (North Melbourne) Football Club uniform in 1879 (Museum Victoria)

Coincidentally Frank’s father ‘Harry’ was the architect and builder of James Ferguson‘s house in Leonard Street Parkville in 1887

In April 1937 Frank’s brother Frederick ‘Harry’ Lording (1855 – 1939) wrote to the Melbourne Age about his brother’s football history.

The Argus, Melbourne, 14th October 1944, page 15.

โ€œLORDING.- On October 7, at his residence, 18 McDonald street, Mordialloc, Frank Clifford, beloved father of Cliff, Fred, and Len, aged 84 years.โ€

Related Posts:

Footnotes:

[1] The Argus, Melbourne, Wednesday 2nd July 1979, page 5.


Short link to this page: http://wp.me/p28nLD-OC

27-04-1935: St. Andrewโ€™s, Box Hill, Melbourne, Victoria, Australia.

St Andrews church at Box Hill had its origins as the West Melbourne Presbyterian Church which was demolished in 1935 and rebuilt at Box Hill as St Andrewโ€™s using the same bluestone blocks.

Amongst the money raising ventures to pay for the new Box Hill church were the sale of tiny pieces of stone from the original building and the re-dedication of the original Ferguson & Urie stained glass windows for ยฃ50 each. The appearance of the new memorial dates below the windows gives the impression that the windows are of more recent origin than their original date of manufacture.

The foundation stone of the new church at Box Hill was laid on the 27th of April 1935 and was opened on the 14th December 1935. When the new church was built, its original West Melbourne character was retained but it was shortened by 10ft which was one complete window bay (each side).

St Andrews is a rarity as every stained glass window in the building was produced by Ferguson & Urie of Melbourne (another is St Georgeโ€™s Churchย  Queenscliff). According to the St Andrews church history booklet produced in 1985, eleven of the original Ferguson & Urie windows from the nave were reinstalled in the nave at Box Hill, one went to Trinity church in Camberwell (confirmed as extant), and the remaining windows were refashioned to make the windows in the foyer, tower room, vestries and porches. The main Apostle window was placed in the West Melbourne church in 1876 when the tower was built which faced William Street in Melbourne. The window originally showed two rows of four full length figures of apostles with the head of another apostle above each figure. When it was installed in St Andrews it was remodeled to show the upper four Apostles in one window and the lower four apostles divided into two windows which now flank the one on either side in the tower.

The original Ferguson & Urie stained glass now appears as twenty one sets of windows in the Box Hill church.

The photos were taken 29th October 2010. Every window in the church is represented in this slideshow.

This slideshow requires JavaScript.

Related posts: 29-04-1867 > 02-05-1867>ย  27-04-1935 > 09-09-1935 > 16-12-1935 > 01-02-1936


Short link to this page: https://wp.me/p28nLD-MP

ยฉ Copyright

09-09-1935: Trinity Church, Camberwell, Victoria, Australia.

In 1935 the West Melbourne Presbyterian Church was dismantled and re-erected as St Andrew’s at Box Hill. St Andrew’s was meant to be a faithful replica of the old West Melbourne Church and so the stained glass windows were included in the reconstruction.

Except for one, which found its new home at Trinity Church, Camberwell.

The Argus, Melbourne, Monday 9th September 1935, page 5.

ย โ€œJUBILEE SERVICEโ€

โ€œTrinity Church, Camberwellโ€.

ย “…During the service Mr. Macaulay announced that in honour of the Rev. P. J. Murdoch’s long ministry in the church Sir Keith and lady Murdoch had decided to provide a stained glass window, of three lights, for the church….”

Albury Banner and Wodonga Express, NSW, Friday 7th February 1936, page 15.

“On Sunday Rev. R. W. Macaulay dedicated a renovated stained glass window at Trinity Presbyterian Church, Camberwell. The window was originally erected in the West Melbourne Presbyterian Church to commemorate the ministry there of Rev. P. J. Murdock, who was also minister at Camberwell from 1887 till his retirement.”

The window mentioned here has been confirmed to be the one the fourteen three-light nave windows that came from the old West Melbourne Church that was dismantled in 1935. It would appear this window was obtained by Sir Keith Murdoch for Trinity Church Camberwell and erected in the name of his fatherโ€™s long standing ministry in the Church. It was unveiled on Sunday 2nd February 1936. (see post 01-02-1936)

This slideshow requires JavaScript.

The window contains a piece of scripture in the centre of each of the three lights with the relevant bible reference:

“I AM THE WAY AND THE TRUTH AND THE LIFE” “JOHN: 14-6”

“SHEW ME THY WAY O LORD” “PS: 25-4” (Psalms 25-4)

“SEEK YE THE LORD WHILE HE MAY BE FOUND” “IS: 55-6” (Isaiah 55-6)


Biography: Rev Patrick John Murdoch (1850-1940)

Biography: Sir Keith Arthur Murdoch (1885-1952).

Related posts: 29-04-1867 > 02-05-1867>ย  27-04-1935 > 09-09-1935 > 16-12-1935 > 01-02-1936

To see a slideshow of the entire cycle of windows at St Andrews Box Hill, see post:ย  27-04-1935

01-02-1936: Trinity Presbyterian Church, Camberwell, Melbourne, Victoria.

The Argus, Melbourne, Saturday 1st February 1936, page 10.

“At Trinity Presbyterian Church Camberwell, to-morrow morning, the Rev. R. Wilson Macaulay will dedicate a large English[sic] stained glass window removed from the old West Melbourne Presbyterian Church. The window is to commemorate the ministry of the Rev. P. J. Murdoch, who was minister at West Melbourne from 1884 to 1887, when he was called to Camberwell, where he occupied the pulpit for many years”.

The article incorrectly reports the window as “English” when it was in fact made by the Ferguson & Urie stained glass company in North Melbourne. All of the stained glass windows in the old West Melbourne church were made by this firm and when it was dismantled in 1935, it was reconstructed as St. Andrew’s at Box Hill and thirteen of the original fourteen nave windows were reinstalled in the Box Hill church. The the other window (mentioned in the above article) went to the Trinity Church in Camberwell. This window was donated by Sir Keith & Lady Murdoch in the name of Sir Keithโ€™s father the, Rev. Patrick John Murdoch, as indicated during the church jubilee service on the 8th September 1935. (see post 09-09-1935).

This slideshow requires JavaScript.

Biography: Rev Patrick John Murdoch (1850-1940)

Biography: Sir Keith Arthur Murdoch (1885-1952).

Related posts: 29-04-1867 > 02-05-1867>ย  27-04-1935 > 09-09-1935 > 16-12-1935 > 01-02-1936

To see a slideshow of the entire cycle of windows at St Andrews Box Hill, see post:ย  27-04-1935


Short link to this page: http://wp.me/p28nLD-MZ

16-12-1935: St. Andrewโ€™s, Box Hill, Melbourne, Victoria, Australia.

The Argus, Melbourne, Monday 16th December 1935, page 4.

โ€œThe Pulpit โ€“ ST. ANDREWโ€™S CHURCH TRANSFERRED. Opened on New Site at Box Hillโ€.

โ€œWith the original key which opened the old Gothic doors of St. Andrewโ€™s Presbyterian Church at West Melbourne, the same doors were reopened on Saturday, when the church, which has been re-erected at White Horse road, Box Hill, was dedicated on its new site in the presence of nearly 1,000 peopleโ€ฆโ€

โ€œโ€ฆThe Apostle window, valued at ยฃ1,500, has been placed in the lower portion of the tower, visible within the church above a gallery. Flood-lighting will make it visible at night from the roadโ€ฆโ€

The Apostle window and all other windows in the Box Hill Church came from the former West Melbourne Church, all of which were made by Ferguson & Urie. The final service in the old West Melbourne Church was held on Sunday 3rd February 1935.

Note: Only images of the Apostle window are shown in this slide show. The photos were taken on the 28th November 2010. There was no access to the gallery for closeup shots and only portions of the windows could be taken from varying angles with a zoom lens.

This slideshow requires JavaScript.

To see a slideshow of the entire cycle of windows at St Andrews Box Hill, see post:ย  27-04-1935

Related posts: 29-04-1867 > 02-05-1867>ย  27-04-1935 > 09-09-1935 > 16-12-1935 > 01-02-1936


Short link to this page: https://wp.me/p28nLD-MX

ยฉ Copyright

21-11-1865: James Urieโ€™s Invention

Victorian Govt Gazette 167, Tuesday, November 21st 1865, page 2717

“PATENT FOR AN INVENTION, INTITLED “AN IMPROVED AND CHEAP METHOD OF CONVERTING BASALTIC ROCK INTO STREET FLAGGING AND OTHER PAVEMENT.”

THIS is to notify that James Urie, of Curzon street, Hotham, plumber, did, on the twenty-fourth day of October, 1865, deposit at the office of the Chief Secretary, in Melbourne, a specification, or instrument in writing, under his hand and seal, particularly describing and ascertaining the nature of the said invention, and in what manner the same is to be performed; and that by reason of such deposit the said invention is protected and secured to him exclusively for the term of six calendar months thence next ensuing. And I do further notify that the said James Urie has given notice, in writing , at my chambers, of his intention to proceed with his application for letters patent for the said invention, and that I have appointed Monday, the eighteenth day of December next, at Eleven o’clock in the forenoon, at my chambers, to hear and consider the said application and all objections thereto; and I do hereby require all persons having an interest in opposing the grant of such letters patent, to leave on or before the fourteenth day of December, at my chambers, in Melbourne, particulars in writing of their objections to the said application, otherwise they will be precluded from urging the same.

ย Given under my hand this fourteenth day of November, A.D. 1865.

ย GEO. HIGINBOTHAM, Attorney General.

Crown Law Offices, 192 Collins street east.

WOOLCOTT AND TURNER,

5, Collins street east, attorneys for the applicant. No. 3254″.

Victorian Govt Gazette 167, Tuesday, November 21st 1865, page 2717, James Urie’s application for patent.

Related posts: 19-02-1874 > 18-09-1885ย  > 25-07-1890 > 29-08-1890 > 20-07-1899


Short link to this page: https://wp.me/p28nLD-Mn

ยฉ Copyright

31-08-1855: James Urie marries Grace Hardie Young.

At North Melbourne, in 1855, the twenty two year old James Urie married eighteen year old Grace Hardy Young.

James arrived in Victoria in late April or early May of 1853 from Scotland and in partnership with James Ferguson (1818-1894) started the the ‘Ferguson & Urie’ company from premises in Curzon Street in North Melbourne.

The Argus, Melbourne, 12th September 1855, page 4.

โ€œOn the 31st ult, at Curzon-street, North Melbourne, by the Rev. William Millar, Mr. James Urie, formerly of Ayr Scotland, to Grace Hardie, youngest daughter of the late Mr. Benjamin Young, Clackmannan, Scotlandโ€.

Based on historical dates and the assumption that they married in the Curzon street Presbyterian Church in North Melbourne, the church building would have been the first temporary prefabricated iron church in North Melbourne. The first permanent structure wasn’t constructed until 1859. In 1879 the current Union Memorial Presbyterian Church was built on the same site, opposite the Ferguson & Urie stained glass workshops. Unsurprisingly this church would later have stained glass by the firm erected in it that were made in the workshops on the opposite side of the street.

Related posts:

20-07-1899: The death of Grace Urie.

29-08-1890: Letter of Condolence from the Borough Council to Grace Urie.

23-07-1890: James Urie (1828-1890)


SHort link to this page: https://wp.me/p28nLD-Ml

ยฉ Copyright

1915: John Scott (1850-1915)


John Scott (1850-1915)

Cameo portrait of John Scott for the 1887 Ferguson & Urie Company Dinner


John Scott was born in Paisley, Scotland circa 1850 and apprenticed to the Ferguson & Urie stained glass company circa 1866 at the age of 16.

At the company dinner held on the 9th of April 1886[1], he was presented with a handsome diamond locket in appreciation of his twenty years of faithful service to the company and as a farewell gift before his impending holiday to Europe.

โ€œIn making the presentation Mr. Young addressed a few words of good advice to the recipient, whom he strongly recommended to become a Benedict so that he could hand down the locket to his family as an heirloomโ€.

John Scott did eventually marry, but no marriage record has been found in Australia. I suspect that he may have married his wife Agnes in Scotland on his journey back to the old country in 1886. On their return to Australia, they lived at Haines Street in North Melbourne. They never had children.

In James Urieโ€™s speech at the dinner, he stated: โ€œMr. Scott had come to them when a boy as an apprentice and had gradually worked himself up to be the right-hand man in his departmentโ€. His department was where the pieces for the stained glass windows were selected and cut to the exact dimensions according to the glass paintersโ€™ designs.

At the dinner John Scott sang โ€œRemember me Mr. George Drury, when Jeff comes home todayโ€™ and โ€œBonnie Hills of Scotlandโ€. At the company dinner the following year, held on the 22nd of June 1887, he again gave a rendition of โ€œBonnie Hills of Scotlandโ€ [2]. His name is not mentioned in the tabloid report of the 1888 company dinner [3].

John Scott died at Ballarat on the 1st June 1915 at the age of 65.

“SCOTT. – On the 1st June (suddenly), at 506 Doveton Street, Ballarat, John Scott, husband of Agnes Scott, and for many years of the firm of Ferguson and Urie, glass merchants, North Melbourne. A native of Paisley, Scotland.” [4]

His remains were conveyed to the Ballarat West station on the 3rd of June for Melbourne and subsequently buried in the Presbyterian section of the Melbourne General Cemetery.[5] (MGC-PRE-Comp-F-No-132)

His Last Will & Testament was dated 3rd September 1892. His occupation was specified as Plumber & Glass Cutter and he appointed his wife Agnes as sole beneficiary and executrix. His probate documents specified his address as “formerly of Haines Street North Melbourne by late of Doveton Street North Ballarat”.

Johnsโ€™ meager inventory included a vacant piece of land in Ormond Street Kensington in the Parish of Doutta Galla worth ยฃ300, watches, trinkets, Jewellery, an old silver watch, and a gold chain valued at ยฃ5, and 242 shares in the Northcote Brick Co. Ltd worth ยฃ169.

Footnotes:

[1] Ferguson & Urie Company Dinner, Fri 9th Apr 1886.

[2] Ferguson & Urie Company Dinner, Wed 22nd Jun 1887.

[3] Ferguson & Urie Company Dinner, Thu 15th Mar 1888.

[4] The Argus, Melbourne, Vic, Thursday 3rd June 1915, page 1

[5] The Evening Echo, Ballarat, Vic, Wednesday 2nd Jun 1915, page 4.

Related posts:

The 1886 Employee Dinner
The 1887 Employee Dinner
The 1888 Employee Dinner


Short link to this page: https://wp.me/p28nLD-Mf

ยฉ Copyright

20-05-1915: Mrs Marion Reyburn.

The Essendon Gazette & Keilor, Bulla and Broadmeadows Reporter, Moonee Ponds, Thursday 20th May 1915, page 3.

โ€œMrs. Marion Reyburn died at the residence of her relatives, at 38 Chaucer street, Moonee Ponds, on Thursday, at the grand old age of 100 years. Mrs Reyburn, who celebrated her 100th birthday on 13th April last, was born at Kilmarnock, Scotland, in the year of the battle of Waterloo. She came to Australia with her husband, the late Mr. James Reburn, in the Indus, the voyage occupying 18 weeks. For many years she carried on a drapery business with her husband at Curzon street, North Melbourne, but after his death she lived with her relatives. Deceased was the eldest daughter of the late Mr. William Urie, and sister of the late Mr. James Urie, of the firm Urie and Ferguson.โ€

Marion Reyburn (nee Urie) Photo from Herald Sun 14 Apr 1915 (From Mrs Noelle Nathan 13 Aug 2010)

21-02-1901: Citizens’ Life Assurance Company purchase the Ferguson & Urie building.

The Argus, Melbourne, Thursday 21st February 1901, page 4.

โ€œWe are informed by the Citizens’ Life Assurance Company Limited that they have purchased the property adjoining that which they occupy in Collins-street, known as Ferguson and Urie’s Buildings. The price paid is not stated.”

The West Australian, Perth, WA, Wednesday 27th February 1901, page 5.

“The price paid by the Citizens’ Life Assurance Company for Messrs. Ferguson and Urie’s buildings in Collins-street is understood to be something between ยฃ600 and ยฃ620 per foot frontage.”

The Ferguson & Urie building is shown in the centre of the photo below. The National Bank is on the left and the Citizens Life Assurance Company is seen on the right as the Planet Building Society[1] which was brought by the Citizens Life Assurance Company in 1901.

The photo below is considered to be circa 1885. The Ferguson & Urie and Planet building are believed to have been demolished circa 1915 to make way for the Bank of Queensland (also demolished 1970).

The Ferguson & Urie Building at 10 Collins Street East.

The Ferguson & Urie Building at 10 (later 281-283) Collins Street East, Melbourne

Related posts:

30-09-1873: For sale, 10 Collins Street.

20-03-1884: Ferguson & Urie building facade approved to be made of Hydraulic Freestone.

22-08-1884: Ferguson & Urie New Premises at 281-283 Collins Street

14-11-1899: The Auction of 283 Collins Street.

Footnotes:

[1]ย  The Advertiser, Adelaide, SA, Wednesday 8th March 1899, page 7. ย  The Citizens Life Assurance Company: “…During the year the directors purchased the freehold premises of the late Planet Building Society, Collins Street, Melbourne. The premises are centrally situated, and the business of our Melbourne branch is now being conducted therein...”

ยฉ Copyright

24-11-1899: Dividends for Ferguson & Urie declared.

Victorian Govt Gazette 98, Friday 24th November 1899, page 4333.

โ€œThe Insolvency Acts.- In the Court of Insolvency, Melbourne District [โ€ฆ]โ€.

โ€œA DIVIDEND is intended to be declared in the matter of Ferguson and Urie, of 100 Franklin-street, Melbourne, in the colony of Victoria, glass stainers, whose estate was assigned on the 22nd day of June, 1899. Creditors who have not proved their debts by the 12th day of December, 1899, will be excluded. Dated this 24th day of November, 1899. J. DRYSDALE PURVES, Trustee. Australian Buildings, 49 Elizabeth-street, Melbourne.โ€

This nears the final stages of the Ferguson & Urie companies forty six year history as the first commercial stained glass company to have been established in the Australian colonies.

Victorian Govt Gazette 98, Date: Friday, November 24th 1899, page 4333

Related posts: 06-09-1899

06-09-1899: 100 Franklin Street warehouse To Let.

The Argus, Melbourne, Wednesday 6th September 1899, page 3.

โ€œMAGNIFICENT WAREHOUSE, 100 Franklin-street, Lately Occupied by Ferguson and Urie, Suitable for factory or any class of trade, TO LET. TO LET. TO LET. Rent Moderate. Apply to DRYSDALE PURVES, Trustee, Australian-buildings, 49 Elizabeth-street.โ€

On the 17th October 1899, The Argus reported that Edward Keep and Co were going out of business because of a fire, (which had occurred at their Lonsdale premises) and โ€œMessrs. Fras and Albert Keep, in conjunction with the departmental manager, Mr H. S. Wood, propose to continue the carriage ironmongery and agricultural implement business at 100 Franklin-streetโ€.

Later the business would be known as โ€œKeep Bros & Wood. Saddlers and Ironmongersโ€. On the 30th September 1899, the Argus reported that a number of buildings were being sold by the trustees of the estate of the late โ€œAlfred Josephโ€ and the 100 Franklin street building was included for sale โ€œsubject to existing tenanciesโ€.

In 1913, Keep Bros & Wood still advertised the business at 100 Franklin Street but have now advertised as โ€œKeep Bros & Wood Wheel Factory, Franklin Streetโ€ producing wooden coach wheels. By 1916 they have diversified and are selling agents for the โ€œTrumbull Carโ€.

In 1945, Keep Bros & Wood purchased several old properties in Elizabeth street for re-development as the new company premises and in the 1960โ€™s started producing the โ€œHallmarkโ€ Bicycle.

Related posts: (about Franklin Street)

16-04-1891 > 10-07-1891 > 01-08-1891 >ย  29-07-1899 > 10-08-1899 > 06-09-1899

ยฉ Copyright

10-08-1899: The auction of the Ferguson & Urie stock at the Franklin Street premises.

The Argus, Melbourne, Thursday 10th August 1899, page 2.

A similar notice appeared in the Argus on the 10th of August 1899 with the only difference being the addition of office furniture and:

โ€œTERMS โ€“ UNDER 100, NET CASH; ABOVE THAT SUM, CASH, LESS 2 ยฝ PERCENT DISCOUNTโ€

This is a continuation notice regards the sale of the firms stock.

Related posts: (about Franklin Street)

16-04-1891 > 10-07-1891 > 01-08-1891 > 29-07-1899 > 10-08-1899 > 06-09-1899

29-07-1899: The auction of the Ferguson & Urie stock at the Franklin Street premises.

The Sydney Morning Herald, NSW, Saturday 29th July 1899, page 11.

โ€œMessrs. Fraser and Co., of Melbourne, advertise elsewhere and unreserved sale of the stock-in-trade in the assigned estate of Messrs. Ferguson and Urie, glass stainers and merchants.”

Related posts: (about Franklin Street)

16-04-1891 > 10-07-1891 > 01-08-1891 >ย  29-07-1899 > 10-08-1899 > 06-09-1899

20-07-1899: The death of Grace Urie.

The Argus, Melbourne, Thursday 20th July 1899, page 1.

โ€œURIE – On the 18th July, at her residence, Glencairn, Wellington-street, Flemington, Grace Hardie Urie (relict of the late James Urie, of Ferguson and Urie, Melbourne)โ€.

โ€œURIE โ€“ The Friends of he late Mrs. GRACE HARDIE URIE (relict of the late James Urie) are respectfully invited to follow her remains to the place of interment, in the Melbourne General Cemetery. The funeral will leave her late residence, Glencairn, Wellington-street, Flemington, THIS DAY (Thursday, 20th inst.), at 3 oโ€™clock p.m. ALFRED ALLISON, Undertaker and Embalmer, 221 Victoria-street west, Melbourne; and Racecourse road, Newmarket. Tel. 980.โ€

Grace Hardie Urie (nee Young) was born in Dunfermline, Fifeshire, Scotland in 1838 to parents Benjamin Young and Isabella Cumming. She married James Urie in Melbourne on the 31st of August 1855 and they had fourteen children born between 1856 and 1882. Grace is buried in the Melbourne General Cemetery withย  husband James and five of their children who had died as infants.

The James & Grace Urie family, Flemington 1884.

Urie family memorial. Melbourne General Cemetery

Related posts:ย 31-08-1855 > 23-07-1890 > 25-07-1890 > 29-08-1890

1897: Sands & Kennyโ€™s directory, Melbourne, 1897.

Sands & Kennyโ€™s directory, Melbourne, 1897.

In the Sands & Kennyโ€™s Melbourne Directory for 1897 another company is listed as operating from the Ferguson & Urie building in Collins street. The firm is listed as โ€˜E Rowlandsโ€™ late Rowlands & Lewis, manufacturer of all kinds of aerated waters, cordials and bitters, proprietor of Vigorine, Ballarat, Sydney, Newcastle, 266 King Street, and 281 Collins Street, Melbourne.

26-10-1895: โ€˜Waterdaleโ€™, 56 Chapman Street, North Melbourne.

The house known as โ€˜Waterdaleโ€™ in Chapman Street North Melbourne was built for prominent colonial Cobbler and footwear salesman William Leeming in 1895. The house was purchased around 1970 by a branch of the Royal Childrenโ€™s Hospital and is now known as Uncle Bob’s Child Development Centre. The building was classified by the National Trust in 1993 ( Place ID: 15743 File: 2/11/033/0369). There are Ferguson & Urie stained glass windows in many of the rooms as well as frosted/etched windows depicting bird life in the bathroom and walls at the rear of the house. Based on subsequent research of the 1895 period and the figurative painting style, the artist responsible for some of the windows depicting women, birds, and fruit in golden hues would have been Herbert Moesbury Smyrk who was prolific in painting with silver nitrate stain.

The photos were taken on 14th July 2011.

This slideshow requires JavaScript.

The Building and Engineering Journal and Australasian Builder and Contractor News, Saturday, 26th October 1895.

โ€œ[โ€ฆ] the stained glass, which has been executed by Messrs. Ferguson and Urie. The sash frames are all fitted with transom lights, filled in with stained glass designed to suit the various apartments. The hall door leading to corridor is filled with an artistic panel representing night and morning. The front door panels and upper lights are treated in a conventional style introducing Australian bird and flower subjects. The doors and windows of the back corridors and bathroom, etc, are treated in floral and marine subjects, specially designed in embossed glass[โ€ฆ]โ€

The Age, Friday, December 8, 1972.

LIVING WITH HISTORY โ€“ Alex Macdonald.

“Cobbler prospered at last.

The Advertising industry might well consider establishing an archive to preserve the memories of some of its notable 19th century practitioners, such as North Melbourneโ€™s William Leeming. Born in Castlemaine in 1859, Leeming started in the footwear business a few years after leaving school, and by 1885 was able to open the Colonnade Boot Bazaar at 1 Errol Street, North Melbourne. Other shops followed, and some time before 1900 he was wealthy enough to build a fine house, Waterdale, in Chapman Street, North Melbourne. The one-storey house, of rendered brick, commands a sloping site. Outside it has in good measure the fashionable ornaments of its age โ€“ stone urns, cast iron fence, verandah and roof finials. Inside, itโ€™s decorated to a degree rarely excelled. The house is now Uncle Bobsโ€™ Club Rehabilitation Centre, a branch of the nearby Royal Childrenโ€™s Hospital. It is a temporary home for 12 children, mainly asthma sufferers, who receive medical care, schooling, physical and occupational therapy, and other help needed to restore them to normal home life. Two house mothers, Miss Nan Smith and Miss Val Sullivan, look after them. According to his daughter-in-law, Mrs. Jessie Leeming, of Brighton, William Leeming also had shoe shops at various times in Swanston Street (on the capitol Theatre site), and nearby in Bourke Street. In the Cyclopaedia of Victoria (1903), he is further credited with a business in Prahran. The Cyclopaedia devotes considerable space, and a photograph, to Leeming and mentions what must have been one of the most daring advertising gimmicks. A keen racing man, he entered a horse called Leemingโ€™s Boots in the 1900 Melbourne Cup. It failed to prosper, but another Leeming horse, Patronus, won a Williamstown Cup. Mrs. Leeming recalls that a photograph of Patronus used to hang in Waterdaleโ€™s billiard room, where Leeming was in the habit of retiring with his men friends.

Mythical beast.

Another ploy Leeming used was to give away attractive little gifts. The china shoes, plates and toys bore his trademark, a mythical beast known as the โ€œgazekaโ€. He must have distributed many of these, for when one of his descendants talked out โ€œgazekasโ€ on radio, the station was inundated with calls from people who owned them, but refused to part with them. Although the Leeming family left Waterdale some time after World War 1, it was still a private house when the hospital, with the help of money raised by the Uncle Bobโ€™s Club, bought it two and a half years ago.ย ย ย ย ย  It was then much as the Leemingโ€™s must have known it, and although the kitchen and bathrooms have now been modernised, the hospital has managed to retain and restore most of William Leemingโ€™s decorative features. The drawing room, now the childrenโ€™s school room, is notable for its gilded, moulded ceiling; Deep curving cornices have friezes of classical figures entwined in foliage. The archway on the inside of the bay window is heavily moulded, too, and even the ceiling of the bay is decorated. The door panels are painted with delicate 18th century figures and jewel motifs in pastel colors. Over this, and other important doorways throughout the house, are pediments of wood carved with flowers in high relief. The door fittings themselves are ornately chased and ornamented brass. Elsewhere in the house they are mostly crystal or china. In the dining room, the ceiling and cornices are not only covered with moulded details, but colored in shades of pink, green and gold. Still in its place is the fluted, curving brass gas chandelier. The former study, now the doctorโ€™s room, is fitted with glass and mahogany bookcases on either side of the fireplace, and the billiard room too has a moulded ceiling icicle-like bosses hanging from it. This is now the childrenโ€™s recreation room, and the raised seats around the edge, from which gentleman onlookers watched others at play have gone, and the marble floored lavatory attached is now a cloak room. Yet more color at Waterdale comes from the glass panels of the front door, dining room to verandah door, and hall door. Set in stained glass are paintings of birds and female figures, and more birds perch in small colored panels above each of he windows in the three main rooms.

Happy Memories.

ย ย ย ย ย ย ย ย ย ย ย  For Mrs. Leeming, Waterdale holds many happy memories, for as a child she used to play there with the four children of he house, one of whom, Leslie, she eventually married. As far as she recalls, the Lemmingsโ€™ entertain extensively in their grand house until World War 1, when they threw it open each week for soldiers from the big army camp in Royal Park. โ€œThey would have the blinds right down over the front verandah, and weโ€™d dance there,โ€ Mrs. Leeming said.ย ย ย ย ย  The estate included land right up to Flemington Road, and each of the four children had a horse. Mrs. Leeming remembers there was a live-in staff of groom, cook and maid. Those wee the days of late shopping. According to Mrs. Leeming, William Leeming used to bring home the takings from his shop, and hide them overnight in a secret panel next to the bedroom mantel. โ€œI wonder if it is still there?โ€ she said.”

The Argus, Melbourne, Wednesday 27th July 1932, page 8.

Mr. and Mrs. William Leeming, of Echo, Burke road, Upper Hawthorn, will celebrate their golden wedding to-day. They were both born in Victoria. Mr Leeming commenced business in 1884 when he opened a boot shop in North Melbourne, and later extended his operations to the city, Prahran, and South Melbourne. The โ€œGazekaโ€ sign adopted as an advertisement for his wares was the striking pioneer of that form of publicity. The name is still registered. Mr. Leeming at different times owned Patronus, Charmans, Pendil, Zephe?, Periloous, and Decollette, with which he won several important races including two St. Kilda Cups and a Moonee Valley Cup. In 1899 he entered a horse which did not exist for the Melbourne Cup under the name of โ€œLeemingโ€™s Bootsโ€. This is no longer possible under the amended racing rules. Mr. and Mrs. Leemingโ€™s two sons and daughter are ???? (unreadable word)


Short link to thos page: https://wp.me/p28nLD-K0

ยฉ Copyright

10-10-1895: French stained glass window for St. Patricks R.C. Kilmore.

In October 1895 a stained glass window was erected over the Virgins Chapel at St Patrick’s Catholic Church at Kilmore. This window was reported to have been made in Lyons, France and its erection was at the instigation of Catherine Murray (c.1827-1896) in memory of her daughter Bridget Frances Rush and her grandson Ormond Thomas Murray Rush.

Catherineโ€™s daughter Bridget had married Thomas Joseph Rush in St Patricks Catholic Church in Kilmore on the 24th April 1889[1]. She gave birth to their only son, Ormond, on the 9th June 1891 but Bridget died five days later[2] and the infant Ormond died two years later on the 1st September 1893[3].

In early October 1895 the triple light stained glass window was erected behind the Virgins Altar in the liturgical east wall of St Patrickโ€™s Catholic Church at Kilmore. The window was not made by the Ferguson & Urie Company but was reported as having been installed by a โ€œcapable workman from the firm of Ferguson and Urieโ€[4].

Ten months after the window was erected, the donor of the window, Catherine Murray, died at the Royal Oak Hotel at Kilmore on the 19th July 1896, aged 69. She was the wife of Publican Mathew Murray (c.1810-1886) who was the licensee of The Royal Oak Hotel in Sydney Street Kilmore from circa 1860 until his death in 1886[5].ย  The hotel was then under the joint ownership of Alexander Murray and their son, Thomas Francis Murray[6].

Bridgetโ€™s husband, Thomas Joseph Rush, was a local businessman in Kilmore[7] as well as a Kilmore District Electoral Returning Officer[8], Kilmore Waterworks Trust Commissioner[9], President and member of the Kilmore hospital committee and Justice of the Peace. In March 1896 he sold his business interests and household furniture and effects[10] and decided to leave Kilmore and in May he was fare-welled at the Royal Oak Hotel by the Councillors and prominent members of the district[11].

The lone gravestone of Bridget Rush and her infant son Ormond is located at the Kilmore Catholic cemetery and is inscribed:

“ERECTED BY THOMAS JOSEPH RUSH IN MEMORY OF HIS LOVING WIFE BRIDGET FRANCES, WHO DIED 14th JUNE 1891. MAY THE ALMIGHTY HAVE MERCY UPON HER SOUL. ALSO, ORMOND THOMAS MURRAY RUSH, WHO DIED 1st SEPT 1893, AGED 2 YEARS & 3 MONTHS”

Photos taken 14th Dec 2013.

This slideshow requires JavaScript.


Kilmore Free Press, Victoria, Thursday 10th October 1895, page 3.

โ€œERECTION OF MEMORIAL WINDOWโ€

โ€œLast week, at St. Patrickโ€™s R.C. Church, Kilmore, a capable workman from the firm of Ferguson and Urie erected a stained glass window, in accordance with instructions from an esteemed and respected townswoman. The window is placed at the back of the Virginโ€™s Altar, and consists of three lights, in which are placed figures, the centre one being a full length representation of our Blessed lady, while in the lights in either side are representations of the Annunciation and the Immaculate Conception. All three are surmounted with suitable tracery in the mullions, both overhead and beneath. The glass, antique in pattern, was imported from one of the principal houses in Lyons, France, famous for work of this description, and a very noticeable feature in connection with the figures is the perfection with which they are drawn, indeed for beauty of design, completeness of detail, and for forcible expression, they seem to leave nothing to be desired, and in time to come when the present and coming generations shall have passed away, it will speak for the solid piety and charity of the generous donor. At the base of the very chaste memorial window is the following inscription in plain Roman letters:- โ€˜Erected by Mrs Murray to the memory of her beloved daughter and grandchild, Bridget Francis Rush and Ormond Thomas Murray. R.I.P.โ€

The window is indicated as being made in Lyons, France and only installed by a Ferguson & Urie employee in 1895. The makers are likely to be from the parent firm of Louis Gille & Co or Lyons, France.

Significant transcriptions:

The Argus, Melbourne, Vic, Thursday 11th June 1891, page 1.

โ€œRUSH.- On the 9th inst., at Sydney-street, Kilmore, the wife of T. J. Rush โ€“ a son.โ€

This is Ormond Thomas Murray Rush โ€“ who died on the 1st September 1893. His mother Bridget died five days after giving birth to him.

The Argus, Melbourne, Vic, Monday 15th June 1891, page 1.

โ€œRUSH.- On the 14th inst., at her late residence, Sydney-street, Kilmore, Bridget, the beloved wife of Thomas J. Rush. Deeply regretted. R.I.P.โ€

The Argus, Melbourne, Vic, Thursday 16th June 1891, page 1.

โ€œTHE Friends of Mr. T. J. RUSH are respectfully invited to follow the remains of his late beloved wife from his residence, Sydney-street, Kilmore, THIS DAY (Tuesday, 16th inst.), at 9.30 a.m. The funeral will proceed first to St. Patrickโ€™s R. C. Church, where a requiem mass will be celebrated, and thence at 3 p.m. to place of interment, the Kilmore Catholic Cemetery. THOMAS BOSSENCE, Undertaker, Kilmore.โ€

The Argus, Melbourne, Vic, Thursday 2nd September 1893, page 7.

โ€œRUSH.- On the 1st instant, at Kilmore, Ormond Thomas Murray, only son of T. J. and the late Bridget Frances Rush, aged 2 years and 3 months. R.I.P.โ€

The Argus, Melbourne, Vic, Monday 20th July 1896, page 1.

โ€œMURRAY.- On the 19th July, at the Royal Oak Hotel, Kilmore, Catherine, relict of Matthew Murray, aged 69 years.โ€

Footnotes:

[8] Victorian Government Gazette, No.92, Friday 5th July 1895, page 2563.

[9] Victorian Government Gazette, No.36, Friday 30th October 1891, page 4360.

19-04-1894: The funeral of James Ferguson Snr.

The Argus, Melbourne, Wednesday 19th April 1894, page 1.

โ€œTHE Friends of the late Mr. JAMES FERGUSON (of Ferguson and Urie, glass stainers) are respectfully invited to follow his remains to the place of interment in the Melbourne General Cemetery. The funeral will leave his late residence, Leonard street, Royal-park. Tomorrow (Thursday, 19th inst.), at 3 o’clock. ALFRED ALLISON, Undertaker, 221 Victoria street west, Melbourne; Mount Alexander road; Moonee Ponds; and Racecourse road, Newmarket. Telephone 980.โ€

Ayr Cottage, Leonard street Parkville (Royal Park), 1st January 1888

Ayr Cottage 2009


Related posts: 18-04-1894 >ย 20-04-1894

18-04-1894: James Ferguson (1818-1894)

From a family history perspective there is quite a lot known about James Ferguson, his family, and his colonial colonial stained glass company from North Melbourne.

I have many historical artifacts which include photographs, pieces of furniture, documents, and many other interesting items which make up a magnificent collection of colonial history as well as my own family history.

James Ferguson was born in Ayr, Scotland circa 1818. His parents were Janet Kay (1791-1860) and Master Slater & Glazier, James Ferguson Snr (1777-1886).

On the 13th of June 1841 he married Jane Williamson Lawson (1820-1886), the daughter of Gavin Lawson and Margaret Williamson and between 1842 and 1852 five girls and a boy were born in Wallacetown;
Margaret (1842-1913) who was mentally disabled from birth, Janet Kay (1844-1925), Jane Williamson (1846-1875), Marion (1848-1927) and Antonia Wallace (1852-1926). A son named James was born in 1851 but died as an infant in the same year.

On the night of the 1851 Scottish Census (30/31 March) his future business partner, James Urie, was recorded as a visitor at his cottage in John Street Wallacetown. Whether this was one of many meetings the two men would have to discuss their bold plans for the future can only be speculation but only nine months later their plans would come to fruition.

In early December 1852 James Ferguson was given a farewell party at the Robert Burns Arms Inn at Wallacetown prior to his departure for Australia.

“…After the usual preliminaries, Mr John Templeton, watchmaker, in neat and appropriate terms, proposed the health of Mr Ferguson and, in name of many friends, present and absent, presented him with a splendid purse containing 25 sovereigns…”

James and his younger brother David departed Greenock on the 12th of December 1852 aboard the ‘Tamerlane’ and after more than four an a half months at sea they arrived in Port Philip on the 29th of April 1853.ย  James’s wife Jane would remain in Wallacetown for two years with the children whilst James established the business in North Melbourne. She arrivedย  aboard the ‘Emma’ with the five girls in November 1855.

In August 1853 the first business advertisements for the company, “Ferguson & Urie”, began in the Melbourne Argus Newspaper. The rest of the Ferguson & Urie history forms the basis of this entire web site.

This slideshow requires JavaScript.

The Argus, Melbourne, Wednesday 18th April 1894, page 5.

โ€œThe death is announced of Mr. James Ferguson, the surviving partner of the well known firm of Messrs. Ferguson and Urie. Mr. Ferguson was a colonist of about 40 yearsโ€™ standing, and for many years carried on business with his partner in Collins-street near the National Bank. Mr. Ferguson died at his residence, Parkville, early yesterday morning, at the advanced age of 84 [sic].โ€

(James Ferguson was 74 years of age at death).

The North Melbourne Advertiser, Friday 20th April 1894, page 2.

โ€œDEATH OF MR. J. FERGUSONโ€

โ€œWe regret to have to record the death of Mr. James Ferguson, the surviving partner of the well known glass staining firm of Ferguson and Urie. Mr. Ferguson was a colonist of about forty yearsโ€™ standing, and for many years carried on business with his partner, Mr. Urie (deceased about six years ago) [sic: 1890], in Collins Street, near the National Bank. Mr. Ferguson passed away at his residence, Parkville, early on Tuesday morning, his death being simply a decay of nature, as he was in his seventy-first year [sic: 74]. For the past four years the business of the firm has been carried on in Franklin Street and Curzon Street, North Melbourne. Mr. Ferguson was a member of the Presbyterian Church, and was much respected as a private citizen, but never aspired to enter public life. He died a widower, and leaves a grown up family. The funeral took place yesterday afternoon, deceased being interred in the Melbourne general cemetery and the cortege was followed by a large number of mourners. The body was conveyed to the grave in a panelled hearse, and enclosed in a plain coffin. There were three mourning coaches. Mr. Ferguson was buried in the Presbyterian compartment, the arrangements being carried out by Alfred Allison, of 221 Victoria Street, West Melbourne.โ€

Related posts:

19-04-1886: Jane Ferguson (nee Lawson) (1820-1886)

19-04-1894: The funeral of James Ferguson Snr.

1886: The History of โ€˜Ayrโ€™ Cottage, 1 Leonard St. Parkville, Melbourne, Victoria.

08-10-1887: โ€˜Ayr Cottageโ€™, 1 Leonard Street, Parkville, Melbourne, Victoria.

01-01-1888: The Ferguson Clan at Ayr Cottage, Parkville.

04-07-1901: The sale of Ayr Cottage, Parkville, Melbourne.

19-02-1874: The Hotham (North Melbourne) School of Art.


Short link to this page: http://wp.me/p28nLD-Jf

ยฉ Copyright

24-03-1893: Christian Chapel, St Leonardโ€™s Rd, Ascot Vale, Melbourne, Victoria.

The North Melbourne Advertiser, Friday 24th March 1893, page 2.

โ€œ[โ€ฆ] The whole of e building is lighted by ten windows, all filled with tinted cathedral glass, giving subdued effect to the interior[โ€ฆ].โ€โ€œ[โ€ฆ] Stained glass by Ferguson and Urie [โ€ฆ]โ€

The new Christian Chapel is St Leonardโ€™s road Ascot Vale was opened on Sunday the 19th of March 1893.

The church was described in the full article as wooden but there is no such building on the current site anymore.

14-11-1891: Charitable donations by Ferguson & Urie.

The Argus, Melbourne, Saturday 14th November 1891, page 7

Charitable acknowledgements appeared in the Argus newspaper many times until the closure of the company in 1899. Donations were made in the name of Ferguson & Urie and in the name of Employees of the firm for donations to Hospitals and other charitable organisations. Although James Ferguson and James Urie were staunch Presbyterians, they appeared to make no particular distinction or favour when it came to charity or the church.

15-05-1891: The 1876 Melbourne Cup winner ‘Briseis’ in stained glass.

In 1876 a horse named Briseis won the Melbourne Cup and its owner and trainer, James Wilson, commissioned the Ferguson & Urie stained glass company of North Melbourne to create a stained glass window depicting the head of Briseis. The surrounding pictures in the lower window panels depicted racing trophies, jockey’s cap, whip and other horse racing devices. Wilson had the window installed in his Camberwell home at the entrance of his breakfast room where it was admired for many years. In the early 1900’s he sold the Camberwell house and legend has it that as part of the sale all the furniture and fittings would stay, except for the stained glass of Briseis. The trail of the windows whereabouts becomes a bit of a mystery from that point but I eventually found it more than 100 kilometers from its original location at Camberwell.

Photos were taken 6th January 2012.

This slideshow requires JavaScript.

The North Melbourne Advertiser, Friday 15th May 1891, page 3

โ€œARCHITECTURE AND ARTโ€

โ€œLast week we had the pleasure of inspecting โ€˜Aireโ€™, the residence of Mr James Wilson, senr, late of St. Albans Geelong, the well known racing veteran. It is situated at the corner of Riversdale road and Waterloo Street, Camberwell, on the brow of the hill…โ€

โ€œโ€ฆIt was purchased last December by Mr Wilson, who has spent about ยฃ900 in renovating and decoratingโ€ฆThe bathroom window and door are fitted with embossed plate glass by Ferguson & Urie…โ€

โ€œโ€ฆ At the end of the hall is a door opening into the breakfast room having a stained glass upper panel (manufactured by Ferguson & Urie, of Curzon street North Melbourne); in the centre of the panel is a medallion in which is painted the head of Briseis who won the Melbourne Cup in 1876..โ€ โ€œThe portrait is from a life study by Mr. Fred Woodhouse, snr. This panel presents exceedingly rich appearance. In the lower panels are painted racing trophies, jockey cap, whip, etc. painted in the colors of Messrs Wilson, senr and jun, these have been treated in a very artistic manner. The glass in front door and sidelights is in similar rich tints โ€ฆโ€

The 1876 Melbourne cup winner, Briseis, was owned and trained by James Wilson. The Jockey, 13 year old Peter “St Albans” Bowden, was the youngest to have ridden in a Melbourne Cup. His age was a lie though,ย  in order to meet the minimum age requirement. He was actually just short of his twelfth birthday. Peter led Briseis past the post for a 1.1/2 length win over 2nd Place Sibyl, 3rd Place Timothy. Briseis also had a triple win of the Derby, Melbourne Cup and The Oaks all in the space of six days. At odds of 13/2 her win in the Melbourne Cup gave Wilson a prize ofย  ยฃ1,775.

The Briseis stained glass window has been a great discovery and is a magnificent example of a secular stained glass window by Ferguson & Urie. Although the roundel depicting Briseis is only 20cm in diamter, it is in greater detail and condition than original paintings of Briseis of the time.

The current owner of Wilson’s former house known as โ€˜Aireโ€™ in Camberwell, informed me in late 2011 that it had been stated that when James Wilson sold the Camberwell house in early 1900 he had specified that everything would stay for the sale except the stained glass window of Briseis.

The location of the window remained a mystery until I found a restaurant review article published in the Melbourne Age on the 16th May 1989,ย  titled: โ€œForm to Please a Horsemanโ€. An obscure line in the article mentioned; “โ€ฆ the glorious colors in the Briseis stained-glass doorโ€ฆ”.

After a long process of elimination and research of Wilson’s property’s and property name changes, this restaurant review was the crucial clue and so it was tracked down to a residence at one of Wilson’s former horse studs on the coast. The extant parts of the historic Briseis stained glass window are now located at โ€œSuma Parkโ€ (originally known as โ€œFrankfurt-on-Seaโ€ or “Frankfort”) just north of Queenscliff on the Bellarine Peninsula in Victoria.

Sadly, the whereabouts of the other parts of the window that contained pictures of trophies and other horse racing items is not known. As at November 2011 the remaining part of the window containing the head of Briseis is installed in the door to the former smoking room at “Suma Park”. The house in Camberwell still retains some other extant examples of Frosted/Etched glass by Ferguson & Urie.

The Jockey: Peter โ€œSt. Albansโ€ Bowden (15 Nov 1864 – 23 July 1898)

There were many unsubstantiated rumors of the time of the 1876 Melbourne Cup that claimed that the jockey Peter ‘St Albans” was aboriginal or of aboriginal descent. None of it has ever been proven.

Bendigo Advertiser, Vic, Monday 25th July 1898, page 2.

โ€œOn Saturday Mounted-constable Bowden, who is in charge of the police station in Strathfieldsaye, received intelligence by telegram of the death of his brother, Mr. Peter Bowden, the well-known lightweight jockey of St. Albans. Deceased, who was better known by the sobriquet of โ€œSt. Albans,โ€ was only 31[sic] years of age. He rode his first winning mount in a maiden race at Geelong about 20 years ago, when he only weighed 4st 8lb. During his career he won some important events, notably the Melbourne Cup on Briseis, while he was second to Chester on Savanake and second to Grand Flaneur on Progress when they won the big event. He won the Hobart and Launceston Cups for the late Sir W. J. Clarke with Avernus. He trained Forest King when he won at Bendigo. Deceased was also a good all-round athlete. He was deservedly held in high esteem by all who were brought in contact with him. About four months ago he caught a cold, which developed into congestion of the lungs, and was the cause of his death. He was married about 12 or 14 months ago, and his widow survives him.โ€

The owner & Trainer: James Wilson (ย  c.1829 – 1917)

The Argus, Melbourne, Vic, Monday 26th November 1917, page 6.

MR. JAMES WILSON.
NOTED RACEHORSE OWNER.
Racing men all over Australia will regret to learn of the death which occurred on Saturday at his residence, Frankford, Marcus, near Geelong, of Mr. James Wilson, one of the oldest and best-known racehorse owners and trainers in Australia. Mr. Wilson, who was born in Yorkshire, came to Australia as a very young man, and settled near Geelong. As far back as 1850 he was well known in the hunting field with Pykeโ€™s Hounds at Werribee. Subsequently he brought the St. Albans Estate, on the Barwon River, near Geelong, and there established the famous St. Albans Stud. He subsequently sold this property to Mr. John Crozier, who later sold out to the late W. R. Wilson.
The late Mr. Wilson was one of he outstanding figures in Australian turf history, and one the men who helped to make it. He was a great judge of horses, and incidentally a great trainer. His methods were those of the period in which his successes began, the keynote being the thoroughness of the preparation which the horses were required to undergo. Racehorses nowadays run their races on much less work. In the seventies Mr. James Wilsonโ€™s stable (St. Albans) was one of the most famous in Australia. Among his patrons at that period were the late โ€œJoeโ€ Thompson and Mr. W. Branch. The latter owned Progress, a good horse, but an unlucky one, in that he was foaled in the same year as the unbeaten Grand Flaneur, to whom Progress finished second in a number of races. Mr. Wilson was the first trainer to win the Melbourne Cup with a mare. That was in 1876, when Briseis won the treble. Victoria Derby, Melbourne Cup, and Oakes. No filly has ever repeated that performance, and it was not till 1895 that another mare (Auraria) won the Melbourne Cup. Horses owned or trained by Mr. Wilson in the sixties and seventies played a prominent part in the Melbourne Cups. In 1863 he was second with Musidora. Both Lapdog, in 1870, and Romula in the following year, also acted as runner-up. Success came in 1873 with Don Juan. โ€œJoeโ€ Thompson, who was the largest winner over Don Juan, named his house in East Melbourne after the horse. A year later came another second in the great two miles race with Protos. The victory of Briseis in 1876 was followed by a stroke of ill-luck in the Cup of 1877, when Savanaka, backed to win a fortune, was beaten by Chester by a half head. Mr, Wilson trained Savanaka for Mr. Herbert Power. No fewer than nine winners of the Oakes Stakes were owned or trained by Mr. Wilson. These winners were:- My Dream (1868), Sunshine (1872), Maid of All Work (1875), Briseis (1876), Pardon (1877), Melita (1878), Petrea (1879), Royal Maid (1881), Nitre (1899). In addition to Briseis, he trained the Victoria Derby winners My Dream (1869) and Miss Jessie (1871). The Maribyrnong Plate was established in 1871, and Mr. Wilson trained three out of the first four winners of the race, beginning with Argus Scandal (1871), then Dagmar (1872), and Maid of All Work (1874). One of the best horses owned by Mr. Wilson was First King, who won the Champion Stakes twice (1878 and 1880). Another winner of that race whom he trained was Romula (1871), owned by โ€œJoeโ€ Thompson. Australian Cup winners from his stable were Protos (1874), First King (1878), and Savanaka (1879). With Little Jack (owned by Mr. W. Branch). Mr. Wilson won the Caulfield Cup of 1881. Mermaid (1871), Savanaka (1879), Petrea (1880), and Progress (1881) were four Sydney Cup victors who were trained by Mr. Wilson, and among his numerous other successes were the V.R.C. St. Leger Stakes on four occasions. Another well known horse which was under his care was โ€œJoeโ€ Thompsonโ€™s King of the Ring. After he sold St. Albanโ€™s to the late Mr. John Crozier Mr. Wilson played a less important part on the Australian turf. Among the more recent winners whom he owned were Reaper, relic, Grizzle, and Wink. One of the last was Hush Money, a good mare, but one who promised more than she actually achieved. With advancing years Mr. Wilson had taken less and less active part in the sport, but he maintained an interest in it to the end. He had for many years bred horses, and he was also very successful in this branch of the sport. First King, Maid of All Work, and many another winners having been bred at his establishment. His son, known for so long as Mr. James Wilson, jun., rode some of the earlier winners, and he later aided his father, finally becoming a leading owner and trainer himself. He trained Merriwee, who won the Victoria Derby and Cup in 1899 for Mr. Herbert Power, who had been one of his fatherโ€™s patrons. Mr. Wilson, jun., has been very successful this spring with Outlook and Kingโ€™s Bounty. The funeral, which will be private, will be at the Melbourne General Cemetery at 10 oโ€™clock this morning.โ€

There is a race carrying the name of Briseis at the Melbourne Cup carnival each year and the Briseis Gold Cup at Geelong is held on the first Sunday in December each year. Every year the Peter St Albans Trophy is awarded to the champion jockey and the Geelong Racing Club has named their state of art “Briseis Function Centre” after her.

In the eighteen year period, between 1868 to 1886, only one Melbourne ‘Cup’ trophy cup was awarded which was coincidentally in the year 1876 when Briseis was the victor. The 1876 Melbourne Cup was the first to be made in Australia by an Austrian Immigrant named Edward Fischer. The Trophy was an Etruscan shape with two handles. On one side it depicted horses racing past the grand-stand at Flemington. The other side had the words “Melbourne Cup, 1876” and the name of the winning horse (Briseis). Nothing is know as to whether the trophy still exists. James Wilson’s probate documents of 1918 included an obscure description of (and other trophy cups) what may have been the 1876 Melbourne Cup trophy but it’s whereabouts is still not known to this day.

Other references:

http://en.wikipedia.org/wiki/Briseis_(Australian_horse)

http://en.wikipedia.org/wiki/Peter_St._Albans

http://en.wikipedia.org/wiki/Melbourne_Cup

Australian Town and Country Journal, NSW, Saturday 6th August 1898, page 43.

The Australasian Sketcher with Pen and Pencil, Melbourne, Vic, Saturday 25th November 1876, page 131.


Short link to this page: https://wp.me/p28nLD-Io

ยฉ Copyright

10-07-1891: The Ferguson & Urie warehouse, Franklin Street, Melbourne.

In 1891 the Ferguson & Urie stained glass company were either consolidating or downsizing their operations. The earlier stock market crash of the 1890s must have wreaked havoc on many market-dependent businesses but this following information gives the impression that the company was having one last act of defiance as it consolidated all its business into one huge four story warehouse in Franklin Street Melbourne. By this time senior partner and founder James Urie had died a year earlier and in another three years James Ferguson would also meet ‘the man with the keys’ (St Peter) who had been depicted in so many of the company’s works of art in stained glass.

The Franklin Street warehouse building still exists but has been substantially modified. As at 2012 it’s known as ‘Burbank House’ and a tribute plaque affixed to the front of the building gives more recognition to the site as being the location of the first Victorian Ice-works and the inventor of the refrigeration process, James Harrison. There is no mention of the actual building as being the location of the historic Ferguson & Urie stained glass establishment whose works of art can still be found all over the eastern states of Australia.

This slideshow requires JavaScript.

The North Melbourne Advertiser, Friday 10th July 1891, page 2.

โ€œMESSRS. FERGUSON AND URIEโ€™S ESTABLISHMENTโ€

โ€œThe above firm is one which is known throughout the Australian colonies as the designers and manufacturers of many a handsome chancel window, radiant with the forms of saints and apostles, clad in those rich garments, which the artistic piety of the middle ages loved to clothe the Founder of the Christian Church and His disciples, while the secular side of the art of glass staining is exemplified by specimens of the firmโ€™s work in the colored crests and historical pictures on hall windows in the homes of the wealthy colonist. The new premises are in Franklin-street, and are four stories high, being commodious and comfortable throughout. The top flat contains large quantities of ornamental glass and samples of work, indeed these latter abound throughout the building, and greatly enhances the general effect. The name of the firm is shortly to be fixed on the summit of the roof, with the letters delineated on variegated glass, which will be a novel and striking announcement. Beneath the top story is a department where sheet glass is stored and descending to the next flat more of this article is discovered, but the sides of the store are covered with some beautiful specimens of the glass stainerโ€™s art. One of the most striking of these is a pair of windows representing โ€œTragedyโ€ and โ€œComedyโ€. The colouring is faultless, and the drapery most effectively arranged. These windows would show to great advantage in the main hall or conservatory of a mansion, or in the dress circle corridor of an elegantly appointed theatre. Representations of Lord Nelson and Bacon are here displayed, and would greatly adorn a library or some educational institute. Those who have a weakness for seeing the crest of their ancestors emblazoned in rich and varied hues in their homes, Messrs Ferguson and Urie can accommodate to a nicety, as their heraldic designs in colored glass are most effective. The most interesting part of he building is undoubtedly the artistโ€™s room, where Mr Jackson plans and paints amid representations of angels, cherubim, Madonnas, scenes from Christโ€™s Passion, and various other representations that give his chamber the appearance of the scriptorium of some wealthy monastery in which Art is wedded to Religion. Here all designs are drawn, and the firmโ€™s clients exercise their choice and are informed as to estimates. The paintings are executed in water colours, and the stock of samples extensive and original. On the ground floor is the general office and private apartment for the principals. Round these are specimens and examples of what the firm can turn out, including embossed margins for door side lights and slides for large hall lamps. Plate glass is kept on the ground floor in large quantities, some of the sheets being of great superficial measurement. At the rear of the building is a bending kiln, used as its name denotes, for bending the glass. This is one of the largest structures of its kind in Melbourne, and is substantially put together. The works of the firm are in Curzon Street, North Melbourne, but it is at the Franklin-street depot that the beautiful results are to be viewed. Ferguson and Urie are household words among those possessing artistic tastes, and have been so for many years, and not withstanding the importation of several specimens of ecclesiastical stained glass from Belgium and Germany, still continue to take the lead in beautifying the churches and public buildings of Australia.โ€

Some of the information quoted below about the building and its history was obtained from The Melbourne City Council Heritage review document, and I have made my comments where I have doubts as to the validity of the information stated.

Melbourne Council, Central City Heritage Review 2011, page 61 to 67 (accessed 4 Apr 2012).

โ€œHISTORIC & DESCRIPTION
96-102 Franklin Street, was constructed c.1867 as a five storey warehouse. The designer and builder are not known although it appears to have been built for Ferguson & Urie, Glass Merchants and McEwan & Co ironmongers 2. It is an early example of Italianate design within Melbourne. The building has been stripped of many of its decorative elements and now retains the form but almost none of the detail of the original design. The building is in good but considerably altered conditionโ€

The heritage review document makes reference to the building as also being built for ‘McEwan & Co,’ but I have found no evidence of this company as ever been at Franklin street. The reference to โ€œKeep Bros, and Wood, saddlers and Ironmongersโ€ is correct, but this company only tenanted the premises in October 1899 after their Lonsdale street warehouse had burnt down, and most likely only in response to advertisements in October 1899 for the Ferguson & Urie Franklin Street warehouse being for rent. “Keep Bros, and Wood” remained tenants possibly until 1945 when they purchased another site in Elizabeth street.

The earliest known reference to the Franklin street site is to a โ€œJames Harrison (1816?-1893)โ€ who pioneered the revolutionary design of a refrigerator: โ€œIn 1873 he won a gold medal at the Melbourne Exhibition by proving that meat kept frozen for months remained perfectly edible โ€ฆโ€. A brass plaque affixed to the front of the 100 Franklin street building (currently known as Burbank House) reads:

โ€œA TRIBUTE TO AN EARLY PIONEER
THIS PLAQUE COMMEMORATES JAMES HARRISON INVENTOR OF THE REFRIDGERATION PROCESS AND FOUNDER OF THE VICTORIA ICE WORKS ON THIS SITE 1859.
DONATED BY THE AUSTRALIAN INSTITUTE OF REFRIDGERATION, AIRCONDITIONING AND HEATING. APRIL 1985.โ€

Whether the existing Franklin street building was originally built as the James Harrisonโ€™s ice works is extremely doubtful, but the Argus newspaper article from 1891 about Ferguson & Urieโ€™s new premises says: โ€œThe new premises are in Franklin-street, and are four stories high, being commodious and comfortable throughout โ€ฆโ€

This gives the impression that the Franklin street building was only built circa 1891.The article goes on to give the impression that the building was solely occupied by Ferguson & Urie who occupied every floor of the building with no mention at all of any business or the company name of โ€œMcEwan & Coโ€. Ferguson & Urie had also affixed their company name to the top of the building:
โ€œ…The name of the firm is shortly to be fixed on the summit of the roof, with the letters delineated on variegated glass…โ€

Additional weight is added to this theory from an article published in July 1899 during the final phases of the closure of the company. A sale notice published the following line; “..The above affords an unusually favourable opportunity of acquiring one of the oldest-established businesses in the colony. The stock is large and varied, and the premises were specially erected for the trade…”

Regardless of the Franklin street buildings history, before and after Ferguson and Urie had occupied it, there is undoubtedly a more significant historical meaning to the history of the building as being one of the cities greatest artistic establishments that created many of Australiaโ€™s oldest and most historical stained glass windows which can still be seen throughout Melbourne, regional Victoria, the eastern sates, and rare instances in New Zealand.

Ferguson & Urieโ€™s very first workshop building was in Curzon Street North Melbourne where they first advertised as being located at the north east corner of the Benevolent Asylum ย in Curzon street (the Asylum was demolished late 1911) [1]. The original workshop building still exists at No: 42 Curzon Street opposite the Union Memorial Church. Advertisements for the company first appeared in August 1853 but itโ€™s likely that the workshop/warehouse wasnโ€™t built until after 1858 (based on information in the Drape diaries). The companyโ€™s other warehouse at โ€œYarra Bank Southโ€ (Normanby Road South Melbourne) was a wooden structure and was destroyed by fire on the 31st January 1888.

Related posts: (about Franklin Street)

16-04-1891 > 10-07-1891 > 01-08-1891 > 29-07-1899 > 10-08-1899 > 06-09-1899

Footnotes:

Short link to this page: http://wp.me/p28nLD-I1

ยฉ Copyright

01-08-1891: Visitors to Melbourne call at Ferguson & Urie, Franklin Street.

Oakleigh Leader, North Brighton, Saturday 1st August 1891, page 4s.

โ€œVISITORS TO MELBOURNE Should call at the following placeโ€ฆโ€

โ€œโ€ฆ FERGUSON and URIE, Glass Stainers, Importers of Sheet and Plate Glass, Manufacturers of Church Windows And Lead Lights for dwellings. Franklin street, West Melbourne โ€ฆโ€

Related posts: (about Franklin Street)

16-04-1891 > 10-07-1891 > 01-08-1891 >ย  29-07-1899 > 10-08-1899 > 06-09-1899

16-04-1891: Ferguson & Urie move to Franklin Street, Melbourne, Victoria.

The Argus, Melbourne, Thursday 16th April 1891, page 3.

โ€œNOTICE OF REMOVAL. FERGUSON and URIE, GLASS STAINERS and IMPORTERS of WINDOW GLASS, Have REMOVED to NEW PREMISES, FRANKLIN-STREET, Three Doors West of ELIZABETH-STREETโ€.

Ferguson & Urie are now feeling the pinch of the financial turmoil and have moved to the Franklin street warehouse.

Related posts: (about the Franklin Street building)

16-04-1891 > 10-07-1891 > 01-08-1891 >ย  29-07-1899 > 10-08-1899 > 06-09-1899

14-02-1891: Probate notice for Crawford Kier, son in law of James Ferguson.

Crawford Kier was the son in law ofย  James Ferguson who was a principal partner in the Ferguson & Urie stained glass company. Crawford married James’s seventh daughter, Barbara,ย  in North Melbourne on the 19th of May 1881. At one stage Crawford was employed in a managerial position with company.

There are certainly doubts that James Ferguson had confidence in the marriage between Crawford Kier and his daughter Sarah. In June 1885, four years after they married, Crawford was declared insolvent with the causes stated as; โ€œWant of employment, and having borrowed money at a high rate of interestโ€ฆโ€ What is even more perplexing is that his father in-law James Ferguson employed him as a clerk with the Ferguson & Urie company,ย  yet in his his insolvency notice in 1885 he indicated he was unemployed! There were many other family members on the Ferguson and the Urie family lines who were employed with the firm and by all accounts everyone, even those not related, were regarded as family and everyone was looked after and supported. What happened with Crawford may never be known. On Monday the 15th June 1885, Crawford and Barbaraโ€™s home and furnishings at โ€œElizabeth Cottageโ€ on Mount Alexander Road, Moonee Ponds (near the Ascotvale Hotel) was put up for auction by the Sherriff.

Crawford, Barbara, and their three children left Melbourne for Sydney where they departed for Scotland in early 1889 for a holiday (as family legend has it), but they would never return. Barbara died of Kidney disease at Bothwell, Scotland, on the 3rd of November 1889 and only a few months later Crawford died, also of kidney disease, on the 3rd of March 1890. Their three children, William, Mary and James were then brought up by James Fergusonโ€™s widowed sister Marion Bishop (nee Ferguson), residing in Glasgow. They would never return to Australia. When their grandfather James Ferguson died in 1894 he made modest provisions for their upbringing and included the grandchildren and his sister Marion in his will of 1894.

The Argus, Melbourne, Saturday 14th February 1891, page 5.

โ€œNOTICE is hereby given, that after the expiration of fourteen days from the publication hereof application will be made to the Supreme Court of the Colony of Victoria, in its Probate jurisdiction, by JAMES FERGUSON, of 10 Collins-street east, Melbourne, in the Colony of Victoria, glass-stainer, the duly authorised attorney under power of James Johnstone Kier, of 368 Saint Vincent street, Glasgow, Scotland, stained glass merchant; Andrew Malloch Bayne, of 28 Miller-street, Glasgow aforesaid, glass merchant; and Adam Young, of 193 Saint Vincent street, Glasgow aforesaid, writer, the executors named and appointed by the trust disposition and settlement bearing date the thirteenth day of October, one thousand eight hundred and eighty seven, of CRAWFORD KIER, sometime manager with Messieurs Ferguson and Urie, glass merchants, Melbourne, in the colony of Victoria, afterwards residing at Craigievar-house, Uddingston, Scotland, but lately of Woodlea-house, Uddingston aforesaid, glass cutter, deceased, that the CONFIRMATION of the nomination of James Johnstone Kier, Andrew Malloch Bayne, and Adam Young as executors aforesaid may be SEALD with the SEAL of the Supreme Court of the colony of Victoria. Dated this thirteenth day of February, one thousand eight hundred and ninety-one. ALEXANDER GRANT and SON, of Number 4 St. Jamesโ€™s Buildings, William-street, Melbourne, proctors for the said James Fergusonโ€.

Crawford Kier & family at James Ferguson's Ayr Cottage, Parkville, Melbourne, 1st Jan 1888.

This photo is a subset of the Ferguson Clan photo from the family history collection. The original family photo shows thirty five family members on the east side of James Ferguson’s Ayr Cottage, Parkville, 1st January 1888. This portion shows Barbara Kier (nee Ferguson) 1856โ€1889 , Crawford Kier 1858โ€1890, James Ferguson Kier 1886โ€1964,William Maitland Kier 1881โ€1936, Mary Ferguson Kier 1884โ€1946.

Crawfordโ€™s own ancestry was also in the stained glass trade. His grandfather, David Kier, was a master stained glass craftsman from Glasgow and had a stained glass business in Irvine with his sons as โ€œDavid Kier & Sonsโ€. After Davidโ€™s death in 1864 the business was continued by the sons as โ€œW & J.J. Kierโ€ (William and James Johnston Kier).

The Presbyterian Church at Strathalbyn, South Australia, commissioned the Scottish stained glass firm W & J. J. Kier to create a stained glass window for their church in 1870!

The South Australian Advertiser, Adelaide, Monday 8th August 1870, page 2.

“The Glasgow Mail says:- ‘We have had an opportunity of inspecting, at the works of our townsmen, Messrs. W. & J. J. Kier, a memorial windows which they have just completed, and which is to be forthwith dispatched to Adelaide, to be erected in the Presbyterian Church, Strathalbyn, South Australia, in memory of the late Dr. Rankine. It is what is called a two-light window, the subject-in-chief of one of the compartments being a full-length figure of our saviour, and of the other a similar figure of St. John the Evangelist. At the base of the canopy are the inscriptions – ‘In Memory of Dr. John Rankine, late of Blackwood, South Australia. Died at Helensburgh, Scotland, March 15, 1864;’ and – ‘Erected by his sorrowing widow, Mary M. Rankine.’ On a lozenge-shaped shield forming the apex of the window is the family crest, with the motto, ‘Fortiter in Recte.’ As a specimen of what it purports to be true ‘stained’ glass art, as opposed to glass painting, or any other composite device, this window will compare favorably with anything of the kind hitherto produced in Scotland – and indeed, for the matter of that, we are quite convinced there is nothing finer to be seen in the Cathedral.”

Unfortunately it would seem that the stained glass window was never actually erected in the church and was summarily sent back to Scotland.

Southern Argus, Port Elliot, SA, Friday 9th June 1871, page 2.

โ€œTHE MEMORIAL WINDOW TO THE LATE DR. RANKINE.- We understand that the authorities of the Presbyterian Church in Strathalbyn have decided not to put in the memorial window lately presented by the widow of the late Dr. Rankine, and which arrived in the colony some few weeks since, and it will therefore, in accordance with Mrs Rankine’s instructions, be immediately returned to Scotland.”

On the 4th October 2012, Mr Brian Simpson from Strathalbyn wrote:

โ€œDear Ray,

Your email has been forwarded to me, as an amateur local historian with an interest in your subject. This is indeed a sad story!!! The window apparently arrived on board the “Glen Osmond” in late-Sept, 1870, & was seen by the members of the Session (the committee in charge of St Andrews Church, Strathalbyn), & promptly sent back to Scotland! The church & the town thereby lost what could have been its most valuable icon. The minutes of the Session meeting do not record what in particular they objected to. Perhaps they were affronted that the Rankine crest was placed above the figure of Jesus, rather than below? They refused to take the matter to a general meeting of the congregation, despite the fact that many were very interested. This precipitated the resignation from the Session of William Rankine, brother of John (fellow founders of the township of Strathalbyn in 1839).

Presumably, the window was returned to Mary Rankine (John’s widow) in Glasgow, at the earliest opportunity. I wonder who paid for its return journey? This story has fascinated me for years, & I have often wondered what became of that very valuable window. I have visited Scotland several times in the last several years, & had hoped to be able to track down that window. I wrote to the head offices of three branches of the Presbyterian Church in Glasgow, & to a museum/gallery of historic church windows, etc, in Glasgow. All replied in the negative. Perhaps the window is still in the possession of descendants of the Rankine family? I continue to wonder at the intransigence & stupidity of the Session at the Strathalbyn Presbyterian Church in 1870. Presumably, very few people ever saw that window to know what all of the fuss was about. The Session had previously agreed to accept the window, & were presumably looking forward to its arrival with great anticipation. What went wrong we will never know.ย  If you ever do locate the window, I & the rest of Strathalbyn, would be very pleased to hear about it. Good luck with your search. It hurts me every time I think about that lost opportunity!

Kind regards, Brian Simpsonโ€ – STRATHALBYN

Many thanks to Brian Simpson for his research and response on the subject of the Kier stained glass window.

Related posts: 14-06-1894: Probate lodged for the Will of James Ferguson


Short link to this page: http://wp.me/p28nLD-Hu

ยฉ Copyright


23-07-1890: James Urie (1828-1890)

–
Undoubtedly the Colonist who was the driving force behind the success of the Ferguson & Urie stained glass company was James Urie.

His business acumen and enthusiasm made Ferguson & Urie the most successful commercial stained glass company in Australian Colonial history.

The Argus, Melbourne, 23rd July 1890, page 1.

โ€œURIE โ€“ On the 21st inst, at his late residence, Wellington-street, Flemington, James, the beloved husband of Grace Urie (and of the firm Ferguson and Urie, Collins-street), aged 62.โ€

The memorial photos were taken at the Melbourne General Cemetery, 27th Dec 2009.

This slideshow requires JavaScript.

James Urie (1828-1890) was born in Kilmarnock, Ayrshire, Scotland on the 14th May 1828, to William Urie and Jane Ferguson.

On the night of the Scottish census record of March 1851, James Urie (age 22), was indicated as being a visitor to James Fergusonโ€™s (age 33) home at John Street Wallacetown in Ayr. Their professions were listed as Slater and Glaziers. As James Ferguson was 11 years older than Urie, the age difference leads me to believe that he may have formerly been an apprentice of James Ferguson or James Ferguson Snr.

Was the night of the census a meeting to discuss their bold plans to emigrate to Australia? Who knows! What we do know is that that their decision would cement them firmly in history as the founders of Australiaโ€™s most prolific and talented stained glass studio.

By late 1852 their decision had been made and they would set sail for Australia.  James Urie departed first and was followed a day later by James & David Ferguson. Which ship James Urie departed on  has not been established but James & David Ferguson departed Greenock on the 12th Dec 1852 aboard the ‘Tamerlane’. In a speech at the Company dinner held in North Melbourne in 1886, James Urie stated: โ€œ..it was just 34 years since he left the old country for the colony and Mr. Ferguson left a day after himโ€.

On arrival in Melbourne the men set about establishing their business as Plumbers, Slaters and Glaziers from premises in Curzon street North Melbourne. For a short time James Urie took up residence at the Tam Oโ€™Shanter Hotel in North Melbourne, whilst James Ferguson and his brother David found cottage accommodation in Little Curzon street.

On the 31st August 1855 James Urie married ‘Grace Hardie Young’ at the first Curzon Street Presbyterian church in North Melbourne and they took up residence in a small cottage at 28 Curzon Street North Melbourne, only a short distance from the Ferguson brothers and the businessโ€™s workshop. Between 1856 and 1882 James and Grace had fourteen children, five of whom unfortunately died as infants.

After the initial pioneering hard work of establishing the business and transforming the business to stained glass production in 1861, James took the lead as the enterprising salesman of the business and traveled far and wide to the eastern states as far north as Queensland, west to South Australia and as far south as Tasmania and possibly New Zealand to establish the company name โ€œFerguson & Urieโ€ as Australiaโ€™s premier colonial stained glass firm. James was an an astute business man and had an inventive streak as well. On the 24th of October 1865 he registered a patent for โ€œAn invention of an improved and cheap method of converting Basaltic Rock into Street Flagging and other pavementโ€. By 1888 he had established a substantial two storey family home in Wellington Street Flemington named “Glencairn” after the name of “Glencairn Square” near his family home back in Kilmarnock, Scotland.

Outside of the business James actively participated in public life. He was a Justice of the Peace as well as a Councillor of Flemington and Kensington from August 1886 to August 1888, and Mayor of the Borough from August 1887 to August 1888.

On the afternoon of Monday 25th June 1888 he laid the foundation stone of the Presbyterian Church in Norwood Street Flemington.

On the 21st of July 1890, after a brief illness, James Urie died at the age of 62.

On Thursday the 28th August 1890 the Mayor and members of the Flemington council visited his wife Grace at their house “Glencairn” in Wellington Street and presented Grace Urie with an illuminated letter of condolence.

James Urie’s funeral was one of the largest ever seen in Flemington:

โ€œโ€ฆthe procession being the most imposing seen in the borough. The employฤ—s of Messrs Ferguson & Urie marched in front of the hearse, then came four mourning coaches and upward of fifty vehicles. Immediately following the mourning coaches came a hansom, in which the Hon Alfred Deakin was seated, then next in order a buggy containing the deceased gentlemanโ€™s council colleaguesโ€ฆโ€.

The Honorable Alfred Deakin (later to be the second, fifth and seventh Prime Minister of Australia) played the part as a pall bearer at the grave site.

James Urie was buried at the Melbourne General Cemetery with the five children who died as infants, and his wife Grace who died in 1899.

Table Talk, Melbourne, Vic, Friday 12th September 1890, page 8.

“James Urie, formerly of Curzon-street, North Melbourne, but latterly of Wellington-street, Flemington, one of the partners of the firm of Messrs. Fergusson [sic] and Urie glass importers, Collins-street East, Melbourne, by his will dated, November 24, 1870, and presented for probate by, Messrs. Madden and Butler, solicitors, appointed his wife, Grace Hardie, executrix. He gave her a life interest in his estate as long as she remains his widow; on her death or re-marriage the estate passes to his children in equal shares. ‘The testator died July 21, 1890, and his will was sworn at 34,808 real and ยฃ12,798 personal. Total, ยฃ47,606.”

In 2013, more than 120 years after his death, a lane-way between 17 and 19 Waltham Street in Flemington was  named in honor of James Urie [See: Photo | Map]. The lane-way is less than one hundred meters down Waltham street from James Urie’s home ‘Glencairn‘ (now St Brendan’s Presbytery) on the corner of Waltham and Wellington Street.

Related posts: 21-11-1865 >19-02-1874 > 18-09-1885  > 25-07-1890 > 29-08-1890 > 20-07-1899


Short link to this page: http://wp.me/p28nLD-GV

ยฉ Copyright

29-08-1890: Letter of Condolence from the Borough Council to Grace Urie.

On the 21st July 1890 James Urie, a principal partner of the Ferguson & Urie stained glass company died.

As a mark of respect, the Flemington Council presented his wife Grace with a leather bound letter of condolence from the members of the council. James had not only been a principal partner in the Ferguson & Urie stained glass firm,ย  but also a very prominent member of the Flemington & Kensington council and Mayor in 1887-1887.

It’s not known whether the letter of condolence may possibly still exists somewhere, but if it was ever found it would be a remarkable piece of history worthy of being displayed in a museum for all to see.

North Melbourne Advertiser, Friday 29th August 1890, page 2.

โ€œTHE LATE COUNCILLOR URIEโ€

ย โ€œYesterday afternoon the mayor of Flemington, Cr Rigby, the ex-Mayor, Mr Thomas Millar, Cr Barrett, and Mr Cattanach, town clerk, waited on Mrs Urie at her residence, Wellington street, and presented her with a โ€˜Letter of Condolenceโ€™ from the Borough Council, worded as follows:-

โ€˜To Mrs Grace Urie, Wellington street, Flemington โ€“ Dear Madam, We the Mayor and Councillors of Flemington and Kensington, desire to express our deep sense of the loss you and your family have sustained through the lamented death of your beloved husband, our esteemed friend and colleague, Councillor James Urie, whose death is universally deplored and has cast gloom over the whole district. While asking you to receive our warmest and most sincere sympathy in your sad bereavement, we trust that the loving influence of the dear departed one will still sustain you under your heavy burden. Again assuring you of our deepest sympathy for you in the loss of one to whom you were so fondly and deeply attached, We are, dear madam, yours sincerely T. Millar (Mayor), R. C. Barrett, J. E. Rigby, M. J. Hardiman, F. Melville, W. Blackwell, J. M. Dalglish, R. Mitchell, Wm Cattanachโ€™.
The letter of condolence has the seal of the Borough Council attached. It is beautifully illuminated by Messrs Arnall and Jackson, and is bound in morocco leather, the cost of the testimonial being borne by the gentlemen whose signatures are appended. Mrs Urie thanked the gentlemen who made the presentation in feeling and appropriate terms.โ€

Photo of the Urie family kindly contributed by Mrs Noelle Nathan 26 Apr 2010.

The James & Grace Urie family, Flemington 1884.

Related posts:

23-07-1890: James Urie, principal partner in the firm Ferguson & Urie dies.

25-07-1890: The late Councillor Urie.


Short link to this page: http://wp.me/p28nLD-H2

ยฉ Copyright

25-07-1890: The late Councillor Urie, Flemington, Victoria.


The North Melbourne Advertiser, Friday 25th July 1890, page 2

โ€œTHE LATE COUNCILLOR URIEโ€

โ€œCouncillor James Urie died at his residence, Wellington Street, Flemington, on Monday evening, after an illness which barely extended over a week and which, in its first appearance, gave no indication or warning of fatal termination. The family of the deceased gentleman โ€“ and never was there a family more united or more affectionate โ€“ were led to expect the worst only a day or so before the end came, but it needed the exercise of true Christian resignation to enable them to bear up under the dreadful visitation. The people of Flemington and Kensington received the announcement of Cr Urieโ€™s death with unfeigned sorrow. Outside the municipality the sad item of intelligence was discussed in terms that gave indubitable evidence of the general esteem in which the deceased was held. By the removal of a prominent public man such as Cr Urie the borough and district have sustained a grievous loss. Relatives, friends, and acquaintances have just cause to deplore the demise of one endeared to them by reason of innumerable good qualities, kindly disposition, and upright character. In commercial circles too, where his unswerving rectitude and sterling honesty in all matters of business were well known, the deceased merchant will be greatly missed.

ย ย ย ย ย ย ย ย ย ย ย  Mr Urie came to the colony from Scotland (his native land) early in the fifties and, after โ€˜roughing itโ€™ in the usual pioneer fashion, started in trade in Curzon street, North Melbourne, and, by dint of genuine hard work, laid the foundation of the flourishingย  Collins street firm of Ferguson and Urie. Some 17 years ago Mr Urie purchased the land in Wellington Street, on which his late residence now stands, and erected thereon a house for his mother. On the death of the old lady he enlarged the house, removed there with his family, and continued to reside there for the remainder of his days. The deceased took deep interest in the progress of the borough, and when the agitation for the removal of the cattle yards was begun he joined in the crusade with all the ardour of an enthusiast. For six years he occupied a seat in the Borough Council, and once held the position of Mayor. As a councillor he performed his duties without fear or favour, bringing with him to the Council table the same honesty of mind and singleness of purpose which characterised all his actions outside, His return at the head of the poll at the last municipal election may be taken as evidence of the popularity of the deceased gentlemen. CR Urie was a staunch supporter of the present member for the district, Mr Deakin, and at the general elections last year acted as chairman of the committee for the Flemington district. The deceased was a leading member of the Presbyterian Church and chiefly to his exertions and assistance is due the presence of โ€˜the Kirkโ€™ in Norwood Street. In private life Mr Urie was distinguished for his imperturbable good humour, his lack of ostentation, and for general all-round โ€˜goodnessโ€™.

ย ย ย ย ย ย ย ย ย ย ย  The funeral left Wellington Street about half-past three on Wednesday afternoon, the procession being the most imposing seen in the borough. The employฤ—s of Messrs Ferguson & Urie marched in front of the hearse, then came four mourning coaches and upward of fifty vehicles. Immediately following the mourning coaches came a hansom, in which the Hon Alfred Deakin was seated, then next in order a buggy containing the deceased gentlemanโ€™s council colleagues. Crs Millar (mayor) and Barrett. The other members of the council, Mr Cattanach (town clerk), Mr McIver (surveyor), Mr Elmslie (valuer), Mr Glyn (foreman of works), Mr Ryan (borough inspector), were also in attendance. Essendon Council was represented by the Mayor and Cr Hanna, and North Melbourne Council by Cr Fogarty. Rev J. Thomson, minister, and the adherents of the Presbyterian Church, the president and leading members of the Australian Natives Association, the business people of the borough, and a number of private citizens also followed the remains to the cemetery. The funeral arrangements were conducted by Mr A. Allison, of Victoria street, in his usual efficient manner.

ย ย ย ย ย ย ย ย ย ย ย  Deceased was interred in the Presbyterian section of the Melbourne Cemetery, the pall bearers being Messrs James and William Urie, Ferguson, Yeaman, G. Young, Cr Millar, and the Hon A. Deakin. Rev J. Thompson delivered a brief address at the grave.โ€

This photo is a portion of the Ferguson & Urie employee poster kindly provided by Mrs Noelle Nathan via Mrs Valma Jean McPhail, April 2011.

James Urie, June 1887

The photo below is from my family history collection and shows James Ferguson and James Urie in a portrait taken specifically for the occasion of the company dinner held at the North Melbourne Mechanic’s Institute on the evening of the 22nd June 1887.

James Ferguson & James Urie 1887

ย 

ย 

ย 

ย 

ย 

ย 

Related posts:

31-08-1855: James Urie marries Grace Hardie Young.

23-07-1890: James Urie, principal partner in the firm Ferguson & Urie dies.

29-08-1890: Letter of Condolence from the Borough Council to Grace Urie.

External links:

‘Urie, James (1828โ€“1890)’, Obituaries Australia, National Centre of Biography, Australian National University, http://oa.anu.edu.au/obituary/urie-james-14449/text2553.
(Transcription originally submitted by Ray Brown โ€“ Feb 2012)

Short link to this page: https://wp.me/p28nLD-GX

ยฉ Copyright

07-11-1889: The Ross Portable Fire Escape Demonstration.

Thomas Ross of Sydney, New South Wales, invented the “Ross Patent Portable Fire Escape”. In Victoria it was filed as patent No 6650 on the 2nd of April 1889 and in the US was filed as US patent 434888 dated August 19, 1890.

Why the Ferguson & Urie premises at 10 Collins Street was selected for the demonstration is a mystery.

The Argus, Melbourne, 7th November 1889, page 11.

โ€œTHE ROSS PATENT PORTABLE FIRE ESCAPE. A PUBLIC EXHIBITION Of the above will be given at Messrs. Ferguson and Urieโ€™s Buildings, Collins-street east, TODAY, At 11 a.m. Sole Agents โ€“ BARNETT BROS. 407 Collins-street.โ€

Goulburn Herald, NSW, Tuesday 12th November 1889, page 4.

“New FIRE-ESCAPE.-A public exhibition of a new fire-escape, known as “The Ross Portable Fire-escape,” was given recently at Messrs. Fergusson and Urie’s establishment in Collins-street, Melbourne. The appliance consists simply of a moderately stout asbestos or fire-proof rope, which is fixed to the upper windows of a building by an ordinary staple. The rope is wound round a drum or reel provided for the purpose, and as soon as a fire originates this is thrown out into the street. Attached to the rope, and running along it, is a metal brake fitted with antifrictional grooves. This brake carries a broad sling, which is passed under the armpits of the person desiring to escape. Then by holding the rope gently in the hand, he can regulate the speed with which he descends to the ground. No fewer than three descents were made by Mr. Thos. Ross, the inventor. He left the top story, which is about 70 ft. in height, and showed how simply the invention worked by stopping himself several times in his descent, and by decreasing and increasing his speed at will. Other advantages claimed for the patent are that it is oheap and easily port able, and that it can be fixed in position in a few moments. – Melbourne Argus.”

Ross Portable Fire Escape (click to see complete Patent file)

Ross Portable Fire Escape Patent US434888

03-09-1889: St. Paulโ€™s Church, Warragul, Victoria.

St Paul’s Anglican Church at Warragul is the home to two historic stained glass windows that were formerly in the old St Paul’s church in Melbourne.

The old St Paul’s, known as the Pro-Cathedral, was located on the corner of Flinders and Swanston Streets and was demolished in 1885 to make way for the new St. Paulโ€™s Cathedral. Two single light stained glass windows, depicting St Peter and St Paul, were removed in mid 1885 just prior to its demolition. The whereabouts of the windows remained a mystery for the next four years.

Both windows were made by Ferguson & Urie ofย  North Melbourne and they resurfaced again in 1889 when the Gippsland tabloids wrote that Mr.ย James Burston had purchased them from the cathedral authorities and subsequently gifted them to the Warragul Church .

The windows were unveiled in St Paul’s church at Warragul on Sunday 6th October 1889, but again this would not be their last move. The Warragul church was originally a small timber building dating from circa 1881 and was replaced by the current brick building, the foundation stone having been laid by the Hon. William Pearson M.L.C. on the 29th July 1908.

The two windows were again saved and were re-erected in the new church either side of the chancel where they reside to this day.

Photos taken 4th December 2011.

This slideshow requires JavaScript.

[View larger images]

Warragul Guardian and Buln Buln and Narracan Shire Advocate, Friday 13th September 1889, p3.

โ€œA very valuable gift has been made to St. Paulโ€™s church, Warragul during the past week by James Burston Esq., of Melbourne, of two handsome stained glass windows representing St. Peter and St. Paul.ย  They were formerly in St. Paulโ€™s Pro-Cathedral, Melbourne and were purchased by the donor from the Cathedral authorities.ย  It is expected that the ceremony of unveiling them will shortly be performed by one of the prominent Melbourne clergy, when special services will be held.ย  A useful addition has also recently been made of a beautifully worked blackwood pulpit, the handiwork of Mr. J. K.. Keen, now of Mildura.ย  The workmanship is remarkably good, and it would be a difficult matter, even in the city, to surpass it.โ€

Warragul Guardian and Buln Buln and Narracan Shire Advocate, Friday 4th October 1889, p2.

โ€œThe stained glass windows recently donated to St. Paulโ€™s Church, Warragul, of which we gave a description, will be unveiled on Sunday nextโ€

Warragul Guardian and Buln Buln and Narracan Shire Advocate, Tuesday 8th October 1889, p3.

โ€œThe stained glass windows which we recently noticed as having been presented to St. Paulโ€™s Church, Warragul, by Mr. James Burston, of Melbourne, were unveiled on Sunday morning by the Rev. F. W. Willcox. As the coverings were removed their remarkable beauty was revealed to the public for the first time. St. Peter is represented with the usual key in his hands and St. Paul with the sword and the mellow and harmonious colorings were the subject of much comment at the conclusion of the service. The church committee may be congratulated upon the acquisition of what are really works of art, and it is hoped that before long some of the generously-minded will further beautify the church by adding stained glass to the centre window of the chancelโ€.

There were a number of other Ferguson & Urie windows in the old St Paul’s church in Flinders St, one of which was the three light chancel window dedicated toย  the โ€œPrince Consortโ€, which found its home in St. Johnโ€™s at Sorrento.

Related posts:

27-07-1885: St Paulโ€™s Pro Cathedral, Flinders St, Melbourne, Victoria.


Short link to this page: https://wp.me/p28nLD-FZ

ยฉ Copyright

19-08-1889: Sale of the Ferguson & Urie building in Collins Street, Melbourne, Victoria.

The Argus, Melbourne, Monday 19th August 1889, page 8.

โ€œCENTRAL CITY PROPERTY. To Banking and Insurance Companies and Others. That CENTRAL PROPERTY. No. 10 Collins-street East, For Sale. Principals only. Apply Ferguson and Urie, 10 Collins-street Eastโ€.

Financial market turmoil has begun and itโ€™s likely the sale of the flagship Collins street building is the first casualty to fall in the company. The stock market crashed in 1890 and many businesses fell under pressure from the market woes. This was the first attempt by the company to sell the building but it was not sold until until 1901.

The building at 10 Collins Street (later 281-283) was built in 1884 and demolished circa 1915.

The Ferguson & Urie Building at 10 Collins Street East.

The Ferguson & Urie Building at 10 Collins Street East.

Related posts:

30-09-1873: For sale, 10 Collins Street.

20-03-1884: Ferguson & Urie building facade approved to be made of Hydraulic Freestone.

22-08-1884 : Ferguson & Urie’s new premises.

14-11-1899: The Auction of 283 Collins Street.

21-02-1901: The Citizens Life Assurance Company purchases the building.


Short link to this page: http://wp.me/p28nLD-FV

ยฉ Copyright

05-01-1889: St Johnโ€™s Anglican Church, Port Fairy, Victoria, Australia.

St Johnโ€™s Anglican Church in Port Fairy was designed by Nathaniel Billing and was built of bluestone between 1854โ€1856. It was supposedly the first church in Victoria with a full chancel. The two largest stained glass windows were made by Ferguson & Urie of North Melbourne.

Photos were taken 7th Jan 2011.

This slideshow requires JavaScript.

Australian Town and Country Journal, NSW, Saturday 5th January 1889, page 26.

“… the Anglican Church, with its ivy-clad walls, presents a picturesque appearance. The interior is beautified by a splendid stained glass memorial window, representing Faith, Hope, and Charity. This was presented by Mr. A. H. Knight, of Koorongah, in memory of his wife, who died in England in 1886. The chancel window displays most artistic workmanship, and was the gift of Mr. Lydiard. The church is substantially constructed of bluestone, and was erected as a cost of ยฃ14,000…”

The Lydiard memorial window:

The three light chancel window is a memorial to Cecilia Lydiard (nee Wooldridge 1848-1871). She was the daughter of Henry Wooldridge and Sarah Anne Buckland and died at the age of 31 in Belfast (Port Fairy) in 1871. The centre light of the stained glass chancel window has the memorial text:  โ€œIN MEMORY OF CECILIA WIFE OF G. LYDIARDโ€.

George Fletcher Lydiard (1833-1925) was the son of Admiral George William Charles Lydiard (R.N) and Mary Sturt. After Ceciliaโ€™s death George married Adelaide Frances Campbell (1856-1901) on the 2nd August 1877[1]. In 1877 George Lydiard was unanimously elected as president of the shire of Belfast (Port Fairy)[2] and re-elected in 1878[3]. He was also appointed Vice President of Belfast Farmers Union 11th October 1879[4]. Lydiard was also a long-time friend and business partner of Andrew Halley Knight (see below) in the Koorongah Estate sheep station and in 1881 it was Knight, whilst in England, who relayed to Lydiard his findings, for a cure of Lungworm in Sheep and subsequently the estate was one of the first in Victoria to install a Carbolic acid fumigating room for the treatment[5]. G. F. Lydiard died at Euroa in 1925[6] aged 93.

The Knight Memorial window: c.1887.

The three light stained glass window of Faith Hope & Charity is a memorial to Elizabeth Hawkins Knight (nee Grylls, 1827-1886) and possibly made c. 1887.

The lower edge of the window canโ€™t be seen to ascertain if there is any text but the subject of the memorial was Elizabeth Hawkins Knight (nee Grylls, 1827-1886) who was the daughter of the Rev John Crouch Grylls of Sydney and Sarah Richards. She married Andrew Halley Knight at St James Cathedral in Melbourne on 22 Aug 1848[7]. Her husband, Andrew Halley Knight (1813-1904), had arrived in Port Phillip from Edinburgh in 1838 and started business as ‘Alison & Knight’ merchants in Collins Street Melbourne. He owned extensive sheep runs around Kalkallo and Koorongah Estate near Port Fairly. After Elizabeth died in England in December 1886 he then married Ada Jane Atwood (1847-1941)[8] in Sussex in 1888.  A. H. Knight died at Croydon on the 6th July 1904.

Footnotes:

[6] Victorian Births, Deaths & Marriages (Vic BDM): 5153/1925

[7] The Maitland Mercury & Hunter River General Advertiser, NSW, Saturday 9 September 1848, page3.

[8] Vic BDM: 8703/1941, Ada Jane Halley Knight, died Toorak, age 94 in 1941.


Short link to this page: http://wp.me/p28nLD-FI

ยฉ Copyright

27-07-1888: Flemington & Kensington Council.

The Argus, Melbourne, Friday 27 July 1888, page 9.

โ€œFLEMINGTON AND KENSINGTON (Borough). By effluxion of the time three councillors retire, viz, the mayor, (Councillor Urie), Councillors F. Melville, and J. Mitchell. These gentlemen seek re-election, and are opposed by Mr. R. Donovan, of the Pastoral Hotel. Mr Leonard, the local auditor, has been returned unopposedโ€.

10-03-1888: The 1888 Ferguson & Urie Employee Dinner.

North Melbourne Advertiser, Saturday 10th March 1888, page 2

โ€œMessrs. Ferguson and Urie gave their Annual Dinner to their employฤ—s in the North Melbourne Town Hall, last evening, when a most enjoyable time was spent, and a number of songs and recitations were indulged in. One of he principal toasts was the health of Mr. William Urie, who with his uncle, Mr, John Yeaman, leaves by the R.M.S. Victoria to-day, on a nine months trip to the old country. A full report will appear in our next issue.โ€

ย 

Related pages: (Full transcriptions of the dinners).

The 1886 Employee Dinner
The 1887 Employee Dinner
The 1888 Employee Dinner

03-03-1888: St Andrewโ€™s Church, Sydney Road, Brunswick, Melbourne, Victoria.

The Presbyterian Church of Brunswick, now known as St Andrewโ€™s, was the design of architect Evander McIver and was opened on the 2nd August 1885 (see entry for 14-08-1885). All of the stained glass in St Andrew’s was executed by the Ferguson & Urie Stained Glass Company of Curzon Street, North Melbourne.

In early 1888 Evander McIvor presented a stained glass window to the memory of his wife, Mary Louisa Buzaglo, second daughter ofย  William Frederick Buzaglo, secretary for the shire of Coburg. Mary died at the age of 37 on the 1st October 1887.

The North Melbourne Advertiser, Saturday 3rd March 1888, page 2.

โ€œMEMORIAL WINDOWโ€

ย โ€œThe Presbyterian Church, Brunswick, has been enriched by a handsome memorial stained glass window, presented by Mr. Evander McIver. It is in three bays at the rear of the rostrum, the side bays in trefoils of pleasing floral designs, and the centre bay a three 3 light lancet window bearing the following inscription:- โ€œIn Sacred Memory of Mary Louisa Buzaglo, the beloved wife of Evander McIver โ€“ a dutiful daughter, and affectionate sister, a faithful friend, a devoted mother, a loving wife, a consistent Christian. Died 1st October, 1887โ€. The subjects illustrated are from the Life of Christ, the part above the inscription bearing the representation of The Lordโ€™s Supper and extending over the three lights. The upper part of the central light represents Christ before Pilate. โ€œBehold the Man!โ€ and the side light with the subject, โ€œNaked, and Ye Clothed Me,โ€ and Mary anointing Jesus Feet. Each of these subjects are surmounted by a very rich antique canopy elaborately designed. The columns are rich blending and harmonizing with nice effect. The work has been executed by the well known firm of Messrs. Ferguson and Urie, and as a specimen of ecclesiastical art it is highly creditable. A new feature in this window is that is can be illuminated by gas at night, this having been effected by Messrs. Danks and Son, of Bourke street.โ€

Photos taken: 14th Nov 2010.T hese images are of the Mary Louisa Buzaglo memorial window, wife of the church architect, Evander McIvor.

This slideshow requires JavaScript.

The Rose window and other Ferguson & Urie stained glass in St Andrew’s were restored by Wesley Vine Stained Glass studio c.2010.

Related posts: 14-08-1885 (All windows in St Andrew’s by Ferguson & Urie)


Short link to this page: https://wp.me/p28nLD-Fd

ยฉ Copyright

31-01-1888: The fire at the Ferguson & Urie Yarra Bank workshops.

In the early hours of the 31st of January 1888 a fire broke out at the rear of Glover & Co’s foundry in Normanby-road, Yarra Bank (now South Melbourne) which in turn destroyed the adjoining Ferguson & Urie glass store. Reports of the fire were published in the Brisbane Courier, Sydney Morning Herald and Hobart Mercury tabloids. Despite the building being insured the company decided not to re-build the workshop and no longer had any presence in South Melbourne.

The Argus, Melbourne, Tuesday 31st January 1888, page 7.

โ€œFIRE AT YARRA BANK SOUTHโ€.

โ€œA destructive fire broke out early this morning in the factory of Messrs. Ferguson and Urie, glass stainers and importers of plate and sheet window-glass, Normanby-road, Yarra-bank south, which resulted in the destruction of the greater part of the premises. The flames also extended to the premises of Messrs. Wm. Glover and Co, iron-founders, where a considerable amount of damage was caused. The boats were removed from the yard of Mr. James Cowan, shipwright, but no damage was done to the buildings. At two oโ€™clock the fire had got a firm hold of Ferguson and Urieโ€™s, and the rear portion of the premises was completely gutted. Several fire brigades had arrived on the scene, and were playing freely on the burning buildings. It is not at present known how the fire began. Shortly after half-past 2 oโ€™clock a second fire engine was brought to the scene, and the fire, although still burning, was thought to be in no danger of spreading furtherโ€.

The image of the Yarra Bank workshop below is a subset taken from the June 1887 company dinner photos.

Ferguson & Urie Yarra Bank Store 1887

Ferguson & Urie Yarra Bank Store, June 1887

The Argus, Melbourne, 1st February 1888, page 8 & The Mercury, Hobart, Friday 3rd February 1888.

โ€œSERIOUS FIRE ON YARRA BANK SOUTH, DAMAGE ESTIMATED AT ยฃ8,500.

โ€œNo explanation has yet been found for the origin of the fire which occurred early on Tuesday morning at the store of Messrs. Ferguson and Urie, Normanby-road, on Yarra bank, and a report of which appeared in a late edition of The Argus yesterday. It is believed by some persons, including members of the fire brigade, that it originated in the rear corner of Messrs. Glover and Co.โ€™s foundry adjoining the glass store. But, on the other hand, Messrs. Glover and Co. state that a watchman was on their premises who declares that the fire was burning in Messrs. Ferguson and Urieโ€™s store.โ€


Short link to this page: http://wp.me/p28nLD-F2

ยฉ Copyright

01-01-1888: The Ferguson Clan at Ayr Cottage, Parkville.

On the new years day in 1888 the Ferguson family clan assembled at James Ferguson’s ‘Ayr Cottage’ in Leonard street Royal Park (now Parkville) for festivities and a family photo.

The first photo shows the front of the house from Leonard street with eight of the family members out front and the second photos is of of the entire family on the east side of the house with James Ferguson in the centre with grey hair and bow tie.

The family photo was kindly contributed by Errol Vincent from New Zealand and he and his wife Ann also assisted with the extensive identification of all the family members in the photo.

This slideshow requires JavaScript.

Related posts:

1886: The History of โ€˜Ayrโ€™ Cottage, 1 Leonard St. Parkville, Melbourne, Victoria.

08-10-1887: โ€˜Ayr Cottageโ€™, 1 Leonard Street, Parkville, Melbourne, Victoria.

18-04-1894: James Ferguson (1818-1894)

04-07-1901: The sale of Ayr Cottage, Parkville, Melbourne.


Short link to this page: https://wp.me/p28nLD-EU

ยฉ Copyright

06-07-1887: CLARKE and Co, Brokers, Melbourne.

The Argus, Melbourne, Wednesday 6th July 1887, page 3.

โ€œNOTICE of REMOVAL. From and after the 1st of July, And during the building of new premises, Our business will be carried on at Number 10 COLLINS-STREET EAST, In Messrs. Ferguson and Urieโ€™s Buildings. CLARKE and Co, Brokers, 88 Elizabeth-streetโ€.

Nothing known about Clarkeย  & Co as tenants of the Ferguson & Urie Building in 1887.

25-06-1887: The 1887 Ferguson & Urie Employee Dinner.

The North Melbourne Advertiser, Saturday 25th June 1887, Page 3

โ€œMESSRS FERGUSON AND URIEโ€™S DINNER TO THEIR EMPLOYEES.โ€

The 1887 Employee dinner was probably one of the most significant occasions in the company history as there is some magnificent pictorial evidence. Two significant historical photos were discussed at the beginning of the dinner and copies of both still exist.

The first photo mentioned was the portrait of James Ferguson and James Urie together and the second one was a large poster collage of James Ferguson & James Urie in the centre surrounded by 29 photos of the employees of the time and the three business premises at Collins Street Melbourne, Curzon Street North Melbourne and Yarra Bank South (which burnt down on the 31st Jan 1888).

The full transcription of the evenings proceeds can be seen here: The 1887 Employee Dinner

The magnificent 1887 employee poster was kindly provided via Mrs. Noelle Nathan from the James Urie family line, 17th Apr 2011 and the James Ferguson & James Urie portrait is from my family history collections.

This slideshow requires JavaScript.

Related pages:

1886: The 1886 Employee Dinner
1887: The 1887 Employee Dinner
1888: The 1888 Employee Dinner

1887: The Royal Visit Illumunations – Portrait of Her Majesty Queen Victoria.

In preparation for the royal visit to Melbourne in 1887, many business premises in the streets of Melbourne decorated their shop fronts.

The Ferguson & Urie stained glass company had decorated their own Collins Street premises with an illuminated transparency on glass showing a full length portrait of Her Majesty Queen Victoria.

What’s ironic though, is that they were probably outdone in the illuminations by Scots Church near the top end of Collins Street who had decided on illuminating one of the companies earlier stained glass windows from inside.

In 1876ย  they had created the magnificentย four light stained glass window for the Collins Street end of Scots Church at the expense of Sir Samuel Wilson and this window was illuminated from inside as part of the church’s contribution to the 1887 street decorations for the Royal visit.

ย 

References:

The Argus, Melbourne, Wednesday 22nd June 1887, page 3s.

The Argus, Melbourne, Vic, Wednesday 22nd June 1887, page 1s.

Related posts:

1867: The Royal Visit โ€“ The Illuminations and decorations throughout Melbourne.

ย 

ย 

28-01-1887: Yacht for Sale.

The Argus, Melbourne, Friday 28th January 1887, page 7.

โ€œYACHT, with ballast and gear, for SALE, cheap, FERGUSON and URIE, 10 Collins-street eastโ€.

I have no idea what this is about. Was the company so successful that it could afford a yacht? Nothing has been found in family history mentioning anything to do with a Yacht to this date.

29-10-1886: James Urieโ€™s house in Wellington Street, Flemington

North Melbourne Advertiser, Vic, Friday 29th October 1886, page 4.

“โ€ฆ a fine balcony house (Glencairn) with patent white stone front (very effective), built by Cr. James Urie in Wellington street. A grand view can be obtained from here as the house stands on one of the highest points of the suburbs…”

Photo of James Urie’s Wellington street, Flemington house “Glencairn”. Possibly circa 1900. Photo from Roslyn Hyde, December 2011.

Note: The lower half of the ground floor windows clearly show that there was original stained glass but this no longer exists (2012).

‘Glencairn’, now known as St Brendan’s Presbytery, as seen in 2012.

Related posts:ย 21-11-1865 >19-02-1874 > 18-09-1885ย  >ย  23-07-1890 > 25-07-1890 > 29-08-1890 > 20-07-1899


Short link to this page: https://wp.me/p28nLD-Ee

ยฉ Copyright


19-04-1886: Jane Ferguson (nee Lawson) (1820-1886)

Jane Williamson Lawson (1820-1886) was the eldest daughter of Gavin Lawson and Margaret Williamson of Ayrshire Scotland. At the age of 21 Jane married Master Slater and Glazier James Ferguson (1818-1894) on the 13th June 1841 in St Quivox, Ayrshire, Scotland.

Between 1842 and 1852 James and Jane had five children; Margaret (mentally disabled from birth) born 1842, Janet Kay 1844, Jane Williamson 1846, Marion 1948, James 1851 (died as an infant) and Antonia Wallace in 1852.

On the 12th December 1852, her husband James and his younger brother David departed Greenock, Scotland,ย  aboard the “Tamerlane” bound for Melbourne, Australia. A very patient Jane would wait in the “old country” for three years with the children whilst James established the business in Melbourne with his business partner James Urie.

In November 1855 Jane and the five girls arrived in Port Melbourne aboard the โ€œEmmaโ€. A further three children were born in Melbourne; Barbara in 1856, Sarah Campbell in 1859 and James Jnr in 1861.

In 1886 James had his two storey gothic design house builtย  in Leonard street Parkville by local architect Harry Lording, but Jane would never step foot in.

Jane died on the 17th of April 1886 andย  James would eventually move into the Parkville mansion as a widower, accompanied by his bachelor son James Jnr, and eldest mentally disabled daughter, Margaret.

Photos from the family history collection.

This slideshow requires JavaScript.

The Argus, Melbourne, Monday 19th April 1886, page 1.

โ€œFERGUSON โ€“ On the 17th inst, at her residence, 24 Little Curzon-street, Hotham, Jane, the dearly beloved wife of Mr. James Ferguson, aged 66 yearsโ€.

โ€œTHE Friends of Mr. JAMES FERGUSON, of Ferguson and Urie, are respectfully invited to follow the remains of his late beloved wife, Jane, to the place of interment in the Melbourne General Cemetery. The funeral will leave his residence, 24 Curzon street, Hotham, at half-past 4 oโ€™clock, THIS DAY. ALFRED ALLISON, undertaker, 40 Victoria-street west, Melbourneโ€.

1886: The History of Ayr Cottage, Leonard Street, Parkville, Melbourne, Victoria.

In 1886 James Ferguson decided to build his family home, ‘Ayr Cottage’, on a block of land that he purchased some sixteen years earlier, on the 28th of June 1870, from a Mr Morton Moss.

James’s intention was to have the house built with the front facing Leonard Street, but this was objected to;

The Australasian, Melbourne, Vic, Saturday 13th February 1886, page 27.

“Inquiries were recently made by the Minister of lands with regard to an alleged violation of the conditions under which the Royal-park frontages to the Sydney-road were sold by the department for building purposes. When the fee-simple of the land was parted with, it was stipulated that he allotments should not be subdivided, and that all buildings should be erected fronting the Sydney-road. It was reported to the Minister that Mr. Jas. Ferguson, of Messrs. Ferguson and Urie, was building a house on the back portion of one of the allotments, with the front to a side street leading from Sydney-road to the park. Mr. Tucker, on inspecting the plans, formed the opinion that the conditions of sale were being violated, and the Inspector-General of Public Works, to whom the matter was referred, endorsed this view. Mr. Ferguson has expressed his willingness to alter the plans so as to comply with the conditions, which he states, however, were not mentioned on the certificate of title received by him from the original purchaser of the allotment.โ€

Despite the objections by the Minister of Lands, Ayr Cottage was still built facing Leonard Street.

The construction of Ayr Cottage began in the latter half of 1886 and was completed in early 1887 by architect and builder Harry Lording. (Lordingโ€™s son, Frank Clifford, was also employed as a glass stainer with Ferguson & Urie).

The stained glass windows in Ayr Cottage reflect the personal preference of James Ferguson asย  well as elements of his Scottish heritage. His obvious deep affection for the Scottish bard, Robbie Burns, is immortalised by a detailed depiction of his bust in the stairwell window.

Photos have been updated 19th June 2013. The older historical photos are from family history collections.

This slideshow requires JavaScript.

[View larger images]

Unfortunately James Ferguson’s wife, Jane (nee Lawson), never got to see the magnificent home. She died on the 19th of April 1886 at the former family home at 24 Little Curzon Street North Melbourne which James had purchased in 1853.

As far as I can gather, only James Ferguson Snr and his bachelor son James Jnr, and mentally disabled daughter Margaret had moved into Ayr Cottage when it was completed in early 1887. I suspect there was possibly a house-keeper but this is unconfirmed. At some point later, James’ sister in-law, Barbara Kennedy (nee Lawson 1821-1902), moved in after her husband had died circa 1890.

After James Fergusonโ€™s death in 1894, Ayr Cottage was sold to the Lockington family who retained it for seven years. In 1901 the Victorian Neglected Childrenโ€™s Aid Society purchased it and they retained it for the next 65 years.

In 1966 the Victorian Neglected Childrenโ€™s Aid Society had considered the building no longer economical to continue repairs and tabled the options of either demolishing the house and rebuilding, or selling and buying elsewhere. Fortunately they opted to sell and it was subsequently purchased by the adjoining “International House”, the University of Melbourne, who still own it as at 2012. It is now known as Hilda Stevenson House.

Ayr Cottage still contains many original stained glass windows by Ferguson & Urie that were obviously of James Ferguson’s personal preference with the feature stairwell window containing a medallion of the Scottish poet, Robbie Burns which I suspect may have been the work of apprentice George James Coates. The fanlight window above the main Leonard street entrance, and the eastern entrance doorway, contain a depiction of the Scottish Thistle with a Bee hovering above which is the Ferguson Clan motto; “Dulcius Ex Asperisโ€ (Sweeter after difficulties).

The whole house contains an eclectic collection of stained glass which doesn’t seem to fit a particular theme in general. Some elements, such as the Robbie Burns window, and the bee hovering above the thistle have a right of way, but everything else appears random. Close inspection of various elements of the glass leads you to believe that James Ferguson’s windows comprise bits and pieces or leftovers from the workshops. There is practically every element of the company’s style depicted. Like the modern day Plumber who has his own house full of leaky pipes, the same principal seems to apply to the stained glass craftsman!

One of the photos in the slideshow of the stained glass windows depicts what appears to be a native bird, the ‘blue wren’. The background through my photo shows a modern 2013 city landscape and modern vehicles. What was the scene through that same window nearly 130 years ago?

Special thanks to Peter Cole, Deputy Head of College, International House, Parkville and Laurel Clark, Librarian/Archivist, International House, Parkville for the wealth of information and assistance they provided regards Ayr Cottage and it’s history.


ย 

Related posts:

08-10-1887: โ€˜Ayr Cottageโ€™, 1 Leonard Street, Parkville, Melbourne, Victoria.

01-01-1888: The Ferguson Clan at Ayr Cottage, Parkville.

20-04-1894: James Ferguson (1818-1894)

04-07-1901: The sale of Ayr Cottage, Parkville, Melbourne.


Short link to this page: http://wp.me/p28nLD-DP

ยฉ Copyright

16-04-1886: The 1886 Ferguson & Urie Employee Dinner.

There was a consecutive three year period where the Ferguson & Urie company held annual dinners for their employees, between 1886 and 1888. Each occasion was extremely well documented in the North Melbourne Advertiser which wrote in extraordinary detail of the evenings festivities. Each of these historic events is a truly remarkable account of the Ferguson & Urie company history.

Each dinner was held in the “Hotham Mechanics Institute” which was part of the North Melbourne Town Hall. When North Melbourne merged with the Melbourne City Councilย  in 1905, it was no longer officially the Town Hall and the building now hosts the North Melbourne Post Office, the Arts House, Conference and Events, and a number of small businesses at the street level.

The first Ferguson & Urie company dinner was heldย  on the 9th of April 1886, and the evenings festivities were documented in, “The North Melbourne Advertiser, Friday 16th April 1886″, which published an article titledย  โ€œA PLEASANT GATHERINGโ€.

To read the full transcript of the dinner see: The 1886 Employee Dinner

Photos of the North Melbourne Town Hall dated 13th Nov 2011.

This slideshow requires JavaScript.

For a full transcription of the other dinners see:

The 1887 Employee Dinner
The 1888 Employee Dinner


Short link to this page: https://wp.me/p28nLD-D6

ยฉ Copyright


09-01-1886: Advertisement, 10 Collins Street.

The Argus, Melbourne, Saturday 9th Jan 1886, page 8.

An advertisement appeared in the Argus for about two weeks on January 1886:

โ€œTO LET, for one or four years, from the 1st February next, MUNRO and BAILLIEUโ€™S PREMISES, 10 Collins-street east. Part of Ferguson and Urieโ€™s buildings, and next to the National Bank. Full particulars upon application.โ€

This particular family line of “Baillieu” has a long Victorian historical history and to the Victorian Parliamentary Premier, Ted Baillieu (as at 2011).

18-09-1885: James Urieโ€™s house โ€œGlencairnโ€, Wellington Street, Flemington.

By 1885 the Ferguson & Urie stained glass company had reached the pinnacle of their success and the founders, James Ferguson & James Urie were now in a position to build their substantial homes. In the case of James Urie, he was going to build on one of the most sought after blocks of land in the borough of Flemington & Kensington.

North Melbourne Advertiser, Vic, Friday 18th September 1885, page 3.

โ€œCouncillor Urie is erecting a new house in Wellington street, and when finished, it will be one of the finest in the borough. The front is composed of patent white stone, and it will contain thirteen rooms. Mr. Duguid is the architectโ€.

James Urie’s house was to be known as โ€œGlencairnโ€ and it is now owned by the St Brendanโ€™s Catholic Presbytery in Flemington. The name for the house ‘Glencairn’ undoubtedly has its origins back in Kilmarnock where his family lived in close proximity to ‘Glencairn Square’ in the early 1800’s.

Originally the house did have some original Ferguson & Urie stained glass windows in the lower panes of the front windows on the bottom floor, but these no longer exist. Refurbishments by St Brendanโ€™s in the early 1900โ€™s replaced the stained glass and various internal windows are now frosted or etched plain glass and an art deco era lead-light panel appears to the side of the front entrance.

The historical old photo of the house was taken circa 1900 and kindly contributed by Roslyn Hyde in December 2011. I took the recent photo of St Brendan’s on the 31st Jan 2011.

This slideshow requires JavaScript.

Related posts:
21-11-1865 >19-02-1874 > 18-09-1885ย  >ย ย 29-10-1886 >ย  23-07-1890 > 25-07-1890 > 29-08-1890 > 20-07-1899

1890: DEATH OF AN AYRSHIRE MAN IN AUSTRALIA


Short link to this page: https://wp.me/p28nLD-Cg

ยฉ Copyright

14-08-1885: St. Andrewโ€™s Presbyterian Church, Sydney Rd, Brunswick, Melbourne, Victoria.

North Melbourne Advertiser, Friday 14th August 1885, page 3.

“BRUNSWICK PRESBYTERIAN CHURCH.”

“The new church erected by the Presbyterian congregation of Brunswick was opened on the 2nd inst.โ€ฆ”

โ€œโ€ฆThe gable in the faรงade that faces Sydney road has a large and finely proportioned tracery window, filled in with a design in stained glass to the memory of the late Mrs. M. L. Hutchinsonโ€ฆโ€

St. Andrewโ€™s Presbyterian Church was built by Evander McIver. All the stained glass in the church was created by Ferguson & Urie which also includes a memorial window to McIverโ€™s wife in the chancel.

Photos taken 14th Nov 2010 on the church re-opening day.

This slideshow requires JavaScript.

Conservation & restoration work on the windows was conducted by the Wesley Vine studio c.2010.

Related posts: 03-03-1888: St Andrewโ€™s Church, Sydney Road, Brunswick, Melbourne, Victoria.


Short link to this page: https://wp.me/p28nLD-BV

ยฉ Copyright

13-02-1885: Ferguson & Urie Tennants at 281-283 Collins Street Building.

The Argus, Melbourne, Friday 13th February 1885, page 7.

An article appeared in the Argus indicating that Messrs. J. H. Cole and Co occupied offices in the Ferguson & Urie building at 281-283 (formerly 10) Collins street east.

The photo of the Ferguson & Urie building in 1885 shows that Cole & Co occupied the first floor of the building as the business name appears in the quatrefoil shaped tracery between the first floor windows and the company Dunn & Co Architects occupied the second floor according to advertising seen on the second floor windows.

Related posts:

22-08-1884: Ferguson & Urie’s new premises.

1885: The Linay Pavilion, Alfred Hospital, Melbourne.

The Alfred Hospital was the second public hospital to be built in Melbourne. It was designed by Charles Webb and opened in 1871 and named in honor of Queen Victoriaโ€™s son, Prince Alfred who had been the subject of an assassination attempt whilst visiting Sydney in 1869.

A generous benefactor to the Alfred Hospital was John Linay, an accountant/clerk with the Victorian Assurance Company from the time of his arrival in the Colony in 1853 until his retirement in 1875. Linay was a frugal bachelor described as being โ€œabstemious in his habitsโ€ and lived in a modest four-roomed cottage in Fitzroy with his cousin James Firth. He seemed to have made most of his money by living a Spartan life and investing his money wisely in bank shares and minor interests in property. He died on the 1st of March 1883 whilst in Hobart and was buried in the Queensborough Sandy Bay cemetery in Hobart. In his will, he bequeathed an extraordinarily charitable amount of ยฃ11,000 each to the North Melbourne Benevolent Asylum (who erected their ‘Linay Wing’), the Alfred Hospital (who also erected a ‘Linnay Wing’), and the Melbourne Hospital in Swanston Street. The money bequeathed to the Alfred Hospital was used to build the ‘Linay Pavilion’ which opened on 6th April 1885. Only a portion of the Pavilion still exists (2012) which includes the two-story stairwell containing the huge Ferguson & Urie stained glass windows. Other nearby passageways, the chaplainโ€™s room, and the chapel room also include stained glass windows by Ferguson & Urie.

Photos dated 14th January 2012.

This slideshow requires JavaScript.

The first two historical old photos are from the State Library Collections and show the triple light window of the Linay Pavilion on the far right. The remaining colour photos were taken 14th Jan 2012 and 2nd April 2012. With the exception of the stairwell window and the bird scene in the door of the chaplains’ office, all other windows are artificially lighted from behind.

As you enter the chapel room, there is a brass plaque on the wall with the following text:

CHAPEL WINDOWS
COME, O BLESSED OF MY FATHER, INHERIT THE KINGDOM PREPARED FOR YOU FROM THE FOUNDATION OF THE WORLD; FOR I WAS HUNGRY AND YOU GAVE ME FOOD, I WAS THIRSTY AND YOU GAVE ME DRINK, I WAS A STRANGER AND YOU WELCOMED ME, I WAS NAKED AND YOU CLOTHED ME, I WAS SICK AND YOU VISITED ME, I WAS IN PRISON AND YOU CAME TO ME” MATTHEW 25:34-36.
THESE WINDOWS ARE FROM THE ORIGINAL ALFRED HOSPITAL BUILDING WHICH WAS COMPLETED IN 1870.”

In the chapel room there are five windows in a row suspended in wire frames with fluorescent back-lighting and a roll up blind in front to cover them (supposedly to caterย  non christian religions) . Each of the windows represents one of the five biblical scenes as depicted on the brass plaque. Only three of the chapel windows could be correctly photographed as the last two in front of the Muslim prayer mats have unfortunately had the fluorescent lighting removed. The order of the windows doesn’t reflect the order mentioned on the plaque.

John Linay:

According to the probate documents for John Linay, his total estate was valued at ยฃ35,499 and 16s.9p, after expenses. Of that amount, ยฃ19487 consisted of Bank Shares, ยฃ13,000 in bank deposits, ยฃ2,231 in real state and the remainder in rents, interest, dividends and incidentals.

Apart from the bequests to the three institutions, his cousin James Firth, who he had been living with at his Princeโ€™s Street Fitzroy cottage, was left a mere ยฃ188. Other legatees, mostly his cousins, and the Hobart hospital, were left varying individual amounts under ยฃ100 each. His sole executor, the Rev Charles Strong received an amount under ยฃ100 plus additional expenses as the executor. The only personal item specified in his will was a silver watch he bequeathed to a Hannah Jamison.

John Linay was buried in the Queensborough Sandy Bay Cemetery at Hobart (which no longer exists). It served as the southern suburbs cemetery in Hobart, opening in 1873 and closed for burials in 1923. The area was cleared between 1960-63 to allow for the extension of Churchill Ave and development of Hutchins School. Headstones and human remains were re-located to the Cornelian Bay cemetery and re-erected in a special section. John Linay’s name and initial appears on one of the stainless steel plaques commemorating those whose graves were moved. Some headstones still remain at Sandy Bay and form a small memorial park. John Linayโ€™s will included an amount of ยฃ71 for his cemetery monument but itโ€™s not known whether this was relocated or even still exists.

The Australasian Sketcher, Melbourne, Monday 4th June 1883, page 111.

LINAY.- On the 13th inst.[sic: 1 May 1883], at Hobart, John Linay, of 4 Princeโ€™s-street, Fitzroy, formerly accountant of Victoria Insurance Company, Melbourne, aged 62 years.

The Mercury, Hobart, Tasmania, Saturday 5th May 1883, page 4.

LINAY.- On May 1, at No.111, Collins-street [Note: Hobart], John Linay, of Fitzroy, Melbourne, formerly accountant of the Victoria Insurance Company, Melbourne, aged 62 years

The Argus, Melbourne, Wednesday 27th June 1883, page 5

โ€œA very liberal bequest to Melbourne charities has been made by a Mr. John Linay, who recently died suddenly at Hobart, while on a short visit to Tasmania for the benefit of his health. It has been ascertained that the value of his estate amounted to no less a sum than ยฃ34,000. With the exception of about ยฃ1,000, bequeathed to his relatives in Scotland, the whole of his estate has been left to charitable institutions. The deceased arrived in Victoria in 1853, and was from that time until 1875 employed as a clerk in the Victoria Insurance Company’s office. He was unmarried, and of abstemious habits, but the very large amount of his bequest was quite a surprise. He has appointed the Rev. Charles Strong as his sole executor. The late Mr. Linay retired from Victoria Company’s office in 1875, and has since then lived a retired life in Melbourne, except during a short visit to London in the year 1876โ€.

South Australian Register, Adelaide, SA, Thursday 28th June 1883, page 6.

โ€œA MUNIFICENT BEQUEST

[By Telegraph] Melbourne, June 27.

โ€œVery substantial bequests have been made to several Melbourne charities by John Linay, who recently died at Hobart, whilst visiting Tasmania for the benefit of his health. The extent of his wealth has proved to be a great surprise even to his relatives. The value of his property is sworn under ยฃ35,499. By his will he directs that ยฃ100 should be given to the Rev. Charles Strong, his sole executor, and ยฃ50 to a charitable institution at Hobart. He leaves ยฃ100 each to six cousins in Scotland and ยฃ200 to a cousin in Fitzroy, with whom he lived during the past twenty-three years. The remainder of the money โ€“ ยฃ34,499 โ€“ he wishes to be divided equally between the Melbourne Hospital, the Alfred Hospital, and the Benevolent Asylum. Linay, who was very abstemious in his habits, arrived in Melbourne in 1853, and from that time until 1875 was employed as a clerk in the Victorian Insurance Companyโ€™s officeโ€.

The Argus, Melbourne, Tuesday 3rd July 1883, page 10.

โ€œTHE LINAY BEQUEST AND THE MELBOURNE HOSPITAL.

TO THE EDITOR OF THE ARGUS.

Sir, – A few days ago it was announced in your columns that Mr. John Linay, who died recently in Hobart, had bequeathed nearly ยฃ34,500 to the Melbourne charities, this sum being divided equally between the Melbourne Hospital, Alfred Hospital, and the Benevolent Asylum. Each institution will therefore receive ยฃ11,500, and the question at once arises whether this sum should be converted into a permanent endowment of be devoted to the building funds. In the case of the Melbourne Hospital no doubt should exist; the agitation in favour of entire removal of the institution from the centre of the city has apparently been abandoned, but the necessity for partial reconstruction and general improvement becomes therefore undeniable. The central block of buildings has been unanimously condemned as radically and unalterably bad; the wards within it cannot be effectively ventilated; some of them are almost if not altogether untouched by the sun from yearโ€™s end to yearโ€™s end; they are approached only by winding staircases, and they communicate in most cases directly with closets whose defects are even more glaring than their own. The central block, therefore, should certainly come down, and its place should be taken by new pavilions, built with proper regard to sanitary requirements; the recognised faults in the existing pavilions should be corrected; the present wretched mortuary should give way to something a little less grossly defective; and detached quarters should be provided for the resident medical staff and for the whole administrative department. The present committee of management appears to be sweetness and light compared with that of time gone by, yet no watchfulness on its part, no precautions about cleanliness, no vigorous use of antiseptics, can atone for radical faults in the buildings themselves. Therefore I would urge that the present opportunity should not be passed by. Permanent endowment must yield to present needs. Let this 11,500, supplemented by Government aid and public liberality, be devoted to the reorganisation of the hospital on a sound sanitary basis, and then assuredly a charity so noble will not lack the funds necessary for its support.
– Yours, &c., MEDICUS, June 30โ€.

The Argus, Melbourne, Friday 11th May 1883, page 8.

โ€œIN the SUPREME COURT of the COLONY of VICTORIA: In its Probate Jurisdiction.- In the will of JOHN LINAY, FORMERLY OF Fitzroy, near the City of Melbourne, in the Colony of Victoria, but late of Hobart, in the Colony of Tasmania, Gentleman, Deceased.- Notice is hereby given, that after the expiration of fourteen days from the publication hereof application will be made to the Supreme Court of the colony of Victoria, in its Probate jurisdiction, that PROBATE of the LAST WILL and TESTAMENT of the above named John Linay, deceased, may be granted to the Reverend Charles Strong, of Number 91 Collins street east, in the city of Melbourne, in the said colony of Victoria, Presbyterian minister, the sole executor named in and appointed by the said will.
Dated this eleventh day of May, A.D. 1883.
THOMAS JAMES WYBURN, 45 Elizabeth-street, Melbourne, proctor for the said Reverend Charles Strongโ€.

Note:

Probate for John Linay was granted on the 28th June 1883.

There were a number of articles written that refer to the benefactor of the Linay wing as the timber merchant named John Linay. These are all incorrect and there is no known direct relationship to the real benefactor, John Linay,ย  the “abstemious” accountant, to the Timber Merchant John Hay Linay who died in 1906.

Documents from the Heritage Council Registration Committee Hearing held on 9 March 2012 incorrectly states (at para 57) that “John Linay, a Prahran timber merchant who made a bequest in 1883 that funded the construction of the building…” Attachment 2 of the document also repeats the same incorrect information.

The North Melbourne Benevolent Asylum also used their portion of the Linay bequest to build the “Linay Wing” of the Asylum. The Asylum was eventually demolished by Whelan the Wrecker in 1911. Although the Ferguson & Urie stained glass workshops in Curzon Street were diagonally opposite the location of the Asylum, there has been no evidence found to date that any of their stained glass windows were installed there.


Short link to this page: https://wp.me/p28nLD-Bm

ยฉ Copyright

19-12-1884: Convent of the Good Shepherd, Oakleigh, Victoria.

The Argus, Melbourne, Friday 19th December 1884, page 5.

โ€œA stained glass window, by Messrs. Ferguson and Urie, of Collins-street, has been erected in the church of the Convent of the Good Shepherd, at Oakleigh. The window, which is very large, is divided into four compartments, and in these, respectively, are representations of the Virgin, the Good Shepherd, Joseph, and John the Baptist. Above and below the figures are medallions containing emblems of the Passion, the seamless garment, the crown of thorns, &c. In the tracery is a quatrefoil containing and emblem of the descent of the Holy Spirit, and in the trefoils are emblems symbolic of the passion and death of the Saviourโ€.

The fate of this stained glass window remains a mystery!

OAKLEIGH Good Shepherd demolished 1886 [sml]

The Convent of the Good Shepherd was established at Oakleigh in 1883 and demolished in the 1980’s to make way for the Chadstone Shopping Centre. In 2011 the Archivist at the Good Shepherd, Fraser Faithful, indicated that there was no knowledge of a window of that description in existence. In 1931 a new chapel was being built so this may be when the windows were last seen. Another rumour suggests that there was an auction at the convent and no artifact was spared!

On the 25th March 2011, Fraser wrote:
“…The window you mention would have been installed in the original chapel building constructed 1883-1884 [the Convent opened at the end of 1883]. The original chapel was replaced in 1931 by the much larger building that we know today as the Oakleigh Chapel, and the original church was built around and became part of the main Convent Building. We have not been able to trace any information about the original 1884 window…”

National Library of Australia, Picture Australia,ย Convent of the Good Shepherd Oakleigh, Registration number MP4516, accessed 1st April 2012.

“The Convent of the Good Shepherd was built in 1883 at the corner of Dandenong Road and Castlebar Road next door to Chadstone (cottage), on land originally owned by speculator Patrick O’Farrell. O’Farrell, a solicitor, had purchased 55 acres of land in October 1855 from the Crown. One of his clients was the first Catholic Bishop of Melbourne, James Alipius Goold OSM, to whom O’Farrell sold the land in 1856 for ร‚ยฃ274.In 1881, in order to extend the work of the Convent at Abbotsford, Archbishop Goold invited the Sisters of the Good Shepherd to establish a convent and reformatory school on his land at Oakleigh (later known as Chadstone). In July 1881, Goold laid the foundation stone for the Convent, which was built with bricks made from clay quarried on the site and rendered with roughcast cement.The Convent of the Good Shepherd opened in December 1883, for the purpose of ‘training and educating poor and neglected children’. The Convent offered academic, domestic and commercial training for girls aged 11 to 13 who were deemed by the Children’s Court to be in need of care and it also provided care for older girls and women. The Convent was also remembered for the quality of its embroidery.The 19th Century complex of buildings included the Convent, Chapel, Reformatory School, Laundry and Priest’s Cottage. St Anthony’s Primary School, established for the children of the Parish in 1899, closed in 1979. The foundation stone for a new French Gothic Chapel, was laid by the Archbishop of Melbourne, His Grace the Most Rev. Dr. Daniel Mannix, in June 1930. The Chapel, with its graceful spire and clocktower, became a local landmark.In 1958 and 1963, parts of the Convent land were sold for development of the shopping centre. In 1984, 3.2 hectares of land, containing the Convent, Chapel and other buildings of the Good Shepherd complex, were sold. The following year, amidst much controversy, the buildings referred to as ‘a place of love, peace and shelter to countless numbers for over a century’, were demolished in order to extend the car park at Chadstone Shopping Centre”.

The detailed description indicates that it was a substantial window of four lights plus tracery glass above. Such a window would have cost hundreds of pounds c.1884 and I very much doubt it was destroyed. The question is, where is the window now?


Short link to this page: https://wp.me/p28nLD-Bi

ยฉ Copyright

30-08-1884: โ€œThanetโ€, Wattle-tree Rd, Malvern, Melbourne, Victoria.

An auction advertisement appeared in the Melbourne Argus on 30th August 1884 advertising for sale a property known as โ€œThanetโ€ in Wattle-tree road Malvern. A description of the fittings mentioned stained glass windows by Ferguson & Urie at each end of the hall.

The Argus, Melbourne, Saturday 30th August 1884, page 3.

โ€œ[โ€ฆ] The hall is of noble proportions, having at each end ornamental stained glass windows of beautiful design, by Messrs. Ferguson and Urie [โ€ฆ]โ€.

The building no longer exists. Nothing further known.

1872: The ‘Glenferrie’ window at the Melbourne Museum

Web Site, Museum Victoria, Window – Stained Glass, Ferguson & Urie, circa 1872, Reg. No: HT 521, accessed 1st Apr 2012.

“Stained glass window made for ‘Glenferrie’, Malvern, the residence of James Fergusson, a Melbourne manufacturing stationer and member of the Legislative Assembly, and Shire President 1871-72.’Glenferrie’ was a two-storey mansion with fourteen rooms and extensive grounds. Its land extended from Glenferrie Rd and Toorak Rds to the far side of the railway line. In 1903 the estate was subdivided, and the house was called Zeerust by a subsequent owner. The style of the window strongly indicates it was locally made by Ferguson & Urie, the main stained-glass manufacturers in Melbourne from the early 1860s to the 1890s. Following the demolition of Glenferrie in 1954, the window was purchased by a local resident, and subsequently installed in a modern home in the 1970s in Mernda Road, Kooyong”.

“A large leaded and stained glass window, 3.5 metres by 2 metres, attributed to Melbourne stained glass manufacturers Ferguson and Urie; dated c. 1872. Three tall panels, with three small panels above, which show a kangaroo and emu on either side of an early Australian coat of arms. Pride of place in the liddle [sic] window is given to the Fergusson Blazon of Arms, with three boars heads and a buckle. There are six hand-painted vignettes showing aspects of Victorian industry: shipping, farming, pastoral, printing, mining and railways. There are two female figures representing Agriculture and Commerce. Images of thistles, roses and the shamrock represent respectively Scotland, England and Ireland. All panels are bordered by a climbing floral pattern which is entwined around a gold covered rod”. –ย  MUSEUM VICTORIA STAFF WRITER

Dr. Richard Gillespie, curator of theย  Melbourne Museum, talks about the ‘Glenferrie’ stained glass window.

(in-line link to Youtube video posted by the Melbourne Museum)

Photos taken 10 May 2011: (The window was extremely hard to photograph as it’s mounted in its own protective glass frame which causes a lot of reflection).

This slideshow requires JavaScript.

Related posts: 18-08-1951: Zeerust/Glenferrie Mansion, Malvern, Victoria.


Short link to this page: https://wp.me/p28nLD-AS

ยฉ Copyright

20-03-1884: Ferguson & Urie building facade approved to be made of Hydraulic Freestone.

The facade of the Ferguson & Urie building in Collins street was approved to be made of the โ€˜Patent Hydraulic Freestoneโ€™. In March 1884, Thomas Crouch (of Crouch & Wilson fame), architect for Ferguson & Urie’s new building, successfully appealed against the bylaws, and the city Surveyor, whom objected against the use of the new building product named “Hydraulic Freestone” for use in external walls.

The Argus, Melbourne, Thursday 20th March 1884, page 5.

ย A decision of some interest has just been arrived at respecting the freestone made by the Patent Victoria Hydraulic Freestone Company Limited. On the city surveyor objecting to its use for external walls to buildings in the city, as not being either of the materials allowed in schedule C, part 2, of Bye-law 69, Mr. Crouch, the architect for Messrs. Ferguson and Urie’s new premises in Collins-street, appealed to the official referees, who gave the following award:- “Having carefully considered the matter, and having had the result of experiments specially instituted by us for the purpose of testing the tension of the stone reported to us, we do hereby, acting under the powers vested in us by Section 74 of the Building Act, certify and award that the material in question is a stone within the meaning of the above mentioned schedule C. part 2. Signed, JAMES BLACKBURN, CHARLES BARRET, Official Referees; E. G. FITZGIBBON, TOWN CLERK.”

The Mercury, Hobart, Tasmania, Thursday 28th August 1884, page 2.

โ€œTHE PATENT VICTORIA HYDRAULIC FREE-STONE. – The recognition this manufacture is obtaining among the building trade in Melbourne as a valuable and reliable material for house structure is shown in the following extract from the Argus of 23rd inst.: “amongst the new buildings approaching completion in Collins street is one conspicuous for its bright and cheerful facade, situated near the site of the old Clarence Hotel, and soon to be occupied by Messrs. Ferguson and Urie as a glass warehouse and offices. The attractive appearance of this building is mainly due to the novel material of which it is composed, viz., the hydraulic freestone manufactured at Port Melbourne, where the Patent Victoria Hydraulic Freestone Co., Limited, has erected extensive works on a five-acre block of purchased land, and obtained all the necessary machinery for a large output of stone. No chemicals are used in the manufacture of the stone, the component parts being 80 percent of clean sand, 10 percent of lime, and 10 percent of amorphous silicates. The only chemical action employed is the application of a moist heat, forming a cementing matrix of silicate of lime. When the manager of the company first proposed contracting for a building in the city, objections were raised on the ground that hydraulic freestone was not included under the heading of a building material. But on being subjected to a very severe test at Langlands’ Foundry by the city architect and building surveyor, with satisfactory results, all objections were removed, and the stone is now officially recognised as a material sanctioned by the Building Act. Messrs. Ferguson and Urie’s building is seven stories in height, including the basement. It has a front elevation of 80ft. to Collins-street, and the bright aspect of the manufactured freestone presents an agreeable contrast to the darker hues of the adjacent buildings. Continental Gothic is the style of architecture adopted. A good deal of elaborate carving has been introduced, the hydraulic freestone having been found to lend itself readily to this description of ornamental work. The process of moulding was partially adopted, but the tracery and stencilling were performed with the mason’s chisel. The last stone of the frontage was placed in position yesterday afternoon, and the building will be ready for occupation in about a month.” Mr. Holroyd, who holds the patent, has attempted, but as yet unsuccessfully, to introduce the base of this material by the building trade in Hobart. If positive proof of its utility is needed, the present instance should satisfy even the most sceptical.”

This photo below was found in a box of family history memorabilia in 2010. The State Library of Victoria also has another similar image (obviously taken at the same session by unknown photographer) in their records except the ‘ghosting’ of the people walking past the building shows them in different positions as they walk past it.

The Ferguson & Urie Building at 10 Collins Street East.

The Ferguson & Urie Building at 10 (later 283-285) Collins Street East.

Related posts:

30-09-1873: For sale, 10 Collins Street.

22-08-1884: The Ferguson & Urie Building, 281-283 Collins Street, Melbourne, Victoria

14-11-1899: The Auction of 283 Collins Street.

21-02-1901: The Citizens Life Life Assurance Company purchases the building.

ยฉ Copyright

22-08-1884: The Ferguson & Urie Building, 281-283 Collins Street, Melbourne, Victoria.

Ferguson & Urie began in 1853 as plumbers, slaters, and glaziers, in Curzon Street North Melbourne. In 1854 they had realised an emerging potential in stained glass in the colony and had successful experimented and exhibited stained glass in the exhibition of 1854. By 1861 they had completely transformed the plumbing business to become extremely successful as (arguably) the colonies first commercial stained glass craftsmen. With the gold rush flooding the colony with wealth, and the extraordinary rate that churches and mansions were being erected, the company was expanding so much that by 1884 they had decided to erect a magnificent headquarters building as a testament to their wealth and success. The Ferguson & Urie building was erected in Collins street in late 1884, but less than six years later the land boom had collapsed, the stock market had crashed, and the wealth of the colony was flattened.ย  The company attempted to sell the building in 1889 without success and it eventually fell into the hands of the mortgagees. It was eventually advertised for auction ten years later, in November 1899, but did not sell and was eventually sold to the adjoining Citizensโ€™ Lifeย  Assurance Company (shown as the Planet Buildingย  Society on the right of photo) in February 1901 for an “undisclosed sum”.

The Ferguson & Urie building was eventually to succumb to the wreckers ball and was demolished by Melbourne’s infamous “Whelan the Wrecker” circa 1915.

This slideshow requires JavaScript.

The Argus, Melbourne, Friday 22 August 1884, page 7.
The Mercury, Hobart, Tasmania, Thursday 28th August 1884, page 2.

โ€œMESSRS. FERGUSON AND URIEโ€™S NEW PREMISESโ€

โ€œAmongst the new buildings approaching completion in Collins-street is one conspicuous for its bright and cheerful faรงade, situated near the site of the old Clarence Hotel, and soon to be occupied by Messrs. Ferguson and Urie as a glass warehouse and offices. The attractive appearance of the building is mainly due to the novel materiel of which it is composed, viz, the hydraulic freestone manufactured at Port Melbourne, where the Patent Victoria Hydraulic Freestone Company Limited has erected extensive works on a five-acre block of purchased land, and obtained all the necessary machinery for a large output of stone. No chemicals are used in the manufacture of the stone, the component parts being 80 per cent of clean sand, 10 percent of lime, and 10 of amorphous silicates. The only chemical action employed is the application of a moist heat, forming a cementing matrix of silicate of lime. When the manager of the company first proposed contracting for a building in the city, objections were raised on the ground that hydraulic freestone was not included under the heading of building material. But on being subjected to a very severe test at Langlandโ€™sโ€™ Foundry by the city architect and building surveyor, with satisfactory results, all objections were removed, and the stone is now officially recognised as a material sanctioned by the building act. Messrs. Ferguson and Urieโ€™s building is seven stories in height, including the basement. It has a front elevation of 80ft to Collins-street, and the bright aspect of the manufactured freestone presents and agreeable contrast to the darker hues of the adjacent buildings. Continental Gothic is the style of architecture adopted. A good deal of elaborate carving has been introduced, the hydraulic freestone having been found to lend itself readily to this description of ornamental work. The process of moulding was partially adopted, but the tracery and stencilling were performed with the masonโ€™s chisel. The last stone of the frontage was placed in position yesterday afternoon, and the building will be ready for occupation in about a month. Messrs. Ferguson and Urie will utilise the ground floor for their glass warehouse and the upper stories will be let as offices. Mr. T. J. Crouch was the architect of the building and Mr. W. Ireland the contractor.โ€

The Argus, Melbourne, Monday 24th November 1884, page 3

โ€œT. J. CROUCH, architect and licensed surveyor, invites TENDERS for EXCAVATION and other works in extending cellar accommodation, for Messrs. Ferguson and Urie. Drawings and specifications may be seen at his offices, 46 Elizabeth-street.โ€

Related posts:

30-09-1873: For sale, 10 Collins Street.

20-03-1884: Ferguson & Urie building facade approved to be made of Hydraulic Freestone.

14-11-1899: The Auction of 283 Collins Street.

21-02-1901: The Citizens Life Life Assurance Company purchases the building.


Short link to this page: http://wp.me/p28nLD-Ai

ยฉ Copyright

26-08-1882: “Sylliot Hill”, “Ontario”, “Labassa”, Caulfield Nth, Victoria.

The first building of Sylliot Hill began in 1862-3 by Judge Richard Annesley Billing and was extended in 1873 into a twenty room mansion by Crouch and Wilson. After Billingโ€™s death it was leased to Alexander William Robertson who eventually purchased it in 1887 and renamed it โ€œOntarioโ€ and extended further into a thirty-five room mansion circa 1890. In 1904 it was sold to mining magnate John Boyd Watson who restored it and renamed the property โ€œLabassaโ€. In 1980 the national Trust purchased the mansion and the immediate adjoining blocks and demolished the houses that surrounded it to reveal the mansion at 2 Manor Grove, Caulfield as it is seen today.

The Argus, Melbourne, 26th August 1882.

โ€œFOR SALE or TO LETโ€. โ€œFAMILY MANSION known as SYLLIOT HILL, BALACLAVA and ORRONG ROADS, EAST ST. KILDA โ€ฆโ€

โ€œโ€ฆ The Residence of the Late Judge Billing, Q.C. The house is most substantially built, and elegantly furnished โ€ฆโ€

โ€œโ€ฆ spacious hall, leading to a very handsome staircase with elegantly stained glass windows by Ferguson and Urie โ€ฆโ€

The magnificent three light stained glass window appears above the landing of the first flight of stairs and has four roundels in the centre light that represent the four seasons. These were likely to be the work of Ferguson & Urieโ€™s senior stained glass artist, David Relph Drape in 1873 during the Crouch & Wilson extensions to the building.

Photos taken 16th February 2013.

This slideshow requires JavaScript.

The Argus, Melbourne, Thursday 22nd June 1882, page 8.

“DEATH OF JUDGE BILLING

Mr. Richard Annesley Billing, the recently appointed County Court judge, expired at his residence, Balaclava-road, at 25 minutes past 10 last night, after a short but severe illness. ย Mr. Billing returned from the Western district circuit on Thursday, and though somewhat exhausted by lengthened sittings and continuous traveling, was in his usual health up to Friday. On that evening, while at dinner, he was seized with a fit of serous [sic] apoplexy, and though his medical attendants, Dr. Embling and Lampriere, were in constant attendance, he grew rapidly worse. The attack was followed by paralysis of the right side, which gradually extended to the left, and at the hour named he passed away very quietly. The deceased leaves a widow and one son. Mr. Richard Annesley Billing was born in the year 1814. He was called to the Irish bar in 1839, and practiced in Dublin for some years. In consequence of ill-health he left Ireland in the year 1856, and came to this country. In October of that year he was admitted as a member of the Victorian bar. He was appointed one of the lecturers in law at the Melbourne University, the subjects on which he treated being the law relating to real property and that relating to procedure. A few years ago there was an alteration in the course of law lectures at the university, and four lecturers were appointed instead of two, and Mr. Billing had therefore to deal with only one branch of the law. Mr. Billing’s classes at the University were always well attended, and he had an aptitude for imparting information to the students. For a number of years he gave a gold medal prize to the student who obtained the highest distinction in his classes. Mr. Billing took no part in the political world. He was asked several times to come forward as a candidate for Parliamentary honours, but always refused the proposals made to him. He had at one time a leading practice at the bar, and was usually retained in cases in which the Crown or the Board of land and Works was a party. As a barrister he showed that he could easily master the details of complicated transactions, although he was not one of those who could make an impassioned appeal to a jury. For the last three years Mr. Billing had retired from general practice. In 1878 he was appointed a Queen’s Counsel for Victoria. In April last he was appointed a judge of the County Court, and the western circuit was allotted to him. During his short career on the bench Mr. Billing displayed a courteous demeanor to the practitioners and suitors who frequented his court, and paid the greatest attention to every case that came before him”.

The Argus, Melbourne, Vic, Saturday 24th June 1882, page 12.

“THE Funeral of the late His Honour Judge BILLING, QC., is appointed to leave his late residence, Sylliott-hill, Balaclava road, this day, at 2.30, and will proceed to St. Mary’s Church, Caulfield, where a portion of the service for the burial of the dead will be read, after which the remains will be conducted to the place of interment in the St. Kilda Cemetery.
ALF. AUG. SLEIGHT. undertaker, 53 Collins=street east, and High-street, St. Kilda.”

Richard Annesley Billing was buried in the St. Kilda Cemetery, Church of England, Compartment C, Grave 363.

External links:

National Trust web site: Labassa

YouTube media about Labassa – February 2010.

Acknowledgements:

Thanks to Andrew Dixon and Bronwyn Worrall for their assistance regards photos at Labassa.


Short link to this page: http://wp.me/p28nLD-Ac

ยฉ Copyright

ย 

29-04-1882: โ€œLisavaโ€, 13 Chetwynd Street, North Melbourne.

John Daly, Esq, sells his house โ€œLisavaโ€ in Chetwynd Street North Melbourne by public auction.

The Argus, Melbourne, Saturday 29th April 1882, page 14.

โ€œTHURSDAY, MAY 18. At Twelve Oโ€™Clock. HOTHAM. Chetwynd-street, Close to Victoria-street. HANDSOME RESIDENCE, known as LISAVA, Ten minutes walk from general Post-office [โ€ฆ]โ€

โ€œ[โ€ฆ] The lobby window and hall fanlights are of stained glass, beautifully constructed by Messrs. Ferguson and Urie [โ€ฆ]โ€

The house no longer exists. Nothing further known about the fate of the stained glass windows.

30-03-1882: David Relph Drape, Stained Glass Artist, (1821-1882)

In the nineteen year period between 1863 and 1882, an English artist by the name of David Relph Drape can lay claim to being one of the Ferguson & Urie stained glass companies most talented in the field of glass painting and staining.

Drape was born at Greenrow, Cumberland, England in 1821, the son of Quaker parents, Isaac Drape and Catherine Relph.

David Relph Drape c1880

David Relph Drape c1880

Little is known of his early life or what steered his artistic talents. His father Isaac (1790-1822) died when he was only one year old but his family would assure his education. Many members of his fatherโ€™s family were from a long line of educators with interests in mathematics and navigational astronomy. A number of them had close ties to the Greenrow Academy which was founded in 1780 by his grandfather John Drape (1751-1793) who was a principal of the establishment until his death. It was then followed by John’s brother-in-law, Joseph Saul (1769-1842),ย  then Saulโ€™s son John (1804-1853). Isaac Drape (1813-1870), a grandson of the academyโ€™s founder, (Davidโ€™s first cousin) took over as headmaster of the Academy in 1853 and it eventually closed after his death 1871.

It hasn’t been proven as to whether David was a student at the academy, but it would certainly seem highly likely during the period when his motherโ€™s brother, Joseph Saul, was headmaster of the school until 1842.

Drapeโ€™s early thirties start to reveal his business exploits and talents. He was in the employ of a local Carlisle painter named William Atkinson from circa 1845 and in February 1854, Mrs Mary Atkinson, the widow of the late William Atkinson, decorative painter of 5 Abbey Street Carlisle, placed an advert in the Carlisle Patriot tabloid stating that she had engaged “Mr. David R. Drape, who was for a number of years Foreman for her late husband…” [1] Drapes association with William Atkinson may be the clue as to where he gained his first apprenticeship as a decorative artist, but his continuation as a foreman for the widow Mary Atkinson was very short. By early 1855 he had formed a partnership with another Carlisle tradesman named John Scott whose father, John Scott Snr, had retired and passed the business to his son. A dual advertisement for John Scott Snr’s retirement and the new Scott & Drape business appeared in the Carlisle Patriot, 3rd March 1855.

The Scott & Drape’s business advertisements began to appear in the Carlisle Patriot as:-

โ€œSCOTT & DRAPE – PLAIN AND DECORATIVE HOUSE PAINTERS, ECCLESIASTICAL AND HERALDIC DECORATORS, ILLUMINISTS, GLASS STAINERS, CARVERS, GILDERS, GLAZIERS, &c., &c.โ€ [2]

In November 1855 Scott & Drape created a stained glass window to the memory of Drapeโ€™s cousin, John Saul[3] who was principal of the Green Row Academy from 1842-1853. The window was to be erected in the west end of St Paulโ€™s Church, Holme Cultram (now known as St Paulโ€™s Causwayhead):

โ€œST. PAULโ€™S CHURCH, HOLME CULTRAM.- A very beautiful window of stained glass has just been inserted in the west end of this church, as a memorial to the late Mr. John Saul [4], of Green Row. The background is a rich mosaic of azure and ruby, upon which two large medallions are placed, representing the Adoration of the Shepherds, and the Presentation in the Temple; in the upper part of the window is a cross of a golden hue in the midst of a floriated ruby background, surrounded by the motto Hoc Signo Vinces[5]. A Latin inscription at the base states that the window has been placed there by the friends and pupils of Mr. Saul. The grouping, drapery, and expression of the various figures are remarkably fine, and reflect great credit upon the artists, Messrs. Scott and Drape, of this city.”[6]
[My research to-date indicates that this window no longer exists.]

A significant clue as to the style of glass painting Scott & Drape adopted is revealed in their advertisements; โ€œS. and D., respectfully invite an inspection of their unique Specimens of Glass painting, in the style as now practiced by the Bavarian Artists at Munich.โ€ This was undoubtedly in response to the debacle at Glasgow Cathedral in 1856 where the Cathedral authorities had awarded a large contract to the Royal Bavarian Glassworks to provide 60 or more stained glass windows for the Cathedral. English and Scottish stained glass craftsmen and artists were enraged with the decision and considered it as robbing them of their birth right. The Master Glazier to the Cathedral, David Kier, who installed the Bavarian windows, even felt compelled to adopt the same style of glass painting in his own windows and this seemed to force varying degrees of adaption to the Munich style that spread amongst the English and Scottish stained glass establishments until late into the 19th century.

Over the next four years Scott & Drape expanded their business and employed a number of tradesmen and apprentices. Their workshops at 23 Rickersgate, Carlisle, became well known and it was frequented numerous times by the local tabloids who were eager to report on their ecclesiastical decorations.

In 1855 Carlisle Cathedral was undergoing significant renovations but there was considerable debate amongst the authorities as to the proposed โ€œhighly ornamentalโ€ decorations which were opposed by the Bishop who had a preference for a more subdued tone. After a number of months had elapsed without a decision, the famous architect and designer Owen Jones was consulted to break the impasse; โ€œAccordingly that gentleman visited Carlisle, examined the respective specimens and has just sent in his recommendation, which have been adopted, and are to be carried out forthwith by Messrs. Scott & Drape, carvers, gilders, and decorators, of this city.โ€ [7] One of the major tasks to be undertaken for these renovations included the decoration of the Cathedral ceiling which Jones recommended to be in a blue azure dusted with gold stars and gilded angels;

“The panels are to have a ground work of bright azure, powdered with gold stars (that is the technical phrase); the ribs and bosses are to be painted various colours, red, blue, &c., and the coats of arms and other armorial bearings are to be restored after the most accurate heraldic designs; the angels which surround the cornices are to be gilded and coloured, and the large angels on the hammer beams are to be treated in a similar manner…” [8]

At the same time Scott & Drape were working on the Carlisle Cathedral renovations, they had completed a stained glass window for St Paul’s Anglican Cathedral, Dundee in April 1856 and they were permitted to display it in the north transept of the Carlisle Cathedral;

โ€œA beautiful stained glass window, executed by Messrs. Scott & Drape, of this city, for the New Church, at Dundee, has been exhibited in the north transept of our [Carlisle] Cathedral during the past weekโ€ฆโ€[9]

The window was described as 18ft high, excluding tracery windows, and consisted of two lights. In the left light depicted the Good Shepherd with Christ’s Charge to Peter below and in the right light, the Saviour as the Sower with the Sermon on the Mount below.[10] As at August 2015, this window has been identified as extant in St Paulโ€™s Cathedral at Dundee.

In July 1856 Scott & Drape completed a single light memorial window for a church at Brough, Westmorland. “The subject is a panel formed by the interlacing branches of the vine, and represents the resurrection of our Lord…” [11] Evidence as to the existence of this window has not yet been ascertained.

In January 1857 a letter was penned to the editor of the Carlisle Patriot by “A.B”. The writer was specifically making a point about “Powell’s Glass” being the most successful imitation of ancient glass and that the firm of Scott & Drape were “in the habit of using it for some considerable time…” The author mentions that Scott & Drape; “directed my attention to a Rose window in the north transept, and one in the clere-storey of our Cathedral, both executed by them with Powell’s Glass.โ€ [12] This indicates that the Rose window in the north transept of Carlisle Cathedral and clerestory window(s) were also the work of Scott & Drape, but these windows were not of coloured or stained glass. A window of plain (Powell’s) glass, with lead lines forming the shape of the hexagram, recently removed (c.2011) from the clerestory of Carlisle Cathedral for restoration, revealed the following text scratched into the surface of the glass; “Scott & Drape decorated & glazed this Cathedral AD 1856.” Another window from the clerestory also included the surname of an apprentice named “Johnstone.”

In June of 1857 Scott & Drape completed a further three stained glass windows for St Paulโ€™s Church, Holme Cultram;

“The three side windows in the chancel of St. Paul’s Church have, this week, been filled with stained glass by Messrs Scott and Drape of this city. The general design is a cross with crosslets, in a style which accords well with the architecture of the church and prevailed in the thirteenth century. The border is of azure, emerald, and ruby, and the colours are particularly brilliant. The east window also was inserted by the same artists some time ago, and is a work highly creditable to them.” [13]

In October 1857 Scott & Drape were paid a visit to their Rickersgate workshops by a reporter from the โ€œCarlisle Journal.โ€ The subject of their visit was to inspect a stained glass window that was nearing completion for the Cheltenham Proprietary College. The window was to be of seven lights, 25 feet high and 14 feet wide;

“The design comprises fourteen figures, representing our Saviour, the apostles, and evangelists, each about four feet high. The figures are arranged in two rows one above the other, and are surrounded by perpendicular canopies…” [14]

The tracery windows were to comprise monograms and sprigs of Ivy with the central light in the tracery to contain the armorial bearings of the principal of the College, the Rev William Dobson who had commissioned and paid for the window.

On the 24th February 1858 the Cheltenham โ€œProprietary College Chapelโ€ was formally opened and their window was further described in the tabloids which also indicated that two other windows on the east side were the work of Scott & Drape, being commemorative of officers who were former pupils of the College and who had lost their lives in the Crimea and India.[15] The Cheltenham College Register of 1890 further described the window;

“The window above the altar is a large transomed composition of seven lights, and has a double row of figures. In the upper tier are St. John the Baptist and six of the Apostles in the lower, our Saviour and the other Apostles. Inscription on Brass beneath:- ‘The window over the Communion table was presented by Rev. W. Dobson, M.A., Principal of Cheltenham College. A.D. 1858.” [16]

Sadly there is no longer any trace of Rev Dobson memorial window today. The Cheltenham College Archivist provided the following correspondence in August 2015;

โ€œA new chapel was consecrated in 1896 and the old building became the College library. The stained glass from the window above the altar was removed and replaced with plain glass to allow more light in. What happened to the original glass remains, Iโ€™m afraid, a mystery. The old chapel is now the College dining hall and retains all its stained glass except for the window you describeโ€ฆโ€ [17]

In January 1858, David Relph Drape, Painter and Glazier of Carlisle, placed an advertisement in the Carlisle Patriot giving notice that he will no longer be liable for any debts that his wife “AMELIA ARMSTRONG DRAPE” incurs. [18] Extracts from Drapeโ€™s diaries penned by his granddaughter Elizabeth Bradshaw in 1970, indicate that “Amelia” was his first wife who had suffered a mental breakdown after the birth of their son. Amelia supposedly never recovered and was eventually admitted to a Lunatic Asylum. Their son was brought up by Ameliaโ€™s parents and on completing his education, is supposed to have taken up a career in the Navy. [19]

By March1858, Drape had received a life changing letter from the Antipodes. His diary extracts record that he received a tempting offer of employment in the Colony of Victoria, Australia, from a businessman named James Ferguson from the plumbing and glazing firm Ferguson & Urie of North Melbourne. This firm was transforming their business to become the first commercial stained glass company in the Colony, and arguably the whole of Australia, and they offered Drape a contract to join the firm as a senior stained-glass artist. Ferguson & Urie promised him, that on his arrival in the colony, there would be a brand new building erected and fitted out for the purpose of stained glass production. This, in conjunction with the knowledge that they would have a local monopoly in the stained glass industry was undoubtedly tempting. His mother Catherine had died[20] the previous year, his wife was in a Lunatic Asylum and his son was in the care of his in-laws. He accepted the offer. [21]

By early April of 1858 Drape had officially dissolved his partnership with John Scott at Carlisle[22] and he departed England aboard the ship โ€œMorning Lightโ€ on the 3rd July 1858.

The ship arrived in Hobsonโ€™s Bay, Victoria, on the 20th of September 1858, and Drapeโ€™s greeting by James Ferguson and James Urie was undoubtedly less promising than he had anticipated. The stained glass workshops had not been built and there was no work for him. The gold rush had caused a massive downturn in building and construction in Melbourne. Every able-bodied tradesman had left the city high on the prospects of making their fortune on the gold fields. Drape is supposed to have torn up his contract with Ferguson & Urie, but, resigned to the fact that the economic circumstances and the gold rush was the root cause of the situation, he decided to set out for the gold fields himself. [23]

Drape remained in the vicinity of the central Victorian town of Maldon for the next four years making a meager living as an Architect, during which time he designed many buildings, including the historical Beehive Mine Chimney, the Holy Trinity Church, and the Maldon Hospital, all of which still exist today.

In 1860 and 1861 he was appointed secretary of the Concord Quartz Mining Association in Maldon.[24] Other minor pursuits included writing poems for the Tarrangower Times, sketching, painting, illuminated testimonials and parchments, and even an occurrence of designing the gravestone of Maldon resident John Bentley in 1864.

By 1860-62, thousands of tradesmen and failed gold miners had flocked back to the city eager to find employment. This meant that Ferguson & Urie could resurrect their plans for the stained glass workshop in Curzon Street, North Melbourne and in 1863 they enticed Drape back to Melbourne where he took position as one of the firmโ€™s senior stained glass artists alongside John Lamb Lyon. Drape’s diary extracts record: โ€œCom. work at Messrs Ferguson & Uries Nov. 8th/63โ€ฆโ€ [25]

By this time Drape had received correspondence from England that his mentally ill wife Amelia had died. This undoubtedly released a huge burden from him and his vision for the future with Ferguson & Urie in North Melbourne became much clearer.

One of the earliest stained glass windows that Drape is likely to have been involved with before starting with Ferguson & Urie in late 1863, was for the Holy Trinity Church at Maldon which he had designed and supervised the construction of in 1861. Coincidentally, when Drape had been living in Maldon from late 1858, a Scottish stained glass artist named John Lamb Lyon was also in the area of Tarrengower and Maldon and itโ€™s highly likely that they may have collaborated together on the design of the window, which Lyon is likely to have executed at the Ferguson & Urie glass workshop in Curzon Street North Melbourne. This window is extant in the west wall above the entrance to Holy Trinity.[26] Lyon had joined the firm in late 1861 and Drape had commenced with the firm on the precise date of 8th November 1863.

On the 27th of August 1864, Drape married Jane Selby, whose family he had known back in Carlisle. Jane had emigrated to Australia earlier to care for her younger brother Joseph who had emigrated for the sake of his health.

David designed his modest cottage to be built in Chapman Street, North Melbourne, within walking distance of the stained glass workshops at Curzon Street. Between 1866 and 1873 they had four sons, Isaac Selby, John Campbell, David Saul, and Horace. [27]

When Lyon departed Ferguson & Urie in 1873 the firm decided that they needed to foster and encourage the young men of Melbourne to attain the skills required for the stained glass business. They established the Hotham School of Art expressly for the purpose and Drape played a part as a teacher in the field of Ornamental shading and Landscape. Drape was also one of the founding members of the Victorian Academy of Arts and an active committee member of the Hotham School of Art from 1873 [28].

During Drape’s nineteen years with the firm, he painted many landscape and portrait scenes in ecclesiastical and secular windows. Many of the scenes depicted in the roundels and other intricate parts of secular stained glass windows have his name almost invisibly hidden within the pictures, such as the hunting scenes in the extant windows of Rupertswood Mansion in Sunbury and the garden with creek scene at Mandeville Hall in Toorak.

The Maldon Museum in Victoria also has a number of paintings and pencil drawings by Drape and the State Library at Melbourne has a folio in their manuscripts collection that contain some of his original pencil sketches and designs for ecclesiastical and secular windows. Of his sketches and fragments of drawings held at the library, a number have now been positively identified and matched to extant stained glass windows in Victoria and New Zealand. There is also a complete design of the window for the chapel of Sacred Heart Girls School in Newtown, Geelong, the James Maitland memorial window at St Matthews Anglican Church in Dunedin, New Zealand, and numerous partial sketches for elements of the โ€œSeasonโ€™sโ€ window located in the stairwell and hallway of Mandeville Hall in Toorak.

David Relph Drape died at his Chapman Street cottage on the 30thย March 1882 [29] and was buried in the Melbourne General Cemetery the following day[30]. His wife Jane died at her son Davidโ€™s residence at Neerim Junction on the 8thย of November 1920, aged 92.

The slide show images below depict a number of Drapeโ€™s original drawings that have been matched to existing stained glass windows known of to date. There are many other sketches that have not been identified and these obviously leave scope for continued research. Other photos show examples of his initials deliberately hidden within some of the secular stained glass windows.

The photo of David Relph Drape was kindly contributed byย Drape’s descendant, Mrs Val Goller (nee Woolstencroft) in 2010. Other images from the State Library of Victoria and personal research data & photos.

This slideshow requires JavaScript.

[Show larger images]

Related posts:

1875: Rupertswood Mansion, Sunbury, Victoria.

19-02-1874: The Hotham (North Melbourne) School of Art.

Footnotes:

[1] Carlisle Patriot, Cumbria, England, Saturday 25th February 1854, page 1.
[2] Carlisle Patriot, Cumbria, England, Saturday 16th May 1857, page 4.
[3] John Saul (1804-1853), Davids’s 1st cousin 1x removed.
[4] John Saul (1804-1853), Headmaster of Greenrow Academy 1842-1853)
[5] Latin: โ€œIn this sign shalt thou conquerโ€.
[6] Carlisle Patriot, Cumbria, England, Saturday 10th November 1855, page 5.
[7] Chronicle, London, England, Monday 21st January 1856, page 3.
[8] Chronicle, London, England, Monday 21st January 1856, page 3.
[9] Carlisle Journal, Cumbria, England, Friday 25th April 1856, page 4.
[10] Carlisle Patriot, Cumbria, England, Friday 26th April 1856, page 5.
[11] Carlisle Patriot, Cumbria, England, Saturday 12th July 1856, page 5.
[12] Carlisle Patriot, Cumbria, England, Saturday 31st January 1857, page 7.
[13] Carlisle Patriot, Cumbria, England, Saturday 20th June 1857, p5.
[14] Carlisle Journal, Cumbria, England, Friday 23rd October 1857, page 5.
[15] Cheltenham Chronicle, Gloucestershire, England, Tuesday 23rd February 1858, p 5.
[16] The Cheltenham College Register, 1841-1889, Bell & Sons, Covent Garden, London 1890, page 15.
[17] Jill Barlow, Cheltenham College Archives, Gloucestershire, England 25 Aug 2015.
[18] Carlisle Patriot, Cumbria, England, Saturday 16th January 1858, page 4.
[19] David Relph Drape, Architect and Glass Stainer; E.M. Bradshaw 1970; Unpublished Manuscript, State Library of Victoria.
[20] Catherine Drape (nee Relph) died 2 Sep 1857, aged 67. She had re-married to Edward Richard in 1828.
[21] David Relph Drape, Architect and Glass Stainer; E.M. Bradshaw 1970; Unpublished Manuscript, State Library of Victoria.
[22] Carlisle Patriot, Cumbria, England, 3rd April 1858, page 4
[23] David Relph Drape, Architect and Glass Stainer; E.M. Bradshaw 1970; Unpublished Manuscript, State Library of Victoria.
[24] The Argus, Melbourne, Vic, Tuesday 9th October 1860, page 8.
[25] David Relph Drape, Architect and Glass Stainer; E.M. Bradshaw 1970; Unpublished Manuscript, State Library of Victoria.
[26] The Holy Trinity window includes the date 1863 on it: โ€œPRESENTED A.D MDCCCLXIII BY W.S.Tโ€
[27] Ferguson & Urie Employees; Family Tree research; Ancestry.com.au, Ray Brown 2015.
[28] The Argus, Melbourne, Vic, Tuesday 2nd May 1882, page 9.
[29] The Australasian Sketcher with Pen and Pencil, Melbourne, Saturday 22 April 1882, page 126.
[30] The Argus, Melbourne, Friday 31stย March 1882, page 8.


Short link: http://wp.me/p28nLD-zl

Last edited: 02 Sept 2015 – This is a complete re-write from new research.

ยฉ Copyright

05-03-1882: Presbyterian (Uniting) Church, 603 Toorak Rd. Toorak, Victoria.

Mary Ormond (nee Greeves), the wife of the Hon Francis Ormond, died at โ€œOgnezโ€, Toorak, on the 6th of July 1881 and she was buried at the Geelong Eastern cemetery. In early 1882 Francis commissioned the Ferguson & Urie stained glass company of North Melbourne to create her memorial stained glass window to be erected in the liturgical west wall of the Toorak Presbyterian Church.

The Australasian Sketcher with Pen and Pencil, Melbourne. Saturday 25th March 1882, page 91.

“A VERY handsome memorial window has just been placed in the Toorak Presbyterian Church. The donor is the Hon. Francis Ormond, and it has been erected in memory of his late wife. Occupying as it does the gable of the church, it enhances the appearance of the whole interior. The whole work has been carried out with great taste by Messrs. Ferguson and Urie, of Collins-street.”

Photos taken 1st November 2010.

This slideshow requires JavaScript.

[View larger images]

The window depicts the following biblical representations and text:

First light:
Pictorial representation: “HE HAD COMPASSION ON HIM” (Luke 10:33)
Quatrefoil with text: “I AM THE LIGHT OF THE WORLD” (John 8:12)
Pictoral representation of Jairu’s daughter being raised from the dead with text: “DAMSEL I SAY UNTO THEE RISE” (Mark 5: 41)

Centre Light:
Depiction of the Good Shepherd with text: “I AM THE GOOD SHEPHERD” (John 10:11)
Quatrefoil with Text: “THE GOOD SHEPHERD GIVETH HIS LIFE FOR THE SHEEP” (John 10:11)

Third Light:
Pictorial representation with text “I WAS SICK & YE VISITED ME” (Matthew 25:36)
Quatrefoil with text: “I AM THE WAY THE TRUTH AND THE LIFE” (John 14:6)
Pictorial representation: “MARY HATH CHOSEN THAT GOOD PART” (Luke 10:42)

The memorial text across the bottom of all three lights reads:
“IN LOVING MEMORY OF | MARY WIFE OF FRANCIS ORMOND | OF BORRINALLOAK DIED 6th JULY 1881”

External Links:

Biography: Francis Ormond (1829-1889) ( Includes some detail about his first wife Mary).

This window was restored by Geoffrey Wallace Stained Glass Studio of Caulfield North in 2000.

ยฉ Copyright

08-06-1881: Holy Trinity Church, Kew, Victoria.

The Australasian Sketcher with Pen and Pencil, Saturday 8th June 1881, page 198.

โ€œINTERIOR OF HOLY TRINITY CHURCH, KEWโ€.

โ€œThe first stone of this church was laid about 20 years ago. It was originally designed to accommodate 400 persons, and then consisted of a nave, a small apsidal chancel, a robing-room and tower (which is still uncompleted), and a south porch. The church is built of bluestone, with white stone dressings. The style selected is early English, about the turn of the 13th century. The nave is covered with a hammer-beam roof having a span of 30ft. 6in. Owing to the increase in the population of the district, and the consequent demand for additional sittings (a demand that was not foreseen when the church was originally designed) it was determined by the church committee abut eight years ago to enlarge the church so as to accommodate 200 additional persons, and after due deliberation it was decided to obtain this accommodation by taking down the old chancel and a portion of the nave, and adding two transepts, a chancel large enough to accommodate the choir and organ chamber on the south side of the chancel, and a vestry on the opposite side. The plan of the building, therefore, as now completed, is cruciform, of which the following are the principal dimensions:- Chancel, 24ft. long by 21ft. wide; nave, 91ft. 6in. long by 36ft. 6in. wide; transepts, each 22ft. long by 28ft. wide. The pulpit, reading desk, choir seats, and pews throughout are all of cedar. In the west end is a fine stained glass memorial window to the late Prince Consort, executed by Messrs. Ferguson and Urie. The internal plastering, carving of the corbels, and the erection of an additional vestry have just been completed. A new organ has also recently been erected at a cost of about ยฃ500. The altar is furnished with a handsome frontal, presented by the ladies of the congregation, embroidered in gold and coloured silks by Mrs. Samson, of East Melbourne. The belfry chamber of tower, and the spire (which would complete the church), are not to be carried out at present. The plans, &c., have been furnished by Mr. Barret, of the P.W.D., who made the original designs for the building. The incumbent of he church is the Rev. Canon Vance.โ€

The Prince Consort (west) window was restored in 2009. The original three light chancel window by Ferguson and Urie now resides in the south transept and has the makers name โ€œFerguson & Urieโ€ in the lower right corner.

The photos were taken 02/01/2011. Included in the photos is one of the original sketch design for the chancel window circa April 1863.

This slideshow requires JavaScript.

Related posts: 03-04-1863 > 24-03-1864 > 29-04-1864 > 13-08-1867

04-10-1881: Christ Church, South Yarra, Melbourne, Victoria

The foundation stone for Christ Church at South Yarra was laid on Saturday 26th April 1856 by Major General Macarthur[1] .Further enlargements were conducted in the following years and the new North Aisle was opened on Thursday 22 August 1889[2]. The three windows in east wall of the sanctuary were created by Ferguson & Urie and depict the crucifixion, in the centre, mother Mary in the left window and what I believe is Mary Magdalene in the right window. There are three other individual windows by Ferguson & Urie installed at later dates. The two in the south wall of the sanctuary were installed in March 1882, and depict St Peter & St John converting converts at Samaris and the other is Christย  commissioning St. Peter. In the north transept is a memorial window to ‘Justice Thomas Howard Fellows’ depicting the Good Samaritan.

Photos taken 25th March 2012. All six windows are included in the slideshow.

This slideshow requires JavaScript.

The Argus, Melbourne, Tuesday 4th October 1881, page 6.

โ€œENLARGEMENT OF CHRIST CHURCH SOUTH YARRA. โ€ฆโ€

โ€œโ€ฆ At the eastern end has been added a sanctuary of very pleasant proportions, lighted by three dwarf windows, in which there will be stained glass โ€ฆโ€.

Justice Thomas Howard Fellows had long associations with the Queenscliff congregation and had, in 1866, donated the magnificent east window of St Georges Church in Queenscliff, and the Twelve Apostle windows in the nave, which were also crafted by Ferguson & Urie.

On the 12th April 1938 the Argus reported[3] (in relation to Christ Church South Yarra) โ€œHistoric Church may have to be closed โ€ฆโ€. Obviously this never eventuated.

Related posts:

17-03-1882: Christ Church, South Yarra.

07-04-1882: St Georgeโ€™s Church, Queenscliff.

29-01-1866: St Georges Church Queenscliff.

Footnotes:

02-01-1882: Church donations.

The Argus. Melbourne, Monday 2nd January 1882, page 7.

St Johnโ€™s Anglican Church Toorak, Victoria.

“THE ANGLICAN CATHEDRAL [โ€ฆ]”

“The following additional promises and payments have been received at the Diocean Registry:[โ€ฆ]โ€

โ€œ[โ€ฆ]Messrs Ferguson and Urie ยฃ3.3[โ€ฆ]โ€

Over many years Ferguson & Urie made liberal donations to many institutions and churches. Although they were staunch Presbyterians they made no distinction between the faiths when it came to charitable donations.

30-12-1893: St Georges Church Queenscliff, Victoria, Australia.

Charles Cheney Simpson (1835-1892) was born in Derbyshire in 1835, the son of Edward Lloyd Simpson and Maria Cade.

He arrived in Melbourne on the Angelsey in December 1856 at the age of 20. He came to Queenscliff in 1859 and in 1861 married Rebecca Jane Vary (1844-1929) at St Paul’s church in Geelong.

He established himself in Queenscliff as a Chemist opposite the current Queenscliff museum in 1862 and was an avid diarist, photographer, Mason, and treasurer of St George’s Anglican Church. He was elected Mayor of Queenscliff for the period 1882-83.

He died at Queenscliff on the 23rd of December 1892 aged 57 and was buried in the Queenscliff cemetery. In late 1893 a stained glass window to his memory was created by Ferguson & Urie Company of North Melbourne and unveiled in the St George the Martyr church in Queenscliff on Sunday 24th December 1893. Their only child Charles Edward died in September 1879 at the age of 17. His wife Rebecca died in July 1929 aged 85.

Photos were taken 25 September 2010.

This slideshow requires JavaScript.

[View larger images]

Queenscliff Sentinel, Drysdale, Portarlington & Sorrento Advertiser, Saturday 30th December 1893, page 1.

“The window representing St. John the Baptist made by Ferguson and Urie appeared in St. George’s Church on Sunday last and was much admired. Many of Mr C C Simpson’s old friends, and some of the Masonic brethren,

(un-readable line here)

preached by the Rev J H Gregory, which alluded to Mr Simpson in the following terms – “The effigy which represents the Herald of Christ appears for the first time in the window of this church today. It is put up in memory of an esteemed member of this community and of this congregation, Charles Simpson, whom I knew well. I may be permitted to say that our excellent friend resembled the Baptist in one particular, in constantly speaking the truth, and, without which speaking the truth is valueless, in doing the truth. He was for many years manager and treasurer of church affairs. In this capacity he displayed untiring industry, and he also manifested an extreme conscientiousness which would not suffer him to let the church promises and engagements remain for a single day unfulfilled. Requiescat in peace.”

ย Queenscliff Sentinel, Drysdale, Portarlington & Sorrento Advertiser, Victoria, Saturday 24th December 1892, page 1.

ย โ€œDeath of Mr Charles C. Simpson.

ย It is with deep regret we record the death of Mr. C. C. Simpson. Although he had been ailing for some time, a fatal termination to his illness was not feared, as he had purchased tickets for trip to New Zealand. But within the past few days serious symptoms set in, and yesterday afternoon he closed a life of usefulness in connection with local affairs which will scarcely be replaced. Born in 1835, Mr Simpson was a native of Derby in England. In 1859 he came to Queenscliff, and started in business as a druggist. His ability was soon appreciated, for shortly after his arrival here he was elected a councillor of the borough, which position he held for 20 years. During that time he was made mayor, and interested himself strenuously in the improvement of the Public Reserves. Appointed Justice of the Peace, he unremittingly fulfilled his duty with care and marked intelligence. But Mr. Simpson, whose death we deplore, was an all round man. Whether as a councillor or in any other capacity, Queenscliff was his home and heart. He lived in and for Queenscliff. Whatever he undertook seemed to prosper in his hands – Library, Church, Bowling Green, and anything else, all were successful, if he gave it his attention. Whether on the magisterial bench or at local meetings, in his own business or anything which had for its end the advancement of the town, his energy was never failing. We must make special mention of the unceasing interest he took in the Public Library. In this respect we scarcely know where to look for his successor. But all the public institutions of the borough will miss his intelligent mind and marked business capacity, especially in the matters of finance. In the death of Mr. Charles C. Simpson, Queenscliff has lost an able man, and we trust that his worth may not be wanting in the younger generationโ€.

The Sentinel, Queenscliff, Saturday, December 31, 1892, page 1.

โ€œThe funeral of Mr C. C. Simpson took place on Sunday and was largely attended. A Masonic service was held in the Lodge room, and then the brethren adjourned to St. George’s, where the coffin was laid in the chancel. Here and at the grave the Rev. H. J. Wilkinson conducted the services. As the procession left the church the sight was a very impressive one, the Masons heading the cortege. A large number of Freemasons belonging to Geelong Lodges were present. The funeral procession was one of the largest ever seen on Queenscliffโ€.

Related posts:
22-02-1864 >ย 29-01-1866 >ย 13-08-1867 >ย 12-02-1881 >ย 07-04-1882 >18-10-1884


Short link to this page: https://wp.me/p28nLD-uT

ยฉ Copyright

07-04-1882: St George’s Church, Queenscliff, Victoria.

Launceston Examiner, Tasmania, Friday 7th April 1882, page 3.

โ€œA good story is told me of the late Judge Fellows. The deceased gentleman always took a warm interest in the Anglican Church at Queenscliff, and he sat there one Sunday listening to a long and prosy sermon. A gentleman sitting in a pew behind the great lawyer noted that His Honor was glancing round at the windows, after which he heard him mutter “Twelve, twelve, oh, twelve Apostles, by Jove!” Not long afterwards Mr. Fellows presented a dozen stained glass windows to the little church.โ€

Photos taken: 6th Jan 2012.

This slideshow requires JavaScript.

Photos of the twelve Apostles are shown first, being: ST BARTHOLEMEW, ST THOMAS, ST JAMES THE LESS, ST PHILIP, ST SIMON, ST JUDE, ST ANDREW, ST JAMES THE ELDER, ST PAUL, ST PETER, ST JOHN, ST MATTHEW. Then photos of all the other Ferguson & Urie windows are shown.

The Church of England Messenger, 2nd December 1878, page 5.

QUEENSCLIFF,- The tablet in memory of the late Mr. Justice Fellows has, during the last week, been erected in St. George’s Church, Queenscliff, to the left of the pulpit, and over the seat he formerly occupied. Mr. Clement Nash, of Geelong, is the sculptor. The tablet is of white marble, with St. George’s Cross in the apex of the arch, and has a margin of black slate 1-in. in width, and bears the following inscription:- “In memory of Thomas Howard Fellows, born October 21st. 1822; died April 8th, 1878. If you seek his memorial, look around.” The letters are black and red, with the exception of the name, which is in gold. The cost of the tablet is about ยฃ40, and has been defrayed by subscriptions from inhabitants of Queenscliff and visiting members of the church.”

"In Memory of Thomas Howard Fellows Born 21st October 1822, Died 8th April 1878. If you seek his Memorial, Look around".

“In Memory of Thomas Howard Fellows Born 21st October 1822, Died 8th April 1878. If you seek his Memorial, Look around”.

Despite Justice Fellows donating the great east window and the Twelve Apostle windows in the nave of St George’s, there is no stained glass window in the church as a memorial to him.

In 1881 a window was erected in his memory in Christ Church South Yarra.

Related posts:
22-02-1864 >ย 29-01-1866 >ย 13-08-1867 >ย 12-02-1881 >ย 07-04-1882 >18-10-1884 > 30-12-1893

External links:

Biography: Thomas Howard Fellows (1822-1878)

Obituary: Justice Fellows. The Argus, 9th April 1878, page 5

Conservation: The majority of the Ferguson & Urie windows at St George’s Church at Queenscliff were restored or have had conservation work by Bruce Hutton of Almond Glass between 2006-2012.

Below is my rudimentary YouTube video of St George’s windows taken with an iPhone 3GS on 6th January 2012.


Short link to this page: https://wp.me/p28nLD-uQ

ยฉ Copyright

12-02-1881: St Georgeโ€™s Church, Queenscliff, Victoria.

The Australasian Sketcher, Melbourne, Saturday 12th February 1881, page 54.

โ€œST. GEORGEโ€™S CHURCH, QUEENSCLIFFโ€

โ€œTHE church of St. George, Queenscliff, was begun to be built at the end of 1862 through the energy of Dr. Williams, the recent Government health officer at Queenscliff. It was completed in 1863, and opened for divine worship in January, 1864, by the Rev. R. Cummins, of St. Paulโ€™s, Ballarat [โ€ฆ]โ€

โ€œ[โ€ฆ] The chancel window is of stained glass, and is illustrative of a portion of the Litany, each pane bearing underneath it the words of some appropriate quotation. It consists of 15 panes [โ€ฆ]โ€

โ€œ[โ€ฆ] There are 12 stained glass windows dedicated to the Twelve Apostles, with suitable texts from the Epistles over each [โ€ฆ].โ€

All the stained glass windows in St. Georges were made by Ferguson & Urie between 1864 and 1892. Two windows in the vestry built in 1958 has Derek Pearse windows installed in 1995.

The related posts links below show many of the Ferguson & Urie windows.

Related posts:
22-02-1864 >ย 29-01-1866 >ย 13-08-1867 >ย 12-02-1881 >ย 07-04-1882 >18-10-1884 > 30-12-1893


Short link to this page: https://wp.me/p28nLD-uO

ยฉ Copyright

07-05-1880: St. George’s Presbyterian Church, St. Kilda East, Victoria.

St Georgeโ€™s Presbyterian East St Kilda opened for divine service on Sunday 3rd October. This was the second opening of the church after extensions. It includes the burning bush window in the north transept. All other windows were also made by Ferguson & Urie.

The Argus, Melbourne, Friday 7th May 1880, page 5.

“The foundation-stone of the enlargement of St. George’s Presbyterian Church, St Kilda East, will be laid at 4 o’clock this afternoon by Sir James McCulloch, in presence of the moderator and other leading clergy of the General Assembly. This church is little more than three years old. Since the arrival from England of its first clergyman, the Rev. J.L. Rentoul, M.A., in June of last year, the building has become overcrowded, and it is now to be enlarged to twice its present size. The nave is to be extended, and chancel and transepts added. The organ chamber will be at the end of the south transept. The chancel will have a beautiful stained-glass memorial window, the gift of lady McCulloch.”

The Australasian Sketcher with Pen and Pencil, Melbourne, Saturday 23 October 1880, page 278.

โ€œโ€ฆ All the windows are filled with stained glass by Ferguson & Urie, the principal windows being gifts from friends of the churchโ€ฆโ€
โ€œโ€ฆThis church was commenced in 1877, the memorial stone being laid by Sir James McCulloch on 21st April in that yearโ€ฆโ€

A considerable number of the original Ferguson & Urie windows still exist in St George’s and these are all included in the slideshow.

Photos taken: 6th March 2011.

This slideshow requires JavaScript.

An interesting coincidental note:

The son of the Rev John Laurence Rentoul, John Noel Rentoul, married James Fergusonโ€™s granddaughter, Elsie May Auld, in 1911. Elsie was my Great Grandmothers sister.

RENTOUL Elsie May Auld - John Noel Rentoul 01a

RENTOUL:ย  Elsie May Auld &ย  John Noel Rentoul, married Melbourne 1911

External links:

Biography: Sir James McCulloch (1819-1893)

Biography: Rev John Laurence Rentoul (1846-1926)


Shortlink to this page: https://wp.me/p28nLD-tR

ยฉ Copyright


03-09-1879: Presbyterian Union Memorial Church, Curzon Street, North Melbourne.

The North Melbourne Presbyterian Church was initially founded in 1854 and the congregation used a temporary iron building until a new bluestone church was erected, the foundation of which was laid by Sir Henry Barkly on Friday the 8th of April 1859[1].

In less than twenty years the church was deemed too small for the growing congregation and plans were afoot to build a new one. The local Brunswick architect Evander McIver was selected as the preferred designer and it was officially opened on Sunday 31st August 1879[2]

Diagonally opposite the church was the Ferguson & Urie stained glass workshops, and it was this firm that the architect Evander McIver chose to create the entire cycle of stained glass windows for the church. As at 2012 the original stained glass workshops building still exists as number 42 Curzon Street but only the facade of the workshop is recogniseable.

Above the Apse of the Union Memorial church is a stained glass wheel window with an outer border of red and blue with a flower separating the alternating colours . The central roundel depicts the motto of the church of Scotland, the “Burning Bush” with the text “nec tamen consumebatur” (‘Yet it was not consumed’). The outer eight lobes surrounding the Burning Bush depict the four reformers and founders of the Presbyterian Church, Martin Luther, John Calvin, John Knox and Alexander Henderson. Each is separated by a roundel with the a geometric trefoil design in the centre. Flanking the wheel window are two single light lancet shaped windows depicting on the leftย  “The Good Shepperd” and on the right, “Suffer Little Children”.

The Church is closed for renovation as at 2012 and the windows are in storage. The Elm street Hall, located at the rear of the church, is the original church and was removed and re-erected a short distance to the rear to make way for the new 1879 church.

Chancel window Photographs by Adam Cawood (2004) with permission from the Congregation of Mark the Evangelist. Taken for the Sesquicentenary in 2004.

This slideshow requires JavaScript.

As early as 1871 the old Presbyterian Church was the target of vandals and the article below provides an account of the damage to its stained glass windows. Whether the windows in this original church were made by Ferguson & Urie is not known but the Ferguson & Urie stained glass workshop was only across the street facing the church from circa 1860.

The Queenslander, Brisbane, QLD, Saturday 16th September 1871, page 9.

“THE MELBOURNE Age, in a recent issue, reports the following monstrous outrage:โ€””Last evening, whilst Divine service was being conducted in the Presbyterian Union Church, Hotham, a stone was launched with considerable violence through one of the large stained glass windows in the midst of the congregation. The Rev. A. D. Kinninmont, who was at the time delivering his discourse, remarked that during his thirty years’ experience as a minister of the gospel he never before witnessed an act like this in a civilised community. The church officer and one of the managers immediately made their exit, where they beheld about a dozen half grown men, who scampered away in every direction.”

In 1879 the new Church has been erected and, as expected, the Ferguson & Urie company provided all the glazing for the church.

The Argus, Melbourne, Wednesday 3rd September 1879, page 3.

โ€œNEW PRESBYTERIAN CHURCH, HOTHAM.โ€

โ€œThe new Union Presbyterian Church at Hotham, which was opened for public worship for the first time on Sunday last, forms a prominent and handsome feature in architecture of the townโ€ฆโ€.

ย “โ€ฆ The church is well lighted from sides and front, with large windows filled with cathedral glass and stained margins, while there are three very handsome memorial windows at the rear end of the church, which are perhaps the most striking features of the edifice. The centre one is a large circular window, alternately filled with floras, and containing the medallions of the reformers, Martin Luther, John Knox, John Calvin, and Alexander Henderson. Another of the stained glass windows has representation of “Christ blessing little children,” with the companion text, “He carrieth His lambs in His arms, and folds them in His bosom โ€ฆ”.

ย “…Messrs. Ferguson and Urie executed all the glazingโ€ฆ”

The Argus, Melbourne, Wednesday 15th January 1879, page 6

“UNION MEMORIAL CHURCH, NORTH MELBOURNE.

The congregation attending the Presbyterian Church in Curzon street, Hotham, the foundation stone of which was laid by Sir Henry Barkly in April, 1859 having for some time past felt the need of a larger and more commodious building, determined upon raising the necessary funds for the erection of a new church. Their efforts happily proved successful, and the memorial stone of the new church was laid yesterday afternoon by Mr. James MacBain, M.L.A, in the presence of a large number of spectators. The proceedings were commenced by the suiting of five verses of a metrical version of the 102nd Psalm. The Rev John Clark of Williamstown, then read a chapter from the Book of Kings, descriptive of the manner in which the Temple of Solomon was built. Prayer was offered by the Rev John Cooper of Coburg, and a hymn was sung, after which Dr Gilchrist presented Mr MacBain with an elegantly chased silver trowel, bearing the usual inscription, and a mallet similarly inscribed, and formally requested him to lay the stone. The stone having been declared to be well and truly laid, Mr. MacBain delivered an address congratulating the congregation on the courage they bad displayed in undertaking to build such a large church, which would, when erected, be at the same time an ornament to the town of Hotham, and a credit to the denomination. He was entitled to say that the Presbyterian Church of Victoria had always been a missionary church, and he hoped and believed that the pastor of the church the, the Rev. Dr. Gilchrist, would always be inspired by a missionary spirit. The Presbyterian Church had further claims on public support inasmuch as it had always been identified with educational progress, and had taken a foremost place in the struggle for civil and religious freedom. In the building of this church there would be some difficulties to be met with but he could not doubt that they would be overcome when he saw the crowd that had assembled to witness this ceremony and remembered what had been done towards establishing a college for theological students affiliated to the University. At the conclusion of his address another hymn was sung and a collection vas made in aid of the building fund.
The new church will occupy the same site as the old one which has been pulled down, viz., at the corner of Curzon and Elm streets with frontage to both. ย The Early English style of architecture, has been adopted and when finished it will present an elegant and imposing appearance. The principal front of the building is towards Curzon street with a tower and spire at the angle 150ft high. The gable is in height 63ft,, having for its principal feature a large four light traceried window filled with cathedral glass and stained margins, with the main entrance door underneath and a lancet on each side of the door for lighting the main vestibule or corridor. In addition to the main entrance two separate exit doors are to be provided for the galleries, one in the tower, which contains a staircase at the end of the corridor, and the other in a porch, which also contains a staircase at the other end of the corridor. Two exit doors are also provided at the rear of the building, The interior of the church is divided widthways in three parts by columns of iron, which run up to carry the roof, and also support the side and end galleries. The roof over the side galleries and also centre roof are to be boarded and panelled, with deal, varnished. The front of the galleries, choir, stair and platform are to be of light ironwork on a deal base. The church will be 70ft long in the clear by 49ft. wide (exclusive of the area of gallery allotted for the choir and which is placed on the plan immediately behind the platform with, with a stair leading to one of the exit doors at the rear of the church), well lighted with windows in both sides and front filled with cathedral glass and stained margins and at the rear with a large circular window, filled with stained glass. A vestry is also provided contiguous to the platform. The height of the ceiling in the centre is 42ft., and to the side compartments 30ft. The sittings in area will accommodate 560, and in the galleries 350, making a total of 910. The materials for construction are of the best Brunswick bricks faced with the best black and white dressings on a concrete and bluestone foundations. Mr. J. Thurgood, of Hotham is the contractor for the building at the sum of ยฃ5,819, and Mr. Evander McIver of Brunswick is the architect. The new church will bear the same name as the old one, viz., the Union Memorial Church, which was built to commemorate the union of the different branches of the Presbyterian Church in the colony. The materials of the old buildings are being utilised in the erection of a commodious schoolhouse at the rear of the church. In the evening a tea meeting was held in the Hotham town hall which was largely attended. General satisfaction was expressed at the excellent manner in which purveying arrangements were carried out by Mr. Thurgood of Swanston-street. The tables being cleared, a public meeting was held at winch the Rev Dr Gilchrist presided and delivered an address Addresses were also delivered by Mr. James MacBain, Mr. Laurens, Mr. Cook, Rev. Duncan Fraser, Mr. Hutchison (mayor of Hotham), and the Rev. J. M. Abernethy. Some choice selections of music were rendered by the church choir”.

The Argus, Melbourne, Vic, Monday 27th September 1954, page 13.

โ€œThis was born in a hotelโ€
By Jim Usher

NORTH MELBOURNE Presbyterian Union Memorial Church, 100 years old yesterday, was born in an hotel. It followed a meeting of 29 Scotsmen in the old Ayrshire Hotel in Chetwynd st. Two publicans, seven stonemasons and a waiter were among the founders. And yesterday more than 700 people attended the 11 a.m. centenary service. There were few seats left in the huge stately church. Worshippers heard Sir Dallas Brooks, Governor, and Mr. Shepherd, Education Minister, read the lessons. The Right Rev. F. W. Rolland, Moderator General of the Presbyterian Church of Australia, said in his sermon that people should never forget the church was a vital part of their daily life. The present church, built in 1879 in a gothic style, has a spire 135 ft. high. An upstair balcony inside the church โ€“ and unusual feature of the building โ€“ held more than a quarter of yesterdayโ€™s congregation. The original church โ€“ a sturdy brick building โ€“ still stands and is used as a Sunday school. The present church is a memorial to the uniting of the Presbyterian Church in Victoria. It was the first act of โ€œThe United Presbyterian Church of Victoria,โ€ which was formed from three sections of the Church โ€“ The Church of Scotland, The Free Church and the united Presbyterian Church.โ€

Related posts:

03-03-1888: St Andrew’s, Brunswick, (F&U window to the memory of Evander McIvor’s wife, Mary)

Foot Notes:

[1] The Argus, Melbourne, Vic, Saturday 9th April 1859, page 5.

[2] The Argus, Melbourne, Wednesday 3rd September 1879, page 3.


Short link to this page: https://wp.me/p28nLD-t3

ยฉ Copyright

08-03-1879: St Johnโ€™s Church, Williamstown, Victoria.

Williamstown Chronicle, Saturday 8th March 1879, page 2.

โ€œThe stained glass window to the memory of the late Mr. J. Reid has been placed just opposite the family pew in St Johnโ€™s Church. It is from the works of Messrs Ferguson & Urie and is a very handsome specimen of the art. We have been requested to state that donations promised and to be made can be paid to the Town Clerk, the mayor, or the Rev. Mr. Scottโ€.

The window described in the article no longer exists. There are a lot of original windows with plain yellow/amberย  diamond quarries and single colour borders by Ferguson & Urie.

There are two small stained glass quatrefoils and a trefoil by Ferguson & Urie in the west and east ends.ย  At first glance the two quatrefoils above the main west windows look to be the typical Alpha and Omega symbols in rich purple, blue, ruby and yellow but on closer inspection the text symbols are actually “AD” and “1876” which is the year the church was constructed by Crouch & Wilson. The trefoilย  window is above a single light near the stairs that lead to the organ loft at the east end.

Photos dated 20th Nov 2011 and 7th Apr 2012.

This slideshow requires JavaScript.

(Post updated updated 7th Apr 2012)

30-08-1879: The Independent Church, Geelong, Victoria.

Illustrated Australian News, Melbourne, Saturday 30th August 1879, page 139.

โ€œINDEPENDENT CHURCH, GEELONG.โ€

ย “This addition to the ecclesiastical edifices of Geelong has been built by the congregation that for many years worshipped in the building in McKillop-street, and which has been purchased by the Government and converted into an orderly-room for the Geelong Volunteer Artillery. The new church occupies a commanding site at the corner of Ryrie and Gheringhap streets, opposite to the post officeโ€ฆ”

ย “โ€ฆ The church is beautified by three stained-glass windows, made by Messrs. Ferguson and Urie, of Melbourne, designed in the Gothic style, and placed on the northern, southern and eastern sides respectively. The northern one has a life figure of St. Paul designed thereon, and the southern a representation of St. John. Each is divided by two mullions into three sections, with trefoil light in each complete window. In each side section are worked [sic] Greek or Latin inscriptions. The third window is divided into four sections by three mullions. There are at the top three four-leaved lights, emblematic of faith, hope and charity. On the two inner sections of the window there are appropriate inscriptions. The cost of the three windows was ยฃ320″.

ย “โ€ฆ there are also five small windowsโ€ฆ”ย  “โ€ฆThe ordinary windows of ground glass, with stained glass marginsโ€ฆ”

Geelong Advertiser, Vic, Tuesday 25th March 1879, page 3.

“The Independent congregation of McKillop-street will hold divine service in their new church in Gheringhap-street on Sunday next. The building has cost altogetherยฃ 4650, and it will seat 500 persons. The structure is a handsome one, built in the Florentine-gothic style, of dark West Geelong bricks, relieved by Waurn Ponds ston dressings, with bluestone base courses. The roof is slated, and the foundations rest on a deep bed of concrete. The church is also beautified by three as good stained glass windows as could be procured in the colony. The makers are Messrs Ferguson and Urie, of Melbourne, and the windows are works of art. They are designed in the Gothic style, and are placed on the northern, southern and eastern (or street) sides respectively. The two former are almost facimilies of each other, with the exception that the northern one has a life figure of St. Paul designed thereon, while the other has a representation of St. John. Each of the windows in question is divided by two mullions into three sections, with a trefoil light in the apex of each compete window. In the centre sections are the figures as before stated, while in each side section are worked Greek or Latin inscriptions. The window facing the street is situated behind the gallery of the church, and is divided into four sections by three mullions. There are at the top three four leaved lights, emblematic of faith, hope, and charity. On the two inner sections of the window there are appropriate inscriptions. The cost of the three windows was altogether ยฃ320. The architect of the building was Mr. H. R. Caselli, of Ballarat, and the clerk of works, Mr. J. Matthews…”

The Argus, Melbourne, Tuesday 1st April 1879, page 6.

โ€œThe new Congregational Church in Gheringhap-street, which supersedes the old structure in McKillop-street, was opened yesterday for the first time. Special sermons were preached to large congregations, in the morning by the pastor of the church, the Rev. C. S. Y. Price, and in the evening by the Rev. T. McKenzie Frazer. A tea-meeting to celebrate the event was held in the Mechanics hall this evening, and a public meeting held subsequently in the church, when addresses were given by several clergymen, and selections of music rendered by the choir. The building, which is a very handsome one, is built in the Florentine Gothic style, of West Geelong bricks, relieved by Waurn Ponds stone dressings, with bluestone base coignes. It has cost ยฃ4,650, and will seat 500 persons. The seats are placed in the amphitheatre style, similar to those of the Collins-street Independent Church. There are three beautiful stained glass windows, made by Messrs. Ferguson and Urie, of Melbourne, the cost of them being altogether ยฃ320.โ€

Illustrated Australian News, Melbourne, Vic, 30th August 1879, page 141.

Independent Church, Ryrie Street Geelong, 30th Aug 1879.

Independent Church, Ryrie Street Geelong, 30th Aug 1879.


30-01-1879: Melbourne Hospital, West wing, 1879.

This post has been superseded by an new/updated article I posted on 13th Feb 2013. See: https://wp.me/p28nLD-1BO

In 1878, the well known flamboyant and controversial surgeon of the Melbourne Hospital, James George Beaney, donated ยฃ150 towards a Ferguson & Urie stained glass window to be erected in the west wing of the Melbourne Hospital.

The Argus, Melbourne, Thursday 30th January 1879, page 10.

ย “… Contributions amounting to ยฃ868 4s. 8d. have been paid to the building fund, which have been further augmented by the kind and liberal donation of ยฃ105 from Mr. Jas. Geo. Beaney, one of the honorary surgeons, who, previous to his departure for Europe on leave of absence, expressed his wish to present a stained-glass window, to be placed in the west wing of the hospital. The committee had much pleasure in assisting to give effect to his generous offer, and entrusted the work to Messrs. Ferguson and Urie, who executed the commission to the satisfaction of the donor. This acceptable present has greatly improved that portion of the building….”

James George Beaney (1828-1891), was a senior surgeon at the Melbourne Hospital who, by most accounts, it would seem, was regarded as a ‘quack’. His flamboyant clothing included adornments such as diamond studs, rings, pendants and other expensive paraphernalia that earned him the much lampooned title of โ€˜Diamond Jimโ€™. His other title, โ€˜Champagne Jimmyโ€™, was undoubtedly due to his generous hospitality at the conclusion of his lectures and operations where he would distribute copious quantities of champagne and claret. His first claim to notoriety was the charge of murder of a St Kilda barmaid in 1866 in which the post mortem indicated he had performed an illegal abortion but the charge was dismissed due to insufficient evidence. In the following years he had to defend himself at further three times against various charges of perceived medical negligence.

Regarded by his conservative peers as crass and egotistical, he was also dubiously noted as a competent surgeon and would regularly perform risky major operations, with varying degrees of success that his peers would not dare to attempt. In his will of 1892 will left a considerable sum of money for the establishment of two Scholarships in Pathology and Surgery which still exist to this day.

Further alternate research is required to ascertain a better perception of the subjects character and correct place in history.

The Melbourne Hospital has moved a number of times since the laying of the first foundation stone on the corner of Swanston and Lonsdale street in 1848. This has also made it difficult to ascertain whether the window may still have existed. Fortunately it does and was relocated to the Chapel at the Monash Medical Centre at Clayton in Victoria in 1988.

The Royal Melbourne Hospital records the following information about the movements of the window between 1878 and 1888;

“In 1878, Beaney donated a large stained glass window to the Melbourne Hospital. Fabricated by Messrs. Ferguson and Urie at a cost of 150 pounds, the window was originally housed in the west wing of the hospital when it was located on Lonsdale Street, Melbourne. When the hospital was rebuilt on the same site in 1913, the window was relocated to the Chapel facing Russell Street. It remained on this site following the move of The Royal Melbourne Hospital to Parkville in 1944, and the occupation of the buildings by the former Queen Victoria Memorial Hospital from 1946 to 1988. In the late 1980s following the closure of the Queen Victoria Memorial Hospital, the window was transferred to the Chapel of Monash Medical Centre’s Clayton Campus.”

A very special thanks to Laurel Clark for her assistance and contributing these images of the Beaney window, taken on the 18th May 2012. An article, with updated information and photos from the Monash Medical Centre at Clayton can be seen here (Monash Medical Centre Clayton)

This slideshow requires JavaScript.

[View larger images]

Note: The upper portions of this window has been reinstalled in the frame in reverse (most likely done in 1988) so the text and images are actually seen in reverse. To show correct perspective, the closeup cropped images have been ‘mirrored’ so that the text can be read from the correct perspective.

An explanation of what I see in the Beaney window:

The top roundel has the text “Hope” with a biblical scene.

The heads of two Greek Gods are shown on the left and right edges of the window with the text:
“HYGIEIA” – Greek – The daughter of god of medicine “Asclepius”. The name “HYGIEIA” forms the modern word “Hygiene” (the goddess/personification of health, cleanliness, and sanitation)
“ESCULAP” – Greek โ€“ Also written as “Asclepius” – Greek God of Medicine and Healing.

The central image in the window has the text: “SHE TOOK UP HER SON – AND WENT OUT – 2Kings 4-37โ€œ with scene depicting the sick.

The bottom roundel on the window has the text “Hope” with biblical scene.

At the very bottom of the window, left and right corners, is the depiction of a shield or coat of arms and the other corner looks to be a woman holding a wand over a man tending a sick person.

The donorโ€™s text is at the bottom of the window and reads:
“THE GIFT OF JAMES GEORGE BEANEY F.R.C.S HONORARY SURGEON OF THIS HOSPITAL 1878”.

The brass plaque on the wall in the vicinity of the window reads:

THE BEANEY WINDOW (CENTRAL PANEL) (1879) A GIFT TO THE (ROYAL) MELBOURNE HOSPITAL BY MR. JAMES GEORGE (JIM) BEANEY F.R.C.S. (EDIN) AND HONORARY SURGEON OF THE HOSPITAL. FABRICATED BY MESSRS. FERGUSON & URIE AT THE COST OF 105 POUNDS AND HOUSED IN THE WEST WING. THE SIDE PANELS (1867) WHICH FLANKED THE LONSDALE STREET ENTRANCE AND THE BEANEY WINDOW WERE REHOUSED IN THEIR PRESENT FORM IN THE HOSPITAL CHAPEL DURING THE 1910/13 REBUILDING.
ACQUIRED BY THE QUEEN VICTORIA MEMORIAL HOSPITAL (MONASH MEDICAL CENTRE) THROUGH OCCUPATION OF THE LONSDALE STREET BUILDINGS (1946) FOLLOWING THE RELOCATION OF THE ROYAL MELBOURNE HOSPITAL TO PARKVILLE (1944). TRANSFERRED TO CLAYTON SITE, 1988.

ย 

Melbourne Hospital, Swanston Street, 1867

Melbourne Hospital, Swanston Street, 1867 (in-line image from NLA)

Related posts:

1988: Monash Medical Centre, Clayton, Victoria.


Short link to this page: https://wp.me/p28nLD-ss

ยฉ Copyright

1879: Noorilim, Stanhope, Collbinabin & Dhurringile.

The four Victorian properties, Noorilim, Stanhope, Collbinabin & Dhurringile, were associated with the Winter-Irving family of pastoralists.

National Trust Register file B1357

Noorilim was designed by James Gall for former member of parliament William Winter-Irving in 1879. As at 4th Apr 2016 I think I can positively attribute Noorilim’s fanlight window over the main entry to Ferguson & Urie and there are a number of frosted/etched glass windows that may also be of Ferguson & Urie origin.

William Winter-Irving also owned the โ€˜Stanhopeโ€™, and โ€˜Colbinabbinโ€™ homesteads in central Victoria. His brother James Winter (1834-1885) built โ€˜Dhurringileโ€™ which is now part of a prison corrections facility. All the other homesteads had Ferguson & Urie stained glass. Stanhope was demolished after 1988. The Ferguson & Urie windows in Colbinabbin and Dhurringile homesteads still exist.

DHURRINGILE:

See my recent post: 1877 James Winterโ€™s โ€˜Dhurringileโ€™ Mansion, Murchison, Victoria.

The photos below for Dhurringile are courtesy of Mrs Noelle Nathan. (March 2011)

This slideshow requires JavaScript.

NOORILIM:

Noorilim Web Site

Noorilim; 18 Nov 1975, J.T. Collins Collection, La Trobe Picture Collection, State Library of Victoria.

COLBINABBIN:

25773c05c1b9a474f346b41929531119

Colbinabbin Homestead (in-line image from Pinterest)

STANHOPE:

Australian Heritage Database, Place ID: 4478, File: 02/07/225/0001, Registered 21/03/1978

Stanhope Homestead was erected in 1867 for the Winter family who held giant tracks of land in this area. Parallels between Stanhope and other Winter homesteads are of great interest. The fine stained glass door surround incorporated the Winter family coat of arms. It was demolished sometime after 1981. Fate of the stained glass windows is unknown, but they were likely created by Ferguson & Urie.

External Links:

Biography: William Winter-Irving (1840-1901)

Biography: James Winter (1834-1885)

ยฉ Copyright

Short link to this page:ย http://wp.me/p28nLD-sd

21-09-1878: St. Phillip’s, Collingwood, Victoria.


The foundation stone ofย  St. Phillipโ€™s was laid by the Governor on the 29th December 1863.

The Age, 28th April 2005, reported that St Phillipโ€™s had been demolished in October 1968 at the instigation of the Bishop Geoffrey Sambell in defiance of a National Trust order.

A new bluestone church was built on the site of the old church hall circa 1999. The new churchโ€™s main window is now an eight-metre-high stained glass window facing Hoddle Street, designed by Christopher John of Phoenix Glass, at Box Hill, at a cost of $96,000.

The windows of the original church were made by Ferguson & Urie over a number of years and were relocated before the 1968 demolition:

The Church of England Messenger, Melbourne, Vic, Thursday 7th October 1875, page 4-5.

“ST. PHILIP’S MELBOURNE.- At a recent meeting of the friends of St. Andrew’s Anglican Church, Gold-street, it was resolved to contribute ยฃ100 per annum towards a curate for St. Philip’s parish, to assist the rev. J. Caton. It was also resolved to make an addition to the church by enlarging the present vestry, and making it available for a class-room. The appointment of a curate will be, it is hoped, a great acquisition to the parish. Hitherto Mr. Baker, a lay helper, has conducted services, but failing sight renders it desirable he should have rest. Messrs. Ferguson and Urie have just completed and erected in St. Philips Church a very pretty specimen of their artistic skill in stained glass, in the shape of a “memorial window,” made to order of the incumbent, the Rev. John Caton. During the late fatal visitation of measles and their after effects, the parsonage was not exempt, and a younger son of the rev. gentleman was carried off by death. The following is the inscription:- “Erected by the Rev. John Caton to the glory of god, and in memory of his beloved son, Herbert Henry Carus, who died Feb. 3rd, 1875, aged two years and four months.” The window is a great ornament to the sacred edifice, and a lasting memorial of parental love and affection to the little blossom snatched by death and rescued from this world of sorrows to enjoy the bliss of the courts of heaven.- From the local papers.โ€

Mercury and Weekly Courier, Victoria, Saturday 21st September 1878, page 2.

“โ€ฆ numerous memorial stained glass windows gives the church a very solemn and beautiful appearance. A portion of another memorial window to the memory of the late Rev. B.S. Walker, first incumbent, is now in course of execution by Messrs. Fergusson [sic] and Urie, and will comprise a full length figure of St. Phillip, the patron saint of the church.”

Fortunately seven of the original historic Ferguson & Urie stained glass windows still exist and were subsequently installed in the chapel of the Swan Hill Pioneer Settlement.

Photographs courtesy of Mrs Noelle Nathan, taken at the Swan Hill Pioneer Settlement Chapel 06/04/2012.

This slideshow requires JavaScript.

External links:

Trove Obituary: Rev. B. S. Walker

Trove: St Philips Collingwood, 1866.


Short link to this page: https://wp.me/p28nLD-s0

ยฉ Copyright

05-08-1878: Wesleyan Church, Balaclava, Melbourne, Victoria.

Illustrated Australian News, Melbourne, Monday 5th August 1878, page 139.

“WESLEYAN CHURCH, BALACLAVA. A very neat though small brick church has been erected upon a site at the corner of Chapel and Carlisle streets for he members of the Wesleyan Methodist church. [โ€ฆ]

[โ€ฆ] the church was opened for divine service on the 23rd May, 1877. [โ€ฆ]

โ€œ[โ€ฆ] The windows have been glazed with cathedral and ornamental stained glass by Ferguson and Urie.[โ€ฆ]โ€

The church contains many Ferguson & Urie stained glass windows. The nave windows comprise the typical stock lancets of plain diamond quarries and red and blue borders. The triple lights in the transepts contain the scroll design patterns.

In the North transept is a triple light window. The text on the scroll in the centre light reads:

‘WORSHIP THE LORD | IN THE BEAUTY | OF HOLINESS’

In the South transept is a triple light window, the text on the scroll in the centre light reads:

‘GIVE UNTO THE | LORD THE GLORY DUE | UNTO HIS NAME’
(This window was restored by Armadale Glass – date unknown)

The west window has no text and is predominantly grisaille design with the red and blue borders but has the letters ‘IHS’ in a roundel in the centre light.

At the time of my visit to the church, 13 Nov 2011, the church was in the beginnings of compiling information for the church history book. At that stage nothing was known about the stained glass windows. I spoke in-depth with the elders who seemed most interested and gave them a copy of the company history. Nothing known since then.

This slideshow requires JavaScript.

26-07-1878: Reward for Lost Deeds and Plan.

The Argus, Melbourne, Friday 26th July 1878, page 1.

โ€œTEN SHILLINGS REWARD โ€“ LOST, DEEDS and Plan, Elizabeth and Victoria streets. Apply Ferguson and Urie, 10 Collins-street eastโ€.

I have no idea what relevance this is or whether it was actually anything to do with Ferguson & Urie or an employee who may have lost the “deeds”. The address โ€œ10 Collins-street eastโ€ is six years before the Ferguson & Urie seven storey building was erected on the site in 1884.

Related posts:

22-08-1884:ย The Ferguson & Urie New Premises at 281-283 Collins Street.

13-12-1877: McNeillโ€™s Art-Union.

The Argus, Melbourne, Thursday 13the December 1877, page 8.

An advertisement appeared in the Argus for “McNeillโ€™s Art-Union”. Signatures of the Committee of Drawing include a โ€œMr. J. Rossโ€ from โ€œFerguson & Urieโ€.

I donโ€™t have any recorded information about an employee named J. Ross who may have worked for the company. His photo doesnโ€™t appear anywhere in the 1887 employee dinner poster so the assumption is that he has left the company sometime between 1877-1887.

15-08-1877: Advertisements.

The Argus, Melbourne, Tuesday 15th August 1877.

ย Advertisements for Ferguson & Urie appear as โ€œHothamโ€ instead of โ€œNorth Melbourneโ€.

On the 18th of December 1874, “Hotham” was proclaimed a town in its own right and thirteen years later changed back to “North Melbourne” on the 26th of August 1887. Ferguson & Urieโ€™s competitors in the glass trade, โ€œBrooks Robinson & Coโ€, are at this stage, still advertising themselves as just plate glass merchants. A European competitor in the trade, Vander Poorten of Brussels, has now implanted a family representative in Melbourne and has begun to advertise themselves for their overseas studio from an address at 4 Darling Terraces in Drumond street, Carlton.


4 Darling Terrace, Drumond Street Carlton. 17/03/2012.

This slideshow requires JavaScript.


06-12-1876: Scotsโ€™ Church, Collins Street, Melbourne, Victoria.

This article covers the two largest stained glass windows in Scots Church, Collins Street, Melbourne. Both windows were made by the North Melbourne stained glass firm, Ferguson & Urie.

The window facing Collins Street depicts the โ€œThe Eight Episodes from the Gospelsโ€ and was donated by Sir Samuel Wilson in 1876. The window in the liturgical south transept, facing Russell street, depicts “The Last Supper” and was donated by John Wilson (brother of Sir Samuel) in 1879.

The Argus, Melbourne, 6th December 1876, page 5.

ย โ€œThe large window in front of Scotsโ€™ Church, Collins-street, has just been filled in with stained glass. The window is in four compartments, with Gothic tracery over each of them. Each compartment is filled in with two Scripture illustrations, with canopies and ornaments in accordance with the style of architecture. The subjects in the first compartment are โ€œChrist Preaching to the Multitude from the Shipโ€, and the parable of โ€œThe Sowerโ€. In the second compartment โ€œChrist Rebuking the Phariseesโ€, and โ€œThe Pharisee and the Publican in the Templeโ€; in the third โ€œChrist at Meat in the Phariseeโ€™s Houseโ€, and the parable of โ€œThe Lost Sheepโ€; and in the fourth, โ€œChrist Weeping over Jerusalemโ€, and the parable of โ€œThe Un-just Stewardโ€, The tracery is filled in with angels bearing scrolls. The subjects illustrated were suggested by the Rev. C. Strong, the minister of the church and in the style of decoration was under the superintendence of Messrs. Reed and Barnes, architects. The work was executed by Messrs Ferguson and Urie, Collins-street, at the cost of ยฃ500, to the order of Sir Samuel Wilson, and bears the following inscription at the bottom of the window:- โ€œPresented to Scotsโ€™ Church by the Hon. Sir Samuel Wilson, A D, 1876โ€

Riverine Herald, Echuca, Vic, Tuesday 19th December 1876, page 3.

โ€œA magnificent new stained glass window has been completed to the order of Sir Samuel Wilson, and fitted in the front of Scotsโ€™ Church Collins street. It is a beautiful work of art, the design being appropriate, and the execution exquisite.โ€

The second largest window in Scots church, โ€œThe Last Supperโ€, in the south transept, was also the work of Ferguson & Urie and was donated by Samuel Wilsonโ€™s elder brother, John Wilson, in 1879.

Photos taken 12th December 2010;

This slideshow requires JavaScript.

THE EIGHT EPISODES FROM THE GOSPELS:

The west window is known as โ€œThe Eight Episodes from the Gospelsโ€ and has its own individual National Trust Classification granted in November 1992. It was donated by Sir Samuel Wilson and installed in 1876 at a cost of ยฃ450 (this differs from the newspaper articles reported cost of ยฃ500).

At the very top of the tracery is a trefoil with the cross and crown depicted. On the lower left and right off that are floating angels with ribbons of text that read:

‘HOSANNA | HALLALUIAH’

Further down are two quatrefoils depicting angels with ribbons of text that read:

‘THY KINGDOM COME | THY WILL BE DONE’

The text at the bottom of the window reads:

‘THIS WINDOW WAS PRESENTED | TO THE SCOTS CHURCH BY THE | HONBLE SIR SAMUEL WILSON | ANNO DOMINI 1876.’

The scenes, chapters, and verses displayed on the window are; from top left to right and bottom left to right are:

1:ย  (Matt 13-2) Jesus teaching the people from a boat.
2:ย  (Luke 11-37) Jesus teaching the people.
3:ย  (Luke 7โ€“37) A woman wiping Jesus’ feet with her hair.
4:ย  (Luke 19-41) Jesus weeping over the City of Jerusalem.
5:ย  (Matthew 13โ€“3) The parable of the Sower.
6:ย  (Luke 18โ€“10) The parable of the Pharisee and the Publican.
7:ย  (Luke 15 -3) The parable of the Shepherd with Lost Sheep.
8:ย  (Luke 19-20) The parable of the Talents (or Minas).

THE LAST SUPPER WINDOW:

The Last Supper window is the second largest window in the church and was gifted by John Wilson. Esq, J. P of Woodlands (brother of Sir Samuel), it cost of ยฃ350 and was installed in the South Transept in 1879.

There were some reservations about who should be commissioned to create the window. Mrs Judith Kilmartin from Scots Church kindly provided this information 7th February 2011:

An excerpt from the Scotsโ€™ Church Board of Management Minutes of 9th August 1878 reads:-โ€œThe subject of the gift of a stained glass window for the East (South) Transept promised by Mr John Wilson came up for discussion and fear was expressed lest its execution should be trusted to inferior makers.ย  Eventually, Mr B??ย  moved that the Board convey to the Trustees the expression that the manufacture of this window should be entrusted to some leading English firmโ€.

Obviously the trustees ignored the advice of the board and the work was subsequently entrusted to the local Melbourne firm Ferguson & Urie who had previously done the magnificent eight episodes from the gospels window in 1876. Why the board were considering an English firm to create the window will probably remain a mystery forever!

Text on the Last Supper window reads:

In the upper three trefoils. above the main five lights, are three trefoils with emblems representing Faith, Hope and Charity. Below that are two quatrefoils with an angel in each holding a ribbon banner with the text:

‘THIS IS MY COMMANDMENT | THAT WE LOVE ONE ANOTHER’

The main three lights read:

‘THIS IS MY BODY | WHICH IS GIVEN FOR YOU | THIS DO IN | REMEMBRANCE OF ME’

‘THIS WINDOW WAS PRESENTED | TO THE SCOTS CHURCH | BY JOHN WILSON ESQ J.P | OF WOODLANDS’

Sir Samuel Wilsonโ€™s mansion โ€œLongerenongโ€ (Crouch & Wilson 1862), and John Wilsonโ€™s mansion โ€œWoodlandsโ€ (Crouch & Wilson 1867), both also contain magnificent secular stained glass windows created by Ferguson & Urie.

Related posts:

1868: John Wilson’s ‘Woodlands’ at Ararat

External links:

Biography: Sir Samuel Wilson (1832-1895)

Death Notice: John Wilson (1813-1888)

Wikipedia: Scotsโ€™ Church Melbourne

National Trust: Scotsโ€™ Church Melbourne


Short link to this page: http://wp.me/p28nLD-pW

ยฉ Copyright


18-11-1876: St. Stephenโ€™s Anglican Church, Richmond, Melbourne, Victoria.


The foundation stone of St Stephenโ€™s Church was laid in June 1850 and the incomplete church opened in November 1851. In 1863 the north aisle, designed by Nathaniel Billing, was erected and the west wall rebuilt. The south aisle and chancel were erected in 1876 and the choir vestry in 1923.

The Argus, Melbourne, Saturday 18th November 1876, page 7.

โ€œThe Church of England in Richmond celebrated its 25th anniversary on Wednesday evening by a festive gathering in the local hall [โ€ฆ]โ€.

ย โ€œโ€ฆ.The following list of special gifts was also read:- Chancel and stone work of east window at two friendsโ€™ joint cost; chancel window, Mr. George Coppin, M.L.Aโ€ฆโ€

ย โ€œโ€ฆ The Rev. C. T. Perks, the incumbent, in his address, said that an old friend had, unsolicited, offered to give a handsome memorial window to commemorate the 25th anniversary. The work was entrusted to Messrs. Fergusson (sic) and Urie.โ€ฆโ€

There are four instances of Ferguson & Urie windows in St Stephens church:

1. The west 25th Anniversary window (1851-1876) is a three light window with the outer lancets having geometric designs with the year 1851 in the left window and 1876 in the right. The centre light depicts the Ascension in the top half with the words “HE ASCENDED INTO HEAVEN” below it and the letters “IHS” in the lower half.ย  The text at the bottom of the windows reads:ย  ”GIFT OF JOHN AND MARY J PATERSON LONDON, MARRIED JULY 26th 1859″.

The Argus, Melbourne, Vic, Thursday 28th July 1859, page 4.

“On the 26th inst., at St. Stephen’s, Richmond, by the Rev. C. Perks, John Paterson, Esq., merchant, Melbourne, to Mary Jane, eldest daughter of the late William Mungo Glaister. Esq., London.”

2. The east five light window in the chancelย  was donated by entertainer and politician George Selth Coppin. It depicts a full length figure of St. Stephen, the patron saint of the church, in the centre light. The outer lights, of geometric designs, have in each a medallion of the four evangelists, St Matthew as the winged man, St Mark as a winged Lion, St Luke as the winged Bull and St John as an Eagle. Above the five lights is a roundel depicting the Agnes Dei or Paschal lamb carrying the flag of St George and is surrounded by six round lobes of flora with the heavenly Dove in the top lobe.

3. On the South side of the church there is also a quatrefoil window that depicts the holy dove within a Hexagram, or Star of David, and surrounded by floral designs.

4. On the North side there is a quatrefoil that depicts the gold crown in the centre of floral designs.

This slideshow requires JavaScript.

Related posts:

12-07-1862: The Shakespeare window at the Haymarket Theatre, Melbourne (also commissioned by Coppin).

External links:

Biography: George Selth Coppin (1819-1906)

Obituary : Coppin, George Selth (1819โ€“1906) (I submitted this transcription to Obituaries Australia on 13-03-2012).


Short link to this page: https://wp.me/p28nLD-pn

ยฉ Copyright

24-10-1876: St Stephenโ€™s Church, Portland, Victoria, Australia.

The Rev. James Yelverton Wilson memorial stained glass window at St Stephen’s Anglican Church, Portland, Victoria.

Portland Guardian, Tuesday 24th October 1876, page 2

โ€œIN MEMORIAM โ€“ A beautiful memorial window has been inserted in St Stephenโ€™s Church during the past week which, if it does not surpass, at least rivals any of he already brilliant collection. The subject is described in a central scroll, โ€œI am the Good Shepherd,โ€ and the remarkable combination of colours that seems, at first sight, to set all the accepted rules of contrast at defiance, becomes from closer familiarity as a union of light and shade as is the whole illumination a correct conception of the scripted idea in its minutest details. The window, which occupies a position on the north side of the chancel, corresponding to that erected to the memory of the late Mr. P. Scott on the south, bears the following inscription โ€“ โ€œIn memory of the Rev. James Yelverton Wilson, 27 years Incumbent of this parish, who died January 20, 1875, aged 64 years.โ€ This elegant work of art is from the studio of Messrs. Ferguson and Urie, of Melbourne, who may fairly claim to rank amongst the first ecclesiastical decorative artists.โ€

This slideshow requires JavaScript.

[view larger images]

The Rev James Yelverton Wilson (1811-1875), arrived in Portland in 1839 and died on the 20th January 1875 at his residence in Lygon Street Carlton.

I visited St Stephenโ€™s in 2011 and photographed all the windows but I donโ€™t seem to have a photo of this particular window! I’m fairly certain that I didn’t miss any but Iโ€™ve emailed St Stephenโ€™s on 06/03/2012 to ascertain whether this particular window exists.

There are many modern windows by Auguste Fischer, John Orvall and others that may have replaced some older ones.

Related posts:

29-12-1888: St Stephenโ€™s Anglican, Portland, Victoria. – The historic Stephen George Henty and Philip Scott memorial windows.

24-05-1876: Academy of Music, Bourke Street Melbourne, Victoria.

The Victorian Arcade and Academy of Music (The Bijou Theatre) was designed by Reed & Barnes.ย  The foundation stoneย was laid by the Governor of Victoria, Sir George Ferguson Bowen, on Tuesday 23rd May 1876 in Bourke Street Melbourne and opened in the same year. It was destroyed by a fire on the 22nd of April 1889.

The Australasian Sketcher with Pen and Pencil, Melbourne, Saturday 10th June 1876.

ย โ€œโ€ฆ Mr. Aarons, in his determination to make the effect as handsome as possible, has instructed Messrs. Ferguson and Urie to fill in the screen between the landing of the dress circle door and the arcade with stained glass. This screen is divided by columns, mouldings, and other appropriate architectural devices, into a large central and several other window openings. The central opening is to be filled in with a copy, in stained glass, of Wenterholterโ€™s [sic] portrait of Her Majesty the Queen, of which, fortunately there is a full-size copy in our Houses of Parliament โ€ฆโ€.

Weekly Times, Melbourne, Vic, Saturday 22nd July 1876, page 11.

“THE NEW ARCADE AND ACADEMY OF MUSIC”
“…One of the most striking features of the whole design, however, will be an immense stained glass screen forming the end view from the arcade. This screen, divided into nine panels, has for the centre a colossal figure of Her Majesty the Queen, 11ft high, and done in the most exquisite manner by Messrs. Ferguson and Urie, of this city. Eight smaller panels – four on each side – will show allegorical pictures of music and the drama, while eight large circles will be filled with life-size busts of the most eminent musical and dramatic composers and authors – all done in stained glass…”

A new Bijou Theatre was designed by George Johnson but was demolished in the early 1900โ€™s. The Commonwealth Bank (219-225 Bourke street) now stands on the site.

This slideshow requires JavaScript.

External links:

โ™ฆ Web site: Australian Variety Theatre Archive

โ™ฆ Biography: George Lewis, first lessee of the Bijou Theatre.


Short link to this page: https://wp.me/p28nLD-p3

ยฉ Copyright

30-11-1875: Closure of Melbourne Colonial Exhibition.

The Argus, Melbourne, Tuesday 30th November 1875, page 5.

On the closure of the Melbourne Colonial Exhibition, some of Ferguson & Urieโ€™s stained glass were chosen by the committee to be included as exhibition examples to be shipped to New York on the โ€œSkerryvoreโ€ on Saturday the 4th of December 1875 for participation in the Philadelphia exhibition.

17-09-1875: The Victorian Exhibition awards of 1875.

The Argus, Melbourne, Friday 17th September 1875, page 3.

โ€œJURY AWARDS AT THE EXHIBITIONโ€

ย โ€œLyon, Cottier, and Co, Sydney, 119, stained window, second prizeโ€.

โ€œFerguson and Urie, Melbourne – 120, 121. stained windows, &c, first prizeโ€.

02-09-1875: The 1875 Victorian Exhibition Catalogue.

Ferguson & Urie exhibited their stained glass work at the Victorian Intercolonial Exhibition which was opened on the 2nd of September 1875. The official catalogue of exhibits,ย page 47 Group 4, listed Ferguson & Urie as well as former business partner John Lamb Lyon as Lyon, Cottier & Co of Sydney, exhibiting along side each other. The articles make mention of โ€œMr Clarkeโ€™s mansion, Sunburyโ€ known asย Rupertswood, now operating as boutique accommodation and events venue. The Rupertswood windows, span two floors and contain scenes of hunting and countryside that were the work of the firms’ senior stained glass artist David Relph Drape, some of which have Drapes name hidden within the scenery.

The Victorian Intercolonial Exhibition Catalogue 1875, page 47.

– LYON, COTTIER & CO., Sydney, New South Wales. Stained Glass Stairwell Window. Subject โ€“ โ€œCaptain Cookโ€.
– FERGUSON & URIE, 10 Collins-street East, Melbourne. Staircase on wall Window, โ€œThe Seasonsโ€, Staircase on wall Window, โ€œRob Royโ€, Portion of Staircase Window for Mr. Clarkeโ€™s mansion, Sunbury, Embossed Plate Glass for do, โ€œChillingworth Wild Cattleโ€, โ€œThe Maries at the Tombโ€, โ€œThe Charge to Peterโ€, Samples of margins.

Notes on the above tabloid article:

1. “The Seasons” – unknown (possibly Mandeville Hall, Toorak).
2. “Rob Roy” – unknown.
3. Clarke’s Mansion Sunbury – This is ‘Rupertswood’ – All stained glass is extant.
4. “The Maries at the Tomb” – unknown.
5. “The Charge to Peter” – unknown.

The Argus, Melbourne, Friday 3rd September 1875, page 3s

“The exhibits of Messrs. Ferguson and Urie, Nos. 120-121, afford gratifying proof of the demand which exists amongst us for works of decNotes:orative art, and the designs for the works which have been executed by them give us some idea of the extent to which the local manufacturers of painted glass have drawn upon in the decoration of our churches and large dwellings. The designs of almost all these, as well as that in the specimens exhibited, are excellent โ€“ lacking, if anything, in boldness โ€“ the colours in almost all instances being rich, and at the same time harmonious. Messrs. Ferguson and Urie have, we suppose, to consult the taste of their patrons, which is, we do them the justice to believe, the reason why a picture on glass of Chillingham Cattle has been prepared. Nothing more contrary to the true principals which should have been kept steadily in view in this development of art could possibly be conceived. As an illustration of glass painting of quite a different, but at the same time more boldly artistic school, attention must be called to a staircase window, designed as a memorial of Cook, the navigator, the seated figure being designed by a thorough artist, and the patterns containing illustrations of the typical animals and birds of Australia being especially worthy of notice. The colour is, however, wanting in richness. This exhibit is from the workshops of Messrs. Lyon, Cottier, and Co., Sydney.โ€

Excerpt from Intercolonial exhibition 1875 โ€“ Official Catalogue Advertiser:

โ€œFERGUSON & URIE, GLASS STAINERS, No. 10 Collins Street East. Memorial, Heraldic, and Grisaille; Stained Glass Windows for Churches and other Buildings, executed at the Stained Glass Works, Curzon-street, North Melbourne. Illuminated Commandments and Wall Decorations; Embossed Plate and Sheet Glass, any pattern; Lead Lights in Cathedral, Crown, Sheet and Ornamental Glass. Designs submitted with Estimate of Cost. Awarded two Medals, Melbourne Exhibition, 1867. Stained Glass Works, Curzon-street, North Melbourneโ€.

1889: St Johnโ€™s Church of England, Sorrento, Victoria.


St Johnโ€™s Anglican Church at Sorrento was built of local Limestone in 1874. It was used by the Presbyterian and Anglicans for services and other community functions and later, solely by the Anglicanโ€™s. The transepts were built in 1889 by George Morse who was the original architect/builder of the church.

The โ€œPrince Consortโ€ stained glass window, made by the Ferguson & Urie stained glass company of North Melbourne, was installed in the South Transept at this time. The window was originally installed in St Paulโ€™s Anglican Church on the corner of Swanston and Flinders street Melbourne which was demolished in 1889 to make way for the new St Paulโ€™s Cathedral.ย  Canon Chase was the original Donor of the stained glass window for St Paul’s and when it was decided that the original stained glass was not applicable for the new Cathedral it was returned to him for his decision to donate it elsewhere as he saw fit. Despite the intimations of the tabloids that it would be installed in the “Working Men’s College”, he eventually chose St John’s Anglican Church at Sorrento where it has resided for the past 125 years.

Australian Heritage database, Place ID: 5797, File: 2/18/021/0004, Registered 21/03/1978.

ย โ€œโ€ฆ St John’s Church of England, Nepean Highway, Sorrento, was commenced in 1874, the transepts being added in 1889 and the chancel during 1908-11โ€ฆโ€

ย โ€œโ€ฆ The transepts were built in 1889, presumably also by Morce. The stained glass windows in the easterly transept were donated by St Paul’s Anglican Church in Melbourne which was demolished in 1889.โ€ฆโ€

Photos were taken on 25th September 2010.

This slideshow requires JavaScript.

The Australasian Sketcher with Pen and Pencil, Melbourne, Monday 27th July 1885, page 115.

โ€œOLD MELBOURNE.
REMOVAL OF ST. PAULโ€™S PRO-CATHEDRALโ€.

โ€œST. PAULโ€™S PRO-CATHEDRAL., which is being pulled down to make room for the new cathedral, has an interesting history. It was the third church built in Melbourne, St. Jamesโ€™s and St. Peterโ€™s being the other two older edifices, and the date of itโ€™s inception takes us back to the early days of the colonyโ€ฆโ€

โ€œโ€ฆThe window in the chancel is a beautiful work of art, illustrative of the ancestry and life of the Prince Consort. The design has been most carefully studied, and every detail is in harmony with and descriptive of some national emblems or traits of Prince Albert, and only that the chancel is in an unsuitable place to disclose the beauties of the window, it would have been far more noted and prized than it is. The window was at first intended to be the gift of the public, and one of the lady members of St. Paulโ€™s Church collected ยฃ50 towards paying for it, but the Rev. Canon Chase at that stage presented the window, and at his request the subscriptions were devoted to the general building fund. Now that the church is being pulled down, the Building Committee have placed the window at the disposal of the donor, as the subjects of the windows of the new cathedral have already been chosen; and the Rev. Canon Chase is willing to present his gift to the Working Menโ€™s College, which it is thought it would most appropriately adorn, considering how actively the Prince Consort exerted himself in the cause of social progress. The other memorial window at the east end of the north aisle was erected by the Sunday School of St. Paulโ€™s Church as a mournful token of the esteem in which the wife of the incumbent, the Rev. Canon Chase, was held. There are also decorative windows in the galleries which would have been spared if the ephemeral nature of the career of the church could have foreseen, but no doubt other parishes will be eager to acquire them and replace them in their mullions, which are to be carefully preservedโ€ฆโ€

In 1984 Melbourne University Student G. Marie Moore wrote in her thesis;

โ€œOne of this firm’s better known works is the three-light Albert Memorial window of 1877, now in the south transept of St. John’s church Sorrento. It was originally designed and made by the company for the chancel of the old St. Paul’s church in Swanston Street, together with two smaller windows, depicting. Peter and Paul. The Church of England Messenger described the memorial in glowing terms:

โ€œโ€ฆthe middle portion of the window is filled by three crowned figures under canopies. The central king holds a sceptre. Above his head is the inscription ‘Oh Lord, in Thee have I trusted’. Beneath his feet, ‘Hezekiah Rex’. The Royal figures on his right and left hand hold respectively a harp and the book of the Law. The inscriptions above them are, ‘Praise the Lord’ and ‘In Thy Law is my delight’. Beneath them, ‘David Rex’, ‘Josiah Rex’. The upper portion of the window is divided (in the middle) into four small compartments, containing the emblems of England (lion), Scotland (crown held by a lion), Wales (three feathers), Ireland (harp). An aval on either side displays a cherub holding a scroll lettered in black on a white band, ‘When the righteous are in authority the people rejoice’. The lower portion beneath the kings has three large compartments. That in the centre displays the arms of the late Prince Consort resting on those of the Queen. On the right, the lion of England, in gold on crimson; on the left the unicorn, in silver on crimson. At the foot of the window, lettered in white (mediaeval) on black ground ‘In memory of His Royal Highness, Franc is Albert Augustus Charles Emmanuel, Prince Consort, died Dec. 1861. A brass plate under the window is inscribed in old English and carries the inscription:

โ€œFear God, Honour the Kingโ€. It is more than likely that David Drape was the artist responsible for this spectacular piece, as Lyon had already left the partnership in 1873 and moved to Sydney. Drape as an architect, was fully aware of the differences of our climate from that of European countries, and this is readily apparent in the brilliant colouring of the glass manipulated to cope with the high lights of our countryโ€ฆโ€[1]

The Prince Consort window at Sorrento was restored by Geoffrey Wallace’s Stained Glass studios in 2011.

The most recent historical event associated with this stained glass window was celebration of the life of Geoffrey ‘John’ Nathan (1931-2013). John died on the 28th June 2103. and his service was held atย  at St John’s Anglican Church at Sorrento on the 12th of July 2013. John was the grandson of ‘James Urie’ of the stained glass firm ‘Ferguson & Urie’ who had originally created the masterpiece in stained glass.

Related posts: 27-07-1885: St Paulโ€™s Pro Cathedral, Flinders St, Melbourne, Victoria.

Footnotes:

[1] Antipodean Gothic – Melburne University Thesis 1884, G. Marie Moore.


Short link to this page: https://wp.me/p28nLD-nV

ยฉ Copyright

1864: Burke Museum, Beechworth, Victoria.

Amongst the most famous secular stained glass windows created by the Ferguson & Urie company is the Burke memorial window at the Beechworth Museum in Northern Victoria.

In 1861 the former Superintendent of Police at Beechworth, Robert O’Hara Burke (1821-1861), met his demise during the infamous ‘Burke & Wills’ expedition, an event which is well recorded in Australian history.

The expedition was reportedly the most expensive ever undertaken at over ยฃ60,000 and the loss of seven lives and was the topic of much discussion at the time and still is after over a century and a half.

Newspapers all over Australia wrote of the expedition in great detail and monuments to Burke an Wills began to appear across the colony.

At Beechworth, in July 1864 it was reported that a design for a Burke memorial stained glass window, submitted by John H. Cuzner (Principal of Beechworth Grammar School and Hon. Sec of the Athenaeum), would be accepted, but the window would not come to fruition for another ten years until 1874.

Photos taken 18 Dec 2011.

This slideshow requires JavaScript.

The window features the Colonial Flag of Australia, the red Cross of St George, the White Rose of England, the emblem of New South Wales in gold within the red cross, the Thistle of Scotland, the Shamrock of Ireland and the Southern Cross in gold stars with the wording โ€œBurke Memorialโ€. The window was reportedly made for ยฃ30 and still exists in remarkable condition and is now the centrepiece attraction in the museum. The museum guides, pamphlets and advertising sign outside the museum all include pictures of the window and there are postcards of the window on sale.

An article on the wall at the Beechworth museum (18th Dec 2011) reads:

“In 1861, when the disastrous fate of the Burke and wills expedition became known in Beechworth it was decided that a monument be erected in memory of Robert O’Hara Burke who, as Superintendent of Police for the whole Ovens district from 1854-1858, has been stationed in Beechworth. The Athenaeum building was extended in 1863 to incorporate a museum and in 1874 the Burke Memorial stained glass window was made to order by Ferguson & Urie of Melbourne at the cost of thirty pounds. The building was further extended with the addition of wings on three sides from 1971-1979.”

“Robert O’Hara Burke was chosen by the Royal Society of Victoria to lead an expedition across Central Australia in 1860-61. Burke succeeded in crossing the Australian continent from south to north, but at a terrible price; the expedition cost him his life. The crossing ranked Burke as one of the most controversial figures in the history of Australian exploration”.

“Some called him ‘The mad amateur bushman’, others said ‘He was betrayed at the hour of success’, The Royal Commission set up to investigate the disaster which overtook the expedition, concluded by issuing the following statement: “We cannot too deeply deplore the lamentable result off an expedition undertaken at so great a cost to the Colony; but while we regret the absence of a systematic plan of operations on the part of the leader, we desire to express our admiration of his gallantry and daring”.

In 1864 the concept of a memorial stained glass window has been adopted and a design by Mr. Cuzner has been approved.

Ovens and Murray Advertiser, Beechworth, Vic, Saturday 2nd July 1864, page 2.ย 
โ€œBEECHWORTH ATHENAEUM – The first meeting of the new Committee is to be held on Monday evening next, when we are informed, it is contemplated to bring under consideration the desirability of attempting to get up a Bruce Auction for the purpose of obtaining funds to complete the Burke Museum, and render it suitable for the object it is intended to accomplish; also, a better plan than at present adopted for ensuring all subscribers easy access to the books they may desire to take home from the Library. The advantages of a Museum to the district are so apparent that we feel confident the public will liberally respond to any well considered project to give that of the Athenaeum a fair start, and look forward to shortly having to congratulate the town on the possession a collection that will be creditable not only to the Athanaeum, but to this part of the colony, being aware that there are gentlemen on the committee able and willing to render great assistance in its formation. It is considered by many that the subscribers to the building itself should have an opportunity given them of expressing their approval, or otherwise, of the intended memorial to ‘Burke,’ and we are sure the Athenaeum Committee will be anxious to give them satisfaction before definitely determining on the carrying out of the design. We, ourselves, highly approve of the memorial window, designed by Mr Cuzner, as being both useful and ornamental, and merely express the feeling we have heard for the information of the Committee. Steps are also to be taken with the view of commencing the lecture session without unnecessary delay, and from the material of which the Officers and Committee are composed, we have every assurance that all that energy and zeal can accomplish will be done to preserve the Athenaeum in its present efficiency, and to give satisfaction to members of that very useful Institution.”

Mr Cuzner’s design for the window would remain on ice for the next ten years. In 1874 it finally came to fruition.

Ovens & Murray Advertiser, Beechworth, Vic, Saturday 1st August 1874, page 5.
“…The unsightly boarding in the oval aperture in the end wall of the Museum has been replaced by a stained glass window, intended to commemorate the memory of the ill-fated explorer from whom this part of the institution takes its name, and if not everything that could have been desired, your Committee trust it will be considered as a great improvement upon the state of things that previously existed. The cost of this memorial window is ยฃ30, which will be augmented by the cost of placing it in the position designed for it…”

The window is the only known extant Ferguson & Urie stained glass in an oval shape and is now artificially lighted from behind.

External Links:

Biography: Robert O’Hara Burke.

National Archives: Burke memorial window.


Short link to this page: https://wp.me/p28nLD-mp

ยฉ Copyright

1874: The German Lutheran Church, Parliament Place, Melbourne, Victoria.

The German Lutheran Church was built in Parliament Place in 1874 and all the glazing was executed by Ferguson & Urie. The three windows in the apse are the centre piece of the church. All the windows in the Clerestory, and a number of windows in the nave with the red, blue and yellow borders are original Ferguson & Urie glass.

Photos taken 26 September 2010.

This slideshow requires JavaScript.

[View all images]

The German Lutheran Church, Parliament place Melbourne.

The first German Lutheran church was built on the current site in 1854 by William Hellings to the designs of Bellairs, Kรผrsteiner & Co and was replaced in 1874 by the existing Gothic style bluestone church designed by Charles Blachmann and built by Henry Goedeke. All the original stained glass windows in the church were supplied by local stained glass company Ferguson & Urie in 1874 including the simple nave windows with plain glass diamond quarries and red and blue borders (I refer to these as their โ€˜stockโ€™ windows). Some of these โ€˜stockโ€™ windows were later replaced by memorial windows made by other stained glass artists. The three apse windows are all the same size with the centre one containing a different design which includes the Hexagram symbol, which is frequently seen as a symbol of the Freemasons (AKA โ€˜Seal of Solomonโ€™ orโ€™ Shield of Davidโ€™), and the depiction of the Lamb of god with the victory flag and text below โ€œEcce Agnus Deiโ€ which refers to John 1:29, โ€œBehold the lamb of god, which taketh away the sin of the worldโ€. The outer two apse windows are of identical design with an eight petal flower inside an eight pointed star which were medieval symbols of resurrection and eternal life. According to the church archives, the centre apse window was invoiced from Ferguson & Urie at ยฃ96, 12s on the 16th September 1874. At the top of the western three light window above the main entrance is a sexfoil rose design with red Yโ€shaped decorations being symbols of the Trinity. The centre glass window below it was replaced in 1932 with stained glass designed by East Melbourne artist Ola Cohn.

Illustrated Sydney News, NSW, Saturday 16th January 1875, page 3.

“NEW LUTHERAN CHURCH, MELBOURNE.

In February, 1849, the first ship with German immigrants ย  arrived in Port Phillip; others soon followed, and formed a “Lutheran congregation, holding their services in a building in Collins-street, then the Rev. Mr. Morrison’s church, and now used as a State school. The services were conducted by laymen, a sermon being read by one of them. Mr. Matthias Goethe, one of the professors at Dr. Lang’s college in Sydney, accepted the charge, and, on Good Friday, 1853, was inducted pastor of the Lutheran congregation in Melbourne. Money was then collected, and the erection of a ย  Lutheran church commenced on the Eastern-hill, on ground granted for that purpose. The cost was ยฃ6000, and it was opened in 1854. In 1867 the Rev. Mr. Goethe left for California, and the Rev. Herman Herlitz, from German town, near Geelong, succeeded him as pastor; and the old church being too small, it was resolved to erect a larger and more handsome building. In August, 1872, the plans of Mr. C. H. E. Blachmann were accepted, and the foundation stone of the new building was laid on the 17th of March last. The church when finished will seat about 330 persons, and will cost nearly ยฃ4000; the building is of bluestone, with cement dressing. The length, including chancel, is 85 feet; breadth of nave, 23 feet; with aisles each side 7 feet ย  wide. The height inside to apex of ceiling is 36 feet. The windows to aisles and nave are filled with cathedral glass, having ornamented stained glass borders; but the apse windows are of a more costly description, all made by Messrs. Fergusson [sic] and Urie. The caps of columns carrying nave walls are beautifully foliated. All the fittings including a very handsome pulpit and reading desk, are of polished cedar and blackwood. A handsome organ presented by the Misses Moeglin, at a cost of about ยฃ400, will be put up in the gallery. The opening will take place next month”.

โ™ฆ Other References: ‘A German Church in the Garden of God’ – Melbourne’s Trinity Lutheran Church 1853-2003. Herbert D Mees General Editor.


Short link to this page: https://wp.me/p28nLD-lD

ยฉ Copyright

24-10-1873: The Turkish Baths, Bourke Street, Melbourne, Victoria.

A building occupied by the Levy Brothers in Bourke street Melbourne was converted to Turkish baths by a Mr. S. J. Hosie.

The Argus, Melbourne, Friday 24th October 1873, page 5.

โ€œโ€ฆ The stained glass windows are from the works of Messrs. Ferguson and Urie and the paintings on glass were done by Mr. Mooreโ€ฆโ€

Thomas Hosieโ€™s Turkish Bathing Palace and Bar was opened by Governor Sir George Bowen on the 23rd of October 1873. The baths were located at Bourke Street East and no longer exists. Nothing is know what happened to the stained glass windows.

HOSIES Turkish Bathing Palace 01


Short link yo this page: http://wp.me/p28nLD-ll

ยฉ Copyright

30-09-1873: Ferguson & Urie advertise 10 Collins street for sale.

The Argus, Melbourne, Tuesday 30th September1873, page 8.

โ€œFOR SALE, or To Let, No. 10 Collins-street east. Ferguson and Urie, Curzon-street, Hotham”.

This is one of the earliest indications that the Ferguson & Urie company had premises in Collins street. The Company didnโ€™t end up selling the premises at address 10 Collins street and ten years later, in 1884, they decided to erectย  a seven story building which would become their main business headquarters.

Related posts:

20-03-1884: Ferguson & Urie building facade approved to be made of Hydraulic Freestone.

22-08-1884 : Ferguson & Urie’s new premises.

19-08-1889: Sale of the Ferguson & Urie building in Collins Street

14-11-1899: The Auction of 283 Collins Street.

21-02-1901: The Citizens Life Assurance Company purchases the building.


Short link to this page: http://wp.me/p28nLD-lj

ยฉ Copyright

29-08-1873: Dissolution of Partnership with John Lamb Lyon.

Victorian Government Gazette, Friday 29th August 1873, No: 64, page 1553.

โ€œDISSOLUTION OF PARTNERSHIP โ€“ THE partnership heretofore subsisting between the undersigned James Ferguson, James Urie and John Lamb Lyon, as stained glass manufacturers, at Curzon street, Hotham, in the colony of Victoria, under the style of โ€œFerguson; Urie, and Lyon.โ€ Has been this day dissolved by mutual consent, so far as regards the said John Lamb Lyon. All debts owing to and by the said late firm will be paid to and by the said James Ferguson and James Urie. Dated this fifteenth day of August 1873. JAMES FERGUSON, JAMES URIE, JOHN LAMB LYON. Witnesses to all the signatures โ€“ Saml Gillett, solicitor, Melbourne; J. C. Stewart, solicitor. No. 3709โ€

After ten years with the firm, John Lamb Lyon had decided to head to Sydney where he would team up with a long time friend and former fellow apprentice, Daniel Cottier, to form the Sydney stained glass firm โ€œLyon & Cottierโ€.

Victoria Government Gazette 64, Friday 29th August 1873 Page 1553

Victoria Government Gazette 64, Friday 29th August 1873 Page 1553

Related posts:

โ™ฆ 27-08-1873: The sale of Lyonโ€™s Dudley street house.

External links:

โ™ฆ Wikipedia: Daniel Cottier

โ™ฆ Biography: John Lamb Lyon


Short link to this page: http://wp.me/p28nLD-kZ

ยฉ Copyright

27-08-1873: John Lamb Lyon sells his house in Dudley Street West Melbourne.

The Argus, Melbourne, Wednesday 27th August 1873, page 2.

John Lamb Lyon has decided to depart the Ferguson & Urie firm. On the 27th of August 1873 at โ€œtwelve oโ€™clock noonโ€, as reported in the Argus, an auction was conducted for his house and contents at, 38 Dudley street West Melbourne.

Lyon then left for Sydney where he teamed up with a long time friend Daniel Cottier to start the Sydney stained glass firm of Lyon, Cottier & Co.

Related posts:

โ™ฆ 29-08-1873: Dissolution of partnership with Ferguson & Urie.

โ™ฆ 1916: John Lamb Lyon, Stained Glass Artist, (1835-1916)

External links:

โ™ฆ Powerhouse Museum: Stained glass window by John Lamb Lyon, 1879 – 1889

โ™ฆ Wikipedia: Daniel Cottier

โ™ฆ Biography: John Lamb Lyon 1835-1916


Short link to this page: https://wp.me/p28nLD-kX

ยฉ Copyright

10-09-1862: The Congregational Church, Victoria St, East Melbourne.

The Congregational church was built in 1862 and stands on the corner of Victoria Parade and Simpson Street (176 Simpson Street), East Melbourne. It remained a Congregational Church for more than 70 years until 1937 when the building was sold to the Syrian Orthodox Church. It is now known as the Antiochian Orthodox Church of St Nicholas.

The three-light west window above the principal entrance was crafted by Ferguson & Urie. The centre light contains a scrolling ribbon with a piece of scripture from the King James Bible;

“BEHOLD THE HEAVEN AND HEAVEN OF HEAVENS CANNOT CONTAIN THEE HOW MUCH LESS THIS HOUSE THAT I HAVE BUILDED? 1st KINGS 8:27“

At the bottom edge of the centre light there also appears a very rare occurrence of the company name “Ferguson & Urie”. The two outer lights have obvious evidence of replacement pieces of rudimentary painted glass which have faded to a light brown colour.

Photos were taken: 11th September 2012.

This slideshow requires JavaScript.

The Age, Melbourne, Wednesday, September 10th 1862, page 5.

ย โ€œA new Congregational Church in Victoria Parade, East Melbourne, was opened for public worship on Sunday last. Sermons were preached by the Revs. J. W. Beer, J. Taylor, and J. Bickford. Yesterday evening a public soiree to celebrate the event was held, the ladies of the congregation providing the necessary refreshments gratuitously. A public meeting subsequently took place, at which George Harker, Esq., presided. Addresses were delivered by the Revs. J. L. Poore, I. New, Moss, Day, W. Butters, and J. Beer; and by the Hon. G. Rolfe, M.L.C. The church is a handsome building, though possessing no pretensions to a high order or architecture. It is 65 feet long by 39 wide, and is capable of comfortably seating from 400 to 500 persons. The windows are of stained glass, manufactured by Messrs Ferguson and Urie, of North Melbourne. The building cost altogether 1300; of which about 200 is still due, though a liberal offer was made in the course of the evening by Mr Ramsden, to subscribe 100 if the balance of the debt was raised by the congregation. It need scarcely be mentioned that the cost of the construction is solely borne by the members of the congregation, no portion of it being received from the state-aid grantโ€.

ย 

External links:

โ™ฆ St Nicholas Church web site

โ™ฆ Heritage Victoria


Short link to this page: https://wp.me/p28nLD-hA

ยฉ Copyright

05-02-1872: St Mary of the Angels Basilica, Geelong, Victoria.

The foundation stone of St Mary’s was laid in 1854 but work ceased in 1856 and the partial construction remained an eyesore in Yarra Street Geelong for seventeen years before the newly appointed Archdeacon Slattery resurrected the plan to have the new church built.ย  In January 1870 Archdeacon Matthew Downing commissioned T.A. Kelly to prepare plans for completion of the church .

Known as St Mary of the Angels Basilica, it was eventually opened by Bishop James Alipius Goold on the 4th of February 1872.ย 

The large rose or wheel window in the liturgical west end facing Yarra Street is the work of Ferguson & Urie of North Melbourne. The window measures more than three and a half meters in diameter and cost in excess of ยฃ300. The Virgin Mary, St. Joseph, St. Patrick, St. Bridget, St. Augustine, and St. Francis Xavier are the six prominent subjects in the window and they are surrounded by angels, crowns and floral emblems. The Agnus Dei, or Paschal Lamb, is carrying the victory banner which takes place in the centre of the whole arrangement.

Geelong Advertiser, Vic, Thursday 14th December 1871, page 2.

“The new cathedral in Yarra-street is rapidly approaching completion, and the workmen for some time past have been busily engaged with the decorative works of the interior. The side and upper roofs of Ceylon pine, have been stained and varnished, and the timber looks very handsome. Above the pillared arches, the blaster work has been very neatly and artistically executed. Instead of ยฃ200, as originally contemplated, the memorial window in front is now to cost about ยฃ300. The stained glass is being prepared by Messrs Fergus[sic] and Urie, of Melbourne.”

The Argus, Melbourne, Monday 5th February 1872, Page 5.

“The Church of St. Mary, Geelong, the solemn ceremony in connexion with the opening of which was performed yesterday, stands at the upper end of Yarra-street, Geelong, on an eminence which renders it the most conspicuous object in the townโ€ฆ”

ย “โ€ฆ a beautiful and elaborate wheel window, 12ft in diameter, considered the most beautiful in the colony, filled in with stained glass, illustrative of the patrol saints of the church with their appropriate devicesโ€ฆ”

Photos taken 18th December 2010. (Updated photos from Nov 2013 can be see on Flickr)

This slideshow requires JavaScript.

[View larger images]

In 1855, one of the original architects, Richard Dowden, exhibited some proposed designs for stained glass prepared by Kearney & Co of Glasgow and intended for the church:

Geelong Advertiser and Intelligencer, Vic, Saturday 9th June 1855, page 2.

โ€œโ€ฆMr. Dowden also exhibited two very beautiful designs for stained glass windows, sent from home by Messrs Kearney & Co, of Glasgow; one was intended for the front window between the towers in the Yarra-street elevation, and the other for one of the transepts; the first contains the Life of the Redeemer, pourtrayed in 12 elegant medallions; the other had four magnificently colored representations of the Virgin Martyr. He stated that they would cost on average, 500 each, which does not seem at all exorbitant, when we consider the elaborate beauty of the designs. We sincerely hope these designs or similar ones will be adopted, as it is of vast importance to cultivate a true taste for the higher classes of art in this countryโ€ฆโ€

None of the original 1855 designs for the stained glass windows by Kearney & Co were ever adopted. The west oriel or wheel window was eventually made by the Ferguson & Urie stained glass company of North Melbourne circa 1871 and was dedicated to Rev. Dean Hayes;

James Francis Hogan, “The Irish in Australia” (1887), Project Gutenberg transcription.

“…In after years the original design of the church was considerably modified to suit the altered circumstances, and a portion of the nave was comยญpleted, sufficiently large to answer the requirements of the reduced population. Even in this incomplete condition, the building is the most conspicuous, commodious and elegant ecclesiastical edifice in the town. Its facade contains a beautiful circular stained glass window in memory of a popular pastor of the place for many years, the Very Rev. Dean Hayes, who was on a visit to his native Ireland when he died, after having just been designated as the first Bishop of Armidale in New South Wales…”

This article from April 1871 gives insight as to how the window came about!

Geelong Advertiser, Vic, Saturday 15th April 1871, page 2.

“A meeting of the friends and subscribers to the late Very Rev. Dean Hayes’ memorial fund, was held at the Town-hall, on Saturday. The attendance consisted of Mr Johnstone, M.L.A., and Messrs Noonan, Davoren, Mansfield, O’Brien, Kelly, and McGonigal. Mr R. de B. Johnstone was voted to the chair. It was announced that ยฃ117 was now lodged to the credit of the memorial fund at the Commercial Bank. The chairman stated that the object of the meeting was to decide in what manner the amount collected should be expended, with the view of perpetuating the memory of a great and good citizen. He referred at considerable length to the career of the late Dean, and the claim his good deeds had established. As the founder of the Catholic orphanages at a time when there were no other institutions in existence for the relief of destitute children, he had proved himself entitled to the gratitude of those who came after him. In a matter of this kind he left religious considerations entirely out of the question, and he was indifferent regarding the form the memorial might take, so long as a fitting tribute of respect was paid the the memory of a great and good townsman. It was then decided on the motion of Mr. Noonan, seconded by Mr Davoren, that the memorial should take the form of a stained window, to be erected in the new Roman Catholic Church, Yarra-street. A plan of the proposed window was exhibited, and certainly if the design is carried out it will be not only an embellishment to the sacred edifice, but a suitable monument to the deceased Dean. Archdeacon Slattery, and Messrs Johnstone and Nonan were appointed a sub-committee to carry out the erection f the memorial window which is to be inserted in the building over the main entrance. Some remarks were made about the erection of a marble tablet at the Catholic Orphanage, after which the meeting closed.”

At this point the actual window has yet to arrive and be installed in the tracery!

Geelong Advertiser, Vic, Monday 17th April 1871, page 3

“While St. Mary’s Roman Catholic Church is rapidly undergoing demolition a large wooden structure at the rear is to escape destruction for the present, having been converted into a temporary place of worship. The altar belonging to the old building has been transferred thither, so that, instead of the schoolhouse, the members of the congregation who are unable to attend the Ashby Church will be able to celebrate early mass in a place set specially apart for the purpose. The construction of the new church is rapidly progressing, and some idea of its architectural beauty may now be formed. The design of the front entrance is elaborate, and the carved stonework has been executed with great care and accuracy. Above the doorway in the centre frame of the memorial window to be erected to the memory of the late Dean Hayes has been so far completed that only the stained glass is wanting to complete the design. The window is circular, and the stonework about it is carved in such a manner as to produce a striking and elegant effect.”

Geelong Advertiser, Vic, Wednesday 30th August 1871, page 2.

โ€œGreat progress is being made with the building of St. Mary’s. Nearly all the stonework of the windows has been completed, and sandstone ornamental work is now being placed on the walls. The designs of the windows are a fitting match for the Very Rev. Dean Hayes memorial window, and are very chaste.โ€

Geelong Advertiser, Vic, Monday 20th November 1871, page 2.

“It will be remembered that some time ago a meeting of the subscribers to the memorial intended to be raised in honour of the late Very Rev. Dean Hayes, was held at the Town Hall. It was then re solved that the money collected for the purpose by Messrs Johnstone and Noonan, amounting to ยฃ130, should be applied towards the erection of a memorial window in St. Mary’s Church, and the Rev. Archdeacon Slattery, Messrs R. de B. John stone and W. P. Noonan were appointed trustees of the fund. The whole of the ornamental stonework of the window has been completed, and is ready for the reception of the stained glass, but some additional funds are required to meet the expense. ยฃ230 is the estimate for the window, so that ยฃ100 has yet to be raised. Under the circumstances Messrs Johnstone and Noonan intend to resume their canvass, and it will be observed that subscriptions are invited.”

St Maryโ€™s was opened on Sunday February 4th 1872 by Bishop Goold and the following article gave a bit of history, the ceremony, and a lengthy description of the church and the memorial window facing Yarra Street. The detail in the article also indicates that the memorial window of stained glass was the only figurative window erected in the church at that time and all other windows contained amber tinted cathedral glass. Today most of the windows are all filled with stained glass by many other stained glass studios but the two large windows in the north and south transepts are still original. The Rev Dean Hayes memorial window by Ferguson & Urie is the oldest stained glass window in the Church.

Geelong Advertiser, Vic, Monday 5th February 1872, page 3.

“…its magnificent wheel window, 12 feet in diameter. This window is filled with flowing tracery, slightly French in its idea, and glazed with stained glass, intended as a memorial to the late Ven Dean Hayes, the subjects represented being the Blessed Virgin, St. Joseph, St. Patrick, St. Bridget, St. Augustine, and St. Francis Xavier, with their corresponding symbols…”


Short link to this page: https://wp.me/p28nLD-hh

ยฉ Copyright

01-01-1872: Welsh Church, Latrobe street, Melbourne, Victoria.

The Argus, Melbourne, Monday 1st January 1872, page 5.

A new Welsh Presbyterian or Calvanistic Methodist Church was opened for Divine worship on Saturday, in Latrobe-street. The congregation first met in a common school in Collins street in 1853, but in a year or two became sufficiently numerous to remove to a larger building in Latrobe-street. This, in time, failed to afford sufficient accommodation, and the present structure has been erected in its place. It was designed by Messrs. Crouch and Wilson, and was erected by Mr. Ireland, the total cost being about ยฃ1,800. Its style is what is known as the early decorated. It is built of brick, on stone foundations, and measures over all 65ft. 6in. by 42ft. It is intended to stucco the whole exterior of the church, but at present only the front elevation has been so treated. This facade stands upon a fine axed bluestone base, and is 50ft. high to the top of the finial on the gable. The principal entrance is in the centre, and above it is a large triple-light window, with geometrical tracery filled with stained glass, from the manufactory of Messrs. Ferguson, Urie and Lyon.

The Gothic Revival Church in Latrobe street was opened on 30th December 1871.

The text in the ribbon in the centre of the triple light window facing Latrobe street is written in Welsh which translates as follows:

Welsh: –ย  “ANNWYL CARWN EIN GILYDD OBLEGID CARIAD O DDUW Y MAE”
English: –ย  “BELOVED LET US LOVE ONE ANOTHER FOR LOVE IS OF GOD”

The text comes from the King James Bible, 1 John 4.7 – “Beloved, let us love one another: for love is of God; and every one that loveth is born of God, and knoweth God”

Photos taken 16th July 2011.

This slideshow requires JavaScript.


Short link to this page: http://wp.me/p28nLD-h3

ยฉ Copyright

08-12-1871: Christ Church, Hawthorn, Melbourne, Victoria.


The Argus, Melbourne, Friday 8th December 1871, page 5.

ย โ€œA very handsome memorial window has recently been placed in the north transept of Christ Church, Hawthorn, by Lady Palmer, in commemoration of her husband, Sir James F. Palmer, the late president of the Legislative Council. It is the work of Messrs. Ferguson, Urie and Lyon, of Curzon-street, North Melbourne, stained glass manufacturers, and is an exceedingly creditable production. The design, which is typical of the three Christian virtues, Faith, Hope, and Charity, is identical with that of the west window of New College Chapel, Oxford, which was painted by Jervais, from cartoons furnished by Sir Joshua Reynolds. The colours are very rich, and harmonise well together. The whole treatment of he subject is good, the drapery of he figures, in particular, being admirably managed. Mr.Wyatt, architect, supervised the execution of the work.โ€

Photos taken 14th November 2010.

This slideshow requires JavaScript.

[View larger images]

Geelong Advertiser, Vic, Thursday 7th December 1871, page 3.

ย โ€œA very handsome memorial window has jnst been placed in Christ Church, Hotham, at the expense of Lady Palmer, in commemoration of the death of her husband, the late President of the Legislative Council. As a specimen of colonial art, the work is probably in its way the finest production in Victoria. The window consists of three compartments, containing allegorical representations of the three Christian virtues, Faith, Hope, and Charity, respectively. The last named of these personifications is represented on the centre compartment, which is 9 feet 8 inches in height and 2 feet broad; the two others being 7 feet high by 2 feet wide. The colours are extremely rich, and the execution compares very favourably with that of two other painted memorial windows of English manufacture in the same church. The work was executed by Messrs Ferguson, Urie, and Lyon, of this city, under the direction of Mr F. Wyatt, architect, the design, so far as the forms are concerned, being copied from a portion of the Hew College Chapel window, which latter was the work of Jervaise, from paintings by Sir Joshua Reynolds. Running along the lower portion of the new window is the following inscription in old English letters:โ€””To the memory of James Frederick Palmer, Knt., who died April 23rd, 1871.” I understand that the total cost of the work was a little over ยฃ100โ€.

The first parts of Christ Church Hawthorn were constructed in 1853-54 of bluestone in the Gothic design of Charles Vickers. The chancel and temporary organ chamber were added in 1873 and extensions to the nave and north transept in 1886. The church has many historic stained glass windows by craftmen such as Ferguson & Urie, Brooks Robinson & Co, William Montgomery, William Wailes and Hardman of Birmingham.

In late 1871 Lady Isabella Palmer had a memorial stained glass window erected in the South Transept of Christ Church, Hawthorn in honour of her husband Sir James Frederick Palmer (1803-1871).ย  There is always the question of how or why particular subjects are selected for memorial windows, but in the case of Sir James’ memorial window it was made a little easier for Lady Isabella. She would have been acutely aware of her husbands taste in art. At the Art Treasures Exhibition in Melbourne in April 1869, “…Sir James Palmer contributes two relics of his illustrious kinsman, Sir Joshua Reynolds…” All Lady Isabella had to do now was pick something by Sir Joshua Reynolds with a religious theme that Sir James’ would have loved.

The resulting stained glass window she comissioned was to be made by local stained glass craftsmen โ€œFerguson, Urie & Lyonโ€ of Curzon St North Melbourne and depicts the three Christian virtues, Faith, Hope, and Charity. The window uses quite large pieces of glass with very few lead lines and although quite spectacular to see is considered technically inferior to their earlier work. The depictions of Faith, Hope and Charity are copied from a stained glass window, located in New College Chapel, Oxford that was created by Jervais and based on the designs by Sir Joshua Reynolds. Ferguson and Urie also copied some elements of the same for the Foster memorial window erected in All Saints Church in South Hobart in 1868.

There is another Ferguson & Urie window in this church not mentioned in any other article found to date. The Henry Nathaniel Ray memorial window is by Ferguson & Urie circa 1879 and depicts Christ carrying the Cross. Henry Ray was the son of Henry Gibbons Ray & Mary Singer and husband of Maria Josephine Ray.ย  Ray was a Broker, formerly of Middlesex, and died at his home “Maida Estate” at Weinberg Rd Hawthorn on on the 6th of Aug 1879 aged 59 after only a few hours of illness (as reported in the Argus, 7th of August 1879). (Vic BDM: 8008/1879). His family home “Maida Estate”, situated at Glenferrie and Riversdale Roads at Hawthorn, went up for public auction on the 26th of February 1880.

External links:

Sir James Frederick Palmer (1803-1871)


Short link to this page: https://wp.me/p28nLD-gI

ยฉ Copyright

21-06-1871: Roman Catholic Mortuary Chapel at the Melbourne General Cemetery.

The Argus, Melbourne, Wednesday 21st June 1871, page 5.

ย โ€œThe Melbourne Cemetery has received another adornment, now that the new mortuary chapel in the Roman Catholic portion of the ground has been completed. This elegant structure, of which the sanctuary only is wanting, is of bluestone, with windows and exterior ornaments of Tasmanian freestone, from Kangaroo Point. It consists of a pointed porch, enriched with carved finials, which leads into a lofty open-roofed chapel, lighted by four trefoil-pattern windows, and paved with encaustic tiles, and two crypts beneath. The style is Gothic, and the dimensions are – length 60ft.,width 22ft., while the slated roof reaches a height of 50ft from the ground. The Belfry is not yet finished. The crypts are solidly floored with concrete, and are provided with sufficient means of ventilation. They are intended as a final receptacle for the remains of deceased priests, which are to be placed there in leaden coffins. The bodies of about 10 deceased clergymen await their transit to this repository, which will take place contemporaneously with the solemn dedication of the building to the Blessed Virgin and St. Joseph by the bishop. This will be celebrated in a few weeks, and the Rev. G. V. Barry will preach a special sermon on the occasion. This mortuary chapel is, we believe, the only one worthy the name in Australia; at least such was the opinion of Archbishop Polding, who visited it the other day, and whose knowledge on the subject is doubtless considerable. The entire edifice, which has cost over ยฃ1,000 is due to the Rev. W. M. Finn, who, with the permission of the bishop, initiated the movement which has resulted so successfully at the time that he was appointed to his present cure at Heidelberg. Since then the rev, gentleman has been unremitting in his exertions to obtain subscription, and when the money was forthcoming extended his careful supervision to every detail of the construction. The architect of the chapel is Mr. J. B. Denney, and the work was done in two contracts, the superstructure being erected by Messrs. J. Young and Co.”

The dedication ceremony of the chapel was to have taken place on Sunday 20th August 1871 but was postponed due to heavy rain. The service finally took place in the presence of a crowd of 10 to 15 thousand people on Sunday 10th September 1871.

Geoffrey Wallace Stained Glass Studio at Caulfield restored the windows after they were vandalised in 2008.

Four saints are depicted in individual lancets being:

  1. Saint Brigitta of Sweden, holding a candle,
  2. Saint Patrick of Ireland holding the staff with the snake at his feet,
  3. Saint Joseph holding a stalk of Lily flowers,
  4. Saint Maria with her hands folded in prayer.

Each window has the Latin Motto โ€œORA PRO NOBISโ€ (Pray for us) at the bottom.

All the photos of the windows have been kindly contributed by Geoffrey Wallace . The images show the remarkable transformation before and after the restoration by Geoff’s Studio.

This slideshow requires JavaScript.


Short link to this page: https://wp.me/p28nLD-g8

22-03-1871: St Patrickโ€™s Catholic Church, Lilydale, Victoria.

The dedication ceremony for St Patrickโ€™s Catholic Church at Lilydale in the Dandenong Ranges supposedly took place on Sunday the 19th of September 1870 as indicated in the article below but St Patrick’s Day was Friday the 17th which is correctly indicated on the memorial stone dated 1997. Although it was mentioned in 1871 that Ferguson & Urie had decorated the high altar, there is no longer any evidence of any artwork or stained glass by Ferguson & Urie in St Patrick’s at all.

The Argus, Melbourne, Wednesday 22nd March 1871, page 5.

“The ceremony of solemnly blessing the now church of St. Patrick’s, Lilydale, took place last Sunday. The Right Rev. Dr. Goold was the officiating prelate. After a procession had marched around the exterior of the church, the bishop commenced the mass of the Patronage of St. Joseph. At the last gospel, the Very Rev. J. Dalton, superior of the Jesuits, preached a sermon suitable to the occasion. At the conclusion of the dedication ceremonial, the bishop addressed the congregation, and concluded by congratulating them and their pastor, Father Finn, of Heidelberg, in having brought their labour of love to so prosperous a termination. The church is built of a species of granite, from plans given gratuitously by Mr. A. Martelli. The style is German Gothic. Mr. David Mitchell, of Richmond, was the contractor; Messrs. Ferguson and Urie, of Melbourne, decorated’ the high altar; and Mr. Gaunt, of Bourke-street supplied the sanctuary fittings. It is only just to state that the above gentlemen have given tho fullest satisfaction. To honour the auspicious event of Sunday lost it has been arranged on an early day to give the children of Lilydale an al fresco entertainment on one of the numerous hills that are in the vicinity.”

Photos taken 13th September 2014.

This slideshow requires JavaScript.

A full cycle of photos of all the windows at St Patrick’s can be seen on my Flickr photo stream here:
https://www.flickr.com/photos/stainedglassaustralia/sets/72157647535174611/

1871: St Patrickโ€™s Catholic Church, Wangaratta, Victoria, Australia.

St Patrick’s Catholic Church, Wangaratta, Victoria.

The triple light stained glass windows behind the altar were the work ofย  Ferguson, Urie & Lyonย  of North Melbourne. There is also a single light in the north transept (very hard to photograph due to obscured light in lower half)ย  and there is also the Lamb of God (aka Agnus Dei) located above two art deco lights that are not by Ferguson & Urie. Whether there were any original Ferguson & Urie windows below the Lamb of God medallion is not known but it looks highly likely that this window has come from another position in the church prior to modern extensions.

The Argus, Melbourne, Saturday 11th March 1871, page 7.

ย “The new Roman Catholic church at Wangaratta, dedicated to St. Patrick, was solemnly opened and consecrated by the Right Rev. Dr. Goold, on Sunday last. High mass was performed, the bishop being assisted by the Re. Dr. Fitzpatrick, vicar-general, and Fathers Hogan and Egan. The church was crowded with people, collected from almost every place within 30 miles of Wangaratta”.

Advocate, Melbourne, Vic, Saturday 18th March 1871, page 6.

“DEDICATION OF ST. PATRICK’S CHURCH, Wangaratta…”

“…The stained glass windows are admirable illustrations of the proficiency of the colonial manufacturers, Messrs. Fergusson,[sic] Urie, and Lyon – the central figure of the Saviour on the cross, with the Blessed Virgin kneeling at the foot, being represented with special correctness of drawing and colouring…”

ย 

Photos taken 19th December 2011.

This slideshow requires JavaScript.

[View larger images]


Short link to this page:ย http://wp.me/p28nLD-fk

Updated: 13th Feb 2015.

ยฉ Copyright

27-02-1871: Shipping Intelligence notices.

The Argus and other local newspapers of the time included hundreds of shipping notices detailing cargo notices for the colony’s businesses.

The Argus, Melbourne, Monday 27th February 1871, page 4.

“SHIPPING INTELLIGENCE. HOBSON’S BAY”

โ€œDilharce, from London – 28 cases, Ferguson, Urie, and Lyon;”

04-06-1870: Christ Church, Acland Street, St Kilda, Melbourne, Victoria.

In late May of 1870 the first five stained glass windows for the Chancel of Christ in Acland Street St Kilda were erected by the Ferguson & Urie Stained Glass company. These single light lancet headed windows represent the Annunciation, Nativity, Baptism, Crucifixion & Burial and Resurrection. In the following four years the Ascension, Rising of Lazarus, Jairu’s Daughter, Good Shepherd and I.H.S. windows were erected.

The Argus, Melbourne, Saturday 4th June 1870, page 5.

โ€œWe have much pleasure in observing that the illuminated windows manufactured by Messrs. Ferguson, Urie, and Lyon, of this city, have been completed, and are now placed in the chancel of Christ Church, St. Kilda. They are five in number, representing the annunciation, birth, baptism, death, and resurrection of our Lord, and the Lamb of God. They add very greatly to the beauty of the edifice, and are an excellent sample of colonial art. These windows were obtained in response to an offer made by a member of the congregation to give the central window, provided the other four were subscribed for by the parishioners. This most desirable condition was fulfilled by a concert at the town-hall, Prahran, last September, at which several lady and gentleman amateurs performed, together with a donation of ยฃ20 given by Mr. E. Courtney towards the object to the lady who got up the concert.โ€

Photos taken: 11th February 2011.

This slideshow requires JavaScript.

The article from 1870 only mentions the first five windows installed in the chancel of the church but there are a total of ten Ferguson and Urie windows in the church installed at different times in history.

1. Annunciation (Restored by Alan Sumner).

2. Nativity

3. Baptism (Restored by Alan Sumner).

4. Crucifixion and Burial

5. Resurrection (Restored by Bruce Hutton from Almond Glass).

6. Ascension (A copy of the original Ferguson & Urie Ascension by Alan Sumner in his own style).

7. The Rising of Lazarus from the Dead.

The lower panel has the finely painted roundel depicting the storm and shipwreck of the ‘British Admiral’ with the inscription:

“In memory of Miles Nicholson died 27th April 1974 Aged 28. William Dalzell Nicholson drowned in the wreck of the British Admiral 23rd May 1874 Aged 25″. Interestingly there is also a memorial to Nicholson on King Island.

The morning Bulletin, Rockhampton, QLD, Friday 2nd December 1887, page 6.

ย โ€œKing Island has been the scene of a terrible number of ship wrecks and the remains of these are to be seen all round the coast. On the southern side stands a marble monument erected by the late Hon. William Nicholson tot he memory of his son who was lost with 78 others in the “British Admiral” which foundered there in 1874. There is much of interest derived from the trip of the naturalists and there is no doubt that they have made most of the opportunity offered to them. November 24, 1887โ€.

The marble monument on King Island reads:

“Head stone erected to the memory of Wm. Dalzell Nicholson who with ‘Tilly’ Dale & many others perished in the vicinity in the wreck of the ‘British Admiral” 23rd May 1874″.

This window has its own fascinating and sad story and I have written an individual article about it. See: post: 27-04-1874: All Saints Church, St Kilda,ย Victoria.

8. Jairusโ€™s daughter restored to life. (Restored by Bruce Hutton from Almond Glass).

This window is the Constance Emily Fanning memorial window and is claimed to be the second window to be installed in the church. It was badly damaged in 1995 and has been restored by Bruce Hutton of Almond Glass. There is the biblical reference on the window โ€œโ€˜S. Mark C.5. V.47โ€ which I believe is an error as there is no Verse 47 in chapter 5 of St Mark.What I believe it should refer to is Mark c5-v41 which in the King James Bible reads; “And he took the damsel by the hand, and said unto her, Talitha cumi; which is, being interpreted, Damsel, I say unto thee. arise”.ย 

The scroll and text to the lower edge of the window reads:
“Blessed are the Dead which die in the Lord” and โ€œIn Memory of Constance Emily Fanning. Died 28th May 1874.โ€

9. I am the Good Shepherd.

The plaque at the base reads: “In memory of John Jennings Smith died 7th August at Adelaide South Australia 1871 in his 21st year”.

South Australian Chronicle and Weekly Mail, Adelaide, SA, Saturday 2nd September 1871, page 6.

John Jennings Smith drowned in the river whilst on a boating expedition with friends. His first, last, and fatal mistake was that he could not swim!

South Australian Register, Adelaide, SA, Monday 14th August 1871, page 5.

“SMITH.- On the 7th August, in his 21st year, John Jennings Smith, eldest son of Francis Grey Smith, of the Bank of South Australia, and grandson of the late Rev. John Jennings Smith, M.A., first Incumbent of St. Paul’s, Paterson, New South Wales.”

10. The monogram โ€œI.H.Sโ€ set into a trefoil shaped window.

This window is to the memory of the Rev. John Stanley Lowe who was the Vicar of Christ Church for a 36 year period between 1868 and 1904 and also Chaplain General to the Victorian Forces.


Short link to this page: https://wp.me/p28nLD-ei

ยฉ Copyright

11-05-1870: Charitable Donations.

Over a forty year period the company name and many of the employees names were mentioned in numerous columns as having been donors to many institutions.

The Argus, Melbourne, Wednesday 11th may 1870, page 5.

โ€œThe secretary for the Victorian Asylum and School for the Blind acknowledges the receipt of the following sums in aid of that institution:-[โ€ฆ]โ€œ

โ€œ[โ€ฆ].Ferguson, Urie, and Lyon, ยฃ1,1s [โ€ฆ].โ€


22-04-1870: The Haymarket Theatre Dispute. Melbourne, Victoria.

The Argus, Melbourne, Friday 22nd April 1870, page 6.

Mr P.T. Conlon, Architect, writes to the Editor of the Argus in an attempt to correct a misinformed statement made by a Mr. Sullivan at a meeting of bondholders of the Haymarket Theatre..

โ€œTHE HAYMARKET THEATRE DISPUTEโ€

ย โ€œSir, – In the absence of Mr. George Coppin from the colony, will you permit me to contradict a statement made by Mr. Sullivan, at a meeting of bondholders held yesterday, at the office of Mr. Mackenzie. In your report of the meeting in this mornings issue of the Argus, it appears that Mr Sullivan made a statement to the effect that Mr. Coppin had four bonds given to him for certain articles that he provided when the theatre was built, amongst which was a stained glass window that was placed in front of the Apollo-hall. Upon this subject Mr. Sullivan must have been misinformed. The history of the stained glass window, of which so much has been said of late, is simply that in my original specification for building the Haymarket Theatre the whole of the windows in front were to be of plate glass. Messrs. Ferguson and Urie being anxious to introduce their exceedingly beautiful system of imitating stained glass, made an offer to Mr. Coppin to fill in the spaces with their workmanship, at atleast two thirds less than Its actual cost. Mr. Coppin accepted their offer and paid the difference between that and the plate-glass, and to my certain knowledge there was no source from whence Mr. Coppin could obtain the bonus (of four debentures) spoken of by Mr. Sullivan. โ€“ I am, Sire, yours, &c. P.T. CONLON, Architect. April 21, 1870.โ€

Note: The Shakespeare window now is on display at the State Library in Swanston St Melbourne and was restored by Geoffrey Wallace Stained Glass in 2005.

Shakespeare Window 01

Related posts:

05-07-1862, 12-07-1862 (slideshow), 06-08-1862


Short link to this page: https://wp.me/p28nLD-e4

ยฉ Copyright


19-08-1870: Immaculate Conception Church, Hawthorn, Melbourne, Victoria.

South Bourke Standard, Friday 19th August 1870. page 2.

“A meeting of the Catholics of Hawthorn was held in the church of the Immaculate Conception on Sunday last, for the purpose of alloting the eight stained glass windows to those parishioners who had volunteered subscriptions for their purchase. The Rev. Edward Nolan, S. J., occupied the chair, and the windows were alotted as follows:-1. “The Annunciation”, Hon. J. O’Shanassy, M.L.C.; 2. Marriage of the Blessed Virgin Mary and St. Joseph, Robert Hepburn, Esq.; 3. Nativity, and Adoration of the Magi, Hon. M. O’Grady, M.L.A.; 4. The visitation, John McDonald, Esq.; 5. The flight into Egypt, Michael Lynch, Esq.; 6. The Carrying of the Cross, Mrs. Walsh and Mrs. Norton; 7. Crucifixion, Wm. Henry Archer, Esq.; 8. Entombment and Taking Down from the Cross, Mrs. Conran, and Mrs. E. J. Prevot, per Hon . M. O’Grady. The reverend chairman received warm congratulations from his flock on his return from New Zealand invigorated with renewed health”.

The slideshow of the windows has been arranged in order as per below:

1.”The Annunciation“, Hon. J. O’Shannassy, M.L.C.
2.”The Marriage of the Blessed Virgin Mary and St. Joseph“, Robert Hepburn, Esq.
3.”Nativity and Adoration of the Magi“, Hon. M. O’Grady, M.L.A.
4.”The Visitation“, John McDonald, Esq.
5. “The Flight into Egypt“, Michael Lynch, Esq. [1]
6. “The Carrying of the Cross“, Mrs Walsh and Mrs Nortonย  [2]
7. “Crucifixion“, Wm. Henry Archer, Esq
8. “Entombment and Taking Down from the Cross“, Mrs. Conran and Mrs. E.J. Prevot,, per Hon. M. O’Grady.

All eight windows were created by Ferguson & Urie. There are 42 photos in this slideshow showing various detailed close-ups. The links above (1 to 8) will display the main window image on it’s own.

This slideshow requires JavaScript.

Related posts: 11-10-1869

[1] Michael Lynch was the builder of Grace Park House in Hawthorn. In the 1860s he donated the land on the corner of Burwood road and Glenferrie road to the Catholic Church for the purpose of constructing the Immaculate Conception church. Inside the church are two memorials to the family, a small plaque the front of the church and the stained glass window “The Flight into Egypt” on the left as you go in the main entrance.

[2] The window โ€œThe Carrying of the Crossโ€, actually has the names Scott & Norton on it and not Walsh and Norton.

ยฉ Copyright

11-10-1869: Immaculate Conception, Grace-Park, Hawthorn, Melbourne, Victoria.j

The Argus, Melbourne, Monday 11th October 1869, page 5.

โ€œThe Opening of the Church of he Immaculate Conception, Grace-park, Hawthorn, took place yesterday forenoon. โ€ฆโ€

 โ€œโ€ฆ With the view of having the church ready for the ceremony of yesterday, some work had to be left undone. For instance, only the windows in the clerestory have been permanently filled in. They are filled in with stained glass having various emblems of the Virgin Mary, St Joseph and the Apostles. This is the work of Messrs Ferguson and Urie. The stained glass for the lower windows has yet to be filled in. It will be of a larger and more handsome pattern, and will represent different incidents in the life of Jesusโ€ฆโ€

Photos taken 13th March 2011.

This slideshow requires JavaScript.

Note: There is some confusion about this window. The window described as being by Ferguson & Urie above contains the Virgin Mary, St Joseph and the Apostles but it is obviously not installed as a clerestory window. The church has this great west window recorded as being by Mayer of Munich, which is correct and was not installed in readiness for the church opening in October 1869. No ‘clerestory’ windows were identified with similar depictions. The liturgical west window was erected in 1875 and most likely only installed by Ferguson & Urie.

The noticeboard just inside the church records the following information:

Immaculate Conception Church, Hawthorn, Noticeboard historical articles, 13th March 2011.

“THE ASCENSION WINDOW”

The large window at the back of the ICC is called the Ascension Window since it depicts this event. Mary and the eleven apostles are shown in the lower part of the window.(Mathias has not yet been been chosen to replace Judas). In the upper part of the window, angels welcome and escort the ascended Christ into heaven. It was made by Mayer of Munich (Germany). It represents the Ascension of Our Lord copied from a celebrated painting by the artist Raphael. The window was installed in the church in readiness for the opening in October 1869 [sic]”.

Related Posts:

19-08-1870 (The eight Ferguson & Urie windows in the nave)

ยฉ Copyright

04-10-1869: St Matthewโ€™s Uniting Church, Scallan Street, Stawell, Victoria.

St Matthew’s Presbyterian church at Stawell was designed by Architect R.A. Love, formerly of Sandhurst (Bendigo). The foundation stone was laid on the 21st of May 1868 and officially opened in 1869. The apse stained-glass window, created by Ferguson & Urie, cost ยฃ120.

St. Matthew’s also contains a chancel window and a single light window in the nave window by Ferguson and Urie which is a memorial to the infant Florence Grant, The the subject of the nave window being “Suffer little children”.

This slideshow requires JavaScript.

Illustrated Australian News for Home Readers, Melbourne, Monday 4th October 1869, page 195.

ย โ€œTHE PRESBYTERIAN CHURCH, PLEASANT CREEK.โ€

ย โ€œAnother instance of our architectural progress is presented in the new Presbyterian Church which was opened at Pleasant Creek in May last …โ€

ย โ€œ… The building is lighted by a double row of windows containing diamond lights, with variously colored borders; of these there are fourteen on either side, in addition to one beautifully stained window, inserted in the apse immediately behind the ministerโ€™s platform, which is placed in a recess, at the extreme end of the edifice…โ€

Florence was the two year old daughter of Edmund Craigie Grant and Elizabeth Ann Parkinson. She was born at Pleasant Creek (Stawell) in 1867 and died at the age of 2 years and sixteen days on the 2nd of October 1869.

The Argus, Melbourne, Friday 8th October 1869, page 4.
“GRANT.-On the 2nd inst., at the Quartz Reefs, Pleasant Creek, of inflammation of the lungs, Florence, infant daughter of Edmund and Elizabeth Grant, aged two years and 16 days.”

The Florence Grant window was one of the first stained glass windows to be erected in the nave of the church and has the following text:
“Suffer Little Children to Come Unto Me”
“SACRED TO THE MEMORY OF FLORENCE GRANT”

An entry in the St Matthews churchย  booklet about this window has (as at 2010) incorrectly recorded Florence as the wife of Edward Grant instead as being hisย  infant daughter.

Her father, Edmund Craigie Grant, was a wealthy gold miner who formed the firm of Grant, Lamont & Co in 1856 and was the first to erect a Chilean Mill quartz crushing machinery at Concongella Creek in 1857. He also had built their now heritage listed home โ€œAlvieโ€ in 1868 and was also generous patron of St Matthews Church in Stawell to which he donated the funds for the Spire and the organ.ย  He is also remembered by a marble memorial plaque in the church.

Florenceโ€™sโ€™ younger brother William was born the year after she died. William was Brigadier-General William Grant who led the famous charge of the 4th Light Horse Brigade at Beersheba in World War I.

As personally seen on the 11th of June 2011, the Ferguson & Urie apse window can only be partially viewed as an organ has been installed directly in front of it and a brick wall has been erected behind it which has completely obscured any outside light whatsoever. It would have been much more palatable if the church had considered donating the historical window to a state museum rather than bricking it in and obscuring completely.ย  The current property manager understands the historical significance of the apse window and has made his own attempts to try and install flood lights behind the window in the brick cavity but as a noble attempt this is, it’s essentially fruitless unless the entire organ gallery is removed from in front of the window.

The clerestory windows with simple colored borders all look to be original by Ferguson & Urie.


Short link to this page: https://wp.me/p28nLD-cz

ยฉ Copyright

1869: St Peterโ€™s Pebble Church, Carapooee, Victoria.

St Peterโ€™s Anglican Church Carapooee.

St Peterโ€™s Church at Carapooee, known as the “Pebble Church”, is about thirteen kilometers south of St Arnaud in western Victoria.

Originally the area was called ‘St Peter’s Diggings’ but known by the local Aborigines as ‘The Carapooee’, (โ€œan earthly paradiseโ€). The church was designed by architect Leonard Terry and Mr. Valentine Nott Mogg of ‘Swanwater Station’ laid its foundation stone in May 1869. The church is constructed of white quartz pebbles in varying sizes which are set in pinkish colored mortar. The pebbles were collected by locals from miners’ claims in the nearby hills. Valentine Mogg’s ‘Swanwater Station’ was also constructed of quartz pebbles in the same manner but there is supposedly no other church in Victoria constructed this like this.

The first service was held in St Peter’s in July 1870 with a formal opening taking place in October 1874.

The simple stained glass windows are of plain diamond quarries with red and blue stained glass borders and were supplied by the Colonial Victorian Stained Glass firm Ferguson & Urie of Melbourne.

Photos taken 11th June 2011.

This slideshow requires JavaScript.

The last service and deconsecration of the Carapooee “Pebble Church” occurred on the 2nd of June 2019.


Short link to this page:https://wp.me/p28nLD-ch

ยฉ Copyright


17-04-1869: An Art Treasures Exhibition is held at the hall of the Public Library Melbourne.

The South Australian Register, Saturday 17th April 1869, page 3.

ย โ€œ[โ€ฆ] Several additions have been made to the Exhibition, and among the most remarkable is a painted window, illustrative of the seasons, the work of Messrs. Ferguson, Urie & Lyon, glass-stainers of Hotham[โ€ฆ].โ€

ย Note: This refers to the window for John Wilsonโ€™s mansion โ€œWoodlandsโ€ near Ararat in western Victoria.

Related posts: 13-04-1869 > 1868

31-08-1868: St. Mary’s Church, Queensberry street, North Melbourne, Victoria.

In 1868 it was reported that the Ferguson & Urie stained glass company had prepared the designs for a 22ft high five light window depicting the Virgin Mary and the Crucifixion for St Mary’s church in Queensberry Street, Hotham, at an estimated cost of ยฃ375. The window was never actually created by Ferguson & Urie!

The Argus Melbourne, Monday 31st August 1868, page 6.

“ST MARY’S CHURCH, HOTHAM…”

“… One of the noticeable features of this church is its windows. Those in the gables of the transepts are “four-light” windows, and of good size, but the finest of all is that of the chancel, which is the principal window of the church and one of the largest in Melbourne. It is twelve feet wide, and twenty-two feet high, and contains five “lights,” the mullions being of free-stone, beautifully carved. It is intended, when funds permit, to fill this window with stained glass, each “light” or compartment containing a design illustrative of some memorable scriptural incident in the life of the Virgin Mary. The design for the centre light will be the Crucifixion of the Saviour, with the Virgin Mary and St. John at the foot of the cross, and the subjects for the other compartments will include the Annunciation, the Adoration of the Magi, &c. The designs for this window have already been partly prepared by Messrs. Ferguson and Urie, and the estimated cost of carrying them out is ยฃ375. The remainder of the windows will be fitted with plain cathedral glass….”

Although it was reported that Ferguson & Urie had ‘prepared’ the designs, the window was never made by them. The window remained as plain cathedral glass for a further twenty years before being made byย Smyrk & Rogers of Little-Collins street east in 1888 who were also responsible for most of the others in the church.

St. Mary's, Hotham, Nth Melbourne, Rogers & Co stained glass

St. Mary’s, Hotham, Nth Melbourne, stained glass by Smyrk & Rogers in 1888 (Photo: 12 Dec 2012)

See Stained Glass Australia web site post: 27-10-1888 St Mary’s Anglican Church, North Melbourne, Victoria, Australia.

ยฉ Copyright

06-08-1862: The Apollo Music Hall Shakespeare window.

The Argus, Melbourne, Wednesday 6th August 1862, page 5.

WEDNESDAY, AUGUST 6, 1862. (1862, August 6). The Argus (Melbourne, Vic: 1848 – 1956), p. 4. Retrieved February 22, 2012, from http://nla.gov.au/nla.news-article5719688

โ€œA creditable specimen of art-manufacture has just been completed by Messrs. Ferguson and Urie, of Curzon street, North Melbourne, at the Apollo Concert Hall in this city. It is a stained glass window, in three compartments; the centre representing a full-length portrait of Shakespeare, copied from Roubillac’s faulty statue; and the side lights being filled with figures of Hamlet, Falstaff, Beatrice, and Lady Macbeth. The primary colours employed are brilliant and transparent; and the upper and lower portions of the central window, as well as its border, possess much merit both as regards design and colour; but the figures have been less successfully treated. That of Lady Macbeth is deformed, and resembles a washerwoman much more than the sublime sleep-walker. Hamlet and Beatrice appear to be portraits of John Kemble and Mrs. Mowatt respectively, and are less open to objection. But the skill of he artist is chiefly shown, as we have said, in the subordinate details of the window; and remembering the difficulties under which this art is pursued, even in Europe, owing to the nice proportions which require to be observed in the composition of the fluxes and the colouring matter, and the extreme care which has to be bestowed upon every stage of the process, the colonial manufacturers are to be complimented on the success which they have already achieved, and on the execution of a work which contains the promise of future excellence in the management of an intractable material and in the employment of delicate agenciesโ€.

Quite an amusing description of the window I must say!

Also see related posts:

05-07-1862

12-07-1862 (photos)

External links:

Lady Macbeth (Sleepwalking scene)

26-06-1868: St. Johnโ€™s Anglican Church, Toorak, Melbourne, Victoria.

The liturgical east window of St John’s in Toorak is a memorial to William Crocker Cornish who died in 1859 and his wife Jane (nรฉe Rowell), who died in 1867.

The four light window represents the Nativity, Baptism, Crucifixion and Resurrection and was made by Ferguson & Urie of North Melbourne in 1868.

In 2010, the Verger of St. John’s church told me that the window was restored sometime c.1960’s and when it was reinstalled the lower panels of two windows were installed out of sequence. The verse, “John, Chapter, 19, Verse 16” (The Crucifixion) is installed beneath the scene of the Baptism and the verse “Mark, Chapter 1, Verse 10” (The Baptism) is installed beneath the Crucifixion scene.

In 1984 Australia Post issued a prepaid Aerogram envelope for Christmas that depicted the Nativity scene from this window at St. Johnโ€™s. I obtained a mint specimen of it from a collector in 2010 and a copy is shown in the slide show of photos. In Feb 2013 one of Ferguson & Urie’s original designs was found for this window amongst the State Libraries Collections and a copy of the design is also included along with its comparison to the window as seen in 2010.

Photos – 31st October 2010.

This slideshow requires JavaScript.

[View larger images]

The Cornish family are buried at the Melbourne General Cemetery. Their monument is amongst the more elaborate gravestones in the cemetery and as can be expected it has degraded significantly over nearly a century and a half. Photos of the monument were taken 19th October 2014 and these maybe the last images of it before the spire topples and the memorial text can no longer be read. Hopefully their memorial stained glass window at St John’s in Toorak will be looked after better and last for many more centuries.

Significant transcriptions:

The Argus, Melbourne, Friday 26th June 1868, page 5.

ย โ€œMEMORIAL WINDOWSโ€

ย โ€œโ€ฆThe window in the church at Toorak has been raised to the memory of the late Mr. Cornish, by Mr. and Miss Cornish. It is the work of Messrs. Ferguson, Urie, and Lyon, of this city, and does high honour to their skill and art. The architecture of the window, being of the decorated Gothic style, is eminently favourable to the development of a rich and harmonious style of colouring. The design of the stained glass is to illustrate the principal events in our Saviourโ€™s life โ€“ the nativity, baptism, crucifixion, and resurrection. In the first, we have the Virgin with the child in her arms, Joseph hanging over her, and the shepherds looking intently at the babe. The second represents the baptism at the Jordan, and the third the crucifixion. The latter is peculiarly well treated, and the figures of St. John at the one side, the Virgin at the other, and Mary Magdalene at the foot of the cross, are full of mingled sorrow and affection. In the last, the resurrection, the Saviour is represented emerging from the tomb, while an astonished soldier falls down before him. The figure is full of majestic dignity, and the folds of the mantle in which he is enveloped hang about him with natural grace. In the top tracery is the ascension witnessed by St. John and the Virgin. The last two are in medallion form, and are exceedingly well executed; the softness and heavenliness of expression in the Virginโ€™s face almost approaching that of some of the pictures of the Madonna. In the trefoil pieces are signs of the four evangelists, and in other parts of the tracery the โ€œAgnus Dei,โ€ and certain scripture texts. The colours of the picture are exceedingly well chosen; brilliant and effective, as all glass painting ought to be, but at the same time harmoniously and tastefully blended. A process of colouring has been adopted more suitable to the clear light of our atmosphere, and the consequence is that the window possesses a richness of tone, which agrees well with the style of art to which it belongs. We may add, that the chancel of the church in which this window is placed promises to be one of the most richly-decorated in the colony. At each side of the central window are two tablets of the law, in a highly illuminated style of writing; underneath are to be three tablets โ€“ one with a Calvary cross, and the other two with texts in scroll work; and the remainder of the space is being covered with an ornamental design in stencilling โ€“ the last work being performed by the ladies of the congregation. The side windows are also to be filled with stained glass representations of Faith, Hope, and Charity. A very fine altar-cloth has been recently received, as a present, from Mr. John King. It is made of rich Utrecht velvet, and has a large cross, studded with precious stones, in the centre.โ€

Illustrated Australian News for Home Readers, Melbourne, Friday 10th October 1873, page 170.

โ€œThe Church of St. John the Evangelist, Toorak, is erected on a site given by Mr. Alfred Ross, forming part of the Orrong estate, at the angle formed by the Gardinerโ€™s Creek and Clendon roads. The foundation-stone was laid by Sir Henry Barkly in April, 1860. The designs were made by Mr. W. W. Wardell, architect, presented to Mr. Henry Dauglish, one of the trustees, and carried out by Mr. F. M. White, architect. Messrs. Gosling Brothers were the contractors. The opening services were celebrated on Sunday, 13th July, 1862, by the Rev. Dr. Bromby, who continued as officiating minister during a period fifteen months, until the arrival from England of the Rev. Walter Fellows, B.A., of Christ Church, Oxford, since which time the congregation has steadily increasedโ€ฆโ€

โ€œโ€ฆThe chancel is 20 feet deep, having a four-light window, enriched with tracery and filled with stained glass representing the Nativity, Baptism, Crucifixion and Resurection of our Lord; also on the north side is a smaller two-light windowโ€ฆโ€ย 

The Argus, Melbourne, Vic, Friday 1st April 1859, page 4.

“DEATH of MR. CORNISH. – We announce with great regret the death of Mr. Cornish, of the firm of Cornish and Bruce, the contractors for the Melbourne and Murray River Railway. Mr. Cornish expired yesterday afternoon at his residence, at Brighton, after a lengthened illness, at the age of 44 years. The medical gentlemen in attendance upon him (Drs. Motherwell, Ford, and Brownless) ascribe his death to a complication of maladies, arising from disorganisation of the heart, the liver, and the lungs, and there is no doubt that these have been aggravated to a very considerable extent by the mental harassment and anxiety which are inseparable from the important business responsibilities in which he has been involved. The immediate cause of death, however, is said to be effusion into the pericardium – water on the chest – from which complaint he has for several months been a sufferer. The death of Mr. Cornish, in the midst of the vast undertaking in which he has been actively and successfully engaged, must be regarded as a great calamity, and will excite feelings of deep regret throughout the community. We believe that the funeral will take place on Monday.”

The Argus, Melbourne, Vic, Saturday 2nd April 1859, page 8.

“THE Friends of the Late WILLIAM CROCKER CORNISH, Esq. (of the firm of Cornish and Bruce, railway contractors), are respectfully invited to follow his remains to the place of interment, in the Melbourne General Cemetery. The funeral procession is appointed to move from his late residence, Myrtle Grove (opposite the residence of J. Bignell, Esq.) Brighton, at 1. and pass the Prince’s Bridge about 3 o’clock, on Monday, April 4. JOHN SLEIGHT, undertaker, 71 Collins-street east.”

The Argus, Melbourne, Vic, Tuesday 5th April 1859, page 4.

“FUNERAL OF THE LATE MR. CORNISH. – The remains of this gentleman were yesterday consigned to their resting-place in the New Cemetery, Melbourne. The cortรฉge left the residence of the deceased, at Brighton, at 1 p.m., arriving at Prince’s Bridge shortly after 3 o’clock. At this portion of the route the procession was joined by a large number of friends of the late Mr. Cornish in vehicles and on horseback, also by a party of work- men employed by Messrs. Cornish and Bruce, on foot. The religious services at the place of burial were performed by the Rev. S. L. Chase, the principal mourners being the three sons of the deceased and his late partner, Mr. Bruce.”

The Sydney Morning Herald, NSW, Wednesday 8th May 1867, page 1.

“On the 7th instant, at Petty’s Hotel, of paralysis, JANE, widow of the late W. C. CORNISH, of Melbourne, aged 44 years.”

St Johnโ€™s โ€“ its story for seventy years, 1860-1930, page 23.

โ€œTHE EAST WINDOW is an old Melbourne work by Fergusson and Ure [sic], and was erected in memory of William and Jane Cornish, who died in 1859 and 1867 respectively. It represents the leading incidents in the Life of Christ. Like the West Window, it has latterly been โ€œgradedโ€ with a tinted glass outside to protect it, and also to lower the primary colouring.โ€


Short link to this page: http://wp.me/p28nLD-av

ยฉ Copyright

08-05-1868: Advertisement for Brassworker.

The Argus, Melbourne, Thursday 8th May 1868, page 1.

โ€œBRASSWORKERS.- WANTED, a first-class BRASS WORKER, accustomed to church work. Ferguson, Urie, and Lyon, Curzon-street, Hotham.โ€

20-11-1867: The fire in Curzon Street, North Melbourne.

The Argus, Melbourne, Wednesday 20th November 1867, page 5.

โ€œDr. Youl held an inquiry yesterday into the origin of a fire which burned down the premises No. 30 Curzon-street, Hotham, on 16th inst. The premises had been occupied by a Mrs. Violet Daniels who retired to bed on the evening of the 16th inst., having previously extinguished the fire and removed the matches. About twelve o’clock a constable discovered the fire and alarmed the inmates and all subsequent efforts to extinguish the fire proved unsuccessful. The flames afterwards spread to the adjoining premises and consumed a fowl-house valued at 5, and also damaged the premises of Mr. J. Urie, glass-stainer, to the extent of ยฃ20. About eleven o’clock on the night of the fire, a lodger in the house of Mrs. Daniels took a candle into an unoccupied room, for thee purpose of obtaining a drink of milk, but brought the candle back to his room. At that time there was no sign of fire. Urie’s premises were insured for ยฃ1,250, and Daniels’ for ยฃ200, and the furniture for ยฃ100. The loss beyond the insurance money was estimated by Mrs. Daniels at ยฃ100. A verdict of “Accidental Fire” was recordedโ€.

Curzon Street Fire 16 Nov 1867

James Urie’s cottage was at No.28 Little Curzon Street and James Ferguson’s at No 24 Little Curzon street which were only a short distance to the rear of the companies stained glass workshops opposite the Union Memorial Church.ย 

As at 2012 the original workshop building (basically only the shell and facade under redevelopment) still exists opposite theย Union Memorial Presbyterian Church but is now numbered 42 Curzon street.ย  Prior to its residential transformation it was used as the North Melbourne Masonic Lodge. As at 2013 the front section of the original workshops has been completed as a private residence with further work to be completed to the rear section.

James Ferguson & James Urie offered up their Little Curzon Street cottages for auction in November 1886 as both partners had by this time built their new two storey mansions in Parkville and Flemington.

James Ferguson had his mansion ‘Ayr Cottage‘ built in Leonard Street Parkville and James Urie had built ‘Glencairn‘ in wellington Street in Flemington.


Short link to this page: https://wp.me/p28nLD-9P

ยฉ Copyright

21-09-1867: St Paulโ€™s Cathedral, Sale, Gippsland, Victoria, Australia.

The Dr. Floyd Minter Peck memorial stained glass window was created by the Ferguson & Urie stained glass company of North Melbourne and was erected in St Paul’s Anglican Cathedral, Sale, Victoria, in September 1867.

Gippsland Times, Saturday September 21st 1867, page 2.

โ€œDuring the past week the central lights of the east window in the chancel of St. Paulโ€™s has been filled with stained glass. The window, which is sixteen feet high and three feet wide, has been erected by a few friends as a memorial to Dr. Peck, one of the earliest trustees and an earnest supporter and benefactor of the church. The painful circumstances of his death, in the prime of his manhood, are still fresh in the recollections of the inhabitants of the district. His death was caused by disease in conducting a post-mortem examination, and was justly regarded as a public misfortune. A subscription was initiated to erect a tablet to his memory, but it was afterwards resolved that a testimonial to his worth would be most appropriately placed in the new church, for which he had worked so long and zealously in raising funds; the present form of memorial was then wisely determined on. The general effect is extremely pleasing; the hues are clear, brilliant, and admirably arranged, and give to the church the colour so much needed. It is lancet shaped; the border is of green leaves; the lancet contains a fine scroll, with the words โ€œBlessed are the dead which die in the Lord.โ€ The centre is filled with a large figure of Christ as the Saviour of the world, with a nimbus round the head, and holding and orb typical of sovereignty; underneath are the words โ€œSalvator mundi;โ€ the lower part is filled with grisaille, enclosing a shield with the following inscriptions, in early English characters:- โ€œErected by subscription, in pious memory of Floyd Minter Peck, surgeon of this town, who died January 17 [sic], 1864.โ€ A bright monogram of the Alpha and Omega shine at the apex of the window. The diapering and tracery generally are, very light and effective, and reflect great credit on the artists who executed them. It is a further subject of congratulation that this splendid window has been designed and chiefly manufactured in the colony by Messrs. Ferguson, Urie, and Lyon, of North Melbourne, who have been for some time past actively engaged on the work, which they have now brought to such a creditable conclusion.โ€

The centre light of the three windows in the chancel is the Dr. Floyd Minter Peck memorial window by Ferguson & Urie. It originally came from the first church built in Raymond Street Sale. The article above has the date he died incorrect and so does the memorial text on the window. He actually died on the 7th of January 1863. The left light is also by Ferguson & Urie and is a memorial to Edward Crooke, but was created nearly two decades later and erected in September 1886. In 1887 Melbourne stained glass craftsman William Montgomery created the right light depicting the Good Shepherd and is a memorial to Menie Peck, the second wife of Dr. Ffloyd Minter Peck.

This slideshow requires JavaScript.

Geelong Advertiser, Vic, Thursday 26th September 1867, page 2.

“During the past week the central light of the east window in the chancel of St. Paul’s Church, Sale, has been filled with stained glass. A local contemporary explains that the window, which is nineteen feet high and and three feet wide, has been erected by a few friends as a memorial to Dr Peck, one of the earliest trustees and earnest supporter and benefactor of the church, and whose death was caused by disease incurred by conducting a post mortem examination, and was justly regarded as a public misfortune. The general effect of the work is said to be extremely pleasing; the hues are clear, brilliant, and admirably arranged, and give to the church the colour so much needed. It is lancet shaped; the border is of green leaves; the lancet contains a fine scroll, with the words, “Blessed are the dead which die in the Lord.” The centre is filled with a large picture of Christ as the Saviour of the world, with a nimbus round the head, and holding an orb typical of sovereignty; underneath are the words “Salvator maudi;” [sic] the lower part is filled with grisaille, enclosing a shield with the following inscription in early English characters:- “Erected by subscription, in pious memory of Floyd Minter Peck, surgeon, of this town, who died January 17, 1864.” It is a subject of congratulation, as our contemporary remarks, that this splendid window has been designed and chiefly manufactured in the colony by Messrs Ferguson, Urie and Lyon, of North Melbourne.”

Monumental memories : Sale Cemetery / by Glenys Wain, Kylie Rhodes, Linda Barraclough:

"Dr. Floyd Minter Peck (c1818-1861) was the son of a doctor from Newmarket, England. He came to Australia with his brother in law Dr. Hedley, Dr. Reeve of Snakes Ridge and his brother James Peck. Dr. Peck married Anna Maria Robertson (1823-1859) who died in Sale soon after her arrival there, following the birth of her sixth child. Dr. Peck then married Menie Campbell (1820-1884), a sister in law of Robert Thomson. However shortly after their wedding Dr. Peck contacted an infection while performing an autopsy, and died five days later. Dr. Hedley took over his practice afte his sudden death. James Peck (c. 1833-1884) was the younger brother of Dr. Floyd Minter Peck, and lived at "Bowerette" near "Grassdale". He married Ada Minter (C.1846-1918), the daughter of a doctor from Mount Moriac, and became a successful stock agent. Near these two family plots are family plots for the Smith and Minters, who are related. All plots have similar fences, with gateways."

Related posts:

The 1885 Edward Crooke memorial window at St. Paulโ€™s Cathedral, Sale by Ferguson & Urie.

External links:

Paul Saban: “The Medical History of Newmarket”, Ffloyd Minter Peck (1820-1867)

The 1887 Menie Peck memorial window at St Paul’s Cathedral, Sale, by William Montgomery.

Homestead: Grassdale. Home of Floyd Minter Peck


Short link to this page: https://wp.me/p28nLD-9g

ยฉ Copyright

13-08-1867: James Urie visits Tasmania on Ferguson and Urie business.

In August 1867, James Urie of the Melbourne stained glass firm ‘Ferguson & Urie’, traveled to Tasmania with a portfolio of the companies designs for ecclesiastical and secular stained glass. As of May 2013, over twenty-five Tasmanian buildings have been identified as having one or more extant stained glass windows by the firm. The newspaper article below contains a gold mine of clues for Ferguson & Urie windows erected in Tasmania and in Victoria and I have included my comments as to what have found on each clue.

The Mercury, Hobart Tasmania, Tuesday 13th August 1867, page 5.

ย โ€œSTAINED WINDOWS โ€“ A few days since we stated that Mr. Urie of the firm of Ferguson, Urie, and Lyon, glass stainers, &c, Melbourne, was on a professional visit to Hobart Town. This gentleman is now in Launceston, and we were much gratified yesterday by inspecting a large portfolio of designs for church and other windows which his firm has executed or has in hand. Amongst the most elegant we may mention the chancel window of St. Georgeโ€™s Church, Queenscliff, the subject being taken from the Litany, whilst the side lights represent the twelve Apostles and the west window other emblems; chancel window of St. Peterโ€™s, Wooloomooloo (Sydney), embracing nine events in the life of St. Peter; Roman Catholic Church of St. Peter and St. Paul, Geelong; St Josephโ€™s Roman Catholic Church, Collingwood; St. Patrickโ€™s Church, Duneed; the Melbourne Convent; the Presbyterian Churches at West Melbourne and Ballan; the Wesleyan Churches at Daylesford and Kent Town (S. Australia). They have also erected some very elegant memorial windows including one for the late Prince Consort at Kew; Rev. R. W. Needham, at Mount Gambier; Dr. Peck, at Sale; Judge Pohlmanโ€™s wife, and wife of Mr Stoddart both in Melbourne. We have already referred to Dr. Mooreโ€™s at New Norfolk, and the two windows in St. Johnโ€™s, Launceston. One of the most elegant windows is in the house of Mr. George Stevenson, at Toorak; it represents the four seasons with figures of Art, Science, Agriculture, and Commerce, with Faith and Hope, coat of arms, and crest. This window cost ยฃ250. This firm also supplied a staircase window for the new mansion of the Hon. R. Q. Kermode at Mona Vale, but it has been decided to substitute one much more elaborate. They are also to fit up two windows for the new Wesleyan Church of this town โ€“ one at either end, which will be very handsome. Several private homes in this town, and a large number in Victoria, have been ornamented in this way, and no doubt the practice will extend when it is known how skilfully the art is carried out by Messrs. Ferguson & Co.โ€

Notes:

1. Queenscliff, Victoria, St Georges, All windows extant.
Related posts: 22-02-1864 >ย 29-01-1866 > 12-02-1881 >ย 07-04-1882 >ย 30-12-1893

2. Wooloomooloo, Sydney, NSW, St Peterโ€™s (Darlinghurst), now part of Sydney Church of England Girls Grammar School.
Related posts: 1867: St Peterโ€™s Anglican Church, Woolloomooloo, Sydney, New South Wales.

3. Geelong, Victoria, St Peter & Paul Catholic. Three light principal east window.
Related post: 13-08-1867: St Peter & St Paul, Geelong, Victoria.

4. Collingwood, Melbourne, Roman Catholic (St Josephโ€™s) destroyed by fire in 2007.
See: 1863: St Josephโ€™s Catholic Church, Collingwood, Victoria.

5. Duneed, Victoria, St Patrickโ€™s (Mt Moriac) foundation laid in 1858. Ferguson & Urie east window erected in 1866 but was destroyed my a massive hail storm in 1887. The church was rebuilt in 1950โ€™s and sold at auction in February 2017..

6. Melbourne, Victoria, the “Melbourne Convent”. This is likely to be the “Convent of Our Immaculate Lady of Mercy” in Nicholson street Fitzroy. My correspondence with the Convent has revealed nothing.

7. West Melbourne, Presbyterian. Dismantled in 1935 and re-erected as St Andrews at Box Hill in 1936. It contains the original F&U windows except for one which went to the Camberwell Church on Riversdale Road.
Related posts: 27-04-1935

8. Ballan, Victoria, Presbyterian (St Paulโ€™s). All windows are extant.
Related posts: > 22-07-1866 > 28-07-1866 > 13-08-1867

9. Daylesford, Victoria, Wesleyan. Only small โ€˜stockโ€™ windows in the porch exist in poor condition. See photos <here>

10. Kent Town, South Australia, Wesleyan. Nothing further known.
Related posts: 26-10-1864

11. Kew, Melbourne. The Prince Consort window at Holy Trinity is extant and recently restored.
Related posts: 08-06-1881

12. Mount Gambier, Christ Church, Rev Needham memorial window and others are extant.
Related posts: 02-11-1867

13. Sale, Victoria, St Paulโ€™s Anglican Cathedral. Dr. Peck memorial window is extant.
Related post: 29-01-1867

14. Melbourne, Pohlman and Stoddart memorial windows.
Nothing found in regards to the Pohlman window but the Stoddart window exists.
Related post: South Yarra Presbyterian 1867

Pohlman:

Judge Robert Williams Pohlman (1811-1877): Biography | Obit 1877 | Funeral | Obit 1878 His funeral was in St Stephenโ€™s in Richmond and he was buried in the Melbourne General Cemetery on the 8th Dec 1877. He was married twice. His second wife, Mercy Clifton Bachelor died of an embolism at age 26 on the 21st January 1876 only a couple of weeks after giving birth to a stillborn daughter on the 5th of January 1876. He only had one daughter to his second wife named Annie who married Navy Commander Frederick Owen Pike at St Johnโ€™s in Toorak on the 27th December 1893.

This would mean that the stained glass window would have been a memorial to his first wife โ€œElizaโ€ who died at Richmond on the 11th Feb 1856.

Stoddart/Stodart:

This is James Dickson Stodart (c1825-1867), Mayor of Prahran 1864/65 and councilor 1858/59-1859/60, 1863/64-1864/65.

Arrived from Edinburgh in 1853. Was later a financial agent for Cornish & Bruce railway contractors. See: Yarra Presbyterian 1867

An active member of the Scotch Presbyterian Church in Punt Road South Yarra, where his memorial stained glass window resides.

He died on Wednesday 12th June 1867. The window has been found at the South Yarra Presbyterian Church See: http://wp.me/p28nLD-2I3.

15. New Norfolk, Tasmania, St Matthewโ€™s, Dr. Moore memorial window is extant.
Related posts: 04-03-1882

16. Launceston, St Johnโ€™s: The window is extant but no longer in its original position. The canopy glass above the main three lights no longer exists but an original design for the window shows that it contained the descending Dove and the symbols for Alpha and Omega.
Full details seeย  post: 25-09-1866

17. George Stevensonโ€™s house at Toorak was named โ€œTrawallaโ€ and is located at 22 Lascelles Avenue Toorak. Window is extant.

18. Ross, Tasmania, Kermodeโ€™s Mona Vale Mansion. This window still exists. Images are shown in various historical books written in the last 30 years.

19. Launceston, Wesleyan, (Pilgrims Uniting), window facing Patterson street is extant but nothing seen in the opposite end. Gavin Merrington from Hobart has confirmed that a wheel window exists above the organ loft.

Also see: 07-08-1867: Decorative Art. James Urie sojourning in Tasmania.

Other related posts: 03-03-1868 , 29-01-1866, 20-06-1867, 29-04-1864,


Short link to this page:ย http://wp.me/p28nLD-98

20-07-1867: St Judeโ€™s Church, Carlton, Melbourne, Victoria, Australia.

The foundation stone of St Jude’s Anglican Church at Carlton was laid on the 18th October 1866 by Bishop Charles Perry.

The church was designed by architects Reed & Barnes and built by John Pigdon and it was officially opened on the 3rd March 1867.

Amongst the many historical artifacts in the church are the original liturgical east and west stained glass windows by the Ferguson & Urie stained glass company of North Melbourne.

Illustrated Australian News for Home Readers, Saturday 20th July 1867, page 4.
(Repeated , Saturday 27th July 1867, page 4).

ย โ€œST. JUDES CHURCH, CARLTONโ€

ย “The foundation stone of St. Jude’s Church was laid by the Lord Bishop of Melbourne, on the 18th of October, 1866; and that portion of the building now erected was opened for public worship on the 3rd of March, 1867 โ€ฆ”

ย “โ€ฆ The windows are glazed with Cathedral glass, and neatly bordered with stained glass. The chancel window, which is of beautiful proportions, is further ornamented with the emblems of Faith, Hope and Charity, chaste in design, brilliant in coloring, and effective in execution. The artists were Messrs Ferguson, Urie and Lyon, who obtained great credit at the recent Intercolonial Exhibition …”

Photos taken: 26th September 2010.

This slideshow requires JavaScript.

[View larger images]

The historic “Faith, Hope and Charity” window was restored in February 2009 by Geoffrey Wallace Stained glass at Caulfield.

In the early hours of Saturday 18th October 2014 a suspicious fire broke out at the liturgical east end of the church and a large portion of the historical 147 year old Ferguson & Urie “Faith, Hope and Charity” stained glass window was destroyed.

See Sky News report about the fire:

I went to Carlton on Sunday 19th for a look and it appears to me that something flammable has been thrown through the window or a heavy object first and then something flammable. As recently as 20th July 2014 I took a photo of the outside of the window which surprisingly did not have any external wire or perspex protection at all. If it did have protection then the vandals would probably have failed or not even attempted this mindless destruction in the first place.

A Chanel 7 news report on Sunday 19th indicated that two men had been questioned over the fire but have been released without charge.

Related posts:

10-06-1867 – The 1867 Melbourne Intercolonial Exhibition.

Short Link to this page: http://wp.me/p28nLD-7I

10-06-1867: The late 1866 Melbourne Intercolonial Exhibition.

The 1867 Melbourne Intercolonial Exhibition.

Results of the late Intercolonial Exhibition โ€“ Special Awards made on behalf of the commissioners by the council of chairman or jurors.

The Argus, Melbourne, Monday 10th June 1867, page 7.

In Class V: โ€œ[โ€ฆ] Ferguson, Urie & Lyon. โ€“ For enterprise and skill in the production of stained glass for ecclesiastical purposes, and for their liberal contributions to the Medieval Court [โ€ฆ]โ€.

02-05-1867: Presbyterian Church, William Street, West Melbourne

The Portland Guardian and Normanby General Advertiser, Thursday 2nd May 1867, page 2.

โ€œNEW PRESBYTERIAN CHURCH IN MELBOURNE.โ€

โ€œThe new West Melbourne Presbyterian Church, at the corner of Lonsdale and William-streets, says the Herald, was opened yesterday[โ€ฆ]โ€

โ€œโ€ฆ There are fourteen large beautifully stained glass windows, which, in addition to the ordinary devices, contain short texts of Scripture, in English, and towards the top of each is a stained glass ventilator, bearing severally as a design the rose, the thistle, the shamrock, and the burning bush, the emblem of the Church of Scotland. The windows, which are all the work of Messrs. Ferguson and Urie, of this city, cost ยฃ700.โ€

The West Melbourne Church was dismantled in 1935 and re-erected as St Andrewโ€™s at Box Hill.
For a complete slideshow of the Ferguson & Urie windows, see: 27-04-1935: St. Andrewโ€™s, Box Hill.

West Melbourne Presbyterian Church 1870-75

West Melbourne Presbyterian Church 1870-75 (in-line image to State Library NSW)

Related posts: 29-04-1867 > 02-05-1867>ย  27-04-1935 > 09-09-1935 > 16-12-1935 > 01-02-1936

14-03-1867: Application for land in Curzon street, North Melbourne, Victoria.

The Argus, Melbourne, Thursday 14th March 1867, page 2S.

ย James Ferguson and James Urie apply for transfer of an allotment of land in Curzon street Hotham adjoining their current Curzon street premises.

โ€œTRANSFER of LAND STATUTE – No. 1222

JAMES FERGUSON and JAMES URIE, each of Curzon-street, in the Borough of Hotham, plumbers and glaziers, have APPLIED to bring the land described at the foot hereof under the above statute; and the Commissioner of Titles has directed notice of the application to be advertised in โ€œThe Argusโ€ newspaper, and has appointed fourteen days from such advertisement after which time the land will be brought under the operation of the statute, unless a caveat shall be lodged forbidding the same. Dated the 12th day of March, 1867.

ย LAND REFERRED TO.

Part of the Crown allotment 13, section 1, town of Melbourne, parish of Jika Jika, county of Bourke, commencing at a point 65 feet east from the south-west corner, thence further east 25 feet, thence north 58 feet, thence west by a road or way 90 feet, thence south by Curzon street 20 feet, thence east 65 feet, and thence south 20 feet to commencing point.

W. K. HUGHES, Registrar of Titles, Malleson and England, 24 Queen-street, applicantโ€™s solicitorsโ€.

19-02-1867: Advertisement for Lead-Light Glazier.

ย The Argus, Melbourne, Tuesday 19 February 1867, page 1.

ย โ€œWANTED, a good lead-light GLAZIER. Apply Ferguson, Urie & Lyon, Curzon-street, North Melbourneโ€

25-01-1867: Advertisement – Wanted โ€“ A boy to blow bellows.

The Argus, Melbourne, Friday 25th January 1867, page 1.

โ€œWANTED, a BOY, to blow bellows, Apply to Ferguson, Urie, and Lyon, Curzon-street, North Melbourneโ€.

Oh my! What a way to start a career! Close to 150 years later nothing much has changed though. The equivalent these days is the boy in the Asian sweat shop making vinyl sand shoes for multimillion dollar sports companies. The difference in this case is that the ‘Bellows’ boy was highly likely to have been given the opportunity for advancement in the company to improve his prospects in life. During the existence of the company many employees shared in its prosperity and were allowed all the opportunities for advancement.

1868: John Wilsonโ€™s mansion โ€˜Woodlandsโ€™, Crowlands, Ararat, Victoria, Australia.

John Wilsonโ€™s mansion โ€˜Woodlandsโ€™, Crowlands, Ararat, Victoria, Australia.

Australian Heritage database, Place ID: 14970, File No: 2/04/172/0011

“Woodlands, one of Victoria’s grander Italianate country mansions, was built in 1868 to the design of Crouch and Wilson. It was built for the third owner of the Woodlands Station, Mr John Wilson, the elder brother and pastoral partner of Sir Samuel Wilson, who commissioned the same architects to design his Homestead, ‘Longerenong’, near Horsham in 1862. The front door has stained glass sidelights and a stained glass window in the stair hall by Ferguson, Urie, and Lyon.”

The Brothers John & and Sir Samuel Wilson also contributed funds for the two largest windows in Scots Church Melbourne which were both made by Ferguson & Urie.

At the Art Treasures Exhibition of 1869, Ferguson & Urie display the stained glass window intended for the hall of John Wilsonโ€™s โ€˜Woodlandsโ€™ Mansion in Western Victoria.

ย The Argus, Melbourne, Tuesday 13th April 1869, page 6.

ย โ€œโ€ฆReturning to our task, and passing from the western to the eastern aisle of the great hall, we find a novel addition to the original exhibits in the shape of a stained glass window, executed for Mr. John Wilson, of Woodlands, and intended to be placed in the hall of that mansion. It represents, in the central portion of the composition, night and morning and the four seasons, the interspaces of the medallions being filled in with arabesque ornaments. Full length figures of Faith, Hope, and Charity; Art, Literature, and Science, occupy the borders. It is from the manufactory of Messrs. Ferguson, Urie, and Lyon, and is a gratifying indication of the progress which is being made in this branch of art-manufacture. Upon this, also, the establishment of a school of design, in which will be taught the principles which should govern the employment of colour in decorative art, cannot fail to have a beneficial effect. For, critically considered, the window under notice is open to this objectionโ€”that too many colours have been employed, and that those of an opaque character have been too freely introduced. It is generally admitted that the medieval artists have never been surpassed in this branch of art, and an examination of the best of their surviving works will show that they rarely employed any but the primary colours, and that perfect transparency was almost invariably aimed at. Their figures were often badly drawn and ungracefully posed, but the general effect of the composition, as a whole, was admirable; and this was owing to the limitations, proportions, and distribution of colour. Their saints and angels, virgins and patriarchs, were simply outlined forms, filled in with colour, but with a notable absence of shadow. It is but just, however, to Messrs. Ferguson, Urie, and Lyon to say that some of the best of the European glass painters treat a window in much the same way they would an ordinary picture, and introduce light and shadow, atmosphere and perspective; although, by so doing, they sacrifice to a very great extent the transparency and brilliance of the medium….”

Woodlands is now a privately owned property located north east of Ararat. The windows are extant. No photos yet.

Related posts:

06-12-1876: Scots Church Melbourne.


Short link to this page: https://wp.me/p28nLD-73

ยฉ Copyright

20-12-1866: The Medieval Court at the 1866 Melbourne Exhibition

The Chancel windows of Christ Church Anglican at Casterton in Western Victoria were displayed at the 1866 Melbourne Exhibition.

The Ferguson & Urie stained glass company created and decorated an entire chancel for the Exhibitions ‘Medieval Court’ display and the stained glass windows were the central exhibit before being installed in the Casterton Church. Who was actually contracted to install them is still a mystery as the first two windows were installed out of sequence with the ‘Passion’ preceding the ‘Nativity’. Also of note is that Joseph does not appear in the Nativity scene.

The coloured photos were taken 8th January 2011.

This slideshow requires JavaScript.

The Australian News for Home Readers, Vic, Thursday 20th December 1866, page 8.

“MEDIEVAL COURT”

โ€œOne would scarcely expect to find a Medieval Court in an exhibition of the products, of a new colony; but such a court there is, intended to illustrate portions of ecclesiastical architecture; and it constitutes, perhaps, the most pictorially effective part of the whole building. Messrs Ferguson, Urie and Lyon, glass stainers, Curzon-street, North Melbourne, exhibit a decorated chancel, the ceiling of which has for a centrepiece the Agnus Dei, surrounded with scriptural texts and gothic clouds. The other portion of the ceiling is divided into twelve compartments, having the emblems of the twelve Apostles. The walls are diapered with simple but chaste pattern. It is lighted with five stained glass windows, the subjects of which are the Nativity, Passion, Crucifixion, Resurrection and Ascension. These windows are made for the chancel of the church at Casterton, and are exhibited by permission of the Rev. Dr. Russell. At the altar are two richly illuminated tablets of the commandment, Lords prayer and creed; also an illuminated painting of the Last Supper. A considerable quantity of stained glass is exhibited, consisting of ecclesiastical and domestic styles; also, numerous samples of stained and embossed borders and small subjects. On the right hand side of the court is a carved baptismal font in Caen stone, designed and executed by Mr John Young, contractor, Melbourne. It is all colonial workmanship. The upper portion is octagonal, representing the four Evangelists. At the top of the shaft are masses of carved foliage with heads interspersed, while at each angle of the shaft, which is double, are buttresses wreathed and moulded. The outer one has got headed open panels cut entirely through showing the centre shaft of the interior. In the splays of he base are clusters of foliage carved from real flowers and leaves, but Gothicised after the decorated period. The base represents evil spirits in the form of dragons, emblematical of the Sacrament of baptism casting them down. The lid of the font is of carved colonial blackwood, polished, ornamented with wrought iron to suit the general workmanship of the whole. In this department are also some highly ornate water fonts, sculptured by Mr. F. Utyco; a number of figures carved in wood for the internal decoration of St. Patrickโ€™s cathedral, an altar and fittings, some hand rails, and several statues of saints.โ€

The 1866 Melbourne Intercolonial Exhibition was held in a specially built โ€˜Great Hallโ€™ on a site behind the State Libraryโ€™s Queens Hall in Swanston Street Melbourne.

Casterton Christ Church 99A


Short link to this post: https://wp.me/p28nLD-6V

ยฉ Copyright

03-11-1866: The 1866 Intercolonial Exhibition.

The Brisbane Courier, QLD, Saturday 3rd November 1866, page 6.

“VICTORIA”

“Our files from Melbourne are October 25. The Age of that date contains the following description of the Intercolonial Exhibition opened on that date:- […]”

“[…] In class 4- the manufacturers and the useful arts- special and deserved mention must be made of the exhibits of Messrs. Ferguson, Urie, and Lyon, glass-stainers, North Melbourne. This firm were exhibitors in 1854, but have evidently made great strides during the last twelve years. Their display is unique, and will form one of the attractions of the Exhibition, particularly during the evening, when the illuminated paintings and stained glass windows have their effects brought into prominence by a profuse display of gas light. […]”

27-10-1866: The Victorian Deaf & Dumb Institution, Melbourne, Victoria.

The foundation stone of the Victorian Deaf and Dumb Institution St Kilda was laid by the Governor of Victoria Sir Charles Henry Darling (1809-1870) on the 6th March 1866 and was formally opened ten months later by his successor, His Excellency Sir Henry Manners Sutton (1814-1877) on Saturday the 13th October 1866. The building still contains a stained glass window created by the Ferguson & Urie company of North Melbourne.

Photo of window courtesy of Mrs Noelle Nathan April 2011.

The general theme of the window is Faith, Hope, and Charity with appropriate scriptural texts from the King James Bible associated with those afflicted by speech and hearing impairments.

1. The left light depicts the Scotch Thistle at the top and below is a cherub holding a scroll with the text: “And in that day shall the deaf hear the words of the book“.
[From the King James Bible Isaiah 29:18 “And in that day shall the deaf hear the words of the book, and the eyes of the blind shall see out of obscurity, and out of darkness.”]
A roundel beneath depicts a crimson cross with a gold crown in the centre and the words ‘FAITH’ below.

2. The apex of the centre light depicts the English Rose. An Angel below it holds a scroll which reads: “The tongue of the dumb shall sing.”
[From King James Bible, Isaiah 35:6, “Then the lame man leap as an hart, and tongue of the dumb sing: for in the wilderness shall waters break out, and streams in the desert”].
Below is the stylised interwoven letters “IHS”, an abbreviation for โ€œIHESUS,โ€ the way Christโ€™s Name was spelled in the Middle Ages. The text in the outer ring of the roundel surrounding it “CHARITY”.

3. In the right light the Irish Shamrock appears at the top and central below it a cherub hold scrolls with the text: “He maketh both the deaf to hear, and the dumb to speak.“
[From the King James Bible Mark 7:37 – “And were beyond measure astonished, saying, He hath done all things well: he maketh both the deaf to hear, and the dumb to speak”]
The roundel below depicts the ships anchor with the word “Hope”.

The Telegraph, St Kilda, Prahran and South Yarra Guardian, Vic, Saturday 3rd March 1866, page 2.

“The memorial stone of the new Victorian Deaf and Dumb Institution will be laid by His Excellency Sir Charles H. Darling on Tuesday next, on the site recently granted by the Government at the junction of the St. Kilda-road and High-street, Prahran. A large number of ministers and other gentlemen have signified their intention of being present, some of whom will take part in the proceedings.”

The Argus, Melbourne, Monday 15th October 1866, page 5.

โ€œโ€ฆOne of the staircase windows is of stained glass, by Ferguson and Urie. The central square is ten or eleven feet high and there is a figure on it and angel on a sphere proclaiming โ€œThe deaf shall hearโ€ฆโ€

The Age, Monday 15th October 1866, page 11.

“…A very fine stained glass stair-case window has been erected by Ferguson and Urie, the central square of which is nearly eleven feet high, showing the figure of an angel on a sphere, proclaiming “?the deaf shall hear,” with other scriptural texts of an appropriate character in the other squares,,”

The Australian News for Home Readers, Vic, Saturday 27th October 1866, page 6.

ย “OPENING OF THE VICTORIAN DEAF AND DUMB INSTITUTION”

ย “The Victorian Deaf and Dumb Institution, the memorial stone of which was laid in March last by his Excellency Sir Charles Darling, was formally opened on the afternoon, of Saturday the 13th inst, by his Excellency Sir J. H. T. Manners-Sutton, in the presence of a numerous assemblage of ladies and gentlemen….”

ย “…A very fine stained glass stair-case window has been erected by Ferguson and Urie, the central square of which is nearly eleven feet high, showing the figure of an angel on a sphere, proclaiming “The deaf shall hear.” with other scriptural texts of an appropriate character in the other squares…”

The Australian New for Home Readers, VIC, Saturday 27th October 1866, page 6

“OPENING OF THE VICTORIAN DEAF AND DUMB INSTITUTION.

The Victorian Deaf and Dumb Institution, the memorial stone of which was laid in March last by his Excellency Sir Charles darling, was formally opened on the afternoon, of Saturday the 13th inst., by his Excellency Sir J. H. T. Manners-Sutton, in the presence of a numerous assemblage of ladies and gentlemen. The building is situate adjacent to the St. Kilda road, having a large frontage to High-street, and contiguous to the Wesleyan College, which was also opened during the present year. Its handsome and somewhat elaborate external appearance, surmounted by a lofty tower, entitles the building to rank as another ornament to the colony, and reflects honor upon its promoters; the Government and Parliament, who afforded them such substantial assistance, and the charitably disposed in our community, who have liberally aided the institution. The opening ceremonial was fixed to take place at two p.m., and to be followed by a banquet. His Excellency, Lady Manners-Sutton, together with the private secretary and aide-de-camp, were received at the entrance by the committee of management and the secretary, Mr Moss, and escorted to the dining room, which was temporarily decorated for the ceremonial and banquet. Amongst those present were Bishop Perry and Mrs Perry, his Honor Mr Justice Pohlman, the hon. The Minister of Mines, the hon. Mr Fellows, the Rev. Dr. Cairns, the Rev. J. S. Waugh, the Rev. Mr Macdonald, the Rev. Mr Dare, his Worship the Mayor of Melbourne, Messrs McBain, Balfour, Henty and Langton, M.L.Aโ€™s; the mayor of Emerald-hill, the mayor of Williamstown, and numerous other gentlemen connected with the municipal institutions of the suburbs, and many ladies and gentlemen well known for their philanthropic and charitable disposition. The proceedings were opened by his Honor Mr Justice Pohlman taking the chair.

ย ย ย ย ย ย ย ย ย ย ย  The Rev. Mr MACDONALD invited all present to join in singing the 355th hymn in the Church psalter, commencing โ€œBefore Jehovahโ€™s awful throne.โ€

ย ย ย ย ย ย ย ย ย ย ย  Bishop PERRY delivered and extempore prayer, invoking the blessing of God upon the labors of those who had been instrumental in raising such an institution for the unfortunate children confided to their care.

ย ย ย ย ย ย ย ย ย ย ย  Rev. Mr Moss, secretary to the institution, gave a brief report of its rise and progress. Six years ago, he said, Mr Rose went to England in order to ascertain the working of the deaf and dumb institutions in England and on his return to the colony submitted a project for the establishment of such an institution in Victoria, to the present secretary, (the Rev. Mr Moss) who advised him to prosecute it, and after some delay and difficulty a small cottage was obtained about a stoneโ€™s throw distant from the present building. The experience then derived established the painful fact that there was a large number of deaf and dumb children residing in the neighbourhood whose parents were unable to pay for their education. It was therefore deemed advisable to extend some assistance to such children, and a meeting was held at the Scotsโ€™ Church, at which a provisional committee was appointed for the purpose of establishing a deaf and dumb institution on a scale commensurate with the wants of the colony. Two gentlemen who attended that meeting, viz., the Rev. Mr Macdonald and himself, were now present rejoicing in the success which had attended their efforts. (Applause.) Many difficulties, at the outset, beset them. It was not supposed by many that any necessity existed for such an institution, but when sufficient information had been afforded the public, their sympathies were aroused, and in August, 1862, a public meeting was convened, over which his Excellency Sir Henry Barkly presided, when the project was fairly launched. Since then the efforts of he committee had prospered. They had received general support from the Government, the Parliament, the board of education and the charitable. At the beginning of last year arrangements were made for the erection of a permanent building. An application was made to the Government for a grant of land, and the present site, consisting of six acres, was given. Plans of a suitable building were prepared by Messrs Crouch and Wilson, architects; and Mr Ireland undertook the erection of the building, which had been completed to the satisfaction of the committee. The cost of the present building, including the fencing and outbuildings, was ยฃ6800. Towards the liquidation of that amount, the Parliament had voted ยฃ4000; a sum of ยฃ1800 had been received from private subscriptions; leaving ยฃ1000 still to be provided. Of this amount, ยฃ500 had been asked of the Government for next year, and the balance it was proposed to raise by private subscriptions. The number of children who had been under the institution since it was first initiated was 58. At present there were 46 children under training, and the number would shortly be increased to 50. It was hoped that the present building would be adequate to the requirements of the colony for many years. The committee, at one time, had hoped to be able to open the building free of debt; but this would have necessitated so serious a delay and it was thought advisable to forego that determination, and trust to the generosity of the public to liquidate the present liabilities. The institution was undenominational in its character and was intended to receive and educate the deaf and dumb without respect to creed. There were three classes of children under tuition: those whose parents only bore a portion of the expense, and those who were wholly educated and supported by the institution. The latter class had been the largest, and had perhaps the strongest claim upon the sympathies of a generous people. There were no means provided for their education apart from the institution, and he felt confident no appeal to the generosity of the public on their behalf would be made in vain. (Applause.)

ย ย ย ย ย ย ย ย ย ย ย  The Rev. Dr. CAIRNS offered up a prayer.

ย At the request of the chairman his Excellency declared the building open with the following prefatory observations:- Mr Chairman, ladies and gentlemen, in performing the duty which it is my privilege now to perform, it is not my intention to detain you long. Even if I had a desire to enter at greater length than it is my intention to do into the history of the institution, I should feel that I was only weakening the force of that simple and most admirable statement which the secretary has just made. (Applause.) You will bear in mind that that statement, short as it was, gave you a full history of the progress of the institution hitherto, and closed with a most eloquent appeal to your sympathies. (Applause.) It informed you from what a small beginning the present noble institution has sprung, and the energy, perseverance and spirit which those interested in the development of the institution have shown. I avail myself of the privilege to express the sympathy which, individually, I feel with those who have aided in this benevolent object; and I think, ladies and gentlemen, by your presence to day, you have also shown your participation in that sympathy, and before I declare this building open, I hope you will authorise me, as your spokes-man, to carry to the committee your, as they have my warmest congratulations at the success which, by the blessingย  of God, has attended their efforts, and your continued support. (Loud applause.) Mr Chairman, ladies and gentlemen, I declare this building open. (Applause.)

ย ย ย ย ย ย ย ย ย ย ย  An interval of a quarter of an hour followed, during which his Excellency and family, and the ladies and gentlemen present proceeded to examine the internal arrangements of the building. The present structure comprises the centre and the whole of the southern wing, and has a frontage of 200 feet to the St. Kilda-road. The southern wing, fronting High-street, is 94 feet in extent. The centre building consists of three stories surmounted by a tower and spire 100 feet high. The principal entrance is under the tower, ascended by a flight of stone steps. On the left of the doorway a memorial stone of grey granite, bearing the inscription of the institution, is sunk. The remaining portion of the building is only of two stories. On the basement are the kitchen, pantries, and store rooms. The ground floor is occupied by the rooms of the committee of management, the mastersโ€™ dining and sitting rooms, girlsโ€™ workrooms, measuring 18 feet and 20 feet by 16 feet each. The boysโ€™ and girlsโ€™ school rooms are each 66 feet long by 22 feet wide, with lavatory and clothes rooms at the south-east angle. On the first floor above the school rooms will be the dormitories, &c., and in the masterโ€™s division, drawing room, bedroom, bath, &c. The girlsโ€™ lavatory and bath room is on the second floor, or third story, and over the grand stair-case. Great attention has been paid to the ventilation. A very fine stained glass stair-case window has been erected by Ferguson and Urie, the central square of which is nearly eleven feet high, showing the figure of an angel on a sphere, proclaiming โ€œThe deaf shall hear.โ€ With other scriptural texts of an appropriate character in the other squares. Throughout the building gas and water has been laid on. The visitors were much pleased with their inspection and on returning to the schoolrooms, in which the banquet was laid out, the chair was resumed by his Honor Mr Justice Pohlman, and after grace by the Bishop, the substantial repast was partaken of by 200 ladies and gentlemen. The tables were profusely supplied with good things by the committee, under the superintendence of Mr Bauer, formerly cook to his Excellency Sir Henry Barkly. The head-quarters band played selections of music during the repast. The inner man being comforted, a few toasts were given.

ย ย ย ย ย ย ย ย ย ย ย  His Excellency, family, and suite, were accompanied to the board by the officers of the institution, and on his departure the head-quarters band, which was in attendance, played the national Anthem”.

About some of the names mentioned in the above article:

Justice Pohlman:

Ferguson & Urie were commissioned to create a stained glass memorial window to Judge Pohlman circa 1867. This window has not been located to-date. It’s believed that it may have been erected in either the former St Paul’s Church (prior to the erection of the Cathedral in 1888) or in St Enoch’s, Collins Street (demolished on unknown date). Some other Ferguson & Urie windows that were in the St Paulโ€™s Church prior to 1888 have been located in St Johnโ€™s, Sorrento and St Paulโ€™s at Warragul.

Mr. Fellows:

The Hon Thomas Howard Fellows MLC was a liberal benefactor of St George’s Church at Queesnscliff. He donated the three light chancel window of the church in 1866 and the twelve Apostle windows later. Christ Church in South Yarra has a memorial stained glass window to Thomas Howard Fellows who died 8th April 1878.

Scots’ Church:

The two largest windows in Scot’s Church, Collins Street, were created by Ferguson & Urie. The “Eight Episodes from the Gospels” window was installed in the west end in 1876 and was gifted by Sir Samuel Wilson. The “Last Supper” window was gifted by John Wilson. Esq, J. P of Woodlands (brother of Samuel) and was installed in the South Transept in 1879.

Crouch & Wilson:

A considerable number of buildings designed by Crouch & Wilson contain Secular & Ecclesiastical stained glass windows by Ferguson & Urie. Whether there was any formal agreement between the two companies is not known but similar agreements like this did exist between architects and stained glass companies in England. T. J. Crouch of the architectural firm had also designed Ferguson & Urieโ€™s Collins street premises in 1884.

The Argus, Melbourne, Vic, Wednesday 7th March 1866, page 5.

“LAYING OF THE MEMORIAL STONE OF THE VICTORIAN DEAF AND DUMB INSTITUTION.

Among the many charitable institutions which do honour to the Victorian metropolis there are few more deserving of support than the Institution for the Deaf and Dumb. Its history, from the first attempt to set up a private school, at Windsor, a few years ago to the present time, is a very interesting one, and its career has been marked by great usefulness and success. For a long time past, the building has been found too small and incommodious for the increased number of inmates, and various efforts have been made to enlist private sympathy and secure Government aid, with the view of raising a more suitable structure. The result of the movement has been very satisfactory. Government granted a site of six acres for the erection of a new building, very prettily situated, at the junction of the St. Kilda-road and High-street, Prahran, besides a sum of ยฃ3,000. A sum of ยฃ1,300 has been raised by private subscription, and, as the estimated cost is ยฃ6,500, there remains a balance to meet of only ยฃ1,200. A considerable number of spectators assembled yesterday afternoon upon the site of the new building, to witness the laying of the memorial-stone by His Excellency Sir Charles darling. At three oโ€™clock, His Excellency, accompanied only by his aide-de-camp, Captain Tyler, arrived. There were present the Rev. Messrs. J. S. Waugh, D. Macdonald, S. L. Chase, J. Eggleston, and M. H. Becher; Messrs. J. Balfour, M.L.A., H. Henty, M.L.A, and a large number of others gentlemen interested in the institution. The children of the institution were also on the ground.

ย ย ย ย ย ย ย ย ย ย ย  The Rev. S. L. CHASE opened the proceedings with prayer.

The Rev. J. DARE having read a passage of Scripture suitable to the occasion.

The Rev. W M. MOSS delivered a long address, in which the early fortunes of the institution and its humble beginning of the year 1864. The number admitted into the institution since that time was fifty-two; the number at present residing in the institution was forty-two. The branches taught to the children were reading, writing, and arithmetic, with the rudiments of drawing, and the other elements of an English education suited to their condition. The rev. gentleman then gave a history of the rise and progress of the movement for procuring the erection of a new building. In concluding his remarks, he said that the institution was not organised to meet imaginary wants. From a calculation based on the returns for the mother country, there must be at least 200 persons among us who could neither hear nor speak. It must be borne in mind that a number of these unfortunates must annually increase, not only by the increase of the population, but through the agency of those diseases to which infancy in this colony is peculiarly subject. The majority of the children upon the platform were not born deaf and dumb, but became so either by disease of by accident.

ย ย ย ย ย ย ย ย ย ย ย  Mr. H. HENTY, M.L.A., having, after a few brief remarks, presented the trowel. His EXCELLENCY said it gave him great pleasure to listen to the narrative of Mr. Moss. Mr. Henty only estimated his feelings aright in supposing that he had taken a great interest in the progress of the institution. He accepted the trowel, and would always retain it as a memento of that interesting occasion. (Cheers.) The memorial-stone, with an inscription commemorative of the occasion cut upon it, was then lowered, the whole audience joining, with heads uncovered, in singing the โ€œnational Anthem.โ€ The stone having been lowered, a leaden box containing the following documents was placed within it:- Copies The Argus, Age, and Herald, 6th March, 1866; the Telegraph, 3rd march, 1866; Supplement Bendigo Advertiser, 28th January, 1865; annual reports of the institution for the years 1863, 1864, and 1865; and scroll containing and account of the ceremonial, and the names of the office-bearers of the institution. His Excellency then, with the usual ceremonies, declared the memorial-stone to be well and truly laid. He could not permit this ceremony to be performed altogether in silence. Not only as patron of the institution, and Governor of he colony, but as a Christian man desirous of promoting all true works of benevolence he rejoiced in the progress made by the institution, and which was indicated by the ceremony just concluded. It could not be laid to the charge of this colony that it was indifferent to the wants of suffering humanity. Already no less than twenty-four public hospitals, six benevolent asylums, four orphan asylums, and one lunatic asylum โ€“ intended very shortly to be supplemented by a second โ€“ attested the sense which had pervaded the Government of this colony of their great obligation to relieve the poor and afflicted. (Cheers.) These institutions gave relief to 17,000 people within their walls, and extended assistance to 30,000 or 40,000 people out of doors. The amount which the public contributed to the support of these and kindred objects could not be estimated at less than an annual sum of 100,000. He trusted that this institution would successfully accomplish the great object of encircling within its four walls all persons afflicted with the infirmities it was intended to relieve. Till it was established, one link was wanting in the series of necessary charitable institutions. There was no form in which human distress presented itself in a more pitiable aspect than in the case of the deaf mutes, for whose education this institution was intended. (Cheers.) Having expressed these sentiments, it only remained for him to hope that Almighty Providence would in all time come dispose the hearts of the people of this colony to the recognition of the duties incumbent upon them, in the way of charity. They had hitherto responded nobly to the calls of benevolence, and in the bosom of the community there had sprung up a large number of noble men, both clergy and laity, who devoted their best energies to the doing of good, and the promotion of works of a character kindred with the Deaf and Dumb Institution. (Loud applause.)

ย ย ย ย ย ย ย ย ย ย ย  On the conclusion of His Excellencyโ€™s address, the Rev. Mr. MACKIE, of South Yarra, called for three cheers for the representative of Her Majesty, which were given with great good-will by those present.

ย ย ย ย ย ย ย ย ย ย ย  The rev. Mr. MACDONALD having thanked His Excellency for his attendance, a verse of the hymn โ€œPraise God from whom all blessings flowโ€ was sung, and the proceedings were brought to a close by a short prayer by the rev. M. H. BECHER.

__________

ย ย ย ย ย ย ย ย ย ย ย  As an account of the new building may not be without interest, the following sketch is appended:-

ย ย ย ย ย ย ย ย ย ย ย  The building is in an advanced stage of progress, and is being erected from the designs prepared by Messrs. Crouch and Wilson, architects, I the style known as Early English. The portion already in hand comprises the centre and the whole of the southern wing, being fully two-thirds of the completed design. When finished, the edifice will present a faรงade of 200 feet in length to the St. Kilda-road. The southern wing, now to be erected, will have a frontage to High-street, Prahran, of ninety-four feet. The centre portion is three stories high, exclusive of rooms in the basement, and is surmounted by a tower and spire, rising to the height of 106 feet. Beneath the tower is the principal entrance, where also the memorial-stone is laid. The rest of the structure is only two stories high, exclusive of rooms in the basement.

ย ย ย ย ย ย ย ย ย ย ย  The basement is devoted to stores, pantries, kitchen, and play-room. On the ground floor are the committee-room, masterโ€™s dining and sitting room, and girlsโ€™ workroom, measuring eighteen feet and twenty feet by sixteen feet each. In the wing now going up will be boyโ€™s and girlsโ€™ school-rooms, each sixty-six feet long by twenty-two wide, with lavatory and clothes rooms at the south-east angle.

ย ย ย ย ย ย ย ย ย ย ย  On the first floor above the school-rooms will be the dormitories, &c.; and in the masterโ€™s division, drawing room, bedroom, bath, &c. The girlsโ€™ lavatory and bath-room is on the second floor, or third storey, and over the grand staircase. Great attention has been given to the ventilation, and there is no lack of stairs to the several floors. The walls are being carried up with blue-stone, in a most substantial manner, in what is technically termed โ€œsnecked work,โ€ with pressed brick and cement dressings; and judging from the present appearance, will present, when completed, a very bold and handsome exterior.

ย ย ย ย ย ย ย ย ย ย ย  The trowel used on the occasion was made by Messrs. Brush and Macdonnell, of Collins-street. The blade is of silver, and is chased with a rich border encircling the following inscription:- โ€œPresented to His Excellency Sir Charles Henry Darling, K.C.B, on the occasion of his laying the memorial-stone of the Victorian Deaf and Dumb Institution, on the 6th March, 1866.โ€


Short link to this page: https://wp.me/p28nLD-6s

ยฉ Copyright

29-01-1866: St Georgeโ€™s Anglican Church, Queenscliff, Victoria. Australia.

The Anglican Church of St George at Queenscliff contains a magnificent chancel window made by Ferguson & Urie that was installed in early 1866. The original design for this window was also found amongst the State Library collections and images of it are included in this article.

The Australasian, Melbourne, Vic, Saturday 3rd February 1866, page 6.

“A stained-glass window, admittedly the handsomest ever manufactured in the colony, has just been placed in the Anglican church of St. George, at Queenscliff. It is a three-light window, and contains illustrations of some fifteen different subjects, all memorable passages in the life of Christ, arranged in the order in which they are mentioned in the Litany of the Church of England; the sentences from which, together with the prayer, “Good Lord deliver us.” being included in the design. It is the work of Messrs. Urie and Co., of North Melbourne. The window cost about 300, and was presented to the church by the Hon. T. H. Fellows, M.L.C.”

This is undoubtedly my favorite window of all Ferguson & Urie windows. It’s also the only stained glass window I have seen, so far, that depicts the ‘Devil’ in a modern recognizable form in fiery red with wings resembling the prehistoric Pterodactyl.ย  The window has fifteen scenes from the litany starting from the immaculate conception to the Holy Ghost coming down.

The entire window is displayed in the slideshow below with detailed photos of each element of the fifteen scenes from the litany displayed in order as they appear in the window. The order of each appears to be correct but there are doubts about the ‘Bloody Sweat” being after the “Agony in the garden” scene.

This slideshow requires JavaScript.

The newspaper article was also published in;

The Argus, Melbourne, Monday 29th January 1866, page 4.
The Sydney Morning Herald, Friday 2nd February 1866, page 2.

Related posts about the Ferguson & Urie windows at St George’s:
22-02-1864 >ย 29-01-1866 >ย 13-08-1867 >ย 12-02-1881 >ย 07-04-1882 >18-10-1884 > 30-12-1893


Short link to this page: http://wp.me/p28nLD-5l

ยฉ Copyright

05-01-1865: The Wesleyan Church, Punt Road, Prahran.

The Wesleyan church was opened on the 4th of January 1865.

All glazing, including the principal four light stained glass window over the main entrance facing Punt Road, were executed by the Ferguson & Urie stained glass company of Curzon Street North Melbourne.

As at 2011 or earlier, this church is now a block of apartments with original west window still extant in the faรงade. The location is in the vicinity of 272 Punt Rd,ย  now zoned in the suburb of South Yarra.

The Argus, Melbourne, Thursday 5th January 1865, page 5.

ย “The opening of the new building erected for the accommodation of the congregation of the Wesleyan Church, Punt-road, Prahran, was celebrated last evening by a tea meeting, given by the ladies of the congregation, in the old church. About 500 or 600 persons took tea, after which a public meeting was held in the new building, Mr. J. Price, the commander of the Great Victoria, in the chair. The chair having been taken, the Rev. F. Neale read a brief financial statement, showing that the erection of the new church had cost on the whole about ยฃ2,350, of which ยฃ1,100 was yet unpaid. Addresses were then delivered by the Revs. D. J. Draper, J. Eggleston, J. Dare, and G. Mackie, and in the intervals of speaking several anthems were very well given by the choir of he church. The new building is a neat substantial-looking erection, in the perpendicular style; constructed of bluestone, with white brick and cement dressings, from the designs of Messrs. Crouch and Wilson, architects. The contractor for the building itself was Mr. Whatmough, and the glazing, including a very handsome window over the main entrance, and facing the road, was executed by Messrs. Ferguson and Urie. The opening sermons were preached on Sunday, the Revs. D. J. Draper, J. Taylor, and J. Dare preaching in the morning, afternoon, and evening respectively. The services were largely attended, some 800 persons being present in the evening. The building supplies comfortable sitting accommodation for 600 persons.”

This slideshow requires JavaScript.

Wesleyan Church, Punt Rd, South Yarra – Prahran, 25th August 1864. (State Library of Victoria Image No: b48863)


Short link to this page: https://wp.me/p28nLD-51

ยฉ Copyright

19-12-1864: St. John’s Anglican Church, Digby, Victoria.

The Foundation Stone of St John’s was laid by the Rev. Francis Thomas Cusack Russell on the 19th April 1861 and was consecrated on the 21st January 1888.

Amongst the many historic artifacts in the church is the the three light Gothic stained glass window by Ferguson & Urie erected in 1864.

The Portland Guardian, Monday 19th December 1864, page 2.

โ€œI am able to congratulate the township of Digby upon the possession of three very handsome stained windows in St. John’s church The design is very neat and the appearance is peculiarly rich; the centre compartment contains a full length figure of St John and he side windows have the emblems of the Evangelists and also the โ€œAgnus Dei;โ€ the whole is in rich antique glass and was supplied by Messrs. Ferguson and Urie of Melbourne.โ€

This slideshow requires JavaScript.

[Show larger images]

Portland Guardian and Normanby General Advertiser, Vic, Monday 6th May 1867, page 2.

ย โ€œDIGBYโ€

ย โ€œThe most prominent feature in the township of Digby is the English Church, St. Johnโ€™s, and the common school on the same reserve. The church is built of brick and is a remarkably chaste gothic. The interior is beautifully fitted up, and the east window of stained glass, is perhaps the most beautiful in design and execution of any in the Western district. The window is in three compartments, the centre with a well executed figure of the saint in flowing eastern drapery, with a book in one hand and candle-stick and candle in the other, with an eagle at his feetโ€œ

Related posts:
1877: Holy Trinity Anglican Church, Coleraine, Victoria.
1867: St Peter’s Anglican Church, Merino, Victoria


Short link to this page: https://wp.me/p28nLD-4V

ยฉ Copyright

29-04-1864: Holy Trinity Church, Kew, Melbourne, Victoria, Australia.

South Bourke Standard, Vic, Friday 29th April 1864, page 2.

ย 1864 ‘NOTES AND NEWS.’, South Bourke Standard (Vic. : 1861 – 1873), 29 April, p. 2, viewed 13 February, 2012, http://nla.gov.au/nla.news-article66905452

ย โ€œA memorial window for H.R.H. the late Prince Consort has been erected in Trinity Church, Kew. It is a four-light window with tracery. The main lights contain figures of the four Evangelists, each surmounted with his emblem and a richly-foliated canopy. Under the figures are four subjects illustrating the birth, baptism, crucifixion and resurrection of our saviour. The principal compartment of the tracery is filled with a representation of our Saviour on a throne surrounded by seven cherubims. The other compartments are filled in with emblems, consisting of the Pelican feeding its young with its own blood, the Lamb and Banner, and the Alpha and Omega. At one end of the inscription at the bottom are the arms of Prince Albert, and at the other end the same, quartered with the Royal arms. The inscription runs thus:- “To the glory of the Most Holy Trinity, and in memory of his Royal Highness Prince Albert, Consort of Queen Victoria, who died A.D. 1861, this window was erected A.D. 1864.” Antique glass has been the material used, the richness of tone and color of which adds to the beauty of the design and workmanship. It has been produced at the works of Messrs. Ferguson and Urie, glass-stainers, Curzon street, North Melbourne, and the finished and superior style of workmanship reflects great credit on the firmโ€.

Window Text:

MATTHEW, MARK, LUKE, JOHN.

TO THE GLORY OF THE MOST HOLY TRINITY AND IN MEMORY OF HIS ROYAL HIGHNESS PRINCE ALBERT CONSORT OF QUEEN VICTORIA.

This slideshow requires JavaScript.

Related posts: 03-04-1863 > 24-03-1864 >ย 13-08-1867

24-03-1864: Holy Trinity Church, Kew, Victoria, Australia.

The Australian News for Home Readers, Vic, Thursday 24th March 1864, page 3.

ย โ€œRELIGIOUS INTELLIGENCEโ€

ย โ€œThe ceremony of opening the additional part of Holy Trinity Church, at Kew, took place on the 5th instant, just twelve months after the first part of the building was opened [โ€ฆ]โ€

โ€œ[..]A magnificent stained-glass window, to cost about ยฃ230, has been ordered for one end of the building. The window will contain figures of the four Evangelists, surmounted with a representation of our saviour [โ€ฆ]”

Note: This is in reference to the Prince Consort window by Ferguson & Urie.

Prince Consort Memorial window at Holy Trinity Kew

The Prince Consort Memorial window at Holy Trinity Kew

Related posts: 03-04-1863 >ย 29-04-1864 > 13-08-1867

22-02-1864: St George’s Anglican Church, Queenscliff, Victoria, Australia.

In 1864 the liturgical west three light stained glass window of St George’s Anglican Church at Queenscliff was donated by Dr. David John Williams (1819-1902). He was Trustee and Vestryman of St George’s Church and the first Mayor of the Borough of Queenscliffe in 1863-64. He had served in Russia as part of the English Medical Service and was appointed personal medical officer to Czar Nicholas 1st who awarded him the order of St Ann in 1842. The Czar presented him with an engraved jewel encrusted ring (which sold at auction in 1951 for ยฃ270 and at auction in 2012 for $51,000).ย  Dr Williams also had a lead medical role at the Eureka Stockade at Ballarat in 1854 as well as other government appointed medical positions.

All the Ferguson & Urie stained glass windows were installedย  in St. George’s Church at Queenscliff between 1864 and 1892. The window described in this article is the liturgical ‘West’ window which fronts the street and was the first to be erected in the Church and donated by Dr. Williams. The window depicts the Evangelists. Matthew, Mark. Luke and John and the Shield of the Trinity or Apostles Creed.

Photos taken 25th September 2010.

This slideshow requires JavaScript.

The Argus, Melbourne, Monday 22nd February 1864, page 5.

โ€œCOUNTRY NEWS. QUEENSCLIFFโ€.

ย ST.GEORGEโ€™S CHURCH. โ€“ A large proportion of the visitors to Queenscliff will be well pleased to hear that the episcopal church is completed, and open for public worship. It has been erected โ€“ after the designs of Mr. Albert Purchas, of Melbourne โ€“ on the summit of Swan-hill, the highest part of the borough โ€ฆโ€

ย โ€œโ€ฆAt the west end is a three light window, filled with stained glass, designed and executed by Messrs. Ferguson and Urie of North Melbourneโ€ฆโ€.

The Australasian Sketcher, Melbourne, Saturday 12th February 1881, page 54.

โ€œST. GEORGEโ€™S CHURCH, QUEENSCLIFFโ€

โ€œTHE church of St. George, Queenscliff, was begun to be built at the end of 1862 through the energy of Dr. Williams, the recent Government health officer at Queenscliff. It was completed in 1863, and opened for divine worship in January, 1864, by the Rev. R. Cummins, of St. Paulโ€™s, Ballarat. In May of the same year the Rev. H. J. Wilkinson, the present incumbent, was appointed. It was consecrated by Bishop Perry in January, 1868. Its length is 67ft., and its breadth 36ft. 3in.; its height from apex of roof about 40ft. Mr. Purchas, of Melbourne, is the architect. Soon after the commencement of the church the late Judge Fellows took an active interest in it, and continued his liberal help until his death. An Estey organ has just been procured from Messrs, Glen and Co., and is at the entrance of the church. The description of the interior was recently given in a Melbourne daily journal in the following terms:- In Queenscliff itself the principal object is, undoubtedly, St. Georgeโ€™s Church of England, not alone from its internal beauty and perfection of arrangement, but from its being the โ€œoutward and visible signโ€ of the charity of one who was never weary in well doing โ€“ the late Judge fellows. The chancel window is of stained glass, and is illustrative of a portion of the Litany, each pane bearing underneath it the words of some appropriate quotation. It consists of 15 panes. The reredos is beautifully coloured, and the whole of the floor of the sanctuary is tiled. There is a marbled credence table, and the sacramental and offertory vessels are of silver, appropriately engraved. There are seats for the assistant priests within the sanctuary, one on the Episcopal, and one on the decanal side. The reading-desk, pulpit, and altar rails are all of polished oak. Over the reading-desk is painted โ€œPray now unto the Lord,โ€ and over the pulpit, โ€œPreach the Kingdom of God.โ€ There are twelve stained glass windows dedicated to the Twelve Apostles, with suitable texts from the Epistles over each. The pews are slightly raised, as in All Saintsโ€™ Church, East St. Kilda, and are arranged so as to leave a centre aisle from the altar gate. Almost immediately over the pulpit is a plain white marble slab, bearing the inscription,ย โ€œIn Memory of Thomas Howard Fellows, Born 21st October 1822 Died 8th April 1878. If you seek his memorial look around.โ€

The Argus, Melbourne, Vic, Monday 20th January 1902, page 1.

“WILLIAMS.- On the 18th January, at Queenscliff, David John Williams, M.D., F.R.C.S., aged 84.”

The Argus, Melbourne, Vic, Tuesday 19th June 1951, page 3.

“THIS jewel of Russia’s Czarist days will be auctioned in Melbourne on Thursday. Czar Nicholas I gave it to Dr. David John Williams, a Victorian surgeon, for service aboard the Imperial yact Queen Victoria in 1847. It is set in gold and diamonds, with an amethyst centre. Dr. Williams, born in Glamorganshire in 1816, came to Australia in 1844 as surgeon-superintendent on the Templar. Two years later he was appointed to the Queen Victoria, which Nicholas had built in England. Dr. Williams returned to Melbourne in 1852. He attended wounded men at Eureka Stockade. Leonard Joel Pty. Ltd. will conduct the auction”.

The Argus, Melbourne, Vic, Friday 22nd June 1951, page 5.

“Czar’s relic for ยฃ270.”
“A jewelled order presented to a Victorian surgeon in 1847 by Czar Nicholas I yesterday passed into the keeping of a Malvern art dealer for ยฃ 270.
For the buyer, Mr. John A. Hogan, the value of the order lies in its historic interest. Set in diamonds, with an amethyst centrepiece, it is faced with green enamel. At the base is a double-headed eagle holding a sceptre. “If I break it up the jewels will probably bring only from ยฃ10 to ยฃ20 each,” Mr. Hogan said. I would have done that a few years ago, but now historic pieces like this find New Australian buyers. They are far keener on them than old Australians.” The inscription on the red leather case reads “Presented by His Majesty, the Emperor of All the Russians, to Dr. J. Williams. MD, surgeon on His Majesty’s yacht, Queen Victoria.” Dr Williams came to Australia in 1844. Two years later he was appointed ship’s surgeon on Czar Nicholas’ yacht. He returned to Melbourne in 1852.”

Fifty seven years later, in July 2008, the Dr D. J. Williams ring, the gift from Czar Nicholas the 1st, again went up for auction. This time it sold for a staggering $51,000.

Noble Numismatics Pty Ltd, Sale 88, Lot 741. 22-24 Jul 2008, Dallas Brooks Centre Melbourne.

“Provenance: The current owner acquired this piece in the late 1950s from a direct descendant of Dr D.J.Williams. David John Williams (1819-1902) Born in Glamorganshire, Wales, in 1819, he studied medicine in England and Scotland, graduating M.R.C.S. Eng., 1841; L.S.A. Lond., 1845; M.D. St Andrews, 1848; F.R.C.S. Eng., 1861. In 1844 he sailed aboard the `Templar’ as Surgeon-Superintendent arriving in Sydney in August of that year. On his return to England he served in Russia as part of the English Medical Service. He was appointed personal medical officer to Czar Nicholas I and spent the summer sailing with the Czar aboard his yacht `Queen Victoria’, and the winter serving in hospitals in St Petersburg. On leaving Russia Dr Williams was presented with the Order of St Anne by Czar Nicholas. Arriving in Melbourne aboard the `Bride’ in May 1853 Williams went first into private practice, then Government service before being posted to the Quarantine Station at Point Nepean in September 1853. Williams was transferred to Ballarat as District Surgeon, whilst there he conducted the inquest into the death of James Scobie on 7 October 1854 and, later that of Henry Powell on 9 December 1854 (who was wounded during the Eureka rebellion). As Camp Doctor Williams attended to the wounded from the Eureka rebellion. Dr Williams remained in Ballarat as coroner when the position of District Surgeon was abolished. He resigned in March 1855, visited England and on his return settled in Queenscliffe serving first as Assistant Health Officer at the Heads in 1858, then as Health Officer in 1867. Whilst in Queenscliffe he took an active part in civic and church affairs, being elected to the Council and becoming the first Mayor of the Borough of Queenscliffe in 1863. Williams died in 1902 and was buried in Queenscliffe. St George’s Church vestry erected a rear window as a memorial to Dr Williams in recognition of his long and invaluable contribution to the church. (References: `Goldrush Doctors at Ballarat’ by Keith Macrae Bowden, Mulgrave, 1977; `Great News Stories of Queenscliff’)”.

(in-line image from noble.com.au)

(in-line image from noble.com.au)

Related posts:
22-02-1864 >ย 29-01-1866 >ย 13-08-1867 >ย 12-02-1881 >ย 07-04-1882 >18-10-1884 > 30-12-1893

External Links:

Noble Numismatics:ย  On leaving Russia Dr Williams was presented with the Order of St Anne by Czar Nicholas.


Short link to this page: https://wp.me/p28nLD-44

ยฉ Copyright

19-09-1863: Norman Lodge AKA Manyung, Mornington Peninsula, Victoria.

In 1863 Richard Grice of the firm โ€œGrice, Sumner & Coโ€ had his mansion named โ€œManyungโ€ built at Mornington Peninsula on coastal land then locally known variably as โ€œSchnapper Pointโ€ or “Snapper Point”. The most striking decoration to the mansion was a three light secular stained glass window of Gothic design crafted by the North Melbourne stained glass firm Ferguson & Urie circa September 1863[1].

Photos: Attribution to contributors are shown on each of the images. Acknowledgements appear at the bottom of the article.

This slideshow requires JavaScript.

The three light Gothic design window depicts Grice’s family crest in the centre light, showing a row of three wild boars on the background of a white shield. This shield is further surrounded by depictions of the Passion Flower on a deep purple background. The outer lights depict further floral emblems and the Passion Flower with predominant background colours of crimson and purple and intricate borders. At the apex is the Lion with the numeral years 18 and 63 flanking it in gold lettering on a crimson background. The base of the right light includes the rare occurrence of the company name “FERGUSON & URIE Nth MELBne” in yellow lettering on a red background.

Richard Grice was also a liberal benefactor to the building of St Markโ€™s Church at Collingwood (now zoned in Fitzroy), having contributed nearly ยฃ13000 towards itโ€™s erection[2] as well as ยฃ1000 annually[3]. In 1863 it was contemplated to have a stained glass window erected in St Markโ€™s โ€œโ€ฆto perpetuate the recollection of his munificenceโ€ฆโ€[4] ย The designs for the window were prepared[5] by Ferguson & Urie but it was never created despite being mentioned again some fifteen years later, in 1878[6].

Richard Grice died of a stroke on the 4th of November 1882 and was buried in the Melbourne General Cemetery on the 6th[7]. After his death โ€˜Manyungโ€™ changed hands a number of times and in 1947 was purchased by Norman Myer (1897-1956), of the now Coles Myer conglomerate. Myer renamed โ€˜Manyungโ€™ to โ€˜Norman Lodgeโ€™ and made considerable changes as well as the addition of outbuildings. The property was primarily used for his staff as a holiday house and convalescence home.

As at 2013 Norman Lodge is owned by developer Chas Jacobsen who purchased the property in 2006.

The Argus, Melbourne, Saturday 19th September 1863, page 5.

โ€œThe staining of glass may now be included in our list of colonial industries. A specimen of this art, in the shape of a large window intended for the staircase of Mr. R. Griceโ€™s mansion, at Schnapper Point, has just been completed by Messrs. Ferguson and Urie, of Curzon-street, North Melbourne. It is a three light window of Gothic design and it will occupy a space of something like eighty-four square feet. The centre light contains Mr. Griceโ€™s armorial bearings, and the foliage of the passion flower; the outer lights have each a Gothic rose, with the foliage of the oak; while in the upper portion of the window is the figure of a lion surrounded by rose blossoms. The leading colours are ruby and blue, and in working out the details, these tints are so modified as to create a most harmonious whole. The articifers are entitled to great credit for the skilful way in which they have executed their commission. We understand that a colonial stained glass window can be supplied at thirty-three percent less than the market price of such an article imported from England. This intelligence will no doubt be received with satisfaction by churchwardens and others who take a delight in the decoration of ecclesiastical edifices. For some years past, in the mother country, the memorial window has been deemed a more becoming memento mori than the mural monument; and there is no reason why a similar taste should not be created and fostered in Victoria.โ€

The Argus, Melbourne, Vic Monday 6th November 1882, page 8.

โ€œDEATH OF MR. RICHARD GRICE.

We regret to record the death of Mr. Richard Grice, senior partner in the well known firm of Messrs. Grice, Sumner, and Co., which took place at his town residence, Victoria-parade, Fitzroy, at an early hour on Saturday morning, from paralysis. About three months ago Mr. Grice had a slight attack of paralysis, but he had partly recovered from it, when six weeks ago he was again stricken down. This second attack was a very severe one, and from the first his medical attendants, Drs. Howitt and Williams, had no hope of his recovery. Mr. Grice was born at Bootle, Cumberland, England, England, on the 30th of October, 1813, and was consequently just turned 69 years of age. He was a colonist of 44 years standing, having arrived in Melbourne in 1838 in company with the late Mr. Benjamin Heape, a partnership having been entered into between them in England. They at once commenced business as merchants in Flinders-lane, under the title of Heape and Grice, and they were also interested in squatting properties at Mount Alexander. In 1847 Mr. Grice paid a visit to Europe, and was absent from the colony for about 12 months, when he returned, and he has resided there ever since. The partnership with Mr. Heape was dissolved in 1854, and Mr. T. J. Sumner joined the firm, the title being altered to that of Grice, Sumner, and Co. In 1856 Mr. John Benn was admitted as a partner, and the business of the firm as general merchants and free and bonded store proprietors was principally carried on by the junior partners, Mr. Grice not having taken an active part in the business for many years. The deceased gentleman had for a long period occupied a seat on the board of directors of the Union bank, and that was the only public position he ever accepted. He never took an active part in either politics or municipal affairs. He evinced great interest in our charitable and religious institutions, and was for some years one of the vice-presidents of the Melbourne Hospital. He however, took no active part in management, but contented himself by subscribing liberally. He also materially assisted, by his handsome contributions, in the completion of St. Markโ€™s Church of England, Fitzroy. Some years ago he purchased an estate at Mornington, and latterly he spent a good deal of his time there. The firm of Grice, Sumner, and Co. is one of the oldest, and ranks amongst the foremost, mercantile houses in the Australian colonies. The deceased leaves a widow, three sons, and four daughters, two of the former and one of the latter being married. The funeral will leave his late residence at 1 oโ€™clock this afternoon for the Melbourne Cemetery. The Very Rev. the Dean of Melbourne will conduct the burial serviceโ€.

External links:

Biography โ€“ Richard Grice (1813-1882)

Biography – Norman Myer (1897-1956)

Footnotes:

[7] The Argus, Melbourne, Vic Monday 6th November 1882, page 8.

Thanks to:

Michael Galimany of Lovell Chen Architects & Heritage Consultants for the correspondence, and photographs with the permission of Mr Chas Jacobsen, 28 May 2013.

Michael Pater of Pater Leadlights, Beaconsfield, Vic for the detailed photos of his restoration work pieces. The artist who performed the glass painting was Robyn Lingard of โ€œRobyn Lingard Glassworksโ€.


Short link to this page: https://wp.me/p28nLD-3S

ยฉ Copyright

07-08-1863: The Mechanic’s Institute Hall, Ballarat, Victoria.

The Star, Ballarat, Friday 7th August 1863, page 3.

“THE MECHANICS’ INSTITUTE. RE OPENING OF THE HALL”

ย “โ€ฆ among other things, exhibits samples of the glass patented by Hartley and Co., of Sunderland, and known as “Cathedral Glass,” some of which is now being used in St. Patrick’s church, Sturt street. Mr Robson also exhibits specimens, and very beautiful ones too, of Ferguson’s and Urie’s stained glass โ€ฆ”

Thomas Robson was the Ballarat agent for Ferguson & Urie stained glass and had significant involvement with the window created for St Paul’s at Bakery Hill Ballarat in early 1862.

Related posts: 29-03-1862 > 14-04-1862 > 19-05-1862 > 04-06-1862 > 24-06-1862 > 15-07-1862 > 01-03-1863 > 07-08-1863


Short link to this page: https://wp.me/p28nLD-3O

Copyright ยฉ Copyright

07-07-1863: The Ebenezer St Johnโ€™s Church Armstrong Street Ballarat.

The Star Ballarat, Tuesday 7th July 1863, page 2.

โ€œMessrs Urie and Ferguson, of Melbourne, have just completed two stained glass windows at the west end of the newly erected United Presbyterian Church in Armstrong street. These lights are very handsome, and were designed by Messrs Urie and Ferguson, the pattern exhibiting the trefoil with circles and diamonds, scrolls and foliage making up the margins. The coloring is rich but mellow, and the windows are certainly a great ornament to the church. We believe there is some intention of having colored glass put in the triplet of the large east window. The western lights we have mentioned have been supplied for ยฃ80โ€.

Photos taken 6th November 2011.

This slideshow requires JavaScript.

The โ€œEbenezerโ€ United Presbyterian Church in Armstrong street was opened on the 23rd June 1863 [1] It was designed in the Anglo-Norman style by local architect Henry Richards Caselli (c1816-1885). The two stained glass windows by Ferguson & Urie were provided by the ladies of the congregation with the initial suggestion coming from Georgiana Caselli who also provided ยฃ5 as a subscription towards the windows[2].

The church is now known as the โ€œEbenezer St Johnโ€™sโ€ church, at 212 Armstrong street. The stained glass for the triplet window mentioned never eventuated.

Footnotes:

25-05-1863: Post Office buildings, Bourke Street, Melbourne.

The Argus, Melbourne, 25th May 1863, page 4.

โ€œThe large transparency exhibited on the rejoicings day, at the New Post-office-buildings, by the contractors, Messrs. T. Glaster and Co., was lit up again on Saturday evening. This transparency was not noticed in our columns on Wednesday, and we may, therefore, now mention that it is constructed of glass, and measures twelve feet by seven. In the centre are full-length portraits of the Prince and Princess, and at the base are the Royal arms. The figures are surrounded by an elaborate border of flowers, and surmounted with the Prince of Walesโ€™s feather, and two flying cupids, bearing the motto, โ€œIch Dienโ€. The transparency is the work of Messrs. Ferguson and Urie, glass stainers, North Melbourne. At the Protestant Hall, transparencies were exhibited in which the arms of England and Denmark appeared, together with loyal mottoes. At Mr. R. D. Harteโ€™s, Queen-street, there was an illumination with variegated lamps in oil, displaying the Prince and Princess of Wales and a loyal mottoโ€.

The post office was completed in 1867 and gutted by fire 12th September 2001. Nothing further known about the window.

Historical images of the Melbourne Post Office, Bourke street, c.1890, from State Library Collections, others from my recent expeditions to the city.

This slideshow requires JavaScript.

03-04-1863: Holy Trinity Church, Kew, Melbourne, Victoria.

Only five extant windows by the historic Ferguson & Urie stained glass company of North Melbourne have the company name on them. This one at Holy Trinity Church at Kew was installed in the chancel in 1863 but later extensions to the church saw the window relegated to the liturgical north transept where it still is today. The signature mark can’t be seen with the naked eye unless you have a scissor lift or a very tall ladder, which is not advisable. Image-stabilized binoculars will work, but the best bet is a good-quality digital camera with a decent zoom lens and viewing the images on a good-quality computer screen.

The South Bourke Standard, Friday 3rd April 1863, page 2

ย โ€œMessrs. Ferguson and Urie, glass stainers, North Melbourne, have just completed the stained glass windows for the chancel of Trinity Church, Kew. The centre light contains an elaborately executed emblem of the Trinity, in which the three primary colours only are used. In the top of the same light is the word โ€œJehovaโ€ inscribed in Hebrew characters. The principal medallion in the dexter light has the โ€œAgnus deiโ€ โ€“ that sinister light the โ€œDoveโ€, each surmounted by an appropriate monogram. The ground work is of cathedral tints, enriched with early English ornament, all the details of which is emblematic of the Trinity. โ€“ Heraldโ€

Photos were taken 2nd January 2011.

This slideshow requires JavaScript.

Related posts:ย 24-03-1864 > 29-04-1864 > 13-08-1867


Short link to this page: https://wp.me/p28nLD-3n

ยฉ Copyright

07-01-1863: St. Mark’s, Collingwood, Melbourne, Victoria.

The Church of St Mark, Collingwood (now Fitzroy), was consecrated on Tuesday the 6th January 1863. A newspaper article published the following day makes mention of Ferguson & Urie preparing the designs for three stained glass windows that were to be memorials to the churches benefactor Mr. Richard Grice. It would appear that this never occurred asย there is no stained glass window in the church that bears the name Grice, nor is there any other stained glass by Ferguson.

The Argus, Melbourne, Wednesday 7th January 1863, page 5.

“[โ€ฆ] It is contemplated to perpetuate the recollection of his munificence by erecting three stained-glass windows in the church, the designs of which have been prepared by Messrs. Ferguson and Urie [โ€ฆ]”

Fifteen years later, in June 1878, it was reported;

โ€œโ€ฆIt was at one time proposed to beautify the church by a set of stained windows in acknowledgement of the unprecedented liberality of R. Grice, Esq., who has contributed some ten of twelve thousand pounds to the church and parish โ€“ nothing, however, but the drawings, has been doneโ€ฆโ€ [1]

Notes:

The community hall adjacent to the St Markโ€™s church has a rare set of stained glass windows depicting childrenโ€™s fairy tales by famous author and illustrator Ida Rentoul Outhwaite who has a distant family connection to James Fergusonโ€™s granddaughter Elsie May Auld whoโ€™s husband, John Noel Rentoul, was Idaโ€™s brother.

External links:

Obituary – Richard Grice (1813โ€“1882)

Biography – Richard Grice (1813-1882)

Foot notes:

21-08-1862: Advertisement.

It appears that by August 1862 Ferguson & Urie are now concentrating the business solely on artistic stained glass windows and no longer involved in the plumbing trade.

ADVERT 1862

ย 

ย 

ย 

ย 

ย The Argus, Melbourne, Thursday 21st August 1862, page 3.

โ€œSTAINED and PAINTED GLASS WINDOWS, for churches, halls, &c, MADE to any design, Designs submitted, and estimates given. Ferguson and Urie, Curzon street, North Melbourne.โ€

ย 

12-07-1862: The Shakespeare window at the Haymarket Theatre, Melbourne.

The history of one of Ferguson & Urie’s most famous stained glass windows can only be surmised by the following article:

The Portland Guardian and Normanby General Advertiser, Saturday 12th July 1862, page 2.

โ€œI have just received per mail, a photograph of a splendid piece of work โ€“ in the shape of a magnificent stained glass window, it is equal to anything of the kind produced in the old country, and is a credit to the colony. This splendid piece of work has just been completed for the new theatre now about opening in Melbourne, and has been manufactured at the works of Messrs. Ferguson and Urie, of Curzon-street, Melbourne, its designers and the artists to whom it will testify for years to come; they have successfully carried out a specimen of the fine arts, such as could not be excelled in any part of the Queenโ€™s dominions. It consists of three separate parts a central and two wings โ€“ the central part has a fine life sized portrait of the immortal Will. Shakespeare, surrounded by a border of scroll and arabesque work, with flowers intermixed of the richest colours; over the poets head is a coat of arms, in a kind of oriel โ€“ under his feet is a device, emblematic of the profession โ€“ a lyre, masque, &c, &c, this as well as the oriel is likewise surrounded by borderings of quaint and original design and the whole window had a border edged each side with a narrower one โ€“ of the most chaste and beautiful description. The Poet stands in a leaning attitude, pen in hand dressed in the handsome costume of Queen Elizabethโ€™s time. The two side departments each contain two full length portraits of the most prominent characters, such as the Jolly Old Knight, โ€œSir John Falstaff,โ€ Macbethโ€™s guilty Queen and other two. The whole of this beautiful work is formed of Stained Glass of the richest transparent colours and is the first thing of the kind on so large a scale, executed in Victoria.โ€

The Shakespeare window is now on display at the top of the dome in the La Trobe reading room. It was restored by Geoffrey Wallace stained glass studio in 2005. Originally it included two narrow side windows devoted to the Shakespearean characters, Hamlet and Lady Macbeth and Beatrice but what became of those is unknown.

This slideshow requires JavaScript.

Related Posts:

05-07-1862 > 06-08-1862

18-11-1876: St. Stephenโ€™s Anglican Church, Richmond, Melbourne, Victoria.


Short link to this page: http://wp.me/p28nLD-3d

ยฉ Copyright

05-07-1862: Coppin’s Apollo Music Hall Opening Night.

The Argus, Melbourne, Friday 4th July 1862, page 8.

โ€œCOPPINโ€™S APOLLO MUSIC HALL OPENING NIGHT, SATURDAY, JULY 5, 1862.โ€

ย โ€œThe opening of the first music hall erected in the metropolis of Australia supplies a vacuity prejudicial to the musical tastes of the city. The present magnificent Building, erected by Mr. G. Conwell, under the supervision of P. Conlon, Esq, occupies 5,000 feet, is 22 feet high, and has been constructed with scientific regard to acoustics โ€ฆ”

“…The Chaste Parisian Decorations are by Mr. J. Hennings and assistants. The Three Principal Chandeliers Are constructed with upwards of 3,600 pieces of crystal. The Splendid Mirrors contain upwards of 600 feet of plate glass. The Stained Glass Windows, By Messrs. Ferguson and Urie, are excellent specimens of colonial manufacture.โ€

Related Posts:

06-08-1862 > 12-07-1862ย  (photos)

External links:

Biography: George Selth Coppin 1819-1906


Short link to this page: https://wp.me/p28nLD-32

ยฉ Copyright

01-07-1862: The opening of Coppins Apollo Music Hall.

The Argus, Melbourne, Tuesday 1st July 1862, page 8.

Entertainer and Politician, George Coppin, opens his ‘Apollo Music Hall’ on the 5th of July 1862. The stained glass windows were crafted by Ferguson & Urie of North Melbourne. One of the windows depicting the stage image of Shakespeare was restored by Geoffrey Wallace Studios in 2005 and now appears at the top of the dome in the Latrobe Reading Room at the State Library of Victoria.

Photo taken 16th January 2011.

Related posts:

22-04-1870: The Haymarket Theatre Dispute. Melbourne,ย Victoria.

24-06-1862: St. Paul’s Anglican Church, Humfray St, Bakery Hill, Ballarat.

The Star, Ballarat, Tuesday 24th June 1862, page 2.

โ€œOur churches naturally attract attention, less from an architectural point of view than from their social importance. The congregation of St. Paul’s Anglican Church has lately completed very considerable enlargements of that building, and mainly through the liberality of some of the wealthier members, furnished it with a square tower, which, though it does not itself command any very extensive view, forms a conspicuous and picturesque relief to the uniform want of elevation in the surrounding buildings. The building is of brick after a design by Mr Terry, in the latest period of pointed architecture. The decorations within have mostly been executed by Mr St.Quentin, and stained glass in the principal window has been presented by Mr. T. Robson, of Sturt street, and Messrs Ferguson and Urie, of Melbourne [โ€ฆ].”

St Pauls Bakery Hill Ballarat

The Ferguson & Urie chancel window at St. Paul’s Anglican Church, Humfray Street Ballarat. Photo: Ray Brown 17 Mar 2011.

Related posts: 29-03-1862 > 14-04-1862 > 19-05-1862 > 04-06-1862 > 24-06-1862 > 15-07-1862 > 01-03-1863 > 07-08-1863

04-06-1862:St. Paul’s Anglican Church, Humfray St, Bakery Hill, Ballarat.

The Star, Ballarat, Vic, Wednesday 4th June 1862, page 1s.

โ€œST. PAUL’S CHURCH SOIREEโ€.

ย โ€œA soiree in aid of the enlargement fund of St. Paul’s was held on Tuesday evening, in the hall of the Mechanics’ Institute, when that large place was crowded in every part [โ€ฆ].”

ย “[…] The thanks of the Church were due also to Messrs Robson, and Ferguson and Urie, for their gifts of the beautiful triplet window, and tracery. (cheers.)โ€

St Pauls Bakery Hill Ballarat

The Ferguson & Urie chancel window at St. Paul’s Anglican Church, Humfray Street Ballarat. Photo: Ray Brown 17 Mar 2011.

Related posts: 29-03-1862 > 14-04-1862 > 19-05-1862 > 04-06-1862 > 24-06-1862 > 15-07-1862 > 01-03-1863 > 07-08-1863

19-05-1862: St. Paul’s Anglican Church, Humfray St, Bakery Hill, Ballarat.

The Star, Ballarat, Monday 19th May 1862, page 2.

โ€œAt a meeting of St. Paulโ€™s Church Committee held on Friday evening a vote of thanks was unanimously accorded to Messrs Seeley and Bradbury, the contractors for the enlargement of the building, for the very satisfactory manner in which they have executed the work; also, to Mr Thomas Robson, of Sturt street, for his handsome gift of the centre part of the chancel window, and to Messrs Ferguson and Urie, of Melbourne, for presenting the church with the beautiful portions inserted in the tracery of the window. We understand that the decorations of the chancel have not yet been completed.โ€

St Pauls Bakery Hill Ballarat

The Ferguson & Urie chancel window at St. Paul’s Anglican Church, Humfray Street Ballarat. Photo: Ray Brown 17 Mar 2011.

Related posts: 29-03-1862 > 14-04-1862 > 19-05-1862 > 04-06-1862 > 24-06-1862 > 15-07-1862 > 01-03-1863 > 07-08-1863

14-04-1862: St Paulโ€™s Church, Humfray St, Bakery Hill, Ballarat, Victoria.

The Star, Ballarat, Monday 14th April 1862, page 2.

โ€œโ€ฆ The window consists of three lights, with top tracery, all produced in the colony, save the clear light portions. The two side lights were presented by the committee of the church, and the centre one by Mr Robson, of Sturt-street, agent for Messrs Ferguson & Urie, glass stainers, of Melbourne, which later firm gave the tracery at the top…โ€


St Pauls Bakery Hill Ballarat

The Ferguson & Urie chancel window at St. Paul’s Anglican Church, Humfray Street Ballarat. Photo: Ray Brown 17 Mar 2011.


Related posts: 29-03-1862 > 14-04-1862 > 19-05-1862 > 04-06-1862 > 24-06-1862 > 15-07-1862 > 01-03-1863 > 07-08-1863


Short link to this page: https://wp.me/p28nLD-2M

ยฉ Copyright

08-04-1862: St Paul’s, Bakery Hill, Ballarat, Victoria.

In early April 1862, two stained glass windows were on display at the Ferguson & Urie workshops in Curzon Street North Melbourne.

The Argus, Melbourne, Tuesday 8th April 1862, page 4.

โ€œYesterday our attention was directed to two stained-glass windows, at the establishment of Messrs. Ferguson and Urie, Curzon-street, North Melbourne. They are both what are called ‘single light’ windows, and are adapted for ecclesiastical edifices. The design of one is in the early English style of architecture, and that of the other is the decorated style. The centre of the former window is occupied by a figure of the Saviour, seated upon a throne, underneath a canopy, and holding in one hand the symbols of Majesty. Above the canopy is the paschal lamb, and at the bottom of the window is the scriptural text, โ€œHe shall judge the world in righteousnessโ€. The Principal feature of the second window are a cross and crown, with the inscription, โ€œBlessed are the deadโ€. Both designs are exceedingly chaste, and the colours rich and harmonious. As specimens of painted glass, the windows are alike creditable to Messrs. Ferguson and Urie, by whom they were made, and to Mr. Lyons[sic], by whom they were designed. A beautiful triple light window, executed by the same gentlemen, has recently been placed in St. Paul’s Church, Ballarat. The two already referred to, remain on view at Messrs. Ferguson and Urie’s, and are well worthy of inspection, both for their intrinsic merits and as specimens of a new branch of the Victorian industry”.

The location or existence of the two windows described are not known.
The triple light ‘decorated’ window for St. Paul’s Church at Ballarat is extant.

St Pauls Bakery Hill Ballarat

The Ferguson & Urie chancel window at St. Paul’s Anglican Church, Humfray Street Ballarat. Photo: Ray Brown 17 Mar 2011.

St Pauls Bakery Hill Ballarat

The Ferguson & Urie chancel window at St. Paul’s Anglican Church, Humfray Street Ballarat. Photo: Ray Brown 17 Mar 2011.

St. Paul's, Bakery Hill, Ballarat, Victoria

St. Paulโ€™s Anglican Church, Humfray Street Ballarat. Photo: Ray Brown 17 Mar 2011

29-03-1862: St. Paul’s Church, Humfray St, Bakery Hill, Ballarat.

The Star, Ballarat, Saturday 29th March 1862, page 2.

“The congregation attending St. Paul’s Church will re-assemble on Sunday next in their own church …”

ย “โ€ฆThe stained glass window now being placed in the chancel by Mr Robson will be a very handsome addition to the church, and has been executed in first rate style โ€ฆ”

Thomas Robson was the designated Ballarat agent for Ferguson & Urie. See: https://wp.me/p28nLD-1hK

Photo taken 17th March 2011.

St Pauls Bakery Hill Ballarat

The Ferguson & Urie chancel window at St. Paul’s Anglican Church, Humfray Street, Bakery Hill, Ballarat. Photo: Ray Brown 17 Mar 2011.

Related posts: 29-03-1862 > 14-04-1862 > 19-05-1862 > 04-06-1862 > 24-06-1862 > 15-07-1862 > 01-03-1863 > 07-08-1863


Short link to this page: https://wp.me/p28nLD-2z

ยฉ Copyright

01-03-1862: St Paul’s Church, Bakery Hill, Ballarat.

The Star, Ballarat, Vic, Saturday 1st March 1862, page 2.

โ€œWe are informed that a very handsome stained glass window is about to be placed in the chancel of St. Paul’s Church. The centre light is the gift of Mr Thos. Robson, of Sturt street; the side ones have been provided for by private contributions, and those enclosed by the tracery have been presented to the church by the Melbourne Stained Glass Company. When completed the window will have a very rich and elegant appearance. We understand that Mr St. Quentin, of Dawson street, has undertaken to execute the decorations of the chancel, and other parts of the building. Divine service, as will be seen by an advertisement in another portion of the paper, is held at present, and will be held until further notice, in the new Town Hall, Barkly streetโ€.

The Melbourne Stained Glass company mentioned was ‘Ferguson & Urie’ and Thomas Robson was the Ballarat agent for the company.

St Pauls Bakery Hill Ballarat

Detail: ‘Blessed are they that dwell in the house they will be still praising thee. Psalms 84 Verse 4’.

St Pauls Bakery Hill Ballarat

Chancel window at St. Paul’s Anglican Church, Humfray Street Ballarat.

Related posts: 29-03-1862 > 14-04-1862 > 19-05-1862 > 04-06-1862 > 24-06-1862 > 15-07-1862 > 01-03-1863 > 07-08-1863


Short link to this page: http://wp.me/p28nLD-28

ยฉ Copyright

07-12-1861: The 1861 Melbourne Industrial Exhibition.

The 1861 Melbourne Industrial Exhibition is recognised as the event that changed the course of the Ferguson & Urie Company history. This exhibition is where the Scottish Stained Glass Artist, John Lamb Lyon would have undoubtedly been convinced to join the firm in late 1861.

Ferguson & Urie received an honorable mention for ornamental glazing, and John Lamb Lyon, for a design for stained glass. Lyon joined the firm a short time after this exhibition and between 1866-1873 was installed as a partner in the firm.

The 1861 Exhibition was almost exclusively Victorian. The poorly constructed exhibition building was erected in William Street and was prone to leaking. The glass roof, supposedy copied from the London’s Crystal Palace, was painted white during 1857โ€“58. The Exhibition Building was the main concert venue for the Melbourne Philharmonic Society from 1854 to 1866 and also served as an interim lecture theatre for the university (1855) and as the venue for Temperance League rallies in 1857. The last function to be held there was Governor Darling’s Vice-Regal Ball of 1864 and it was demolished in the late 1860s, and the existing Mint building erected on the site during 1871โ€“72. [1]

The Argus, Melbourne, Saturday 7th December 1861, page 7.

โ€œTHE EXHIBITION. LIST OF AWARDSโ€.

โ€œThe following completes the list of awards in connexion with the Industrial Exhibition …โ€.

โ€œHONOURABLE MENTION …โ€

โ€œFergusson [sic] and Urie – Ornamental glazingโ€

โ€œLyon, J.N [sic] – Design for stained glass …โ€

Exhibition building 1861 latrobe-56-009a

Melbourne’s first exhibition building photographed during the
1861 Melbourne Exhibition (Source SLV I.TAF 451)

The 1872 Mint Building which now stands on the site of the first Exhibition Building

The Mint Building built in 1872 in William Street, which now stands on the site of the first Exhibition Building

Foot notes:

[1] The Latrobe Journal, No 56, Spring 1995.

22-11-1861: St Margaretโ€™s Eltham, Church Archives

St Margaretโ€™s Eltham, Church Archives, 22nd November 1861.

St Margaretโ€™s Church at Eltham has a letter in their archives from the Ferguson and Urie stained glass company dated the 22 November 1861, addressed to the Church Committee on the progress of the window. It mentions specifically the production of imitation ancient glass for the small end window as beingย the first in the colony. The window was reported to have cost ยฃ1 (one pound). This is the oldest extant stained glass window by the firm and whilst there were reports that this may have been done by James Urie and James Ferguson, this is highly unlikely. The artist John Lamb Lyon (1835-1916) joined the firm officially in late 1861 as a result of his encounter with Ferguson & Urie at the . This is definitely his work and would be amongst the earliest windows made at the Ferguson & Urie workshops in Curzon Street North Melbourne.ย  The Artist David Relph Drape (1821-1882) officially joined the firm on the 8th November 1863.

Advertiser, Hurstbridge, Friday 22 July 1932, page 2.

โ€˜Early History of the Church of St. Margaretโ€™.

St Margaretโ€™s Church Eltham awarded contracts for building the church and Ferguson & Urie were awarded the contract for windows and varnishing seats at ยฃ41.

( The reference to varnishing seats I believe to be incorrect).

ABOUT ST MARGARET’S:

The foundation stone for St Margaret’s was laid on the 4th of April 1861 and was built by George Stebbings to the designs of architect Nathaniel Billing. The Church was opened and dedicated on the 12 December 1861 and consecrated by the Rt.Rev. Bishop Thornton of Ballarat on the 16th of May 1876.

In 2000, St Margaretโ€™s received a grant of $12,000 from Heritage Victoriaย  to restore all the windows in the church and during the renovations, a Dossal erected behind the altar in 1935, was removed to reveal the historic Ferguson & Urie stained glass window which no one had seen for over 65 years.

As at 2012, the Ferguson & Urie window at St Mararet’s, Eltham, is the earliest known extant stained glass window by the company.

Photos taken 2nd January 2011.

This slideshow requires JavaScript.

St Margaret’s Eltham [summary 20110117]


Short link to this page: http://wp.me/p28nLD-21

ยฉ Copyright

22-09-1860: Taranaki Relief Fund

When the Native Insurrection occurred in New Plymouth, New Zealand, the inhabitants of Melbourne subscribed liberally to Taranaki Relief Fund for the benefit of the suffering settlers.The sum collected, amounting to nearly ยฃ3,000, was placed in the hands of the committee formed of the most influental citizens of Melbourne. Amongst the extensive list of prominent North Melbourne identities was included “Ferguson,Urie” as well as other names closely associated with the firm Ferguson & Urie.

The Argus, Melbourne, Saturday 22nd September 1860, page 5.

โ€œTARANAKI RELIEF FUND.โ€

ย โ€œA meeting of the inhabitants of Hotham was held last evening, at the Iron Store, Errol-street, for the purpose of organising a committee to collect subscriptions in aid of the sufferers through the rebellion of the natives of New Zealand […]โ€

ย โ€œ[…] Councillor King moved the first resolution, as follows:-

‘That, in the opinion of this meeting, the privations now being endured by the volunteers, militia, and their families, and the destitution of other colonists in New Plymouth, caused by the rebellion of the Maoris in that province, loudly call for prompt sympathy and aid from the inhabitants of Hotham […]”

ย โ€œCouncillor Cook moved the next resolution, as follows:-

‘That a committee be appointed for the purpose of collecting from the inhabitants of the district, contributions, either of money or suitable goods, in aid of the sufferers by the rebellion in New Plymouth; such committee to consists of […]โ€

The Argus, Melbourne, Saturday 22nd September 1860, page 5.

01-03-1858: The ‘Victorian Industrial Society. Fine Arts’

The Victorian Industrial Society was established to advise and promote industrialisation in Victoria from all sectors of industry. The society held exhibits from 1851 granting awards as a means of promotion for the socity and exhibitors.

The Argus Melbourne, Monday 1st March 1858, Page 5.

“VICTORIAN INDUSTRIAL SOCIETY. FINE ARTS.”

“[…] The division which the Industrial Society have appropriated to the exhibition of designs in the fine arts, is less satisfactorily represented than could be wished, but contains some articles which call for notice […]”

“[…] Messrs. Ferguson and Urie, of Curzon-street, exhibit four stained glass windows, made up in the colony […]”

The Argus Melbourne, Monday 1st March 1858, Page 5.


30-01-1857: David Ferguson returns to Scotland.

In April 1853 James and David Ferguson arrived in Australia aboard the “Tamerlane” from Greenock, Scoland, and immediately began establishing the Ferguson & Urie plumbing, slating, and glazing business with their partner James Urie from premises in Curzon street, North Melbourne.

Davids involvement in the business was short and in 1857 he decided to return to Scotland.

In late October 1856, he and his brother James had received ‘word from home.’ What that information was has never been ascertained. An advertisement was placed in the Victorian Government Gazette on Friday 30th of January 1857 indicating his partnership is โ€œdissolved by mutual consentโ€ and the partnership would continue under the same name of โ€œFerguson & Urieโ€ between James Ferguson and James Urie. Witness to the document was James Urieโ€™s brother in law Alexander Young.

David returned to Scotland and re-joined his father (James Ferguson Snr, 1777-1866) in the Plumbing, Slating and Glazing Business in River Street Wallacetown. In 1859 James Ferguson Snr was declared bankrupt, but this was not the demise of his business. When James Snr died in 1866 it would appear that David carried on the business as sole proprietor.

In 1871 or earlier David contracted โ€œphthisis abdominalisโ€ (An archaic medical term for a form of Tuberculosis) and so began his slow and painful demise. Probably fully aware of his imminent death, he sold the company to long time employee, John Meikle, on the 20th January 1872.

Nine weeks later David died a bachelor on the 26th March 1872, aged 48.

Some of the most important clues in the family history can be found in David’s last will & testament and his probate documents from 1872. He had left his two unmarried sisters Antonia & Margaret the contents of his house. He had two historic fob watches, the watch he had inherited from his father, James Ferguson Snr (1877-1866), was willed to his brother Robert who was living in Manchester. To his nephew, James Ferguson Jnr (1861-1945), the son of his elder brother James Ferguson (1818-1894) who he had come out to Australia with in 1853 to start the “Ferguson & Urie” business, he left his own fob watch with gold chain and gold nugget attached to the chain.

This slideshow requires JavaScript.

It should be noted, from a family history perspective, that Davids father, James Ferguson Snr’s age 89 at the time of death, was an extraordinary feat at that time in history. In the end he actually did not succumb to ‘old age’, he died of Typhoid fever. How much longer he may have lived if it were not for Typhoid will be a mystery forever. There are other recorded instances of different generations of his descendants in Australia living to an extraordinary age.


Short link to this page: https://wp.me/p28nLD-1R

ยฉ Copyright

23-10-1856: The Ferguson brothers receive word from home.

The Argus, Melbourne, 23rd October 1856, page 1.

โ€œMR. JAMES or DAVID FERGUSON, of Ayr, will receive word from home by calling on Thomas Cairns on board the ship Antarctic, as soon as possibleโ€.

The Argus, Melbourne, 23rd October 1856, page 1.

What the ‘word from home’ was has never been ascertained but three months later David Ferguson would dissolve his partnership with his brother and James Urie and he return to Scotland.

See: 30-01-1857: David Ferguson returns to Scotland.

Or, had David had enough of the lawlessness and stench of Melbourne’s Streets? His elder brother James almost met his maker a year earlier when he was held up at gun point and robbed of a significant amount of money, so was this his David’s response to colonial Australia?


30-10-1855: Advertisement, Wanted, 5000 Duchess Slates.

In late 1855 Ferguson & Urie are still concentrating on the plumbing, slating and glazing trade, despite their minor dabble in stained glass, and they advertise locally for roofing slates. A considerable amount of these products arrived on ships as ballast.

The Argus, Melbourne, Tuesday 30 October 1855, page 7.

โ€œWANTED 5000 Duchess Slates, in the Bay. Ferguson and Urie, plumbers, Curzon-street, North Melbourne.โ€

ยฉ Copyright

29-09-1855: The ‘Sticking up’ – James Ferguson is held up at gunpoint.

On Thursday evening, 27th September 1855, James Ferguson was held up at gun point in the vicinity of the Exhibition Building in Melbourne. The thieves threatened to shoot him if he resisted and stoleย  ยฃ50 pounds from him, a letter addressed to his business partner James Urie and some contracts for work. This event could have changed the course of history in many ways. If he had been shot I might not be here writing this history at all! The other thing that begs an answer is ‘what was he doing with five ten pound notes’? That was close to carrying around about $10,000 AU in your wallet [amount updated based on some great comments to this post].


The Argus, Melbourne, Saturday 29th September 1855, page 6.

โ€œSTICKING UP โ€“ On Thursday evening, between ten and eleven oโ€™clock, Mr. James Ferguson was attacked by two men, -one of whom was armed with a pistol, and threatened to shoot him if he made resistance, -between Queen and King streets, near the Exhibition Building, and robbed of a pocket-book, containing five ยฃ10 notes and several memorandums of contracts for work. The men also took from him a letter addressed to James Urie.โ€

No further information is known subsequent to this regarding the offence or perpetrators.

1855 The Sticking up 001a

Melbourne Exhibition Building in 1855

Melbourne Exhibition Building in 1855


Short link to this page: http://wp.me/p28nLD-X

ยฉCopyright


28-02-1855: The 1855 Victorian Exhibition, Melbourne.

At the Victorian Exhibition in Melbourne in late 1854, the Ferguson & Urie company were awarded certificates for exhibit 69, Plumberโ€™s work, and exhibit 455, for stained windows. This appears to be the earliest indication of the companies foray into the art of stained glass windows. The extraordinary rate of the erection of churches in the colony, and the Gothic revival in art and architecture, now becomes the driving force in the companies future direction and its part in the formation and history of the colony.

Unfortunately no further articles of significance appear in relation to the company dabbling in stained glass between 1855 and 1860. The gold rush was well under way and practically every able bodied builder and craftsman had left for the central Victorian Goldfields with a shovel over his shoulder.

The company’s next significant breakthrough and change of direction would begin in late 1861.

The Argus, Melbourne, Wednesday 28th February 1855, page 8.

ยฉ Copyright

04-10-1853: The first triple advertisement, Melbourne.

The Ferguson & Urie, Slating, Glazing, and Plumbing company placed a triple advertisement in the Melbourne Argus advertising Lattice Glazing, Lead windows for churches, zinc spouting, piping and revolving cowls for chimneys and tin roofing tiles from their Curzon street premises near the north east corner of the Benevolent Asylum.

The Argus, Melbourne, Tuesday 4th October 1853, page 8.


Short link to this page: http://wp.me/p28nLD-T

ยฉ Copyright

19-08-1853: The first Ferguson & Urie advertisement in 1853.

In August 1853 the first newspaper advertisement for the Ferguson & Urie business appeared in the Melbourne Argus newspaper.

The Scottish Brothers, James & David Ferguson from Wallace Town, and James Urie from Kilmarnock, were by trade Slaters, Glaziers & Plumbers from Ayr in Scotland and had arrived in Melbourne circa 29th April 1853 to seek their fortune in the Australian Colony.

Although the discovery of gold in Victoria was a temptation to many immigrants, the three men stuck to the business principals of making money via a demand for a commodity and advancing the likelihood of their success from the side economic effects of the gold rush. In the years 1853 to 1861 the company stuck to the skills of their trade, primarily as slaters, glaziers and plumbers, but in late 1861 this situation would change. The company’s new direction would see them cemented in history as Australia’s Pioneers in the medieval art of stained glass craftsmanship in Australia.

The Argus, Melbourne, Friday 19 August 1853, page 7.

โ€œLATTICE Windows โ€“ Lead lattice Windows, for churches, cottages, etc, made to say pattern or design by Ferguson and Urie, north-east corner of Benevolent Asylumโ€.


Short link to this page: http://wp.me/p28nLD-Q

ยฉ Copyright